






8640 Gulana Ave K3017, Playa Del Rey, CA, US, 90293
8640 Gulana Ave K3017, Playa Del Rey, CA, US, 90293Basics
- Date added: Added 5 months ago
- Category: Residential
- Type: Condominium
- Status: Active
- Bedrooms: 2
- Bathrooms: 2
- Area: 1040 sq ft
- Lot size: 176989, 176989 sq ft
- Year built: 1971
- View: TreesWoods
- County: Los Angeles
- MLS ID: SB26083750
Description
-
Description:
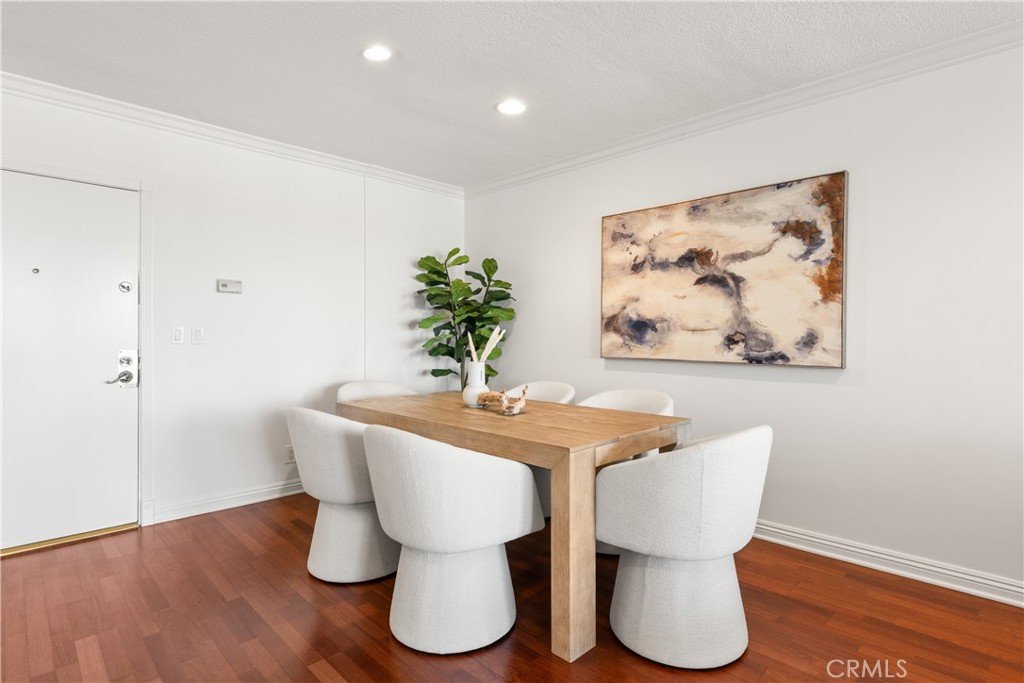
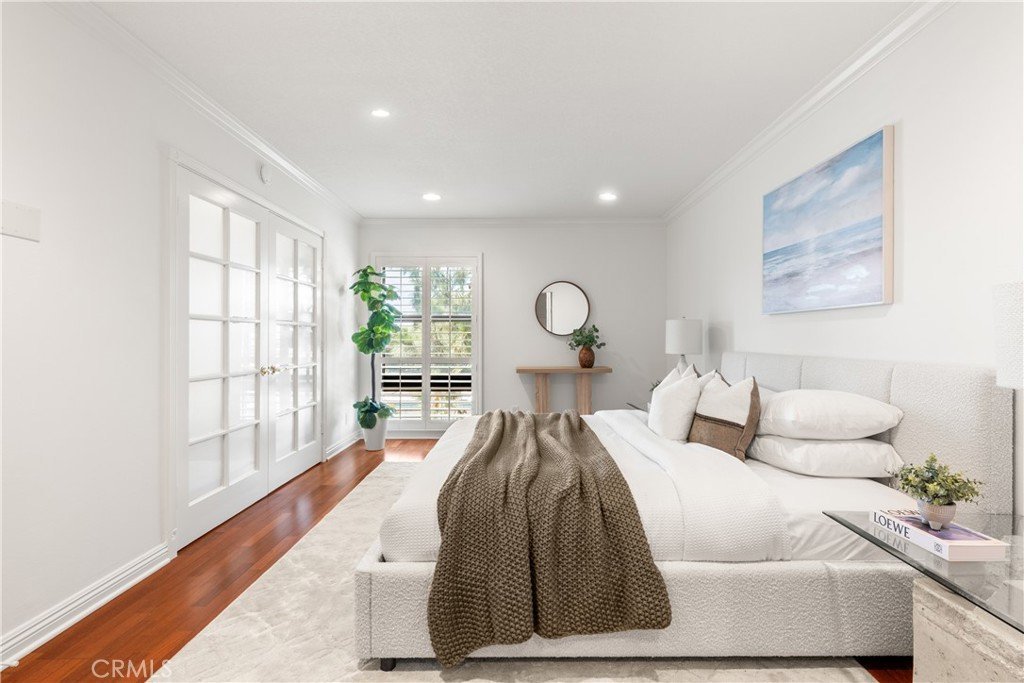
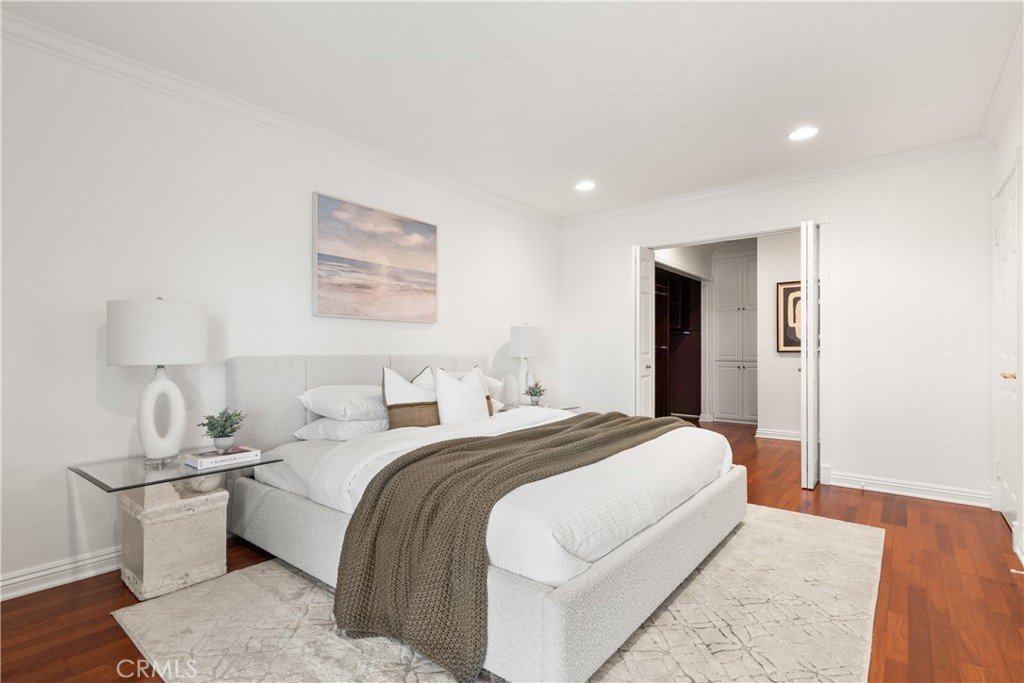
Discover an inviting third-floor corner residence that blends comfort, space, and resort-style living, complete with convenient elevator access for effortless arrival. This beautifully positioned 2-bedroom, 2-bath unit features elegant hardwood floors and an expansive living area that creates an open, welcoming atmosphere, perfect for relaxing evenings or entertaining guests. Natural light flows generously through oversized windows with shutters, enhancing the warmth and airy feel that a corner location provides. A charming kitchen showcases a newer appliance package, while the adjacent dining area offers an ideal space for hosting memorable gatherings. Step outside to dine alfresco on the oversized covered patio with tranquil treetop views, an inviting retreat for morning coffee or sunset relaxation. Down the hall, ample storage space and a well-appointed bathroom complement the bedrooms, which are divided by elegant French doors. The primary ensuite features a spacious walk-in closet and an attached bathroom, creating a comfortable private sanctuary. Set within the highly sought-after Cross Creek Village community, this home offers far more than just a place to live, it delivers a lifestyle. Residents enjoy access to an impressive collection of amenities, including two sparkling swimming pools, two tennis courts, a paddle tennis court, and a full basketball court. A well-equipped fitness center with locker rooms, spa, and sauna makes it easy to maintain an active routine without leaving the community. The clubhouse serves as a vibrant gathering space featuring pool tables and welcoming social areas, while scenic walking paths weave through beautifully landscaped grounds filled with mature trees and tranquil streams. This residence presents a rare opportunity to enjoy spacious living paired with exceptional amenities in a peaceful, resort-inspired setting in the heart of Playa del Rey.
Show all description
Location
- Directions: South of Manchester Ave., East of Falmouth Ave., West of Park Hill Dr.
- Lot Size Acres: 4.0631 acres
Building Details
- Structure Type: MultiFamily
- Water Source: Public
- Architectural Style: Traditional
- Sewer: PublicSewer
- Common Walls: OneCommonWall
- Garage Spaces: 0
- Levels: One
- Floor covering: Wood
Amenities & Features
- Pool Features: Community, Association
- Parking Features: Assigned, ControlledEntrance, CommunityStructure
- Security Features: GatedCommunity
- Patio & Porch Features: Covered
- Spa Features: Community
- Parking Total: 0
- Association Amenities: Clubhouse,FitnessCenter,MaintenanceGrounds,Barbecue,Playground,Pool,PetRestrictions,SpaHotTub,TennisCourts,Trash,Water
- Window Features: DoublePaneWindows
- Cooling: None
- Fireplace Features: None
- Heating: Radiant
- Interior Features: BreakfastBar, LivingRoomDeckAttached, RecessedLighting
- Laundry Features: CommonArea
- Appliances: Dishwasher,GasOven,GasRange,Refrigerator,RangeHood,WaterHeater
Nearby Schools
- High School District: Los Angeles Unified
Expenses, Fees & Taxes
- Association Fee: $635
Agent info
- Agent name: Chloe Nash
- Agent MLS: sbnelschl
- Agent email: chloe@stephanieyounger.com
- Agent officephone: 310-230-5478
Miscellaneous
- Association Fee Frequency: Monthly
- List Office Name: Compass
- Listing Terms: Cash,Conventional
- Common Interest: Condominium
- Community Features: Sidewalks,Gated,Pool
- Attribution Contact: 310-751-8105
