








8646 W Olympic Boulevard 204, Los Angeles, CA, US, 90035
8646 W Olympic Boulevard 204, Los Angeles, CA, US, 90035
$849,000
Request infoBasics
- Date added: Added 3 months ago
- Category: Residential
- Type: Condominium
- Status: Active
- Bedrooms: 2
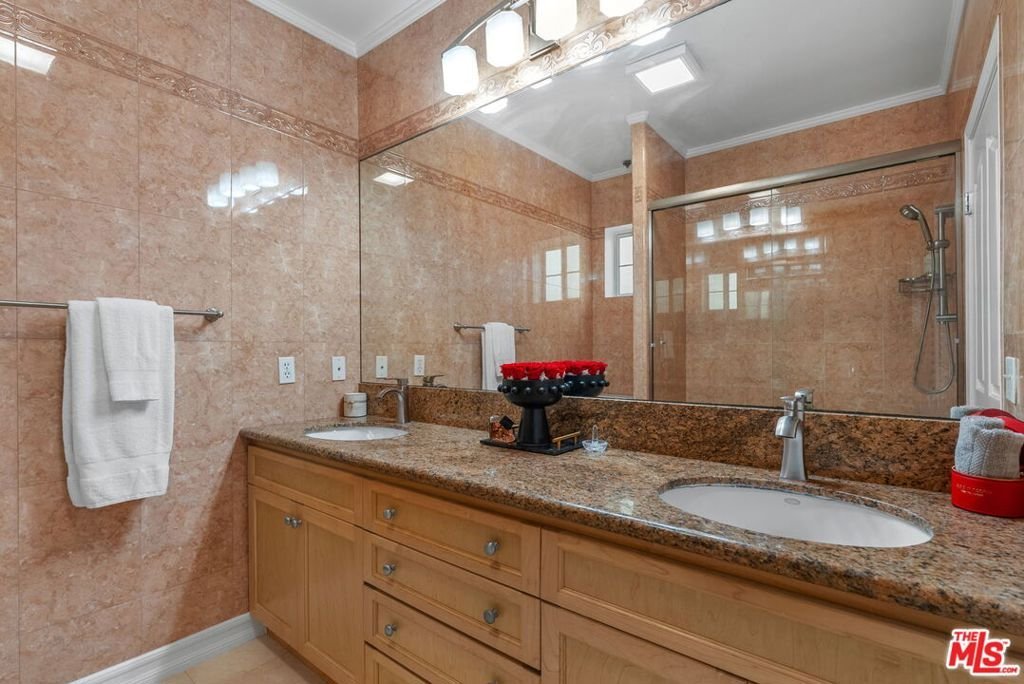
- Bathrooms: 3
- Area: 1317 sq ft
- Lot size: 7000, 7000 sq ft
- Year built: 1990
- Property Condition: UpdatedRemodeled
- View: None
- Zoning: LAR3
- County: Los Angeles
- MLS ID: 26849077
Description
-
Description:
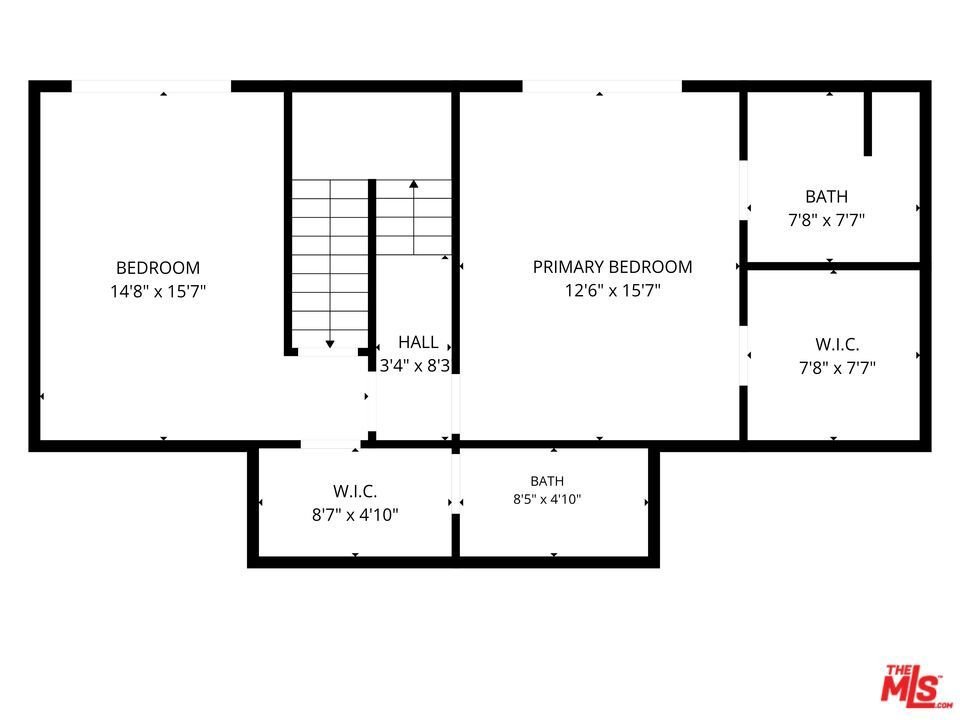
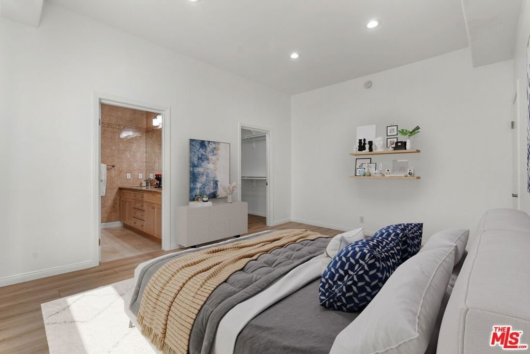
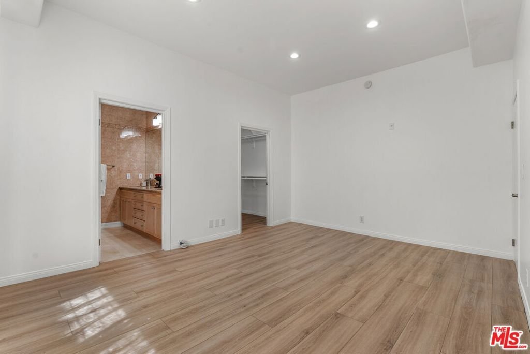
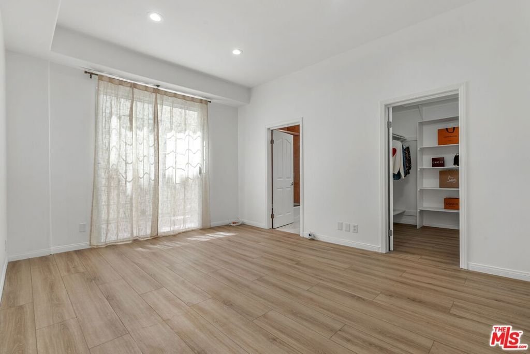
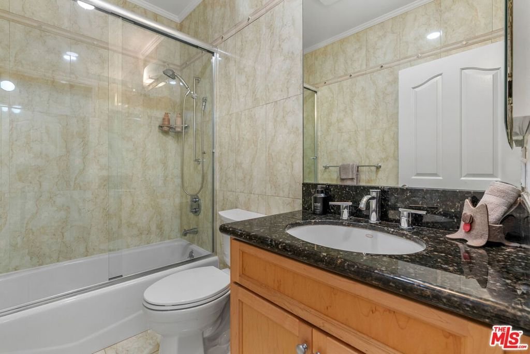
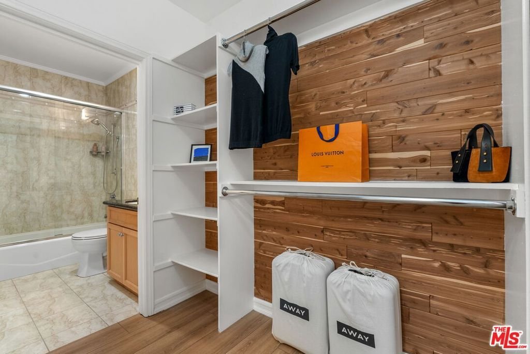
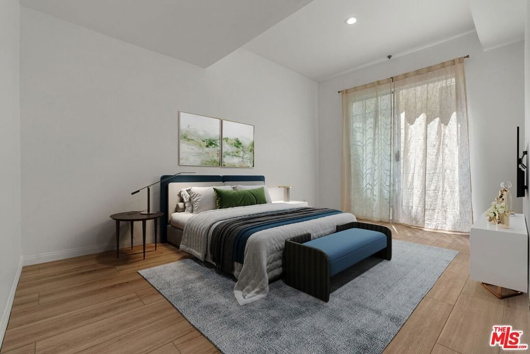
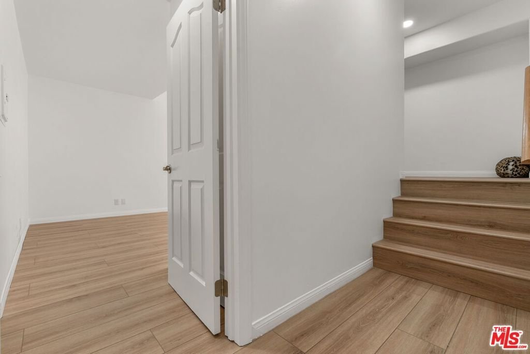
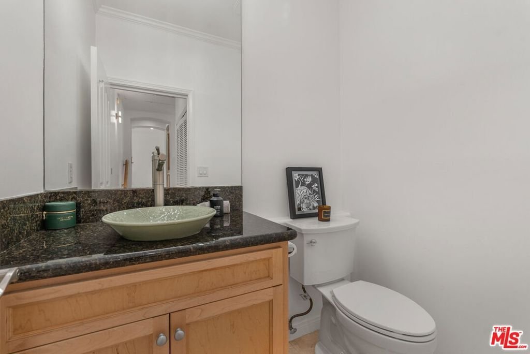
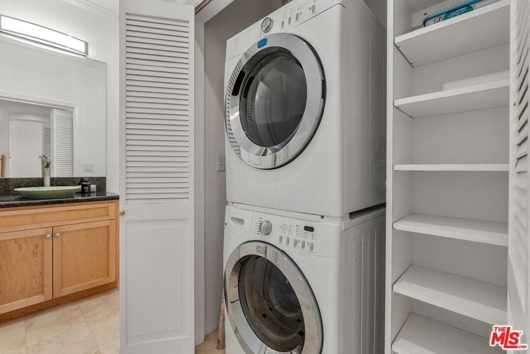
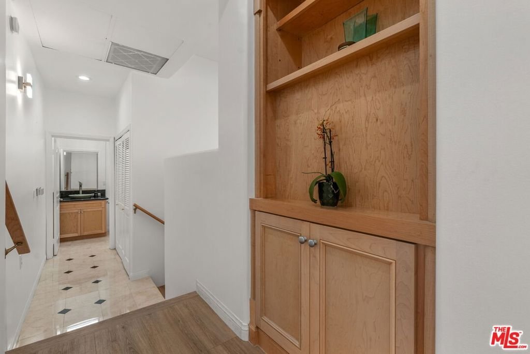
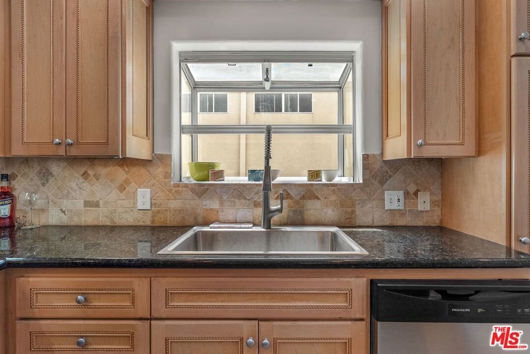
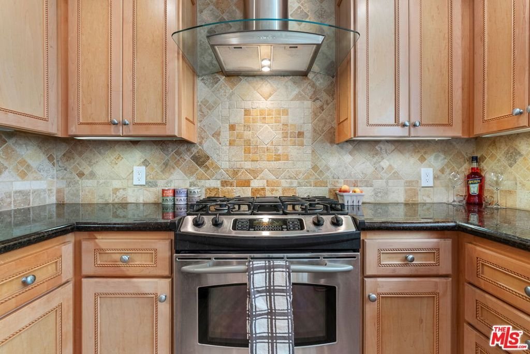
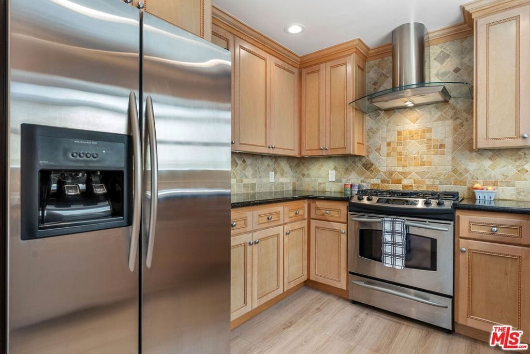
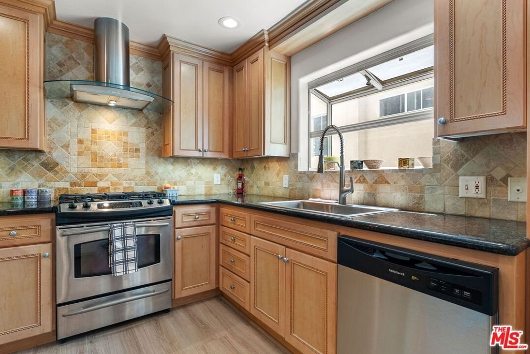
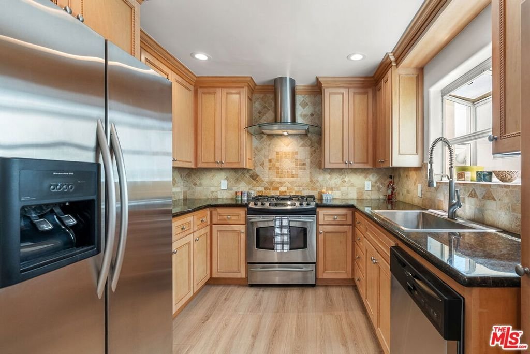
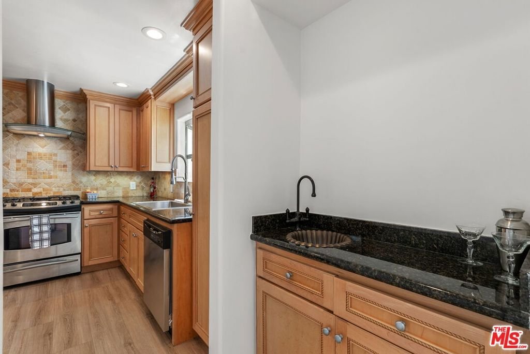
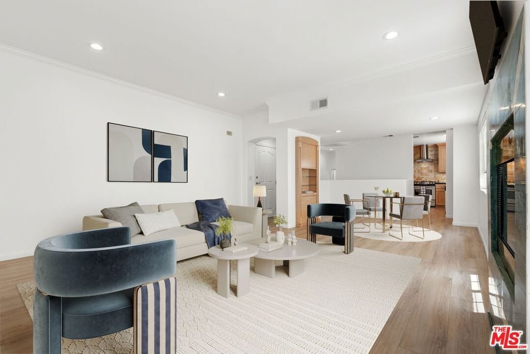
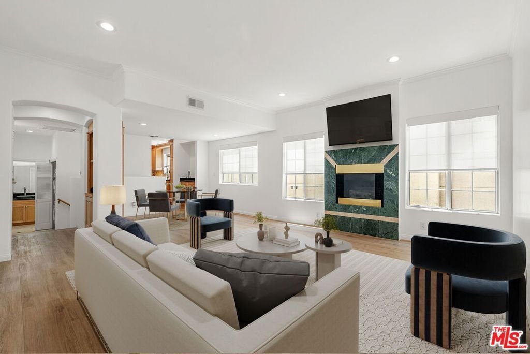
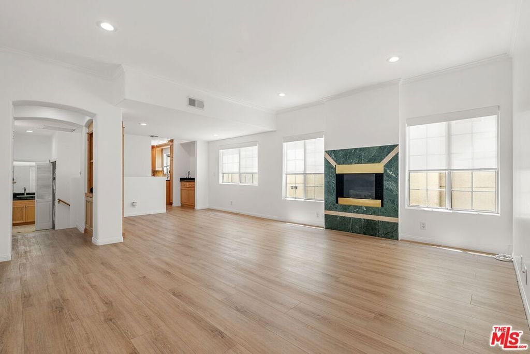
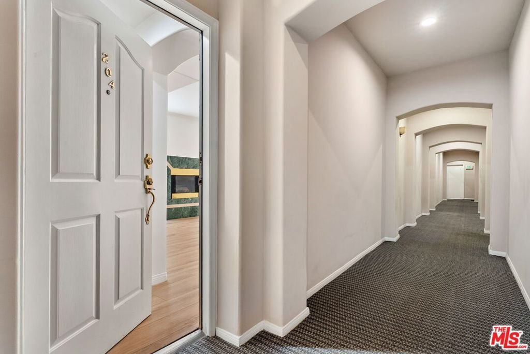
Beautifully updated 2-bedroom, 2.5-bath split-level condo in an intimate 8-unit building in a prime Beverly Hills-adjacent location. Quiet rear west-facing residence featuring a unique reverse floor plan with entry on the upper level and bedrooms below. Light-filled living spaces, in-unit laundry, and a functional layout ideal for everyday living and entertaining. Includes two tandem parking spaces and a dedicated storage area located within a shared garage-level storage room. Conveniently located near Beverly Hills, Century City, Cedars-Sinai, shopping, dining, and the best of the Westside.
Show all description
Location
- Directions: South side of Olympic Blvd., between Robertson Blvd. and La Cienega Blvd. Cross street: Bedford Street.
- Lot Size Acres: 0.1607 acres
Building Details
- Architectural Style: Contemporary
- Common Walls: OneCommonWall
- Fencing: Privacy
- Garage Spaces: 2
- Levels: MultiSplit
- Floor covering: Tile
Amenities & Features
- Pool Features: None
- Parking Features: Assigned, ControlledEntrance, Guest, CommunityStructure
- Security Features: CarbonMonoxideDetectors, SmokeDetectors
- Patio & Porch Features: Open,Patio
- Spa Features: None
- Accessibility Features: None
- Parking Total: 2
- Roof: Composition,Shingle
- Association Amenities: Trash,Water
- Window Features: Blinds,DoublePaneWindows,Drapes
- Cooling: CentralAir
- Door Features: SlidingDoors
- Fireplace Features: GreatRoom
- Furnished: Unfurnished
- Heating: Central
- Interior Features: WetBar, SeparateFormalDiningRoom, Intercom, RecessedLighting
- Appliances: Disposal,GasRange,Refrigerator,Dryer,Washer
Nearby Schools
- High School District: Los Angeles Unified
Expenses, Fees & Taxes
- Association Fee: $575
Agent info
- Agent name: Christine A Klein
- Agent MLS: CLW-X64979
- Agent email: christineklein@rodeore.com
- Agent officephone: 818-761-7222
- Agent direct phone: 310-994-8858
Miscellaneous
- Association Fee Frequency: Monthly
- List Office Name: Rodeo Realty
- Listing Terms: Cash,Conventional,FannieMae,FreddieMac
- Direction Faces: West
Ask an Agent About This Home
Powered by Estatik
