






















865 Canterbury, San Dimas, CA, US, 91773
865 Canterbury, San Dimas, CA, US, 91773Basics
- Date added: Added 1 week ago
- Category: Residential
- Type: SingleFamilyResidence
- Status: Active
- Bedrooms: 4
- Bathrooms: 3
- Area: 2909 sq ft
- Lot size: 9944, 9944 sq ft
- Year built: 2002
- Property Condition: Turnkey
- View: Canyon,Hills,Mountains,Neighborhood,Pool,TreesWoods
- County: Los Angeles
- MLS ID: CV26183472
Description
-
Description:
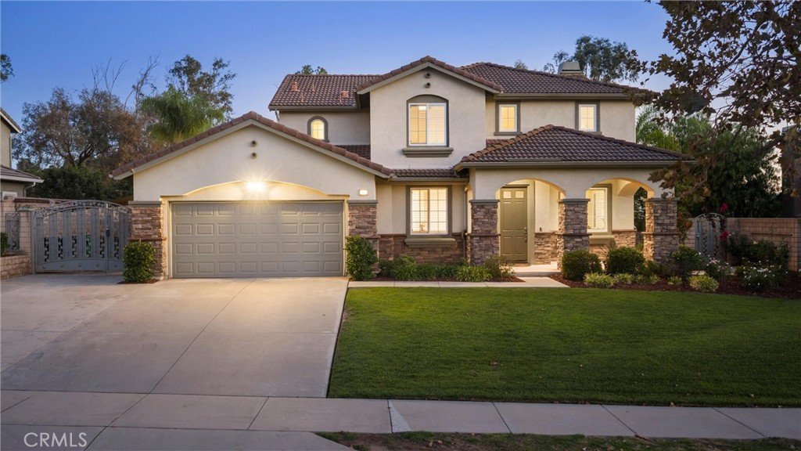
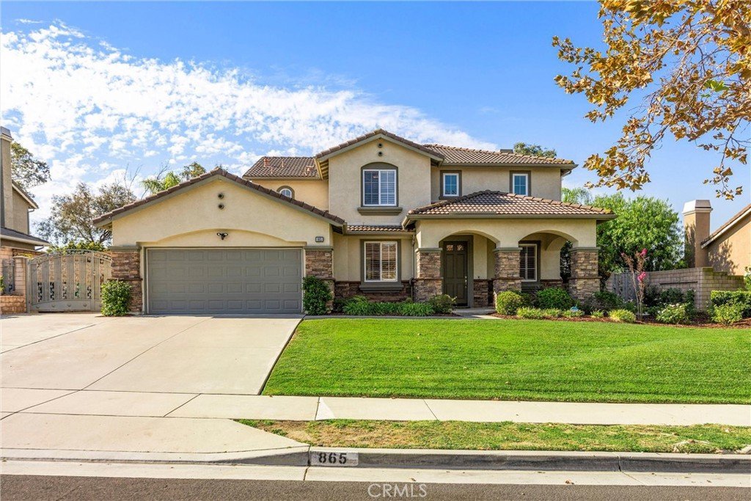
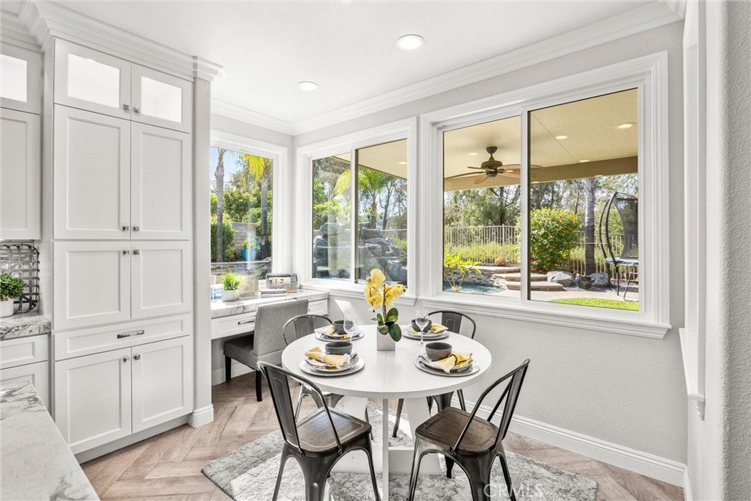
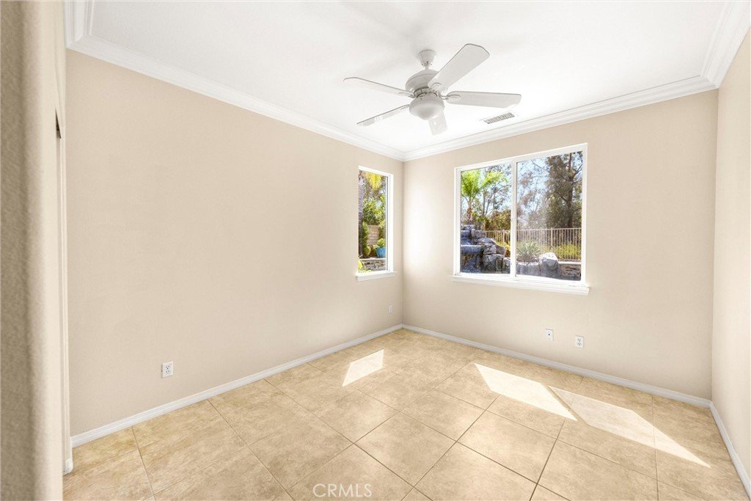
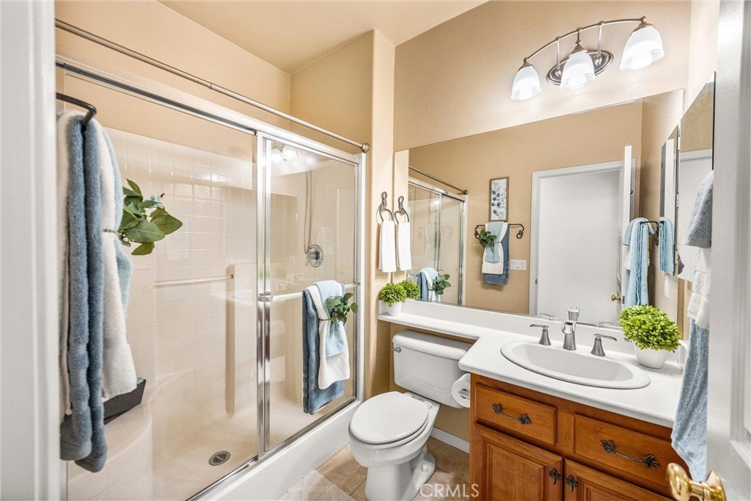
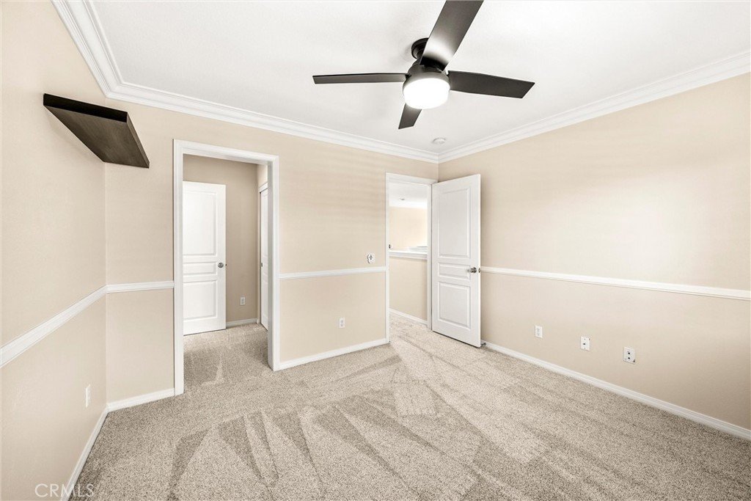
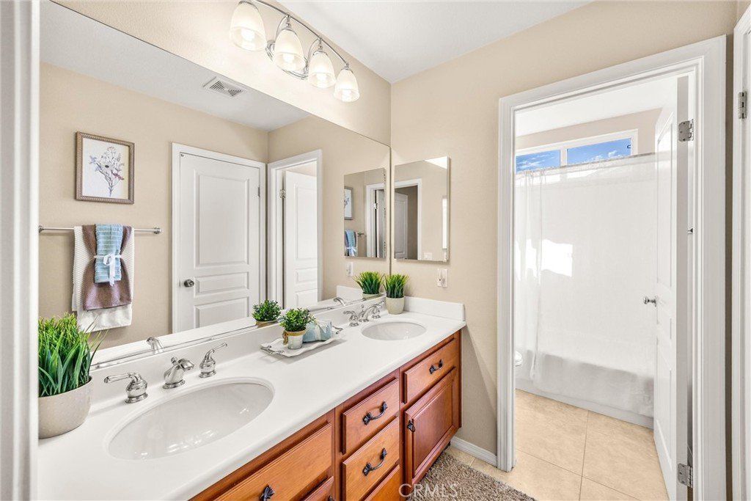
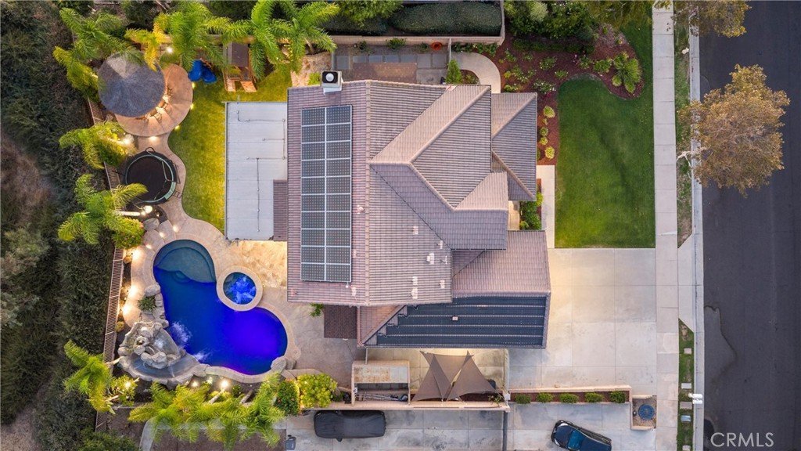
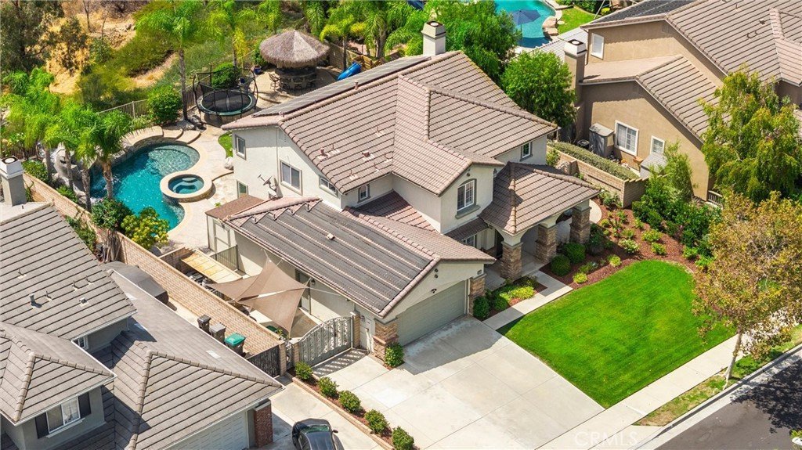
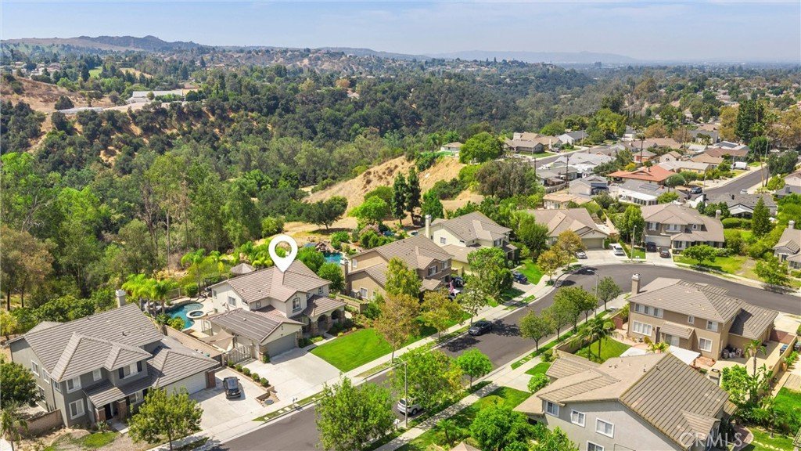
Welcome to a home that was made for living, gathering and entertaining. Tucked away on a cul-de-sac in San Dimas, this beautifully maintained 4 bedroom, 3 bath home offers approximately 2909 sq. feet of living space on a 9,893 sq. ft. lot, with RV Parking and a versatile downstairs bedroom and 3/4 bath, ideal for multigenerational living, extended family, guests, or a private home office.
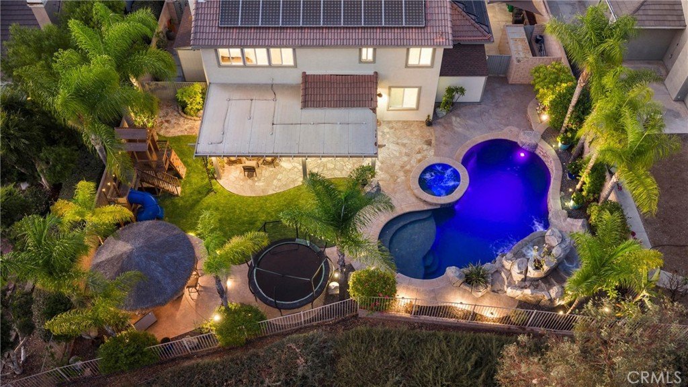
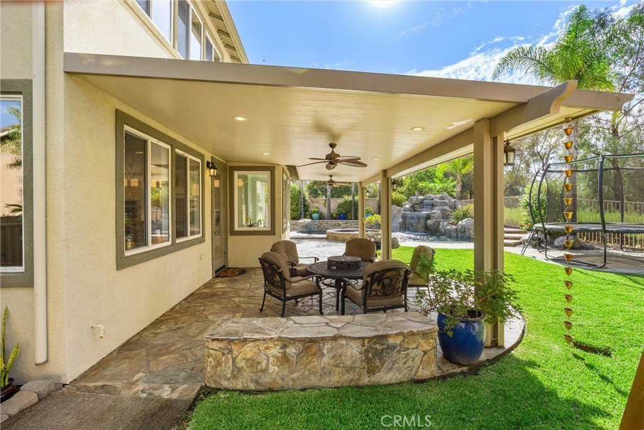
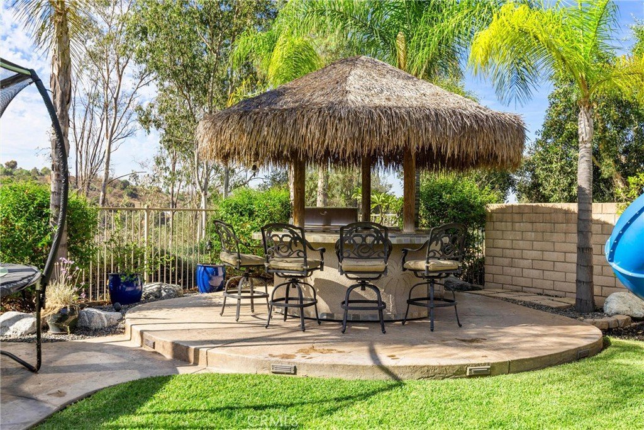
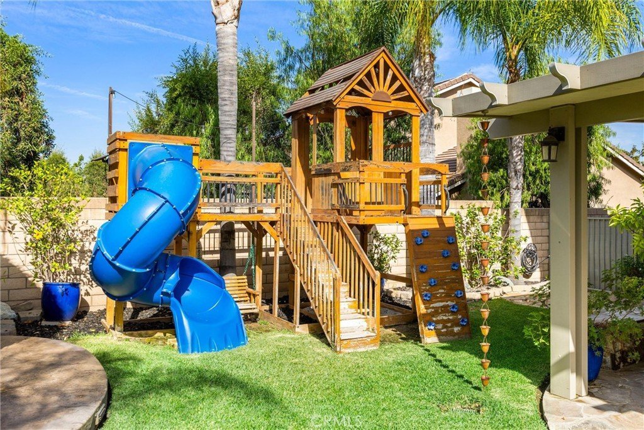
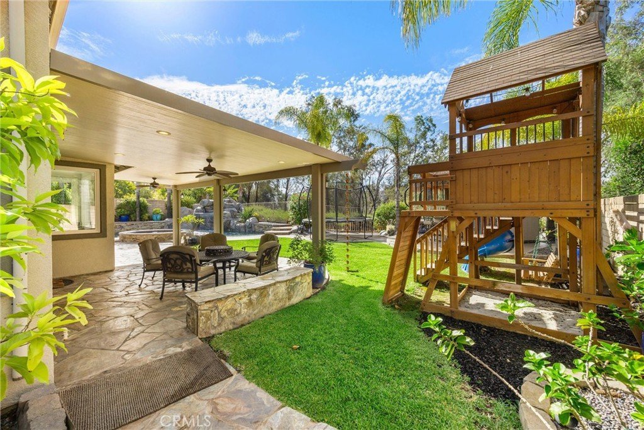
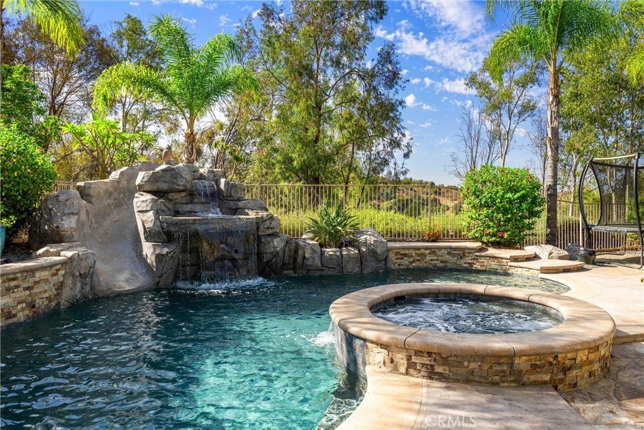
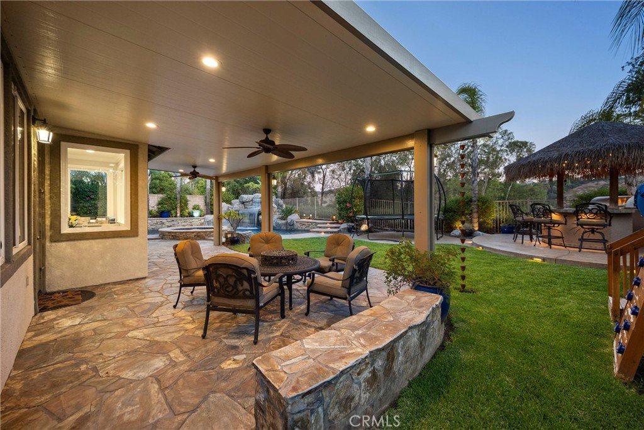
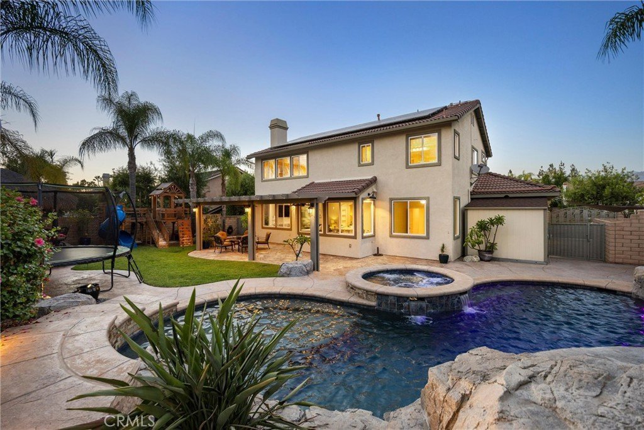
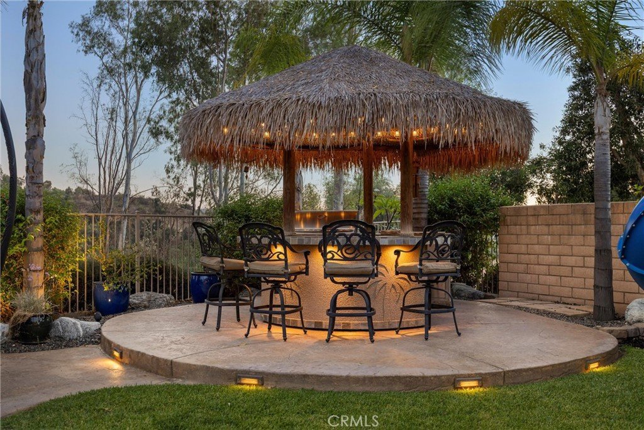
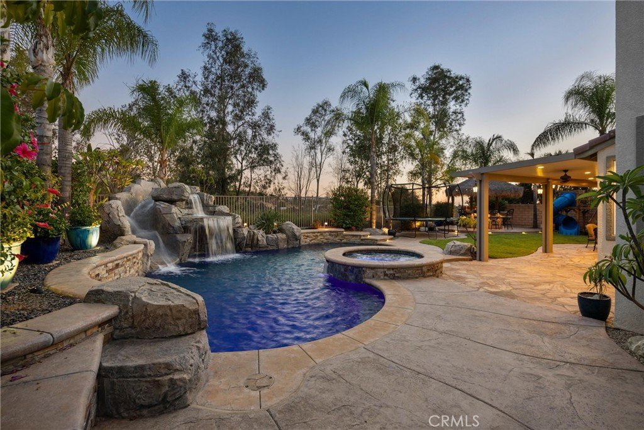
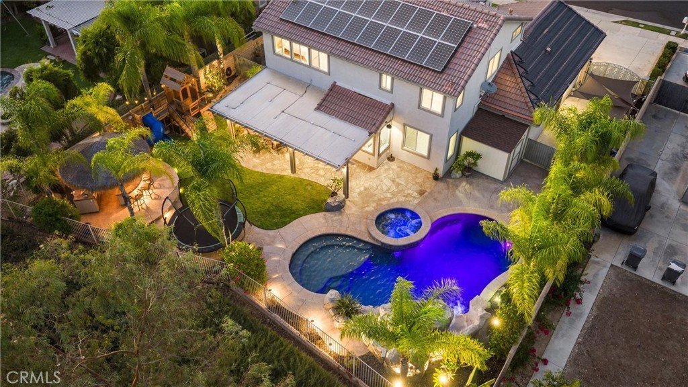
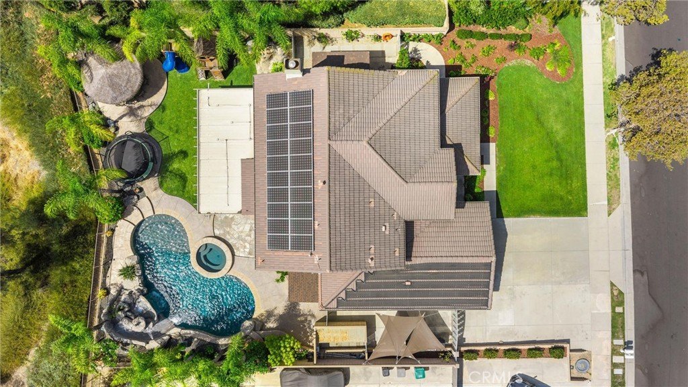
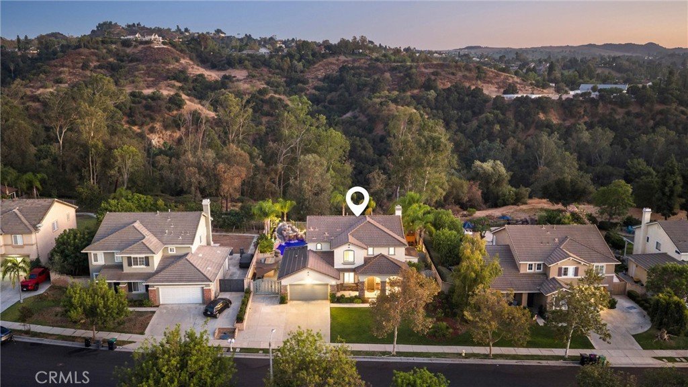
And then there's the backyard, where the fun begins. With no neighbors directly behind and the natural beauty of San Dimas Canyon as your backdrop, this outdoor space feels like a private getaway. Enjoy the pool and spa with rock slide, Alumawood patio cover, cabana style bar and barbecue area children's play set, trampoline, two custom Tuff Sheds and beautifully maintained landscaping. Paid off solar panels and solar heating for the pool add even more value.
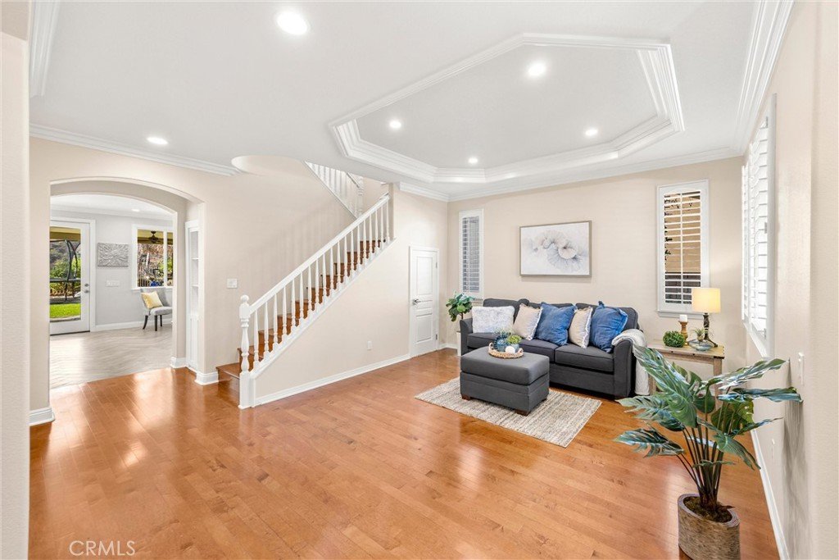
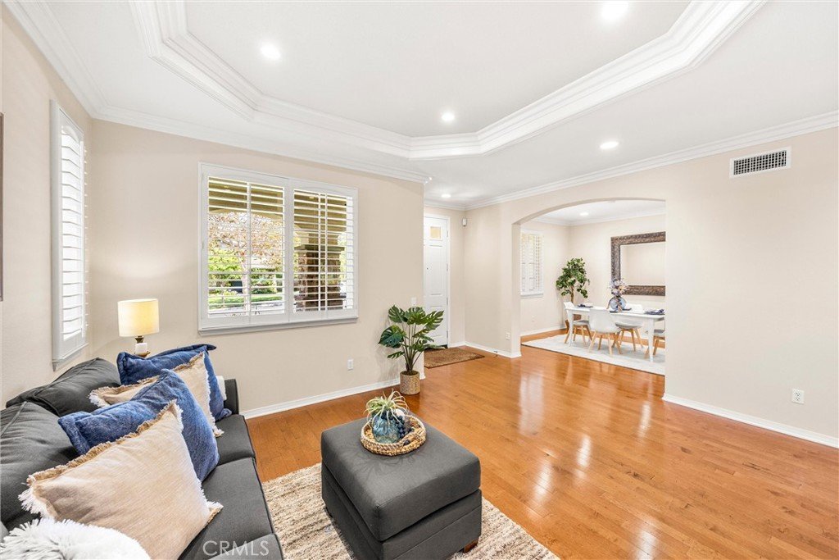
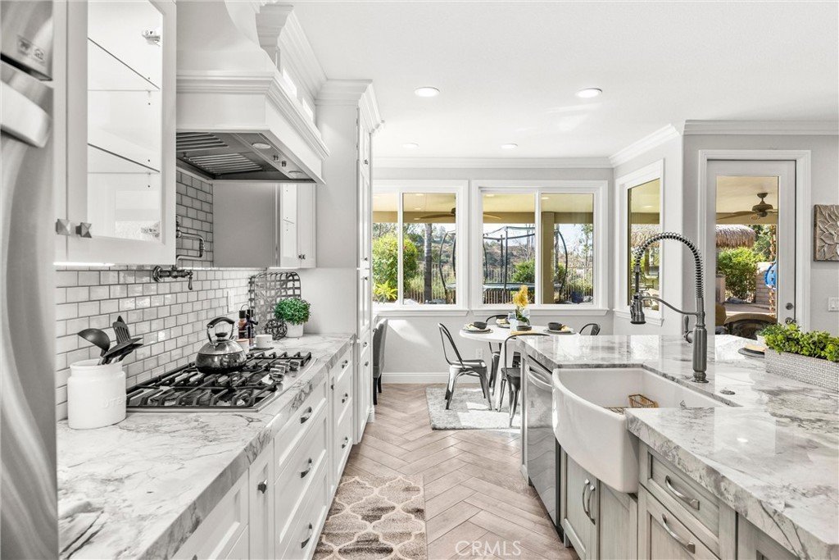
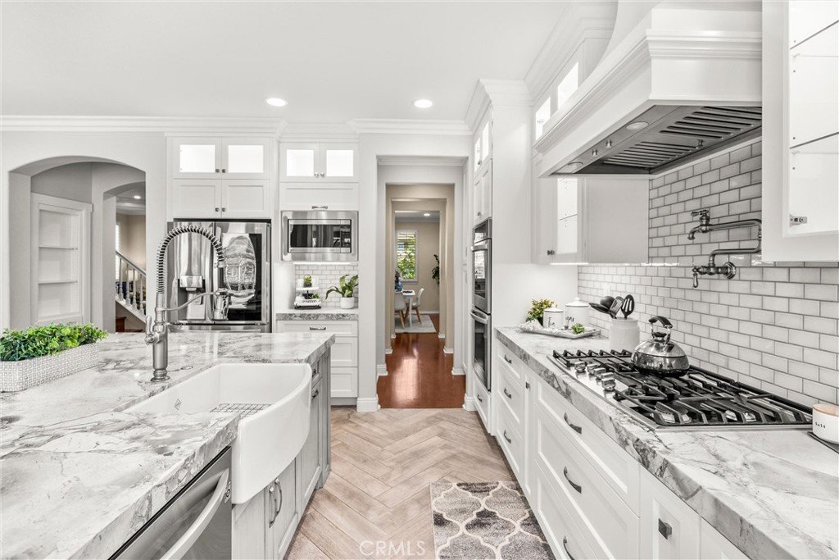
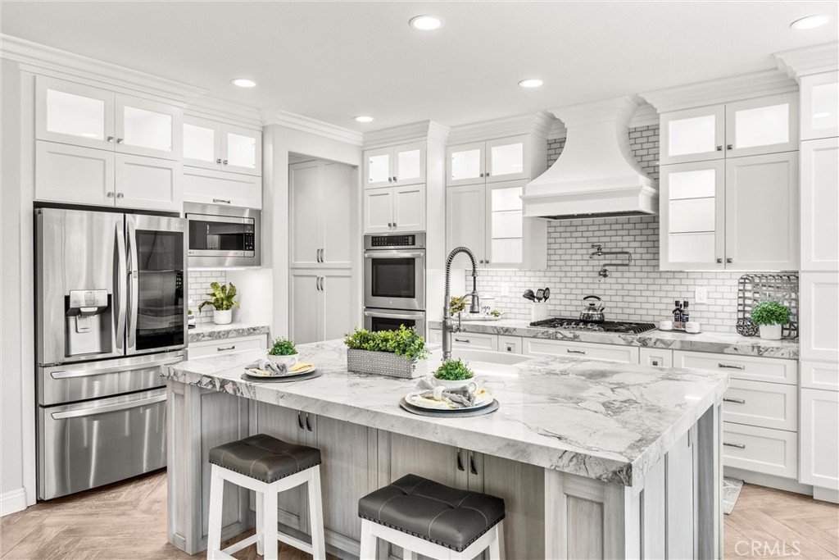
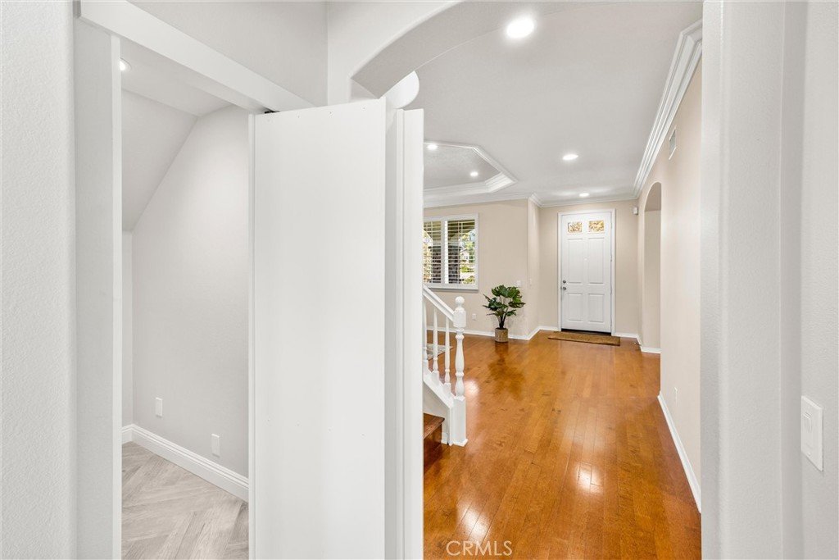
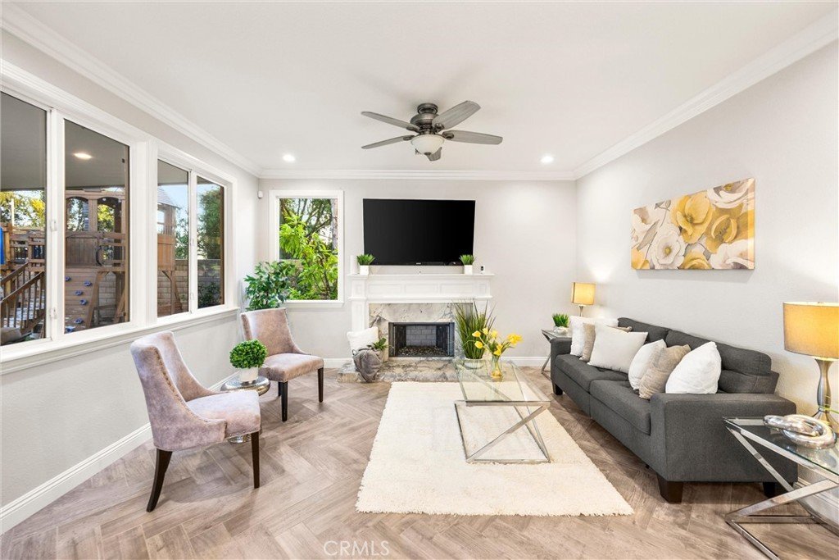
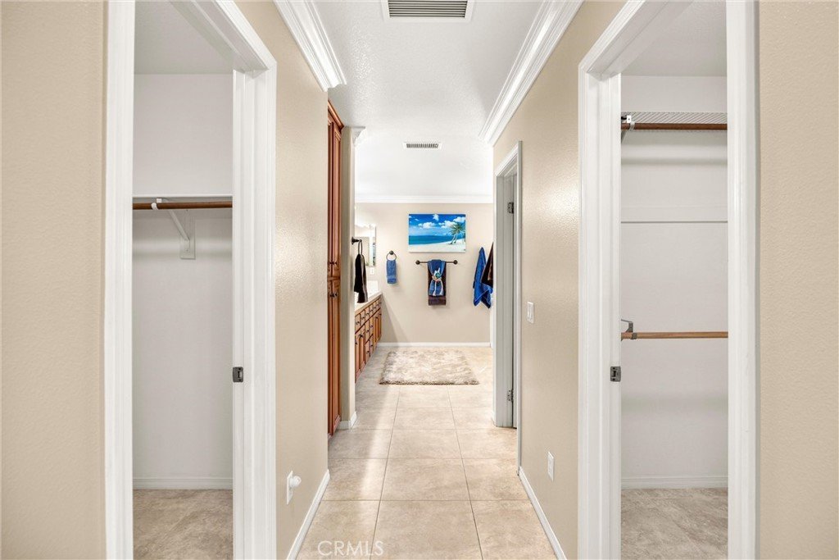
Inside, soaring ceilings, wood flooring, and a tray ceiling welcome you into the formal living area. The remodeled kitchen and family room feature custom cabinetry with soft close features and pullouts, updated appliances and flooring, additional pantry space and an updated fireplace. Crown molding and LED lighting add to the home's finished feel, with thoughtful storage throughout, including under stair and overhead garage storage.
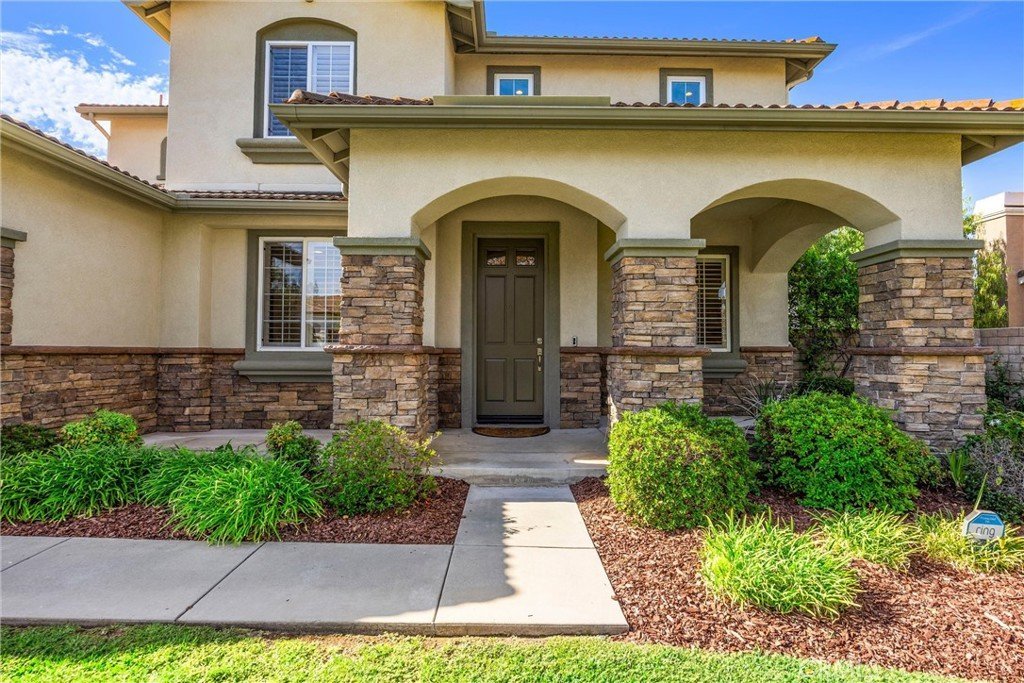
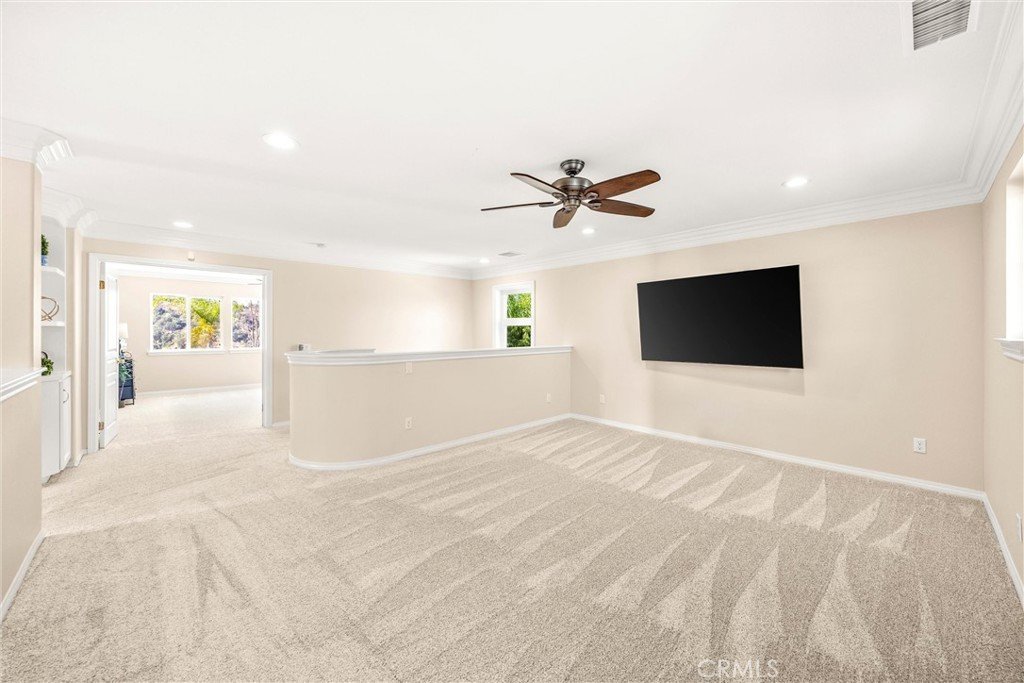
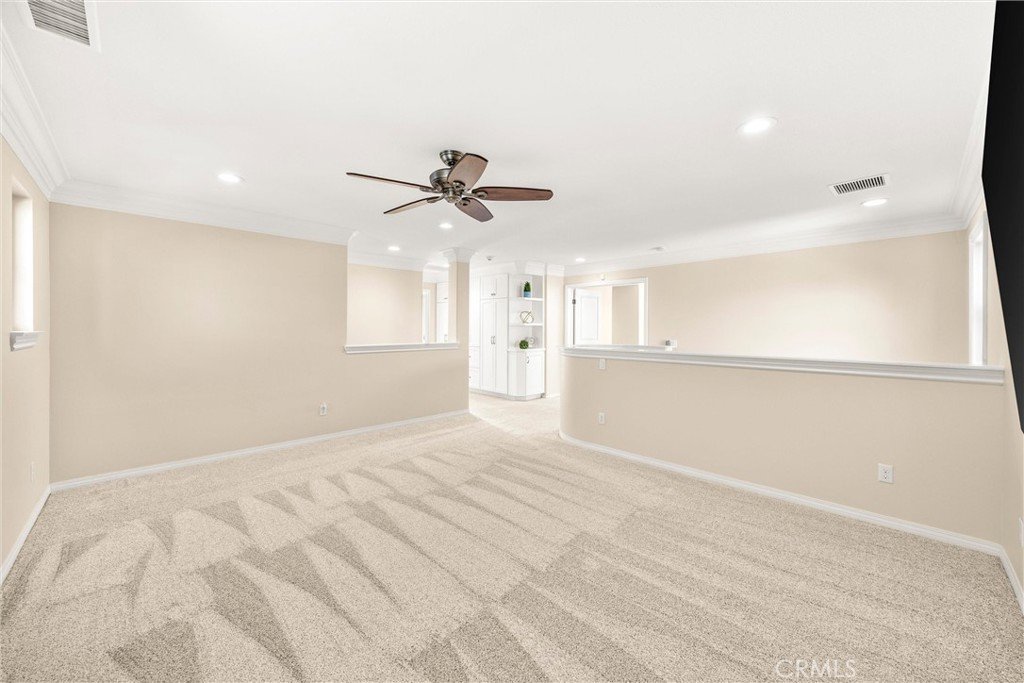
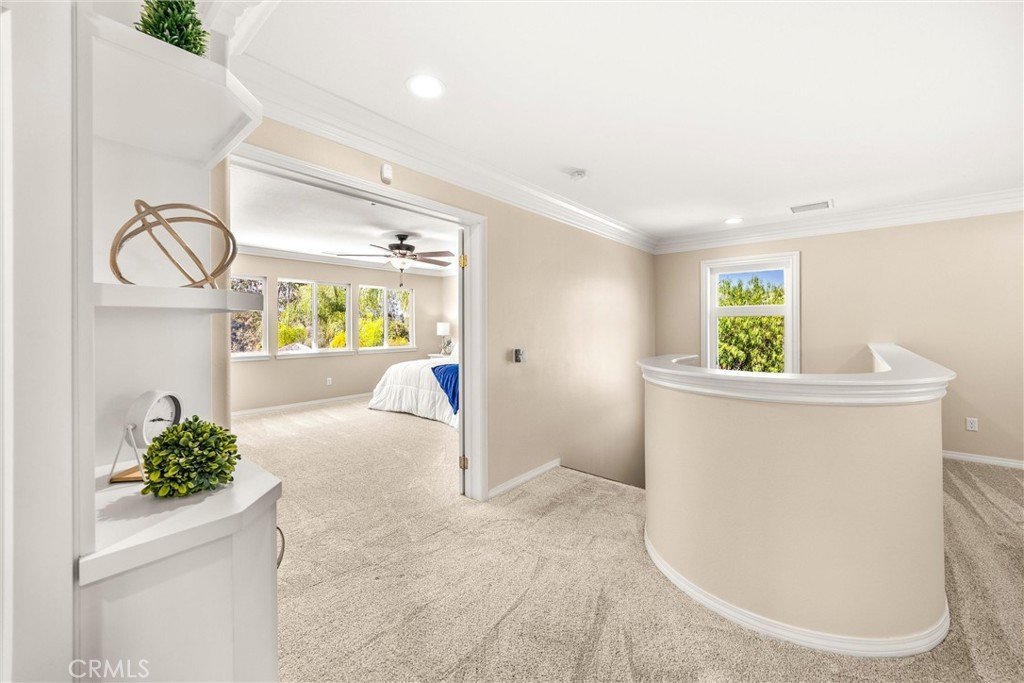
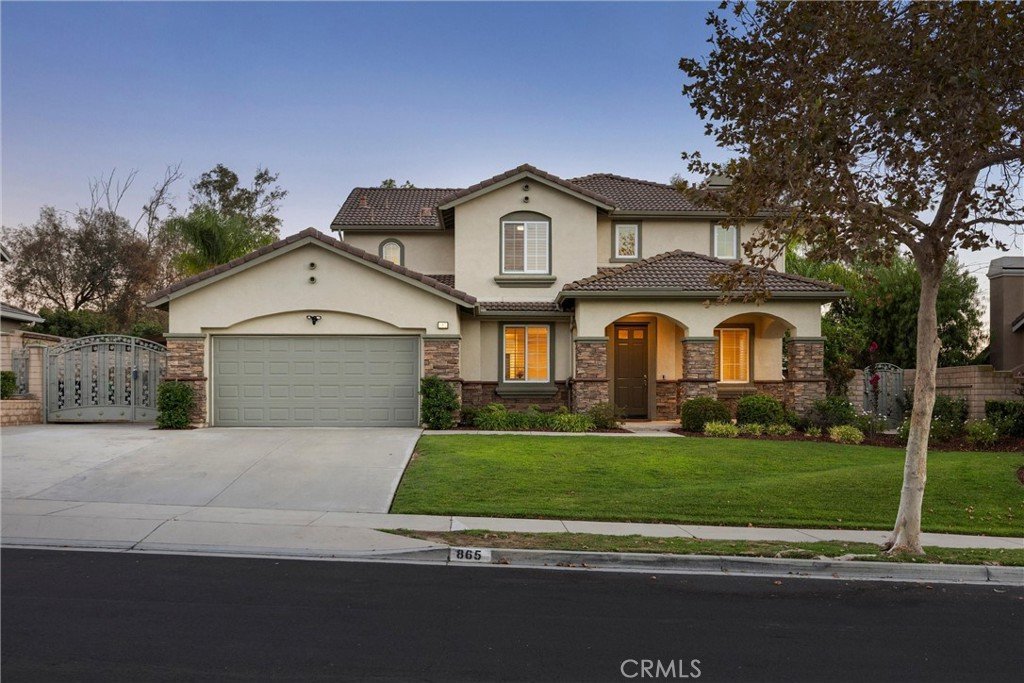
Upstairs, the spacious loft offers flexible living space for a movie room, game room, home office, playroom or second living area. Other major improvements include an updated HVAC system and ductwork, replaced insulation and Coronado stone on the front exterior.
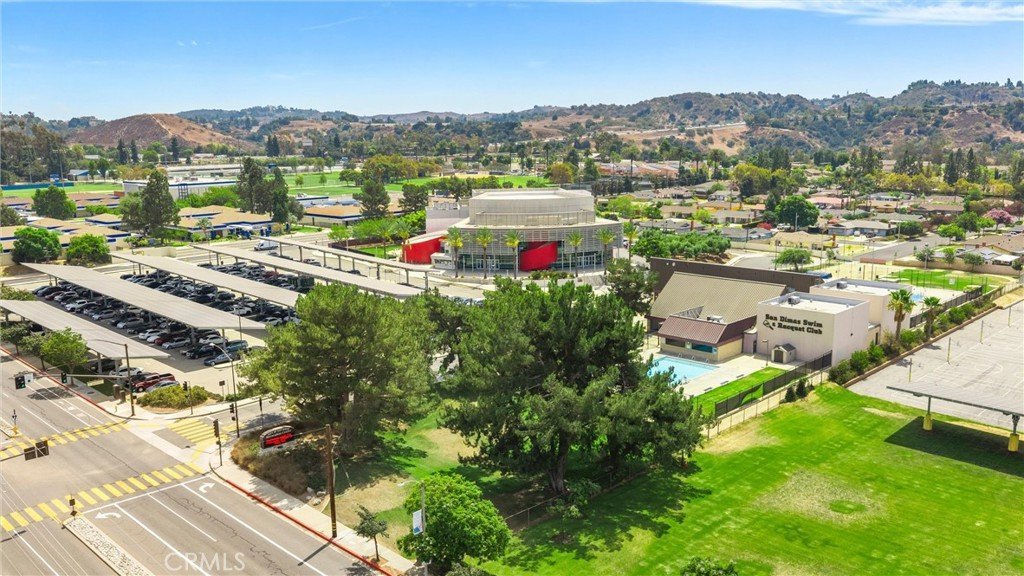
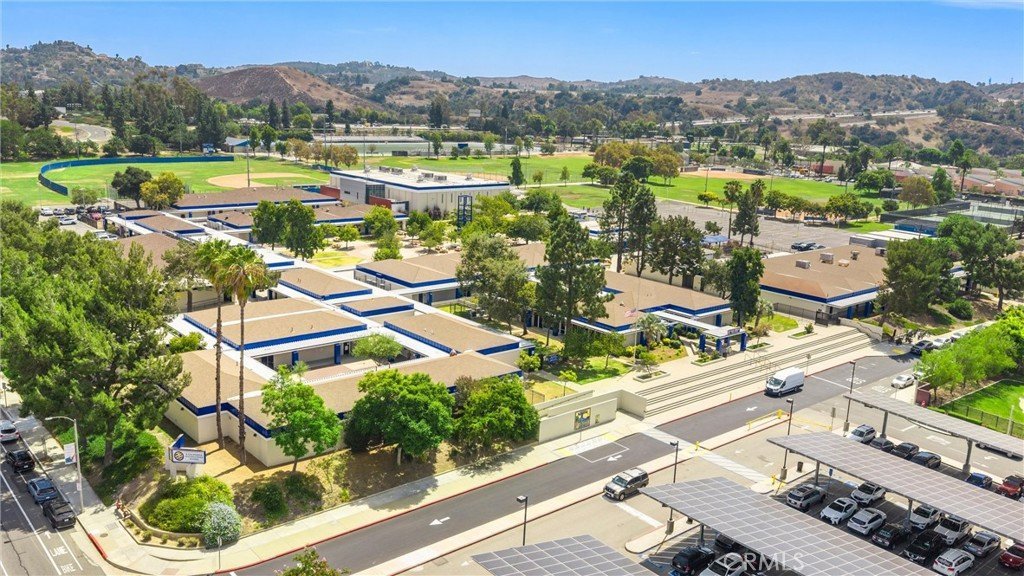
Conveniently located near the Lone Hill Middle School & San Dimas High School, San Dimas Recreation Center, Swim & Raquet Club, medical services, shopping, dining and recreation, this home brings together versatile living, thoughtful upgrades, and an exceptional setting for enjoying time with family and friends. HOA fee covers maintenance of common areas, the trees and green belts at front of entrance into the community, the back hillside up to the tree line.
Show all description
Location
- Directions: 210 W to 57 South, exit Covina Blvd, turn left, turn right on Lone Hill, turn right on Cypress and left onto Canterbury Ln.
- Lot Size Acres: 0.2283 acres
Building Details
- Structure Type: House
- Water Source: Public
- Lot Features: ZeroToOneUnitAcre,BackYard,CulDeSac,DripIrrigationBubblers,FrontYard,Garden,GentleSloping,SprinklersInRear,SprinklersInFront,Lawn,Landscaped,NearPark,NearPublicTransit,SprinklersTimer,SprinklersOnSide,SprinklerSystem,Trees,Yard
- Sewer: PublicSewer
- Common Walls: TwoCommonWallsOrMore
- Fencing: Block,GoodCondition,WroughtIron
- Foundation Details: Slab
- Garage Spaces: 3
- Levels: Two
- Other Structures: Sheds,Storage
- Floor covering: Carpet, Tile, Wood
Amenities & Features
- Pool Features: Fenced, Gunite, GasHeat, InGround, Pebble, Permits, Private, SolarHeat, SaltWater, Tile, Waterfall
- Parking Features: Concrete, DoorMulti, DirectAccess, Driveway, GarageFacesFront, Garage, GarageDoorOpener, Oversized, PermitRequired, RvGated, RvAccessParking, Tandem
- Security Features: Prewired, SecuritySystem, CarbonMonoxideDetectors, FireDetectionSystem, Firewalls, FireRatedDrywall, SmokeDetectors, SecurityLights
- Patio & Porch Features: Concrete,Covered,FrontPorch,Patio,Stone
- Spa Features: Gunite,Heated,InGround,Permits,Private
- Accessibility Features: SafeEmergencyEgressFromHome,LowPileCarpet,AccessibleDoors
- Parking Total: 3
- Roof: Tile
- Association Amenities: MaintenanceGrounds
- Utilities: CableConnected,ElectricityConnected,NaturalGasConnected,PhoneConnected,SewerConnected,WaterConnected
- Window Features: DoublePaneWindows,PlantationShutters,Screens
- Cooling: CentralAir,EnergyStarQualifiedEquipment,Gas,HighEfficiency,AtticFan
- Door Features: SlidingDoors
- Electric: ElectricityOnProperty,Volts220InGarage,Volts220InKitchen,PhotovoltaicsSellerOwned
- Exterior Features: Lighting, RainGutters, TvAntenna
- Fireplace Features: FamilyRoom, Gas, GasStarter
- Heating: Central,EnergyStarQualifiedEquipment,Fireplaces,HighEfficiency,NaturalGas,Solar
- Horse Amenities: RidingTrail
- Interior Features: BreakfastBar, BuiltInFeatures, BreakfastArea, TrayCeilings, ChairRail, CeilingFans, CrownMolding, CathedralCeilings, SeparateFormalDiningRoom, EatInKitchen, GraniteCounters, HighCeilings, Pantry, PullDownAtticStairs, RecessedLighting, Storage, SolidSurfaceCounters, TileCounters, WiredForData, BedroomOnMainLevel, JackAndJillBath
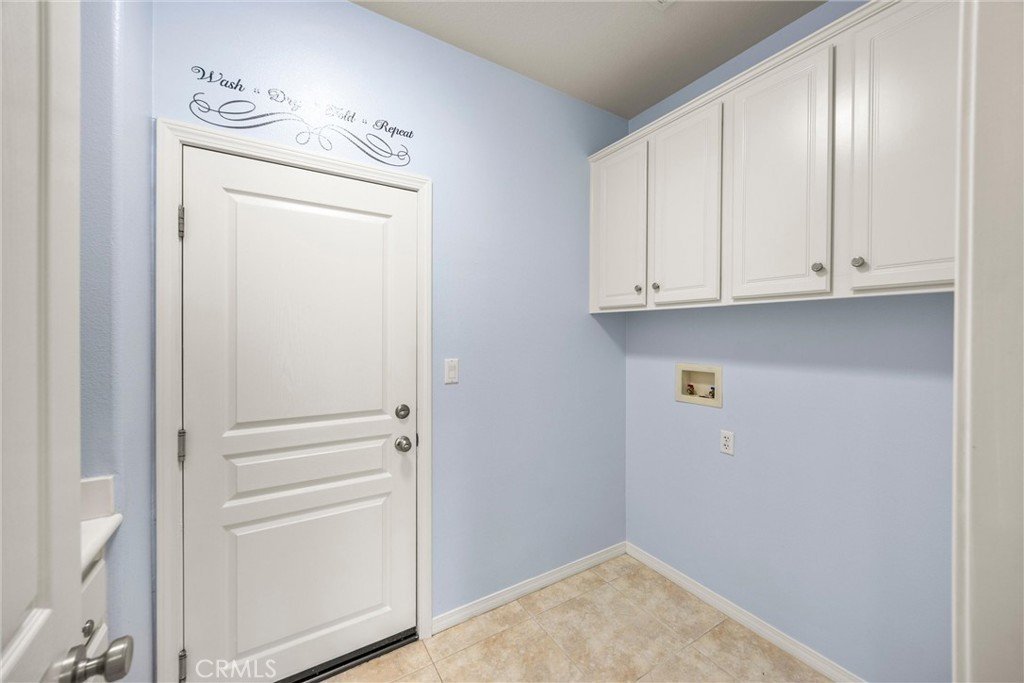
- Laundry Features: WasherHookup,GasDryerHookup,Inside,LaundryRoom
- Appliances: ConvectionOven,DoubleOven,Dishwasher,Disposal,GasRange,GasWaterHeater,Microwave,Refrigerator,RangeHood,SelfCleaningOven,VentedExhaustFan,WaterToRefrigerator
Nearby Schools
- High School District: San Dimas
Expenses, Fees & Taxes
- Association Fee: $160
Agent info
- Agent name: Pamela Bergman
- Agent MLS: CV33325
- Agent email: pamelabergman@ymail.com
- Agent officephone: 909-266-1777
Miscellaneous
- Association Fee Frequency: Monthly
- List Office Name: Elevate Real Estate Agency
- Listing Terms: CashToExistingLoan,Conventional
- Common Interest: PlannedDevelopment
- Community Features: Biking,Curbs,Foothills,Fishing,Golf,Hiking,HorseTrails,Stables,Lake,Mountainous,PreservePublicLand,StormDrains,StreetLights,Suburban,Sidewalks,WaterSports,Park
- Virtual Tour URL Branded: https://portal.marcusandrewphotography.com/865-Canterbury-Ln
- Attribution Contact: 909-636-2744
