



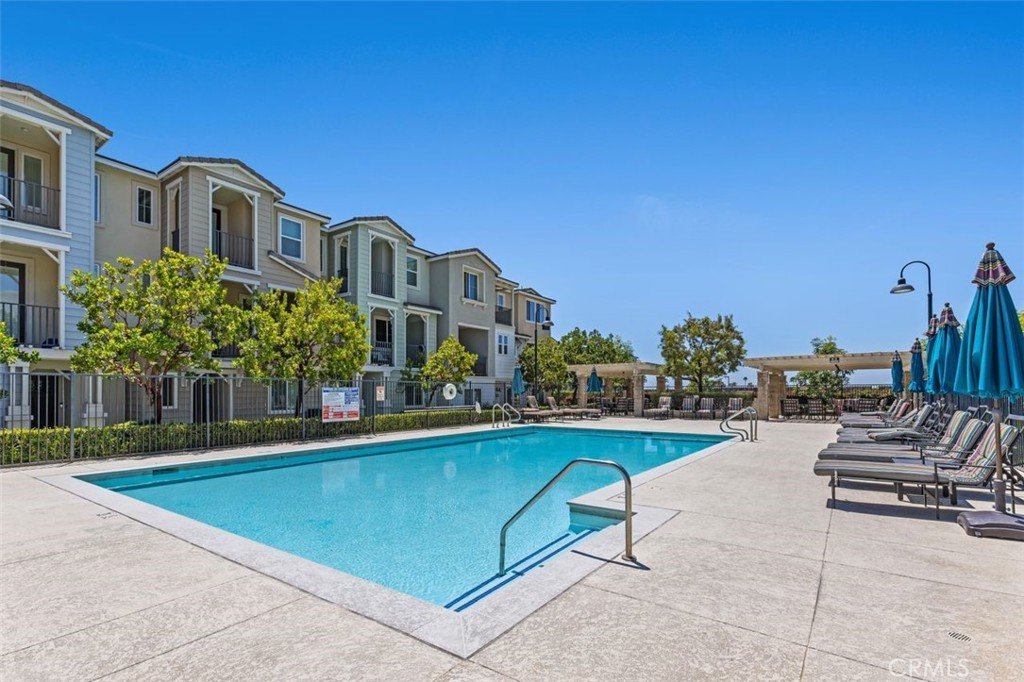

867 Seville, Pomona, CA, US, 91767
867 Seville, Pomona, CA, US, 91767Basics
- Date added: Added 2 months ago
- Category: Residential
- Type: Condominium
- Status: Active
- Bedrooms: 3
- Bathrooms: 4
- Area: 1560 sq ft
- Lot size: 20336, 20336 sq ft
- Year built: 2017
- Property Condition: Turnkey
- View: Mountains
- County: Los Angeles
- MLS ID: AR26127912
Description
-
Description:
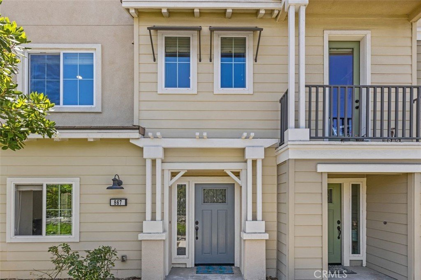
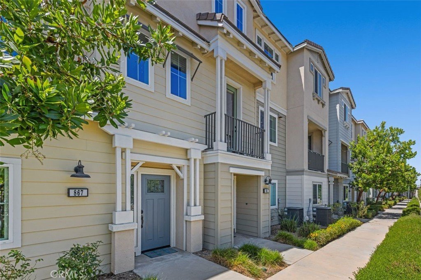
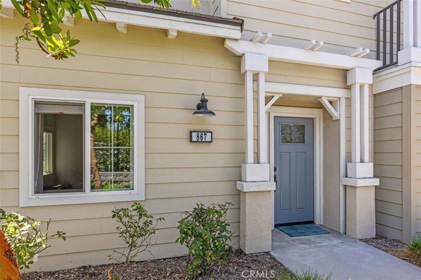
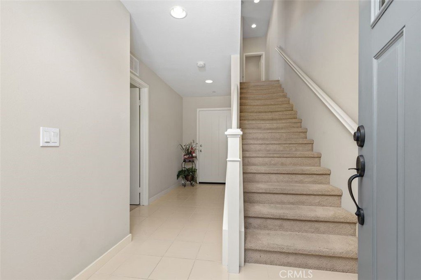
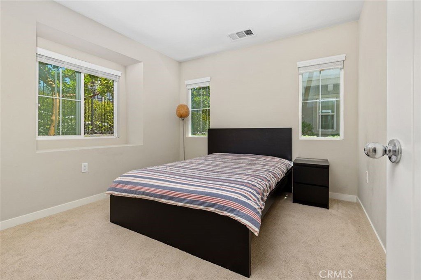
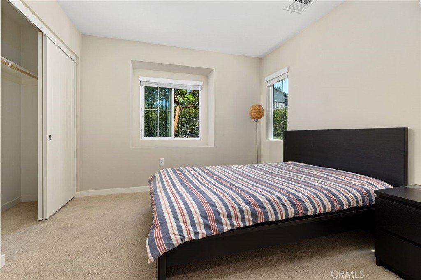
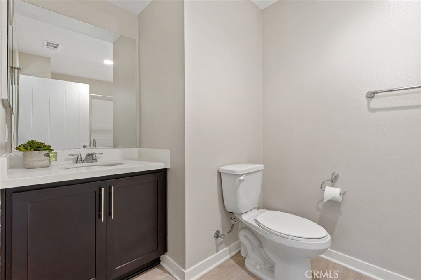
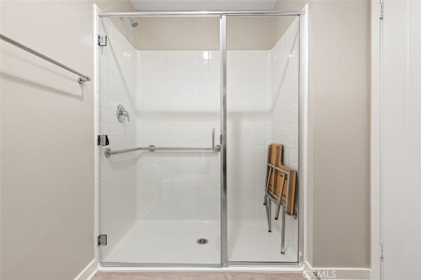
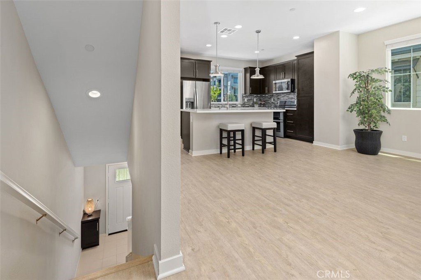
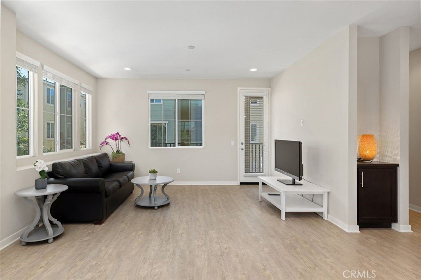
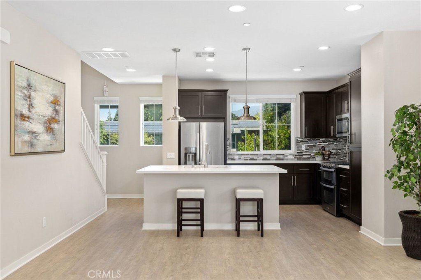
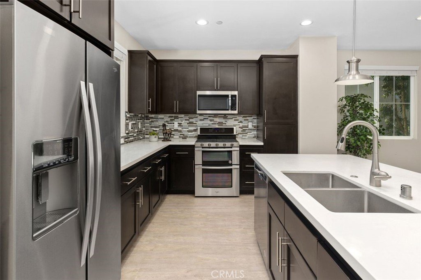
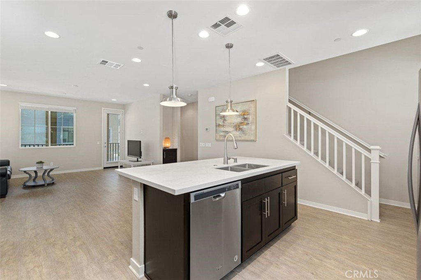
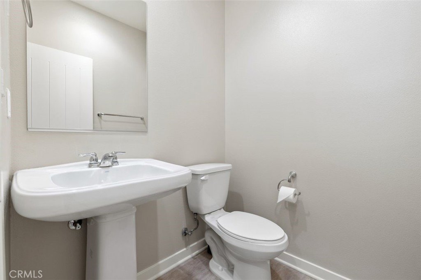
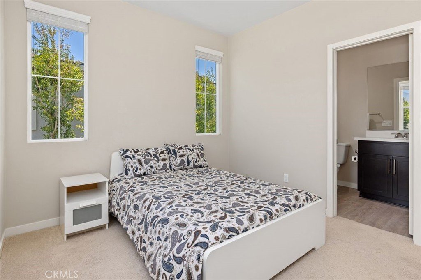
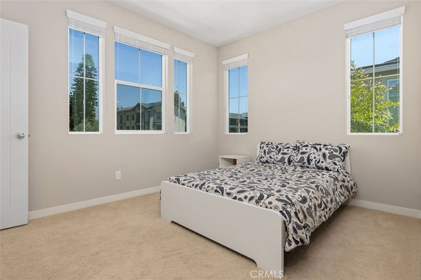
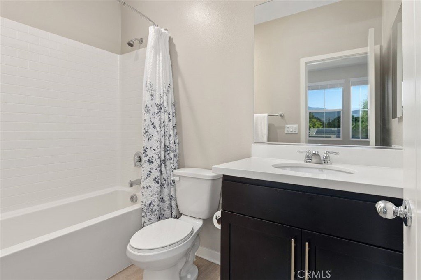
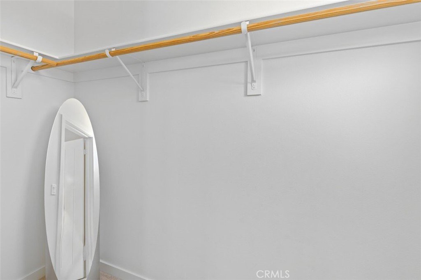
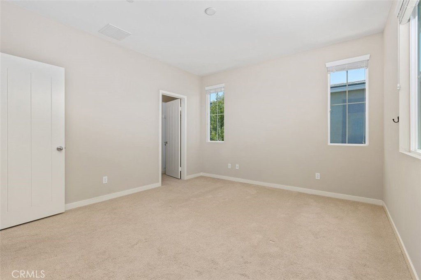
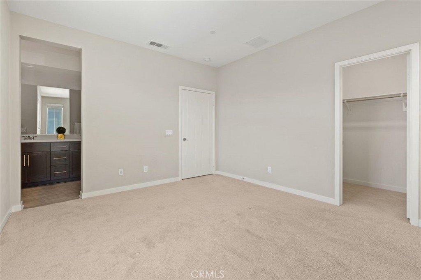
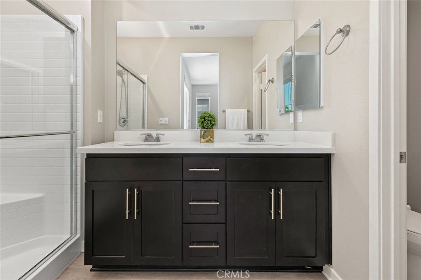
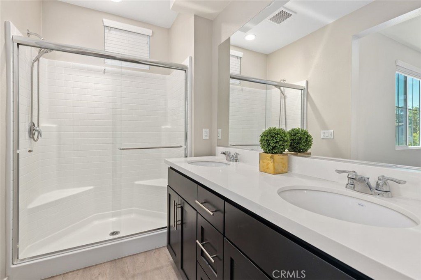
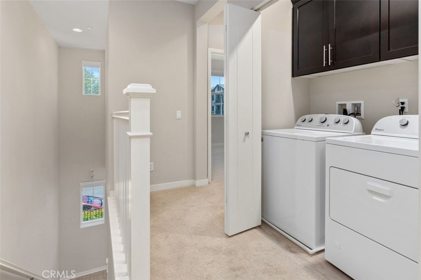
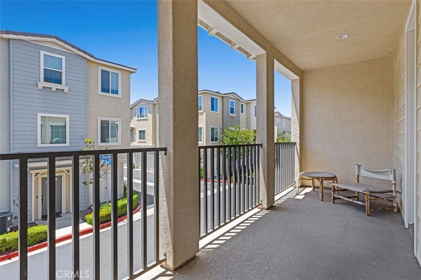
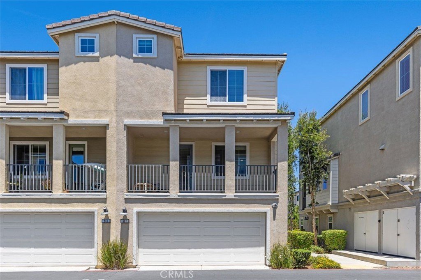
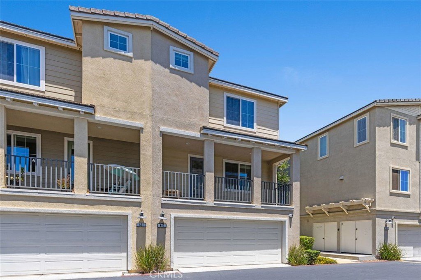
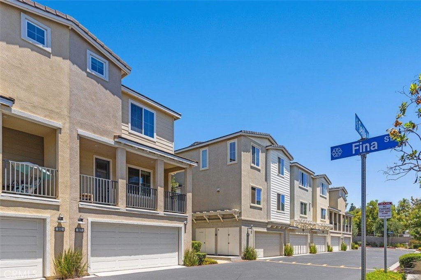
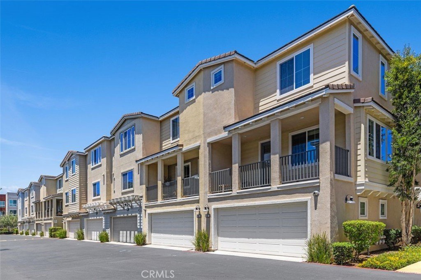
Welcome to 867 Seville Lane, a desirable end-unit townhome style condo with a versatile floor plan in the Bonita Village community of Pomona. Offering one of the best locations in the community, this bright and airy tri-level residence features only one shared wall, exceptional street visibility, and gorgeous mountain views. The first level features a private primary suite complete with an ADA-accessible bathroom, including grab bars, a walk-in shower, and a fold-down shower bench for added comfort and convenience. On the second level, you'll find an open-concept living space designed for modern living and entertaining. The spacious kitchen opens seamlessly to the living room and features a large center island with quartz countertops and a built-in breakfast bar, stainless steel appliances including a refrigerator, dishwasher, gas range with double oven, built-in microwave, pantry, and abundant cabinet and counter space. A powder room and private balcony provide the perfect setting for relaxing summer evenings. The third level offers two additional bedroom suites, each with walk-in closets, along with convenient laundry hookups. Additional highlights include a direct-access two-car attached garage, tankless water heater, and access to the community pool and spa. Ideally located near shopping, dining, the Metro station, Pomona and Claremont Colleges, and with easy access to the 10 and 210 freeways, this exceptional home combines comfort, convenience, and breathtaking views in one outstanding package.
Show all description
Location
- Directions: S/ Bonita Ave; E/ Towne Ave; W/ Carnegie Ave; N/ Arrow Hwy
- Lot Size Acres: 0.4669 acres
Building Details
Amenities & Features
- Pool Features: Association
- Parking Features: DirectAccess, DoorSingle, Garage, GarageDoorOpener, GarageFacesRear
- Security Features: CarbonMonoxideDetectors, SmokeDetectors
- Patio & Porch Features: Open,Patio
- Spa Features: Association
- Parking Total: 2
- Association Amenities: DogPark,MaintenanceGrounds,Management,Barbecue,Pool,PetRestrictions,SpaHotTub
- Utilities: ElectricityConnected,NaturalGasConnected,SewerConnected,WaterConnected
- Window Features: Blinds,DoublePaneWindows
- Cooling: CentralAir
- Fireplace Features: None
- Heating: Central
- Interior Features: BreakfastBar, InLawFloorplan, OpenFloorplan, Pantry, QuartzCounters, StoneCounters, RecessedLighting, MainLevelPrimary, MultiplePrimarySuites, WalkInClosets
- Laundry Features: WasherHookup,GasDryerHookup,Inside,LaundryCloset,UpperLevel
- Appliances: DoubleOven,Dishwasher,FreeStandingRange,Disposal,GasRange,GasWaterHeater,Microwave,Refrigerator,TanklessWaterHeater,WaterToRefrigerator,WaterHeater
Nearby Schools
- High School District: Pomona Unified
Expenses, Fees & Taxes
- Association Fee: $252
Agent info
- Agent name: Linda Lam
- Agent MLS: A38427
- Agent email: lindalam0929@yahoo.com
- Agent officephone: 626-445-5500
Miscellaneous
- Association Fee Frequency: Monthly
- List Office Name: Coldwell Banker Realty
- Listing Terms: Cash,CashToNewLoan,Conventional,Exchange1031
- Common Interest: Condominium
- Community Features: Curbs
- Direction Faces: North
- Attribution Contact: 626-807-6553
