










868 Braewood Court, South Pasadena, CA, US, 91030
868 Braewood Court, South Pasadena, CA, US, 91030Basics
- Date added: Added 5 months ago
- Category: Residential
- Type: SingleFamilyResidence
- Status: Active
- Bedrooms: 4
- Bathrooms: 6
- Area: 5445 sq ft
- Lot size: 12963, 12963 sq ft
- Year built: 2005
- Property Condition: Turnkey
- View: CityLights,Hills,Mountains,Neighborhood,Ocean,Panoramic
- Subdivision Name: Other
- County: Los Angeles
- MLS ID: P1-26391
Description
-
Description:
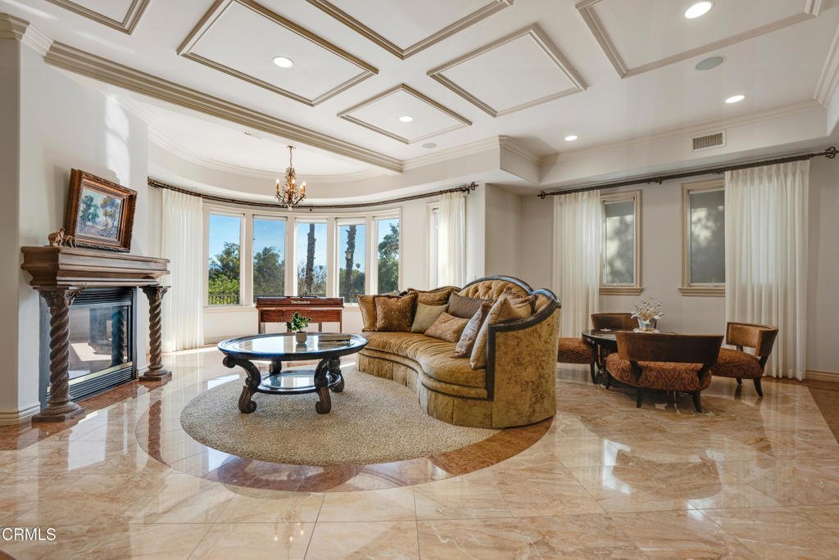
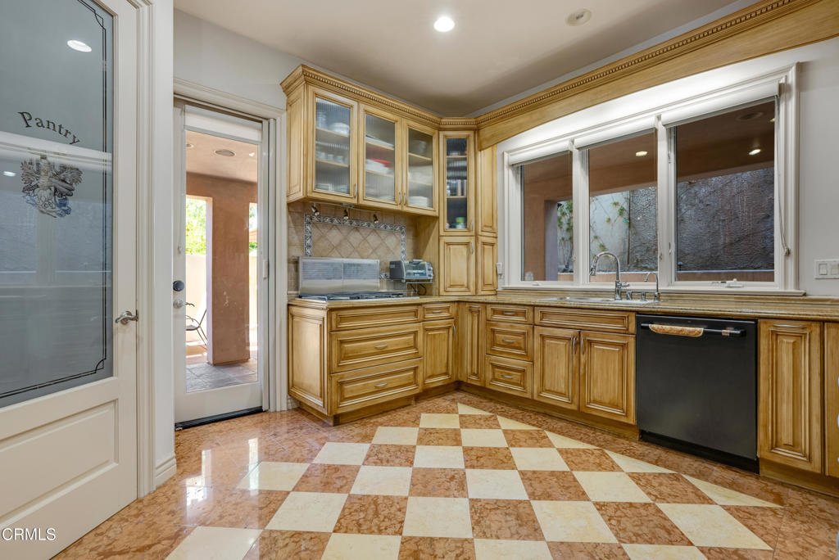
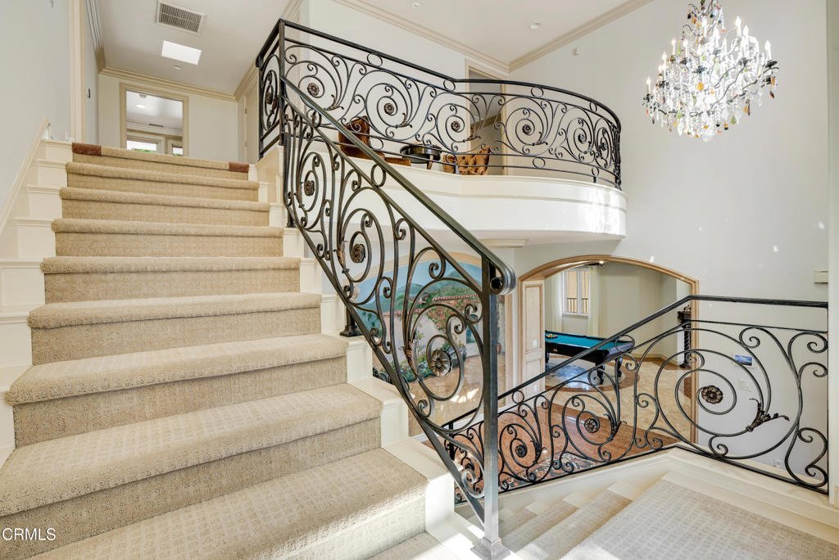
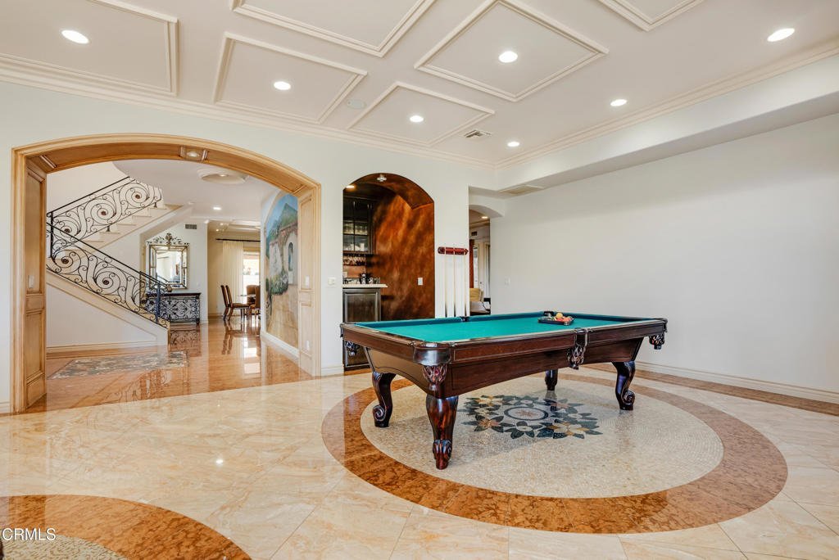
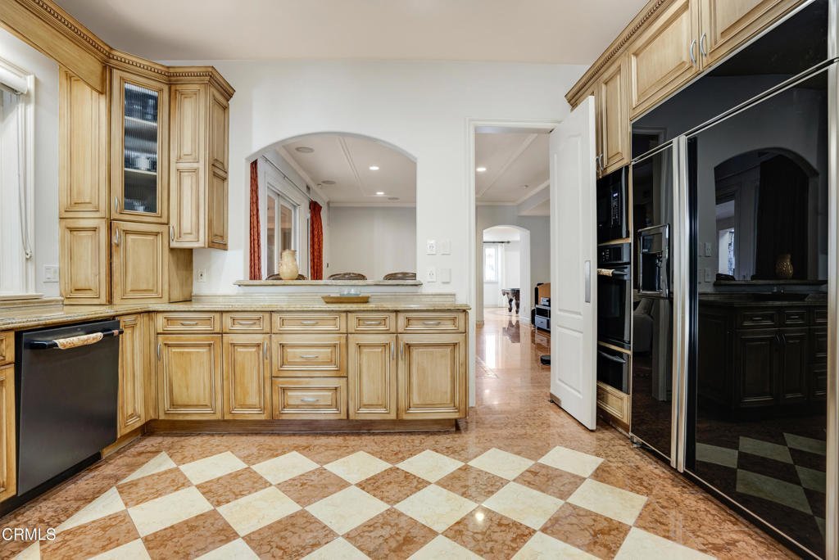
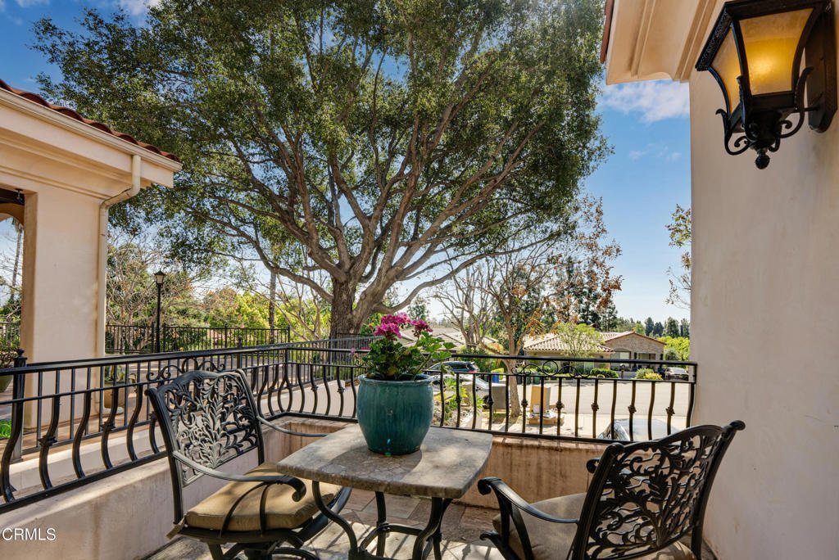
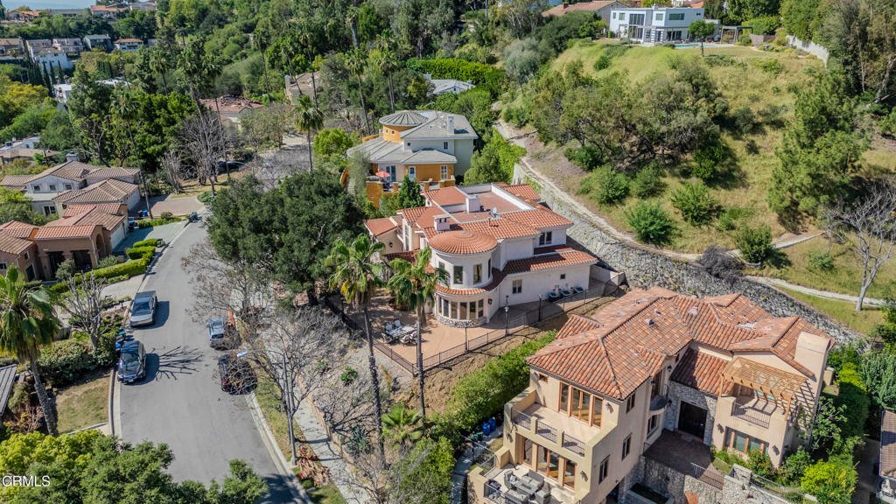
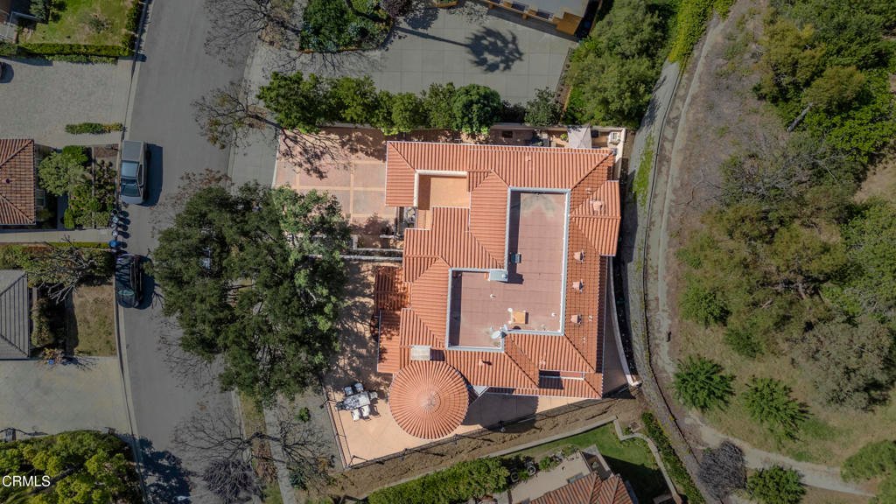
Gated architectural residence with sweeping 240 panoramic views in South Pasadena's prestigious Braewood Court. Designed for seamless indoor-outdoor living, the home is centered around a series of connected terraces and courtyard spaces that create a true private entertaining environment.From its elevated position, the property captures expansive vistas of the San Gabriel Mountains, city lights, and surrounding Pasadena landmarks, offering a constantly changing backdrop from sunrise to evening.The outdoor living experience is a defining feature, anchored by a covered wraparound terrace, a private courtyard-style dining area framed by a striking rotunda, and multiple areas for relaxing and gathering. These spaces function as a natural extension of the main living level, creating a refined, low-maintenance environment for year-round enjoyment. The large mature Oak tree naturally shades and keeps the property cooler with the five-zone a/c system enhances comfort while reducing system demand.Inside, the home reveals its grand scale with a dramatic two-story foyer featuring bespoke hand-painted murals and intricate designer mosaic flooring. A Venetian-style professional-grade kitchen flows naturally into a spacious family room, complemented by both formal and informal living areas and a game room designed for everyday comfort as well as large-scale entertaining.The residence also offers fully integrated Smart Home technology, allowing control of lighting, climate, music, and security from your smartphone, along with the convenience of a private elevator providing seamless access throughout the home. All four bedrooms are en-suites including the office, offering exceptional privacy for family and guests, with one currently serving as a home office. Select bedrooms open to private balconies that take full advantage of the home's panoramic outlook, providing elevated vantage points for morning light, sunset views, and the surrounding cityscape. The guest suite and the office are downstairs.Whether hosting gatherings across expansive indoor and outdoor living spaces or enjoying quiet evenings taking in city lights, seasonal fireworks displays, and views toward iconic Pasadena landmarks, this home offers a sophisticated lifestyle defined by design, privacy, and ease.Located within the South Pasadena Unified School District, the property also benefits from its placement in a highly regarded community known for its charm, convenience, and enduring appeal.
Show all description
Location
- Directions: Monterey Road to Meridian then south to Braewood. The gated community is on the west.
- Lot Size Acres: 0.2976 acres
Building Details
- Structure Type: House
- Water Source: Public
- Architectural Style: Mediterranean
- Lot Features: TwoToFiveUnitsAcre,CulDeSac,DripIrrigationBubblers,SprinklersInFront,NearPublicTransit,Secluded,Trees
- Sewer: PublicSewer
- Common Walls: NoCommonWalls
- Construction Materials: Adobe,Concrete
- Fencing: None
- Foundation Details: ConcretePerimeter,QuakeBracing,TieDown
- Garage Spaces: 2
- Levels: Two
- Floor covering: Carpet, Stone
Amenities & Features
- Pool Features: None
- Patio & Porch Features: RearPorch,Concrete,Covered,FrontPorch,Open,Patio,Porch,WrapAround,Balcony
- Spa Features: None
- Accessibility Features: AccessibleElevatorInstalled,AccessibleHallways
- Parking Total: 6
- Roof: Tile
- Association Amenities: ControlledAccess,Management
- Utilities: ElectricityConnected,NaturalGasConnected,PhoneConnected,SewerConnected,UndergroundUtilities,WaterConnected
- Window Features: DoublePaneWindows,Skylights,Shutters
- Cooling: CentralAir
- Door Features: DoubleDoorEntry
- Exterior Features: Balcony, Barbecue, Lighting, RainGutters
- Fireplace Features: FamilyRoom, LivingRoom, PrimaryBedroom
- Heating: Central
- Interior Features: BreakfastBar, BuiltInFeatures, Balcony, ChairRail, CrownMolding, SeparateFormalDiningRoom, Elevator, HighCeilings, StoneCounters, RecessedLighting, Storage, SmartHome, TwoStoryCeilings, Bar, WiredForSound, BedroomOnMainLevel, EntranceFoyer, InstantHotWater, MultiplePrimarySuites, PrimarySuite, WalkInPantry
- Laundry Features: WasherHookup,GasDryerHookup,LaundryRoom
- Appliances: BuiltInRange,Barbecue,Dishwasher,GasCooktop,GasOven,GasRange,Microwave,Refrigerator,WaterSoftener,TanklessWaterHeater,WaterHeater,WaterPurifier,Dryer,Washer
Expenses, Fees & Taxes
- Association Fee: $273.92
Agent info
- Agent name: Hem-young deFazio
- Agent MLS: P3062
- Agent email: hem-young.defazio@compass.com
- Agent officephone: (626) 205-4040
- Agent direct phone: (626) 825-5599
Miscellaneous
- Association Fee Frequency: Monthly
- List Office Name: COMPASS
- Listing Terms: Cash,CashToNewLoan,Conventional
- Common Interest: PlannedDevelopment
- Community Features: Curbs,StreetLights,Sidewalks,Urban
- Direction Faces: South
- Inclusions: The billiard table maybe included.
