














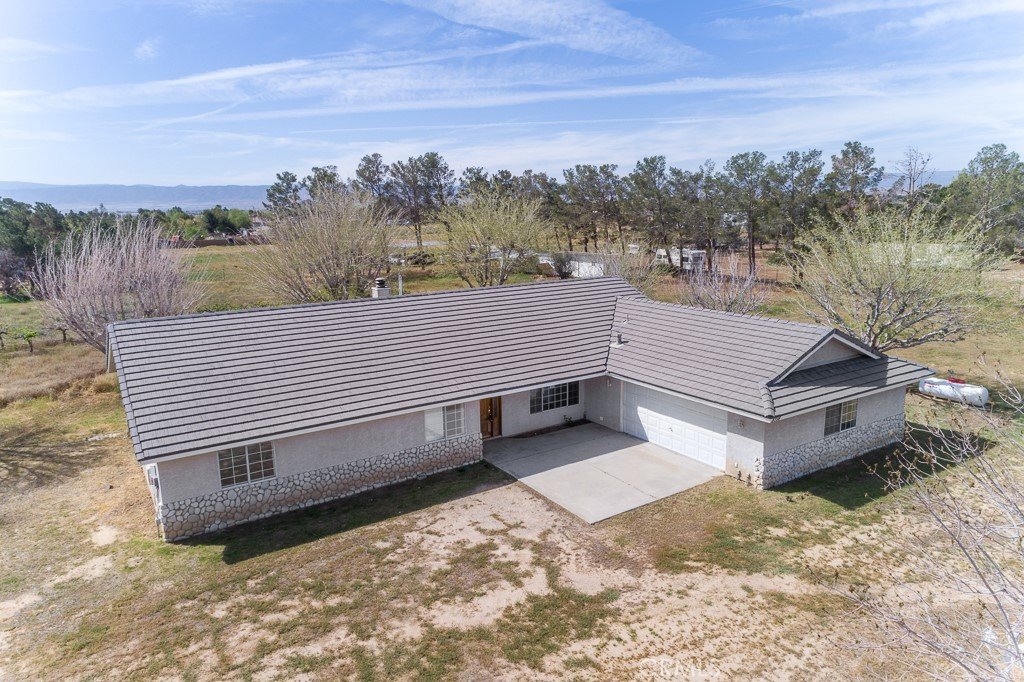
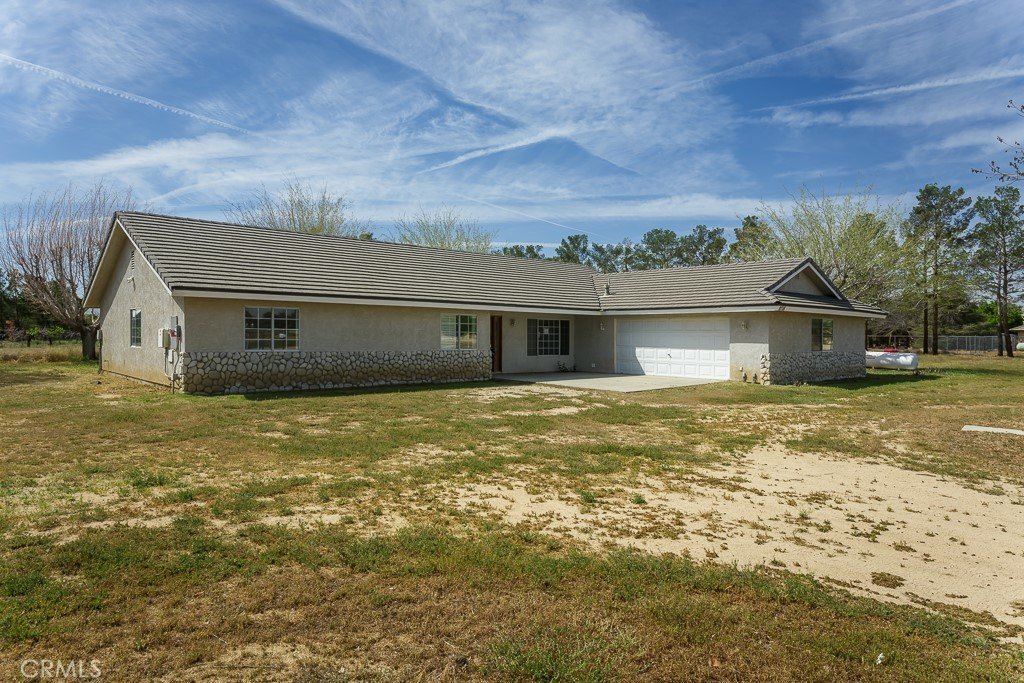
8718 W Avenue D12, Lancaster, CA, US, 93536
8718 W Avenue D12, Lancaster, CA, US, 93536Basics
- Date added: Added 3 months ago
- Category: Residential
- Type: SingleFamilyResidence
- Status: Active
- Bedrooms: 4
- Bathrooms: 2
- Area: 2240 sq ft
- Lot size: 109299, 109299 sq ft
- Year built: 1990
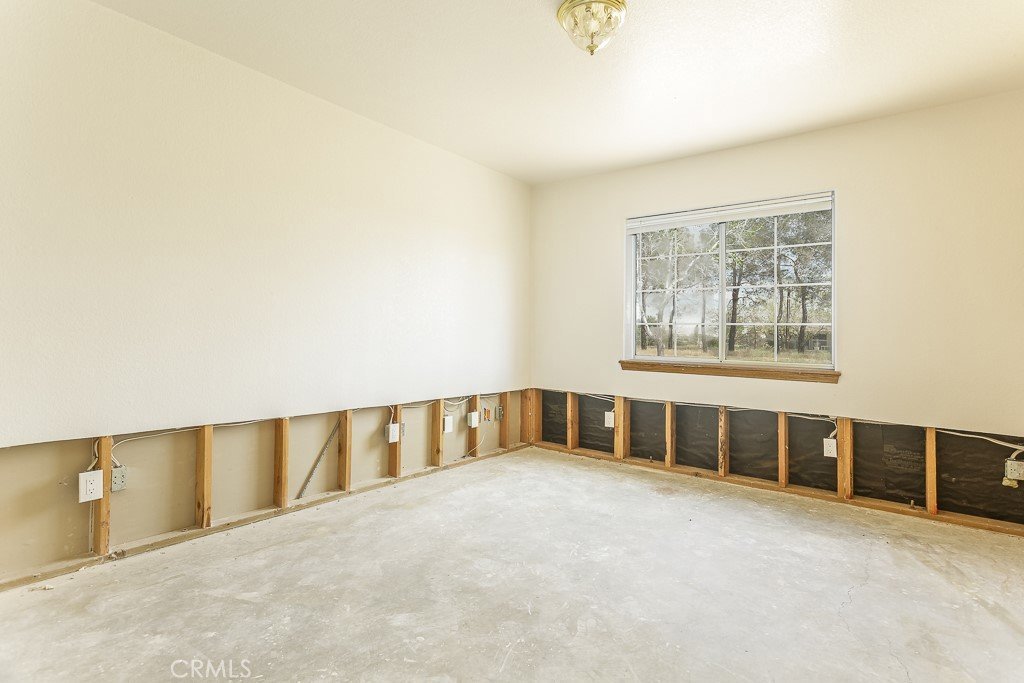
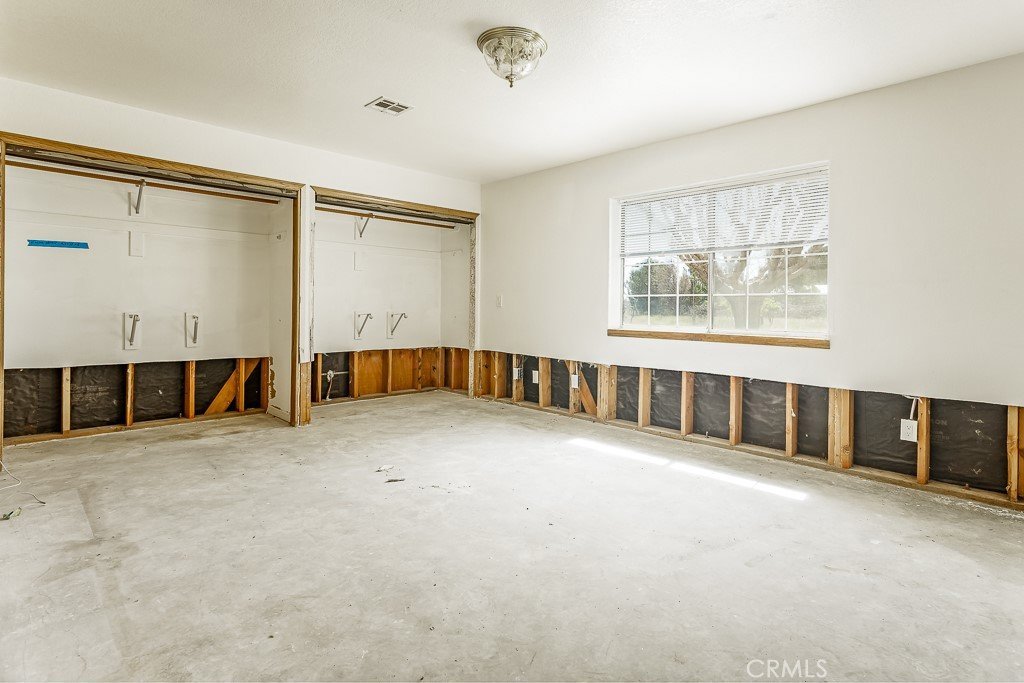
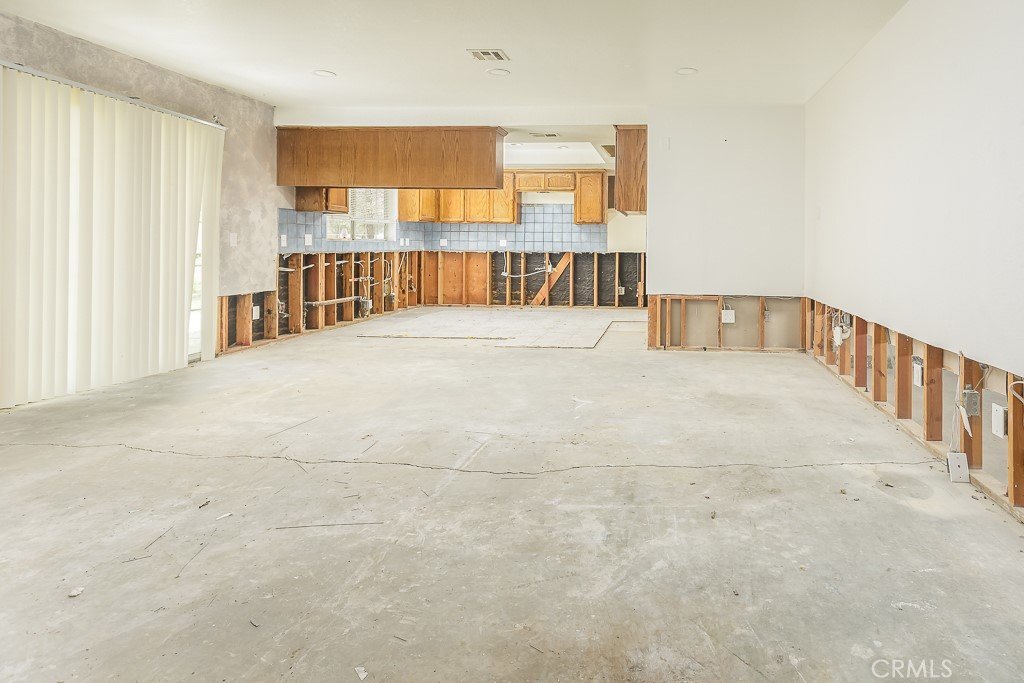
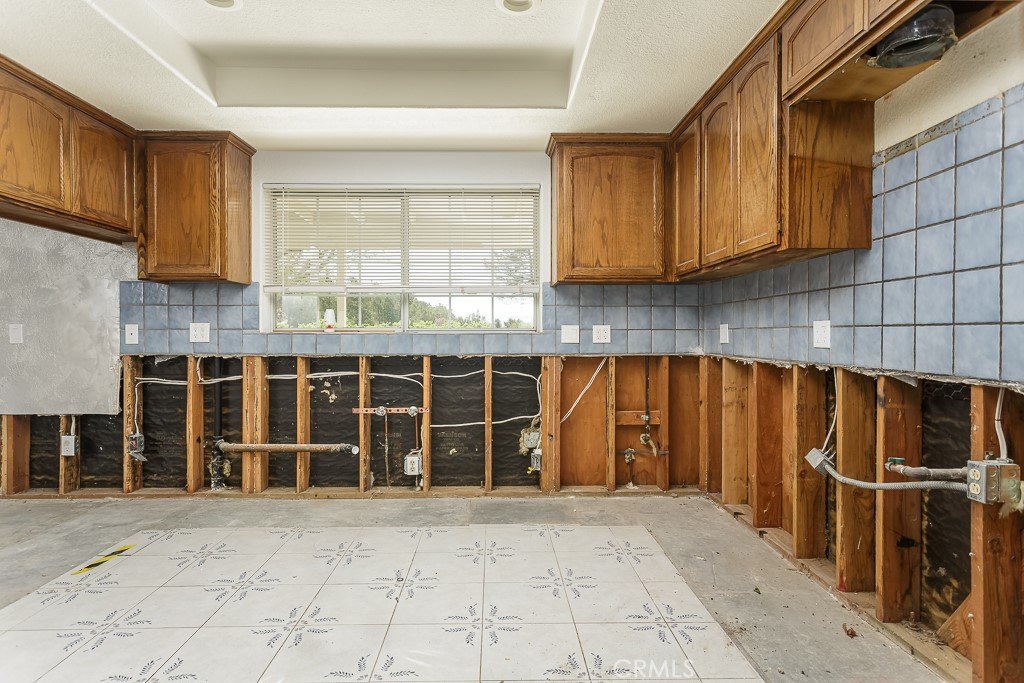
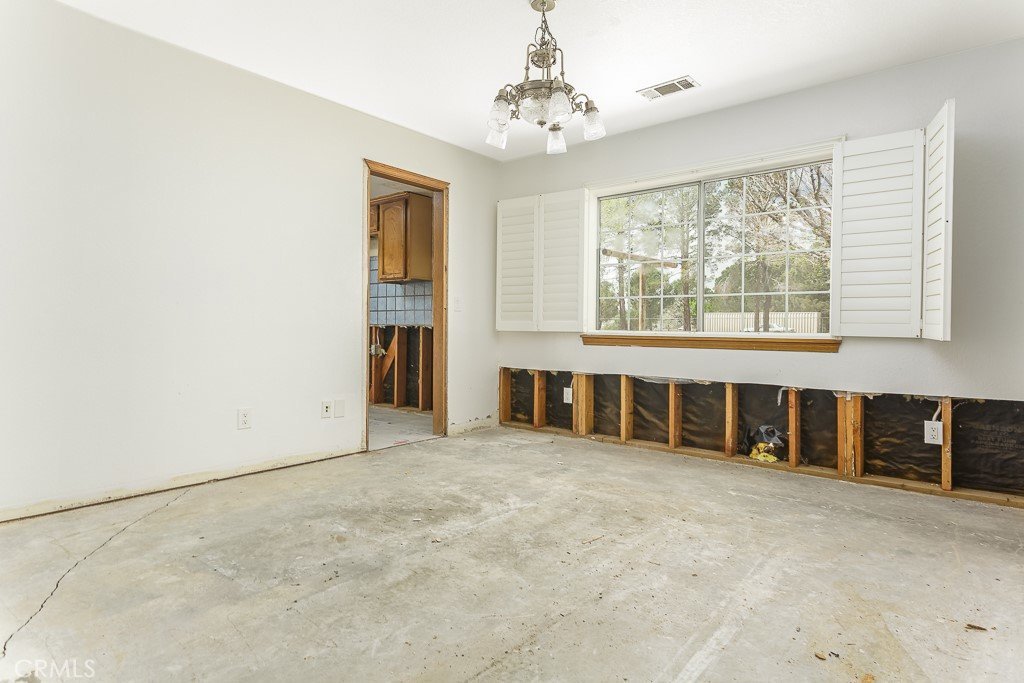
- Property Condition: Fixer,RepairsMajor
- View: Desert,Mountains
- County: Los Angeles
- MLS ID: SR26102966
Description
-
Description:
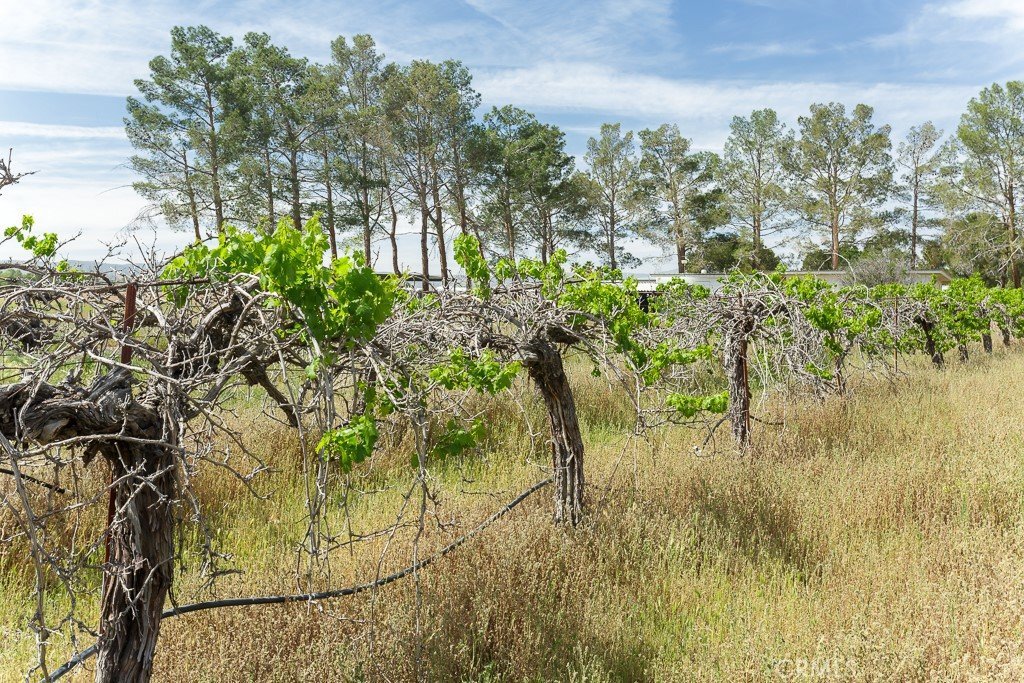
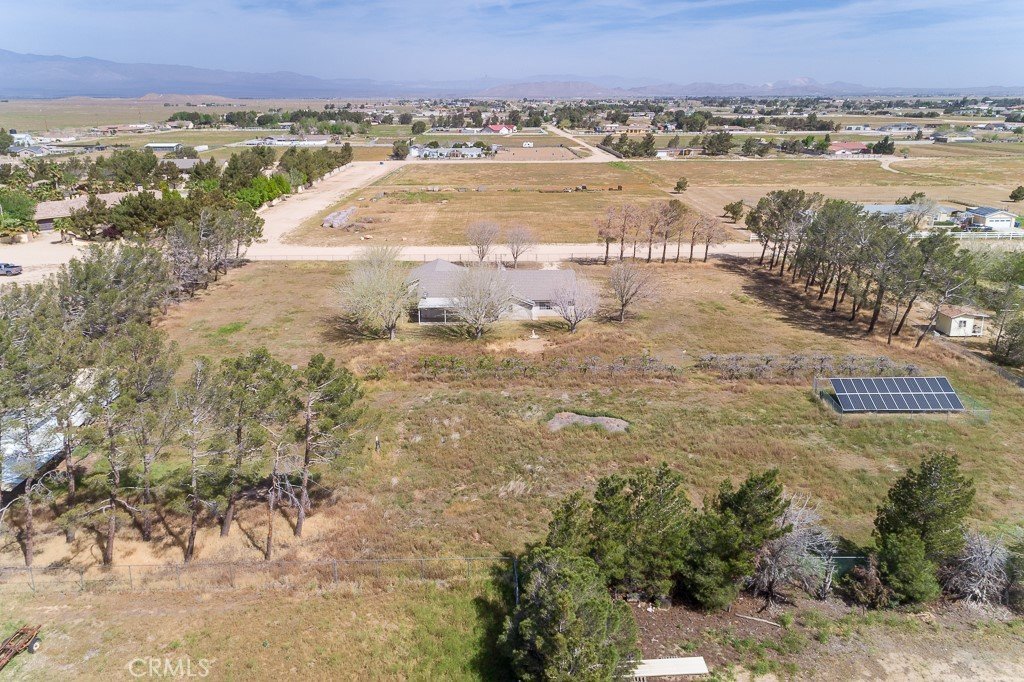
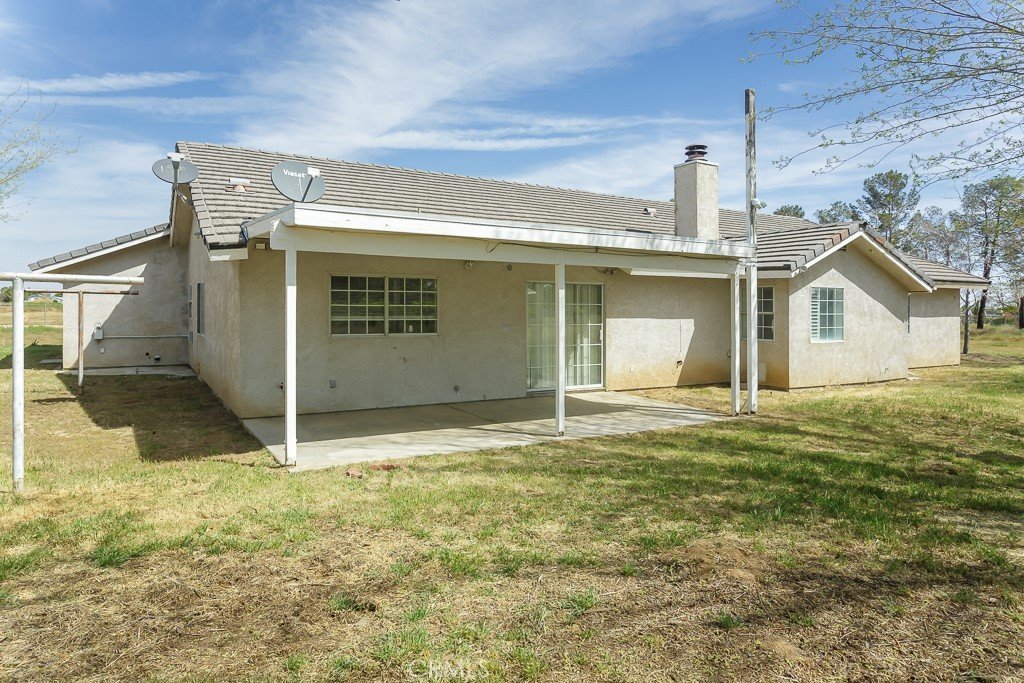
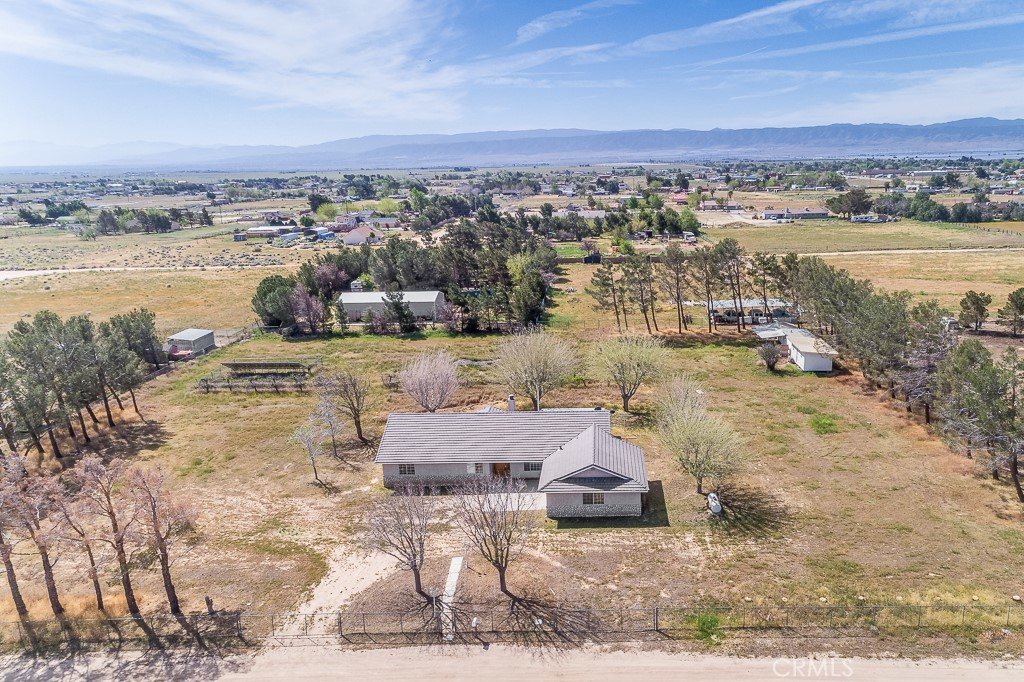
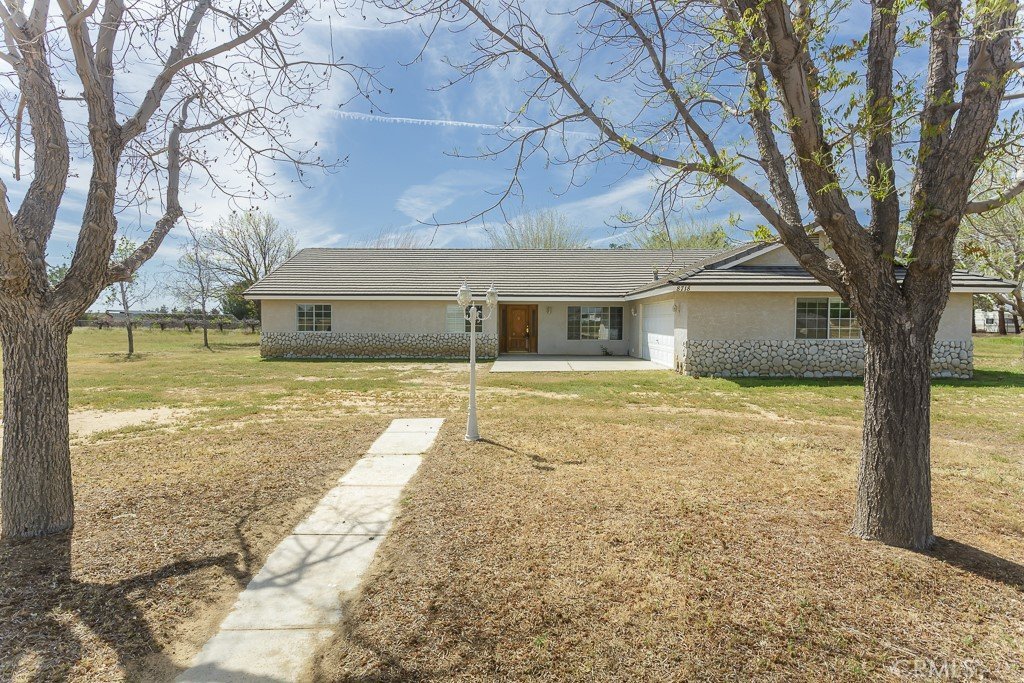
Set in Antelope Acres, one of West Lancaster’s established acreage communities known for custom homes, open space, and wide desert views, this property offers a compelling opportunity for a buyer ready to restore and complete a quality-built home. The setting feels open and private, with mature trees, usable land, mountain views, fenced areas, a covered patio, and room to imagine a wide range of outdoor uses.
Inside, the home offers the kind of layout and construction that are difficult to recreate at today’s costs, including spacious living areas, a secondary living space with a stone fireplace, generous bedroom sizes, indoor laundry, and an attached garage. Renovation work has been started but not completed, creating an opportunity for the next owner to finish the home to their own style and needs. This is not a cosmetic refresh; it is a true renovation project — but one with acreage, scale, setting, and custom-home potential.
Show all description
Location
- Directions: From Highway 138, South on 90th ST W, East on Avenue D12 to property
- Lot Size Acres: 2.5092 acres
Building Details
- Structure Type: House
- Water Source: Public
- Architectural Style: Ranch
- Lot Features: TwoToFiveUnitsAcre,Agricultural,HorseProperty,LotOver40000Sqft,RectangularLot
- Sewer: SepticTypeUnknown
- Common Walls: NoCommonWalls
- Construction Materials: Frame,Stucco
- Foundation Details: Slab
- Garage Spaces: 2
- Levels: One
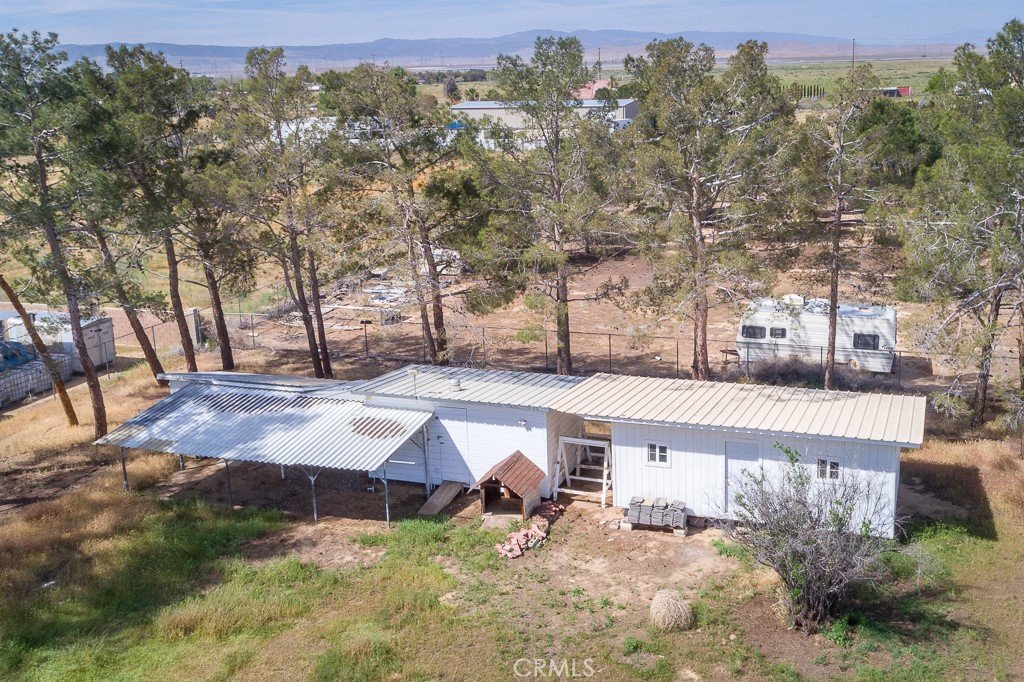
- Other Structures: Sheds
Amenities & Features
- Pool Features: None
- Parking Features: DoorSingle, Garage
- Patio & Porch Features: Concrete,Covered,Patio
- Spa Features: None
- Parking Total: 2
- Utilities: ElectricityConnected,Propane,WaterConnected
- Cooling: CentralAir,Dual
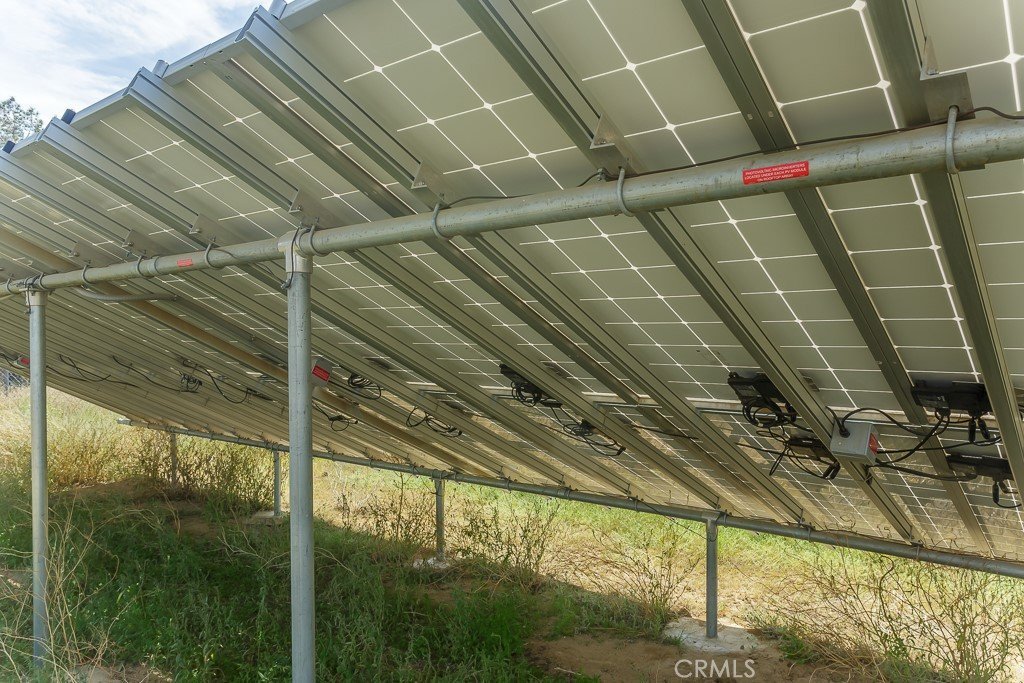
- Electric: PhotovoltaicsOnGrid
- Fireplace Features: FamilyRoom
- Heating: Central,ForcedAir,NaturalGas
- Interior Features: SeparateFormalDiningRoom, RecessedLighting, WiredForData, PrimarySuite
- Laundry Features: LaundryRoom
Nearby Schools
- Middle Or Junior School: Westside
- Elementary School: Westwood
- High School: Quartz Hill
- High School District: Antelope Valley Union
Expenses, Fees & Taxes
- Association Fee: 0
Agent info
- Agent name: Victoria Erfle
- Agent MLS: F150502048
- Agent email: Victoria07@ssrreo.com
- Agent officephone: 661-272-1113
- Agent direct phone: 661-272-1113
Miscellaneous
- List Office Name: Select Service Realty
- Listing Terms: Cash,Fha203k
- Common Interest: None
- Community Features: Rural
- Direction Faces: North
- Attribution Contact: 661-272-1113
