




























8719 Rosewood, West Hollywood, CA, US, 90048
8719 Rosewood, West Hollywood, CA, US, 90048Basics
- Date added: Added 1 week ago
- Category: Residential
- Type: SingleFamilyResidence
- Status: Active
- Bedrooms: 3
- Bathrooms: 4
- Area: 3001 sq ft
- Lot size: 5028, 5028 sq ft
- Year built: 2000
- Property Condition: UpdatedRemodeled
- View: CityLights,Mountains,Neighborhood,Pool,TreesWoods
- County: Los Angeles
- MLS ID: SR26150452
Description
-
Description:
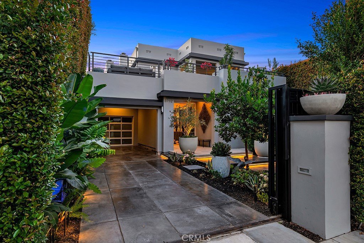
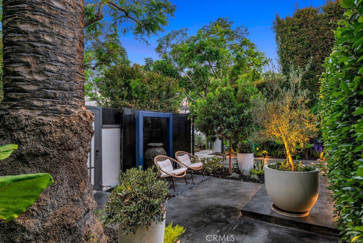
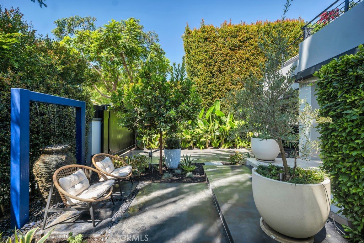
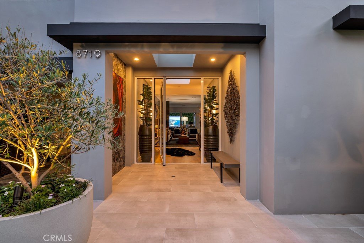
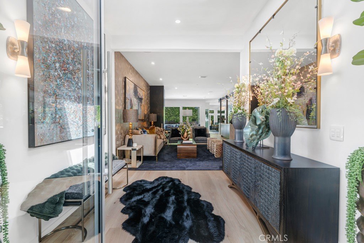
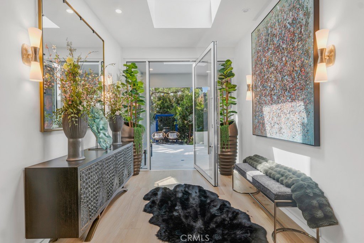
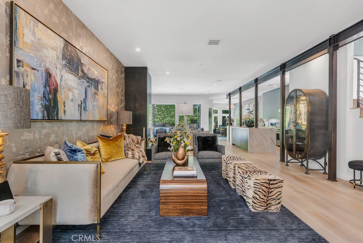
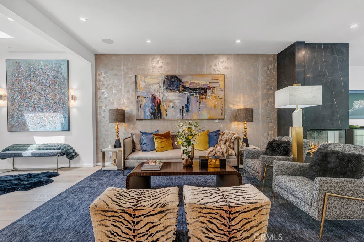
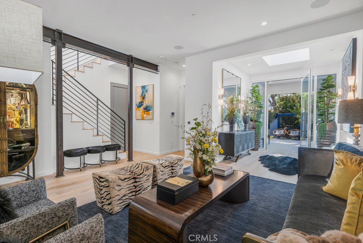
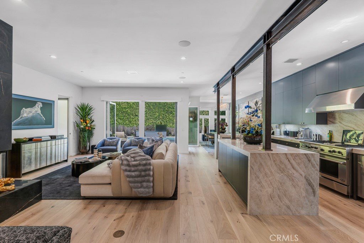
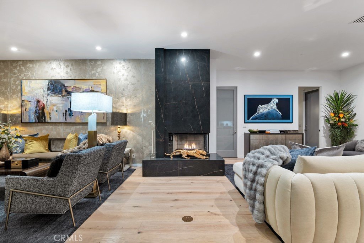
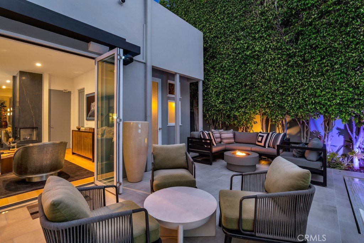
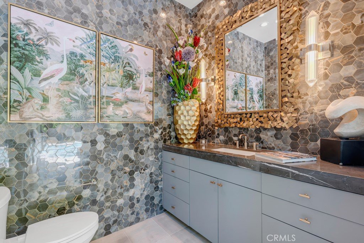
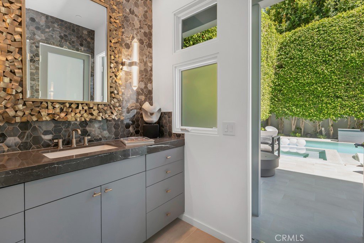
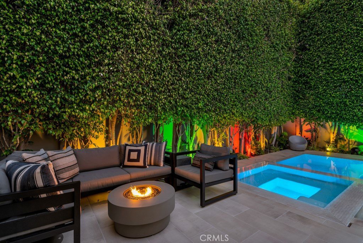
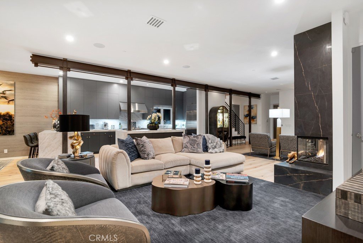
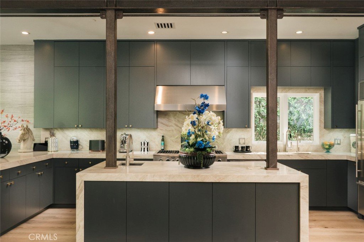
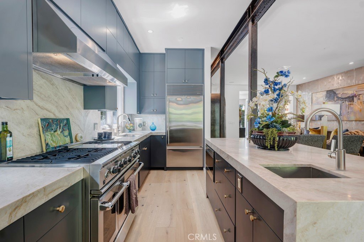
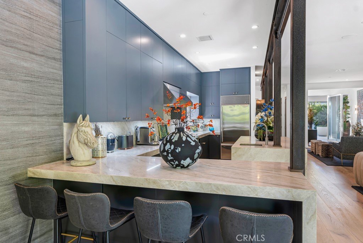
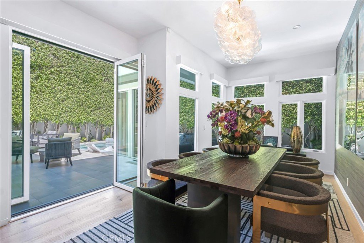
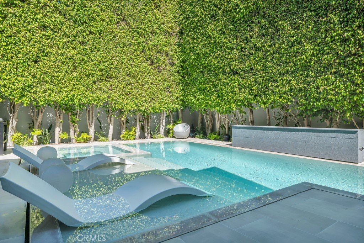
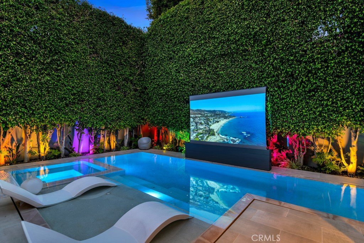
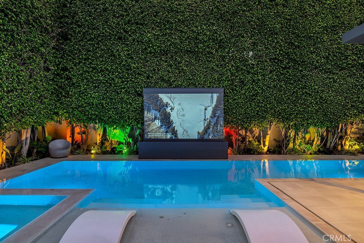
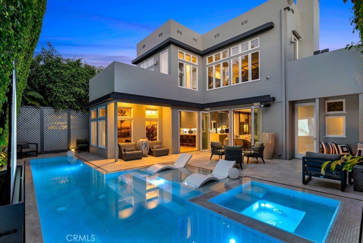
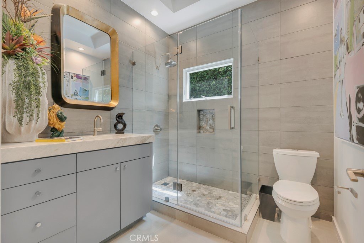
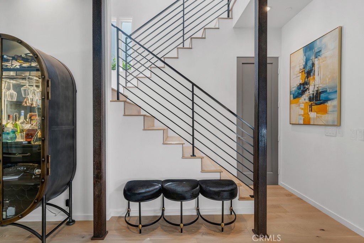
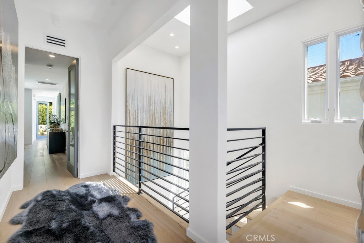
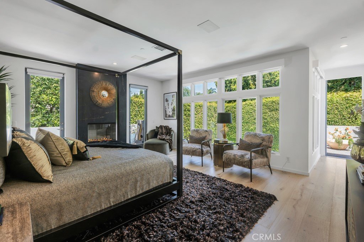
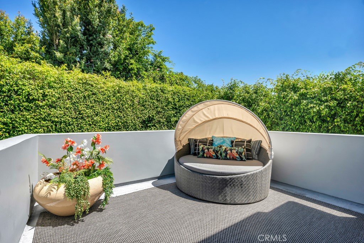
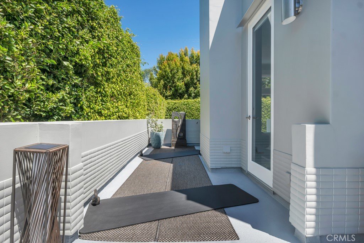
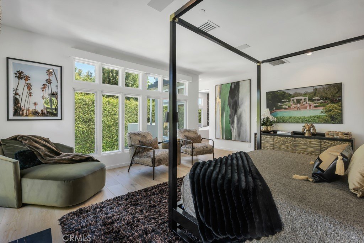
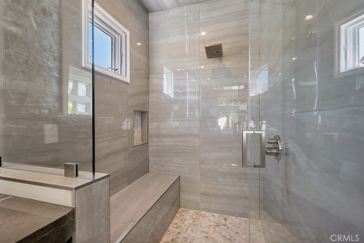
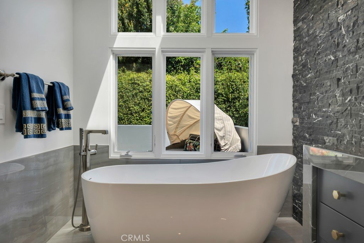
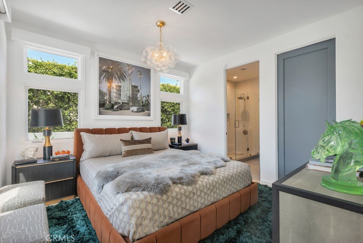
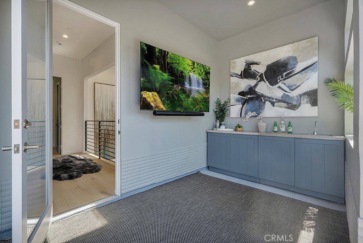
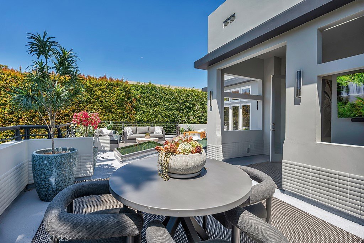
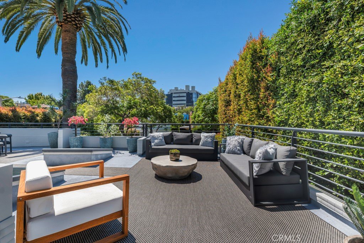
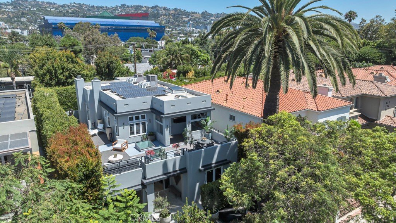
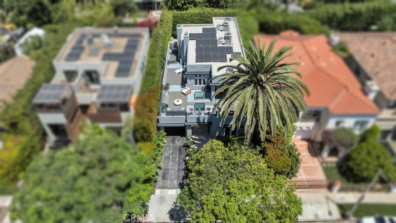
Completely reimagined from top to bottom, this extraordinary gated West Hollywood West designer compound blends exceptional craftsmanship, sophisticated finishes, & unparalleled privacy into a truly one-of-a-kind offering. Curated by acclaimed interior designer Mike Vallas (Interior Illusions), every space has been thoughtfully transformed with custom white oak wide-plank flooring, designer finishes & wall coverings, custom cabinetry, & gallery-inspired interiors designed to showcase art throughout. A dramatic skylit entry with a striking marble feature wall & a spectacular 9 ft custom pivot door with a 5 ft glass opening creates an unforgettable first impression before opening to an expansive floor plan with soaring ceilings, a formal living room & casual family room separated by a floor-to-ceiling imported Italian porcelain fireplace, & spectacular chef's kitchen anchored by a massive center island & finished in Taj Mahal stone, a material that reappears throughout the home as a thread of consistency & quiet luxury. Wall-to-wall, custom bifold glass doors wrap around to an elegant formal dining room providing an abundance of natural light & creating a seamless indoor-outdoor living experience. Three beautifully remodeled en-suite bedrooms include an exceptional primary retreat with fireplace, dual private terraces, & luxurious spa-inspired bath featuring a freestanding soaking tub, oversized walk-in shower, dual vanities, & spa-style finishes. Designed for unforgettable entertaining, the resort-caliber backyard offers a refinished infinity edge pool & spa, premium tile decking, lush landscaping, mature privacy hedges, architectural lighting, integrated Sonos audio, & rising 120-in projection screen for movie nights under the stars. Crowning the home is an incredible approximately 1,200 sq ft rooftop deck complete with a wet bar, television, lounge & dining areas, integrated Sonos speakers, & sweeping tree-lined views. Additional highlights include a Control4 smart home system for lighting & security, a video entry system, custom built-in closets, a rare enclosed garage, covered carport, & additional driveway parking. Ideally situated in one of West Hollywood's most sought-after neighborhoods, this exceptional residence is just moments from the renowned shopping, dining, & nightlife of Santa Monica Blvd, the Sunset Strip, Melrose Avenue, & the West Hollywood Design District, with convenient access to parks, entertainment, & major commuter routes.
Show all description
Location
- Directions: S of Santa Monica Blvd, just W of San Vicente Blvd, between Melrose Ave & Beverly Blvd
- Lot Size Acres: 0.1154 acres
Building Details
- Structure Type: House
- Water Source: Public
- Architectural Style: Modern
- Lot Features: BackYard,FrontYard,Landscaped,NearPark,RectangularLot,SprinklerSystem,Yard
- Open Parking Spaces: 1
- Sewer: PublicSewer
- Common Walls: NoCommonWalls
- Construction Materials: Frame,Stucco
- Garage Spaces: 1
- Levels: Two
- Floor covering: Stone, Tile, Wood
Amenities & Features
- Pool Features: Heated, InGround, Lap, Private
- Parking Features: AttachedCarport, ControlledEntrance, Concrete, Carport, DirectAccess, DoorSingle, Driveway, ElectricGate, GarageFacesFront, Garage, GarageDoorOpener, Gated, OffStreet, Private, Storage
- Security Features: Prewired, SecuritySystem, CarbonMonoxideDetectors, SecurityGate, KeyCardEntry, SmokeDetectors
- Patio & Porch Features: Concrete,FrontPorch,Open,Patio,Rooftop,SeeRemarks,Terrace,WrapAround
- Spa Features: Heated,InGround,Private
- Parking Total: 3
- Window Features: CustomCoverings,DoublePaneWindows,Skylights
- Cooling: CentralAir
- Exterior Features: Lighting
- Fireplace Features: Gas, LivingRoom, PrimaryBedroom, RaisedHearth, SeeRemarks
- Heating: Central
- Interior Features: BeamedCeilings, WetBar, BreakfastBar, BuiltInFeatures, Balcony, SeparateFormalDiningRoom, HighCeilings, Intercom, OpenFloorplan, StoneCounters, RecessedLighting, TwoStoryCeilings, WiredForData, Bar, WiredForSound, BedroomOnMainLevel, EntranceFoyer, MultiplePrimarySuites, PrimarySuite, UtilityRoom, WalkInClosets
- Laundry Features: WasherHookup,LaundryRoom
- Appliances: SixBurnerStove,DoubleOven,Dishwasher,Disposal,GasOven,GasRange,Microwave,Refrigerator,RangeHood,WaterToRefrigerator,WaterHeater
Nearby Schools
- High School District: Los Angeles Unified
Expenses, Fees & Taxes
- Association Fee: 0
Agent info
- Agent name: Demetra Kalivas-Rees
- Agent MLS: F210092607
- Agent email: demetra@equityunion.com
- Agent officephone: 818-989-2000
- Agent direct phone: 8184304965
Miscellaneous
- List Office Name: Equity Union
- Listing Terms: Cash,CashToNewLoan,Conventional
- Common Interest: None
- Community Features: Curbs,StreetLights,Sidewalks,Park
- Attribution Contact: 818-430-4965
