












8726 Daines Drive, San Gabriel, CA, US, 91776
8726 Daines Drive, San Gabriel, CA, US, 91776Basics
- Date added: Added 4 months ago
- Category: Residential
- Type: SingleFamilyResidence
- Status: Active
- Bedrooms: 3
- Bathrooms: 2
- Area: 1098 sq ft
- Lot size: 6530, 6530 sq ft
- Year built: 1957
- Property Condition: Fixer
- View: None
- County: Los Angeles
- MLS ID: P1-27260
Description
-
Description:
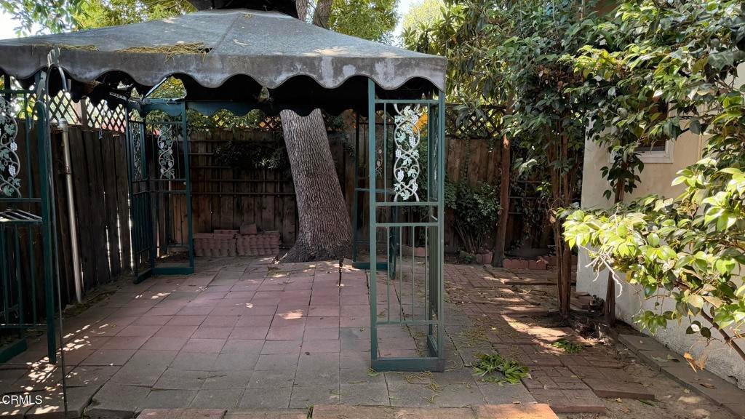
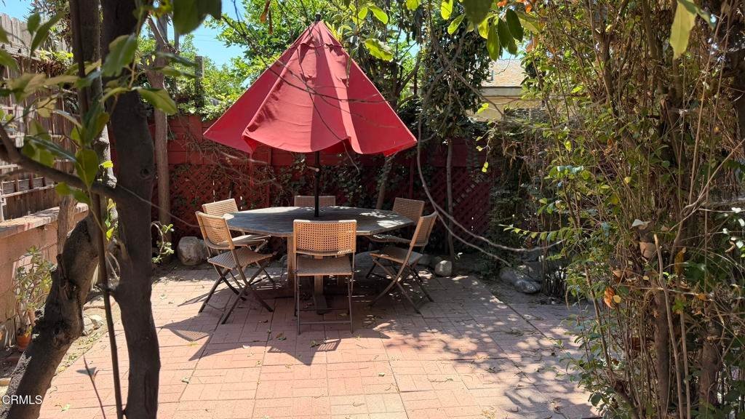
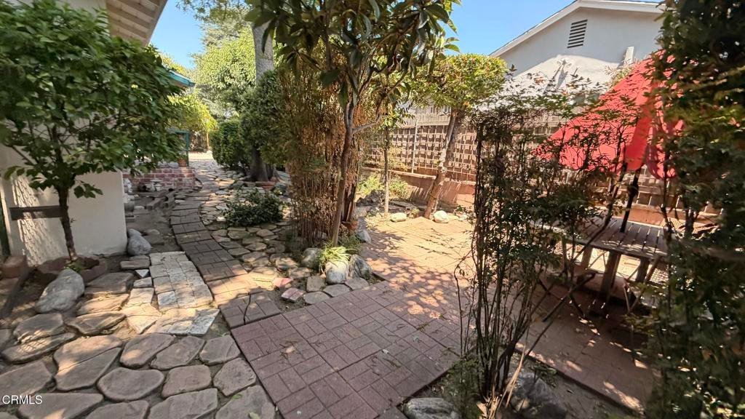
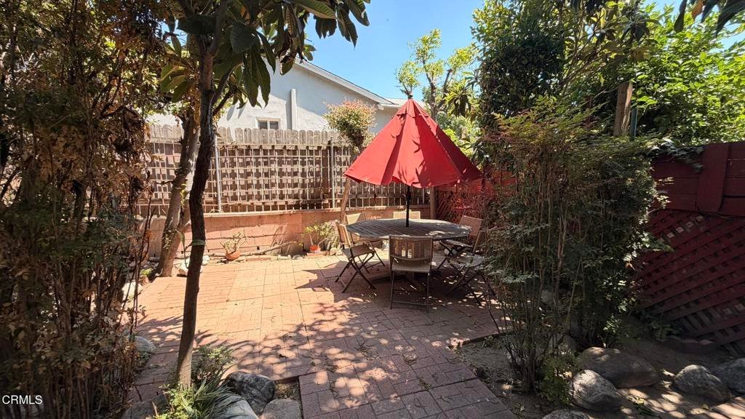
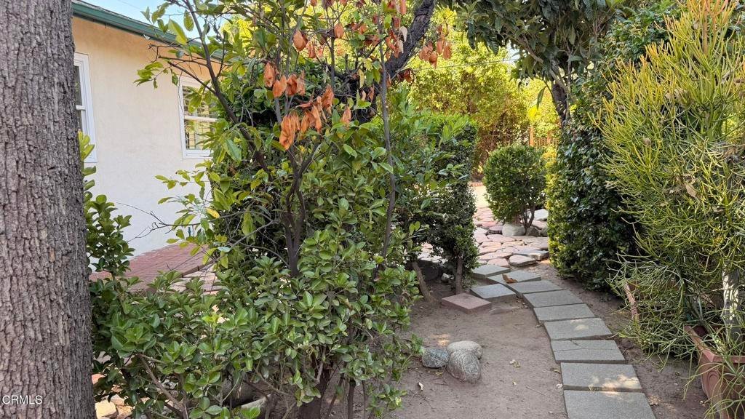
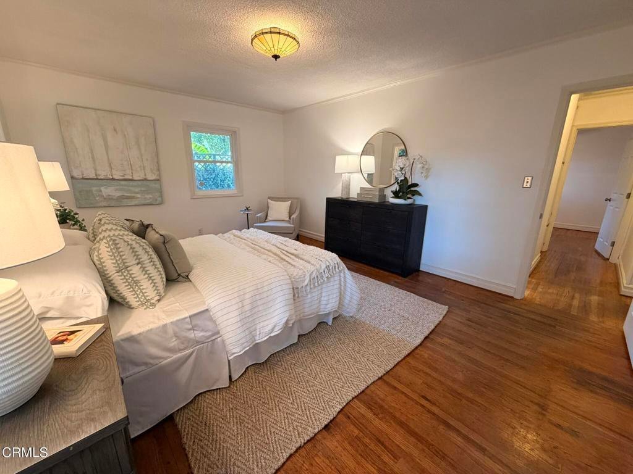
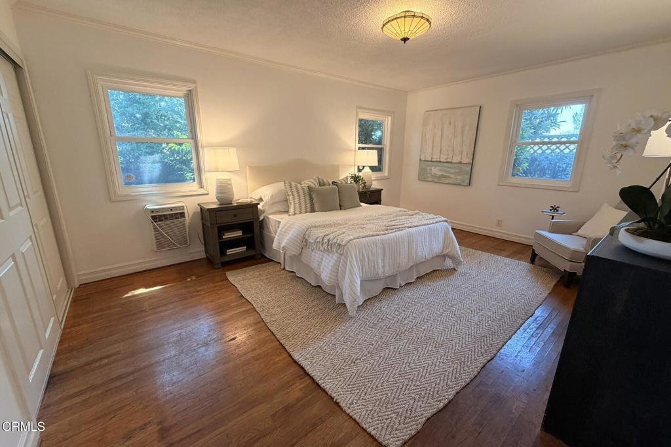
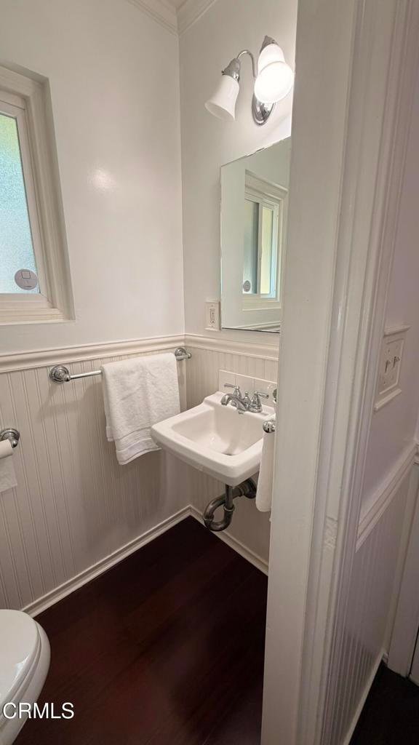
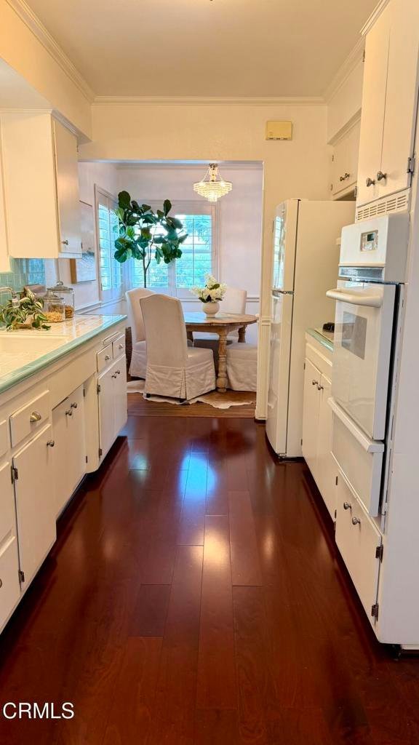
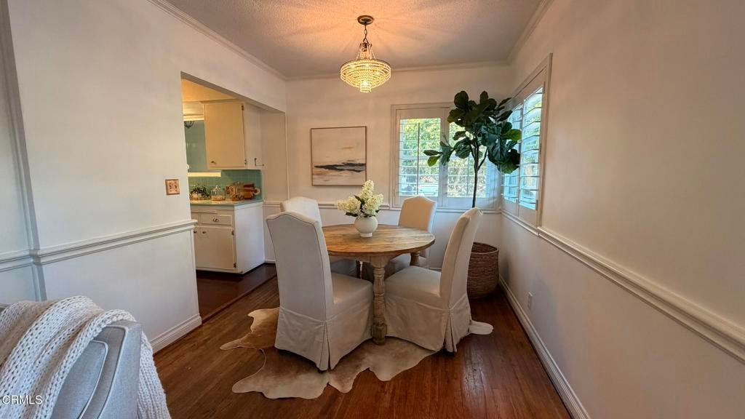
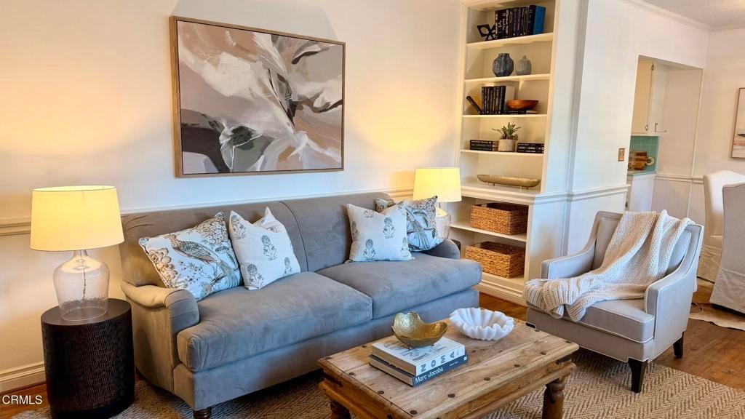
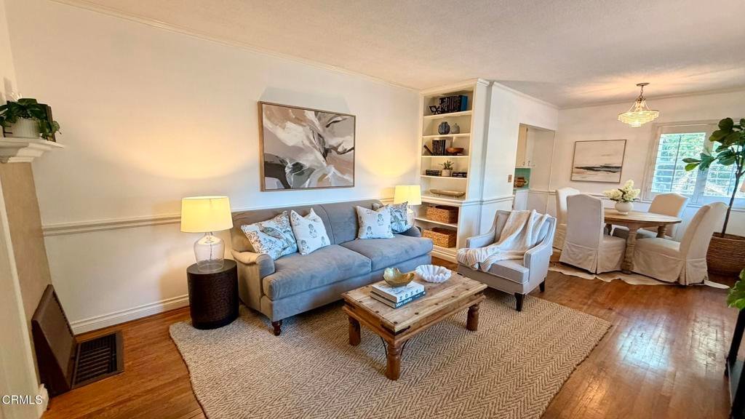
Nestled at the end of a cul de sac, 8726 Daines Drive is a happy, well loved California Bungalow surrounded by mature trees and natural shade. This 3 bed, 2 bath home features hardwood floors, a welcoming living and dining area, and a classic galley kitchen with tile countertops, ample cabinetry, and adjacent laundry. The spacious primary bedroom offers a comfortable retreat, while the additional bedrooms provide flexibility for guests or remote work space. Generous patios, a tree shaded backyard, and a two car garage with driveway parking add to the home's appeal. Sold 'As Is,' the property is ready for upgrades and remodeling, offering a wonderful opportunity to personalize and enhance. Located near San Gabriel Academy High School, this home blends charm, privacy, and potential in a quiet neighborhood.
Show all description
Location
- Directions: From San Gabriel Blvd., take Broadway east, turn right on Bartlett Avenue, and left on Daines Drive. 8726 is at the end of the cul-de-sac on the right.
- Lot Size Acres: 0.1499 acres
Building Details
- Structure Type: House
- Water Source: Public
- Architectural Style: Bungalow,Traditional
- Lot Features: CulDeSac,SprinklersNone
- Sewer: PublicSewer
- Common Walls: NoCommonWalls
- Construction Materials: Stucco
- Fencing: Block,Wood
- Foundation Details: Raised
- Garage Spaces: 2
- Levels: One
- Floor covering: Wood
Amenities & Features
- Pool Features: None
- Parking Features: Driveway
- Patio & Porch Features: Patio
- Spa Features: None
- Parking Total: 2
- Roof: Composition
- Cooling: WallWindowUnits
- Fireplace Features: None
- Heating: FloorFurnace
- Interior Features: ChairRail, CeilingFans, CrownMolding, TileCounters, AllBedroomsDown
- Laundry Features: LaundryRoom
- Appliances: GasCooktop,Refrigerator,RangeHood
Agent info
- Agent name: Catherine Cheney
- Agent MLS: P4912
- Agent email: tinkcheney@earthlink.net
- Agent officephone: (626) 584-0050
- Agent direct phone: (626) 233-2938
Miscellaneous
- List Office Name: Coldwell Banker Realty
- Listing Terms: Cash,CashToNewLoan
- Common Interest: None
- Community Features: Curbs,Gutters
- Direction Faces: North
