













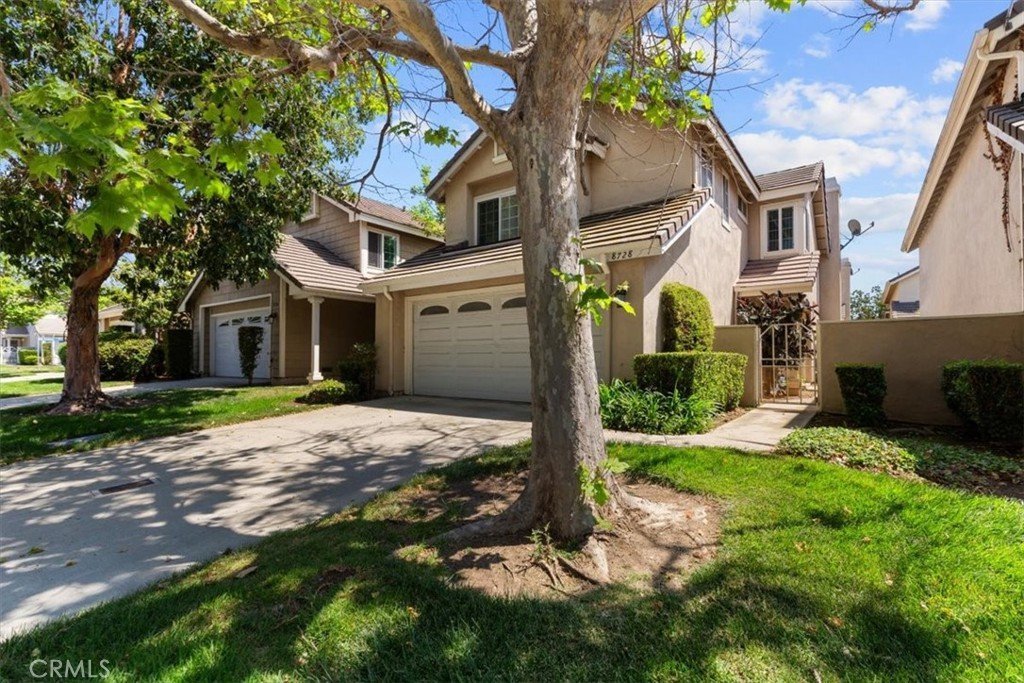
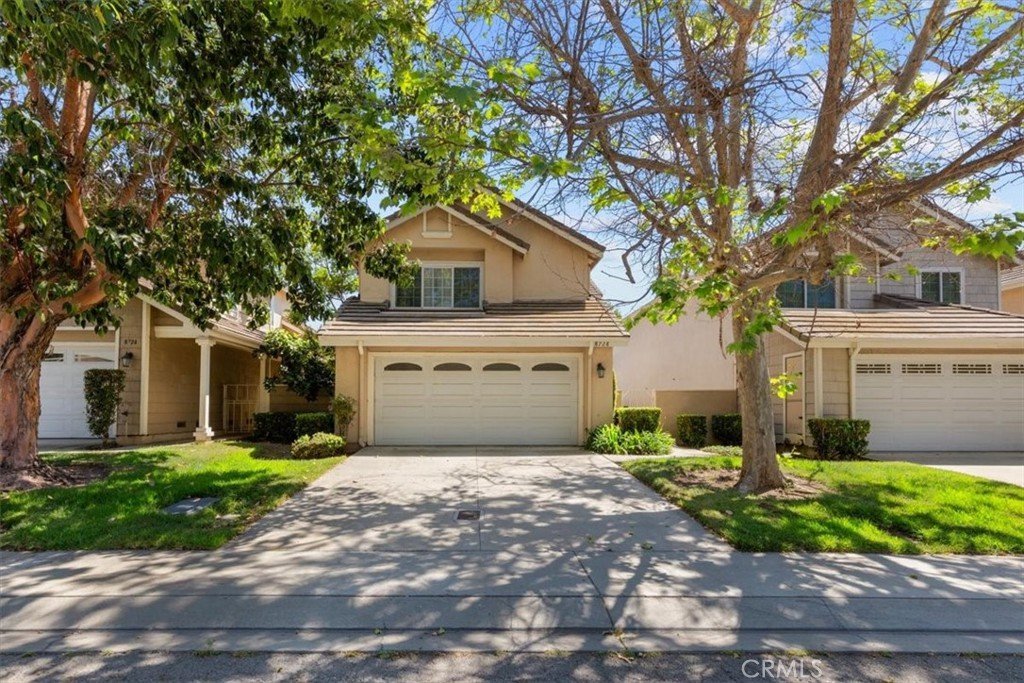
8728 Carlton, Inglewood, CA, US, 90305
8728 Carlton, Inglewood, CA, US, 90305Basics
- Date added: Added 2 months ago
- Category: Residential
- Type: SingleFamilyResidence
- Status: Active
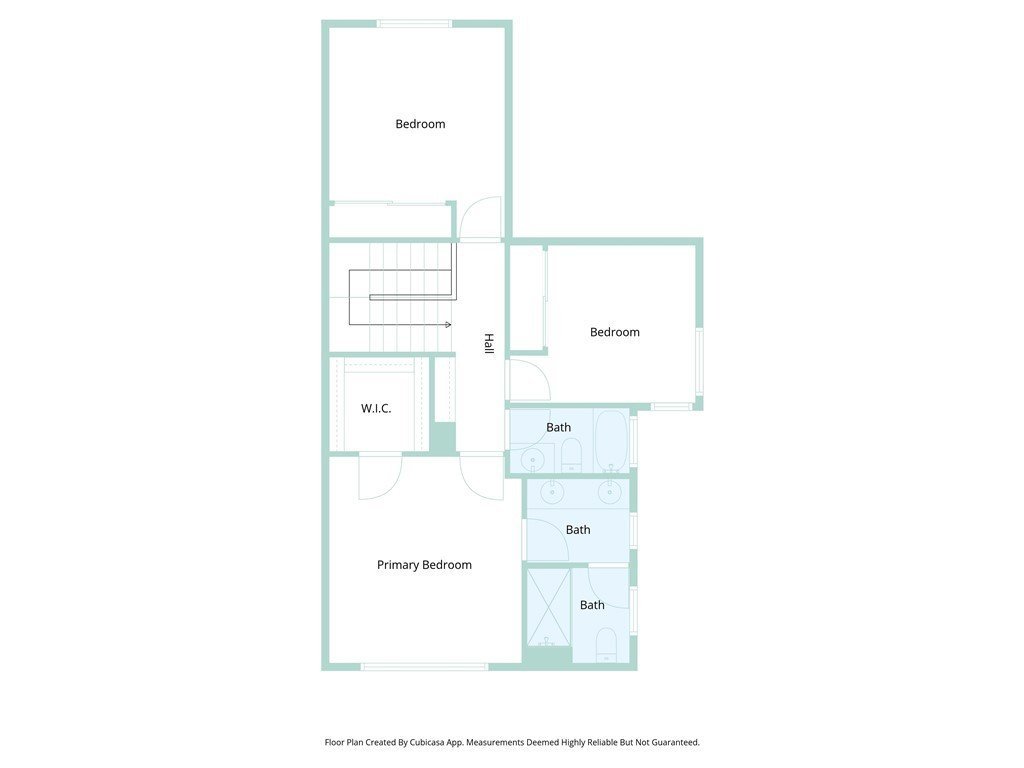
- Bedrooms: 3
- Bathrooms: 3
- Area: 1364 sq ft
- Lot size: 49222, 49222 sq ft
- Year built: 1986
- View: None
- County: Los Angeles
- MLS ID: CV26087373
Description
-
Description:
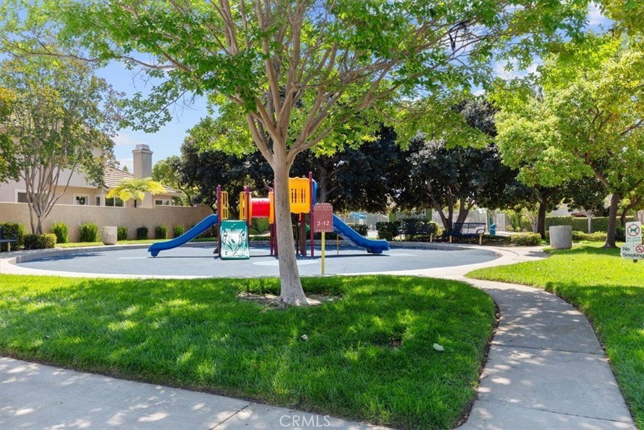
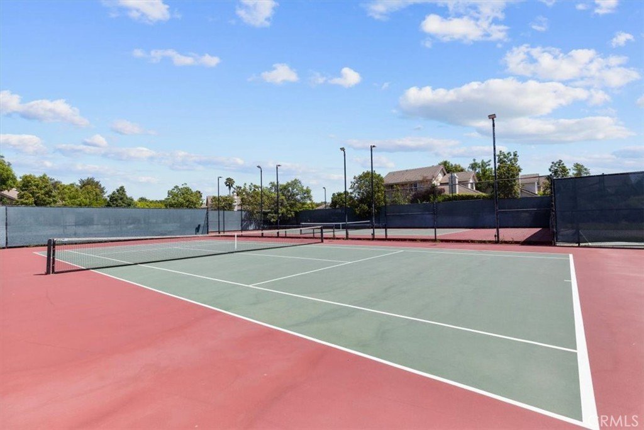
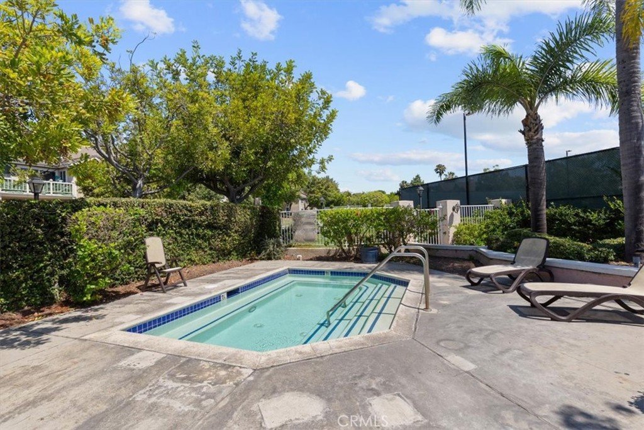
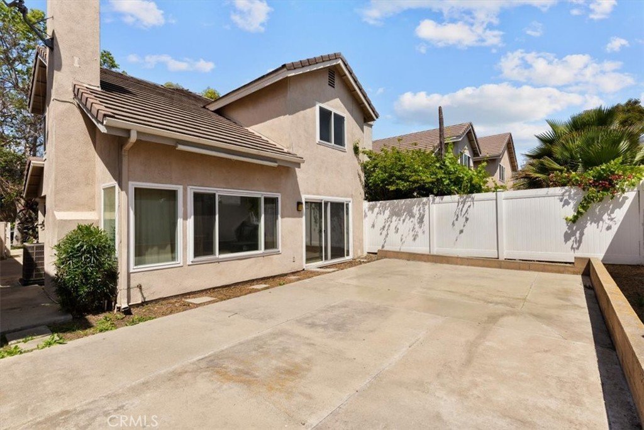
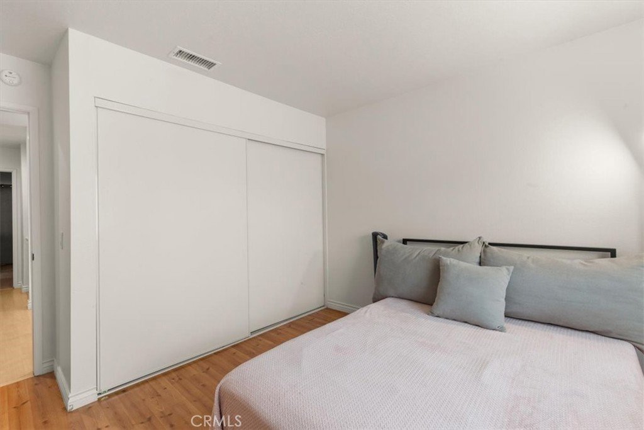
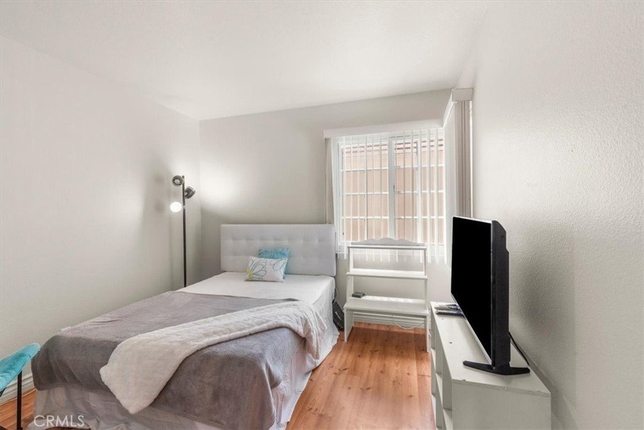
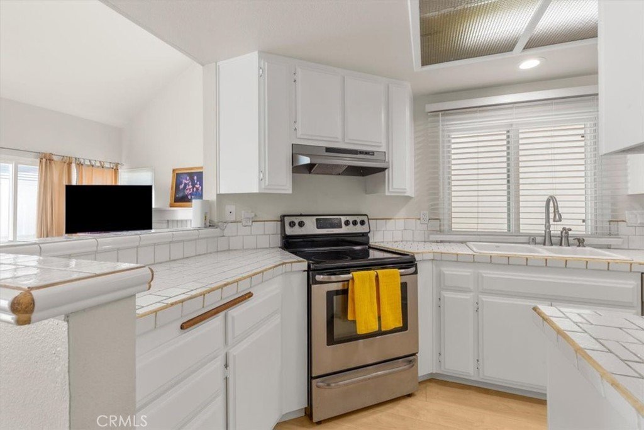
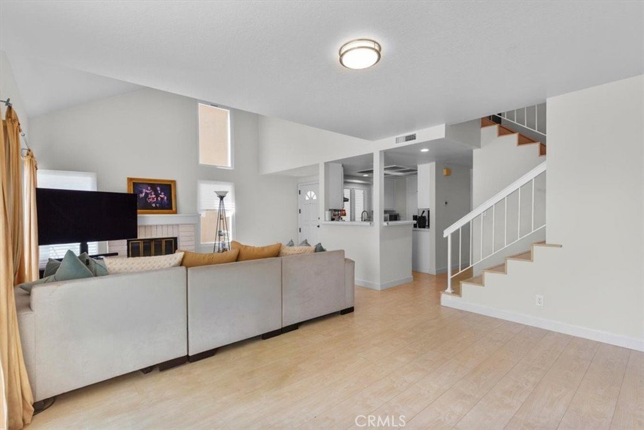
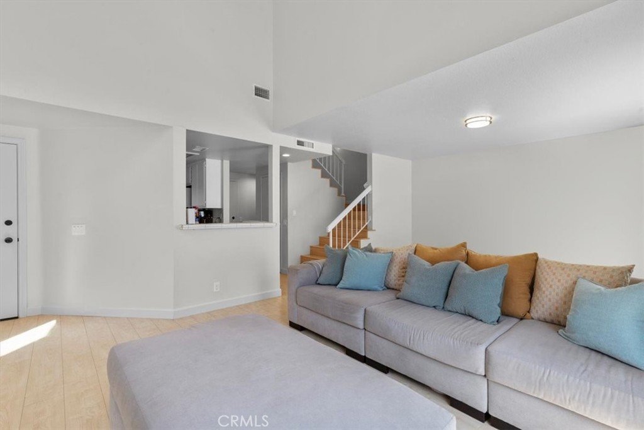
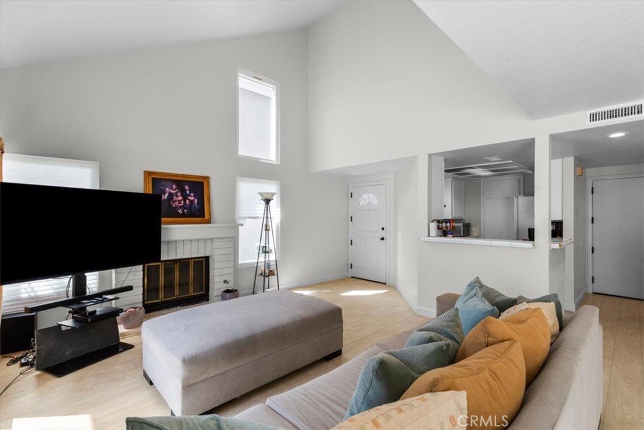
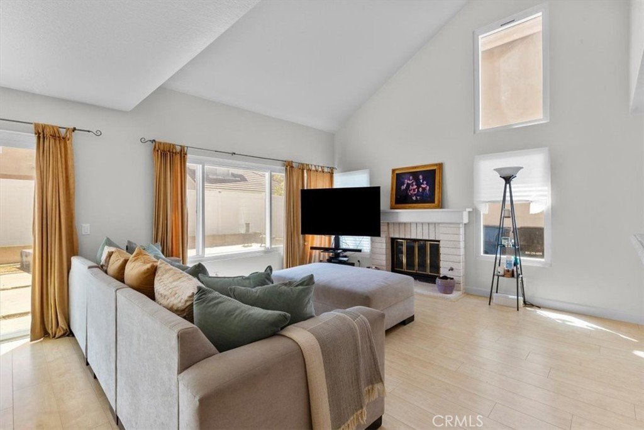
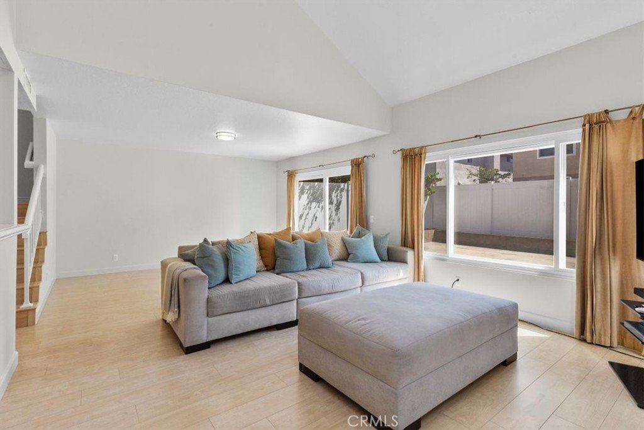
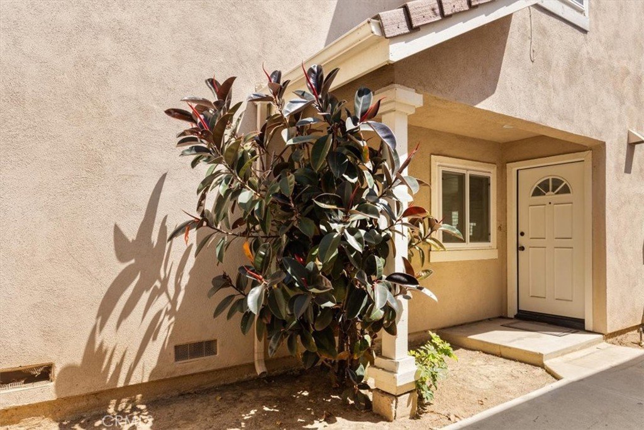
Welcome to 8728 Carlton Drive where opportunity meets timing in one of Inglewood's most desirable gated communities! Back on the market and this time, it comes with instant equity. This home recently appraised for $855,000, meaning a buyer can step into significant built-in equity from day one. The home is available again through no fault of the seller the previous buyers were simply unable to perform on their contract. Their setback is your opportunity. Here's the part you don't want to miss…if you were one of those buyers back in 2023 saying, "I'm going to buy in this neighborhood," this is your moment because this home is priced like it's 2023 all over again but now backed by an $855,000 VA appraisal. Homes like this rarely come around, especially one that hasn't hit the market in over 20 years. That alone tells you everything about how special this community is. Step inside and you're greeted by a grand entry with soaring vaulted ceilings that instantly make the home feel open, bright, and inviting. The first floor offers a comfortable and functional layout with a spacious family room perfect for movie nights, a dedicated dining room ready for gatherings, a classic galley kitchen, and a convenient powder room for guests. Upstairs, you'll find all bedrooms thoughtfully tucked away for privacy and relaxation. The home has been freshly updated, offering comfort and efficiency to your everyday living. Out back, you've got just the right amount of space to entertain, host weekend BBQs, or simply unwind after a long day.Furthermore, let's talk about lifestyle, because living in Carlton Square means more than just owning a home. You'll enjoy the peace of mind of a 24-hour guard-gated community, plus access to a pool, tennis courts, and a park that's perfect for families and little ones to play and grow. This isn't just a home it's a second chance at a rare opportunity, now with instant equity built in. Don't let this be the one you talk about missing…come see it before someone else calls it home.
Show all description
Location
- Directions: East on Pincay Drive, left onto Carlton Drive, enter community via guarded entry, home on the east side of Carlton
- Lot Size Acres: 1.13 acres
Building Details
- Structure Type: House
- Water Source: Public
- Architectural Style: Contemporary
- Lot Features: FrontYard,NearPublicTransit,ZeroLotLine
- Sewer: PublicSewer
- Common Walls: NoCommonWalls
- Fencing: Vinyl
- Foundation Details: Slab
- Garage Spaces: 2
- Levels: Two
- Other Structures: TennisCourts
- Floor covering: Laminate
Amenities & Features
- Pool Features: Community, Association
- Parking Features: DirectAccess, Driveway, GarageFacesFront, Garage
- Security Features: CarbonMonoxideDetectors, GatedWithGuard, GatedCommunity, GatedWithAttendant
- Patio & Porch Features: None
- Spa Features: Association
- Accessibility Features: SafeEmergencyEgressFromHome
- Parking Total: 2
- Roof: Composition
- Association Amenities: ControlledAccess,MaintenanceGrounds,MaintenanceFrontYard,Playground,Pool,Guard,Security,TennisCourts
- Utilities: CableConnected,ElectricityConnected,PhoneConnected,SewerConnected,WaterConnected
- Window Features: InsulatedWindows,TriplePaneWindows
- Cooling: CentralAir
- Door Features: SlidingDoors
- Electric: ElectricityOnProperty,Unknown
- Fireplace Features: FamilyRoom
- Heating: Central
- Interior Features: SeparateFormalDiningRoom, HighCeilings, RecessedLighting, TileCounters, AllBedroomsUp
- Laundry Features: InGarage
- Appliances: ElectricRange
Nearby Schools
- High School District: Inglewood Unified
Expenses, Fees & Taxes
- Association Fee: $667
Agent info
- Agent name: Giovanni Gallardo
- Agent MLS: CV32975
- Agent email: gio@soldbygio.com
- Agent officephone: 909-206-0001
Miscellaneous
- Association Fee Frequency: Monthly
- List Office Name: Coldwell Banker Icon
- Listing Terms: Cash,Conventional,Contract
- Common Interest: PlannedDevelopment
- Community Features: StormDrains,StreetLights,Sidewalks,Gated,Pool
- Exclusions: Personal belongings
- Inclusions: Refrigerator
- Attribution Contact: 909-274-9106
