









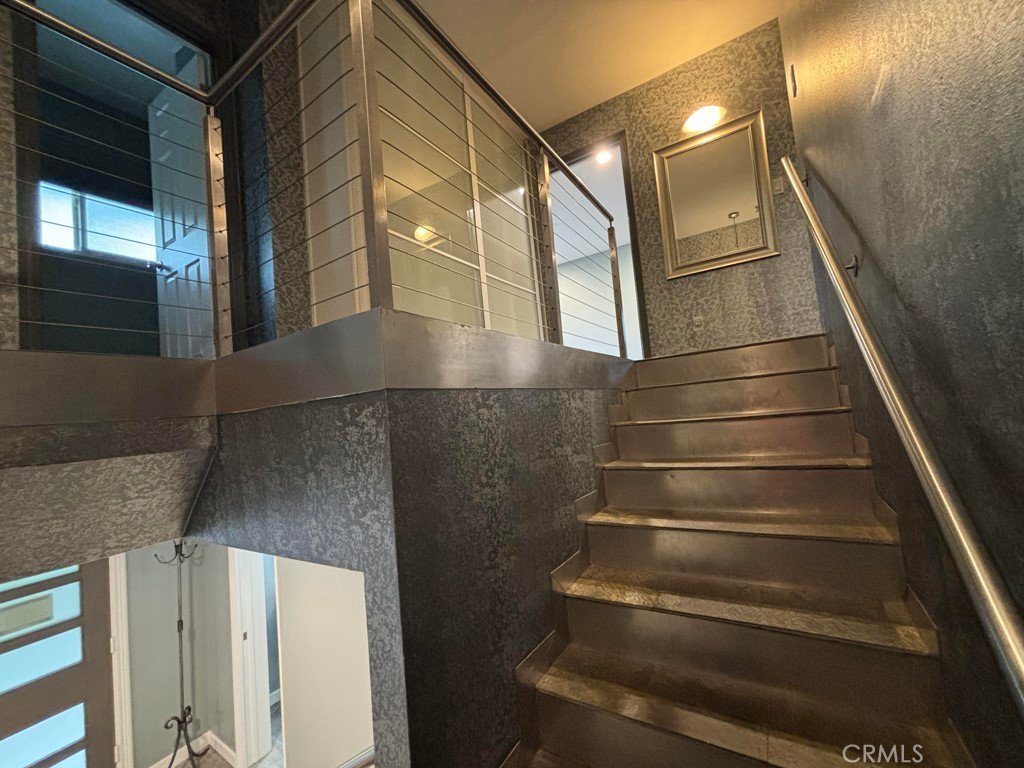
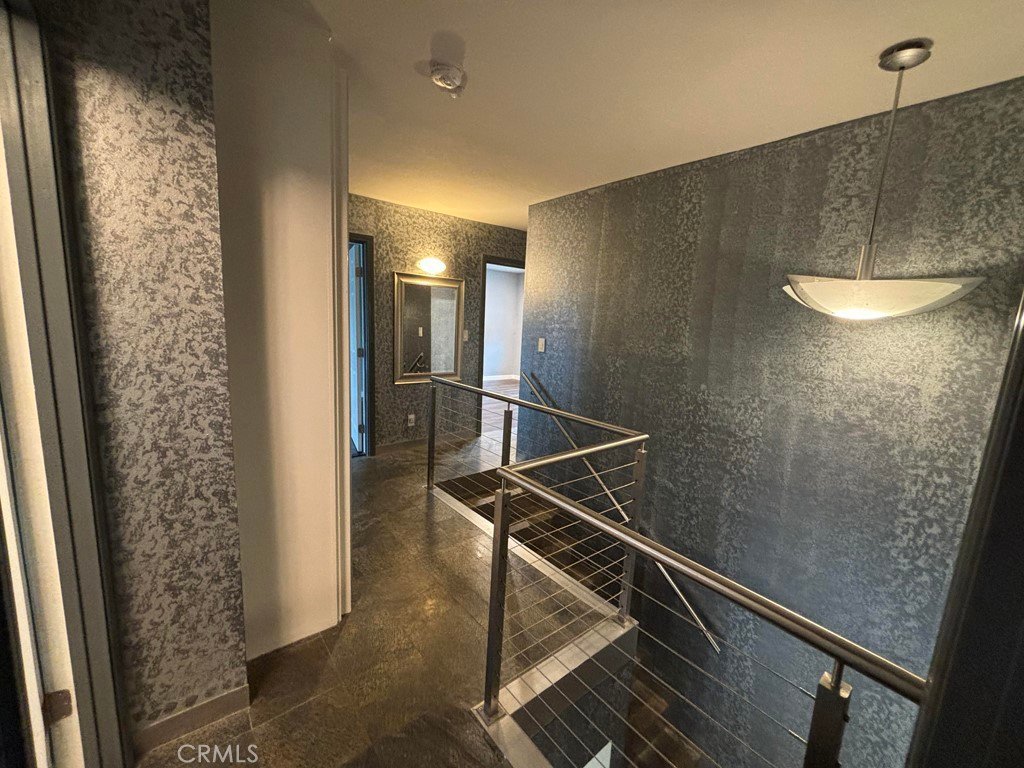









8731 Topanga Cyn. Blvd., West Hills, CA, US, 91304
8731 Topanga Cyn. Blvd., West Hills, CA, US, 91304Basics
- Date added: Added 4 months ago
- Category: Residential
- Type: SingleFamilyResidence
- Status: Active
- Bedrooms: 4
- Bathrooms: 3
- Area: 2106 sq ft
- Lot size: 12190, 12190 sq ft
- Year built: 1973
- Property Condition: Turnkey
- View: Hills
- Zoning: LARE11
- County: Los Angeles
- MLS ID: SR26107257
Description
-
Description:
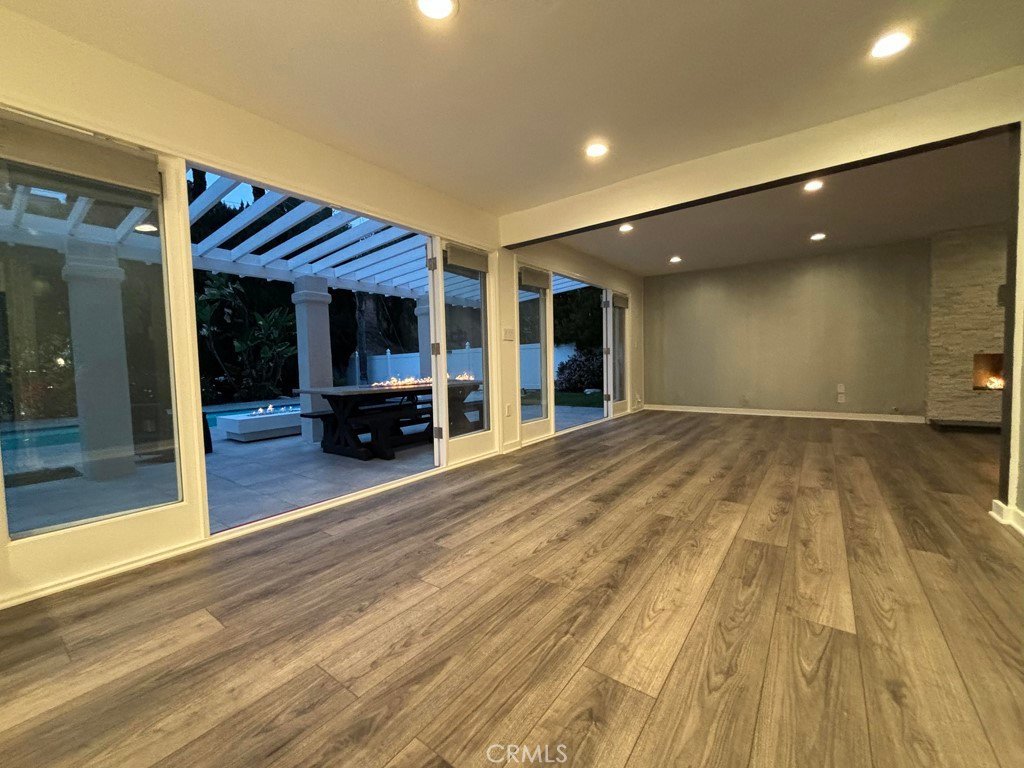
Welcome to this beautifully updated gated retreat in West Hills offering the perfect blend of comfort, style, privacy, and California indoor-outdoor living.
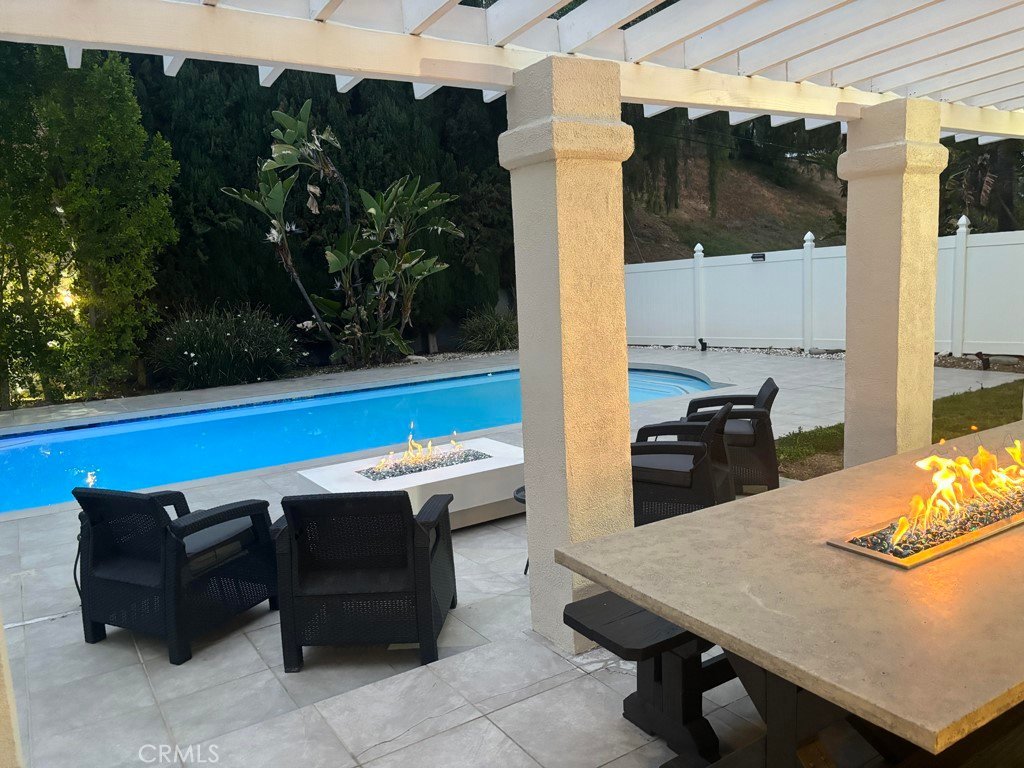
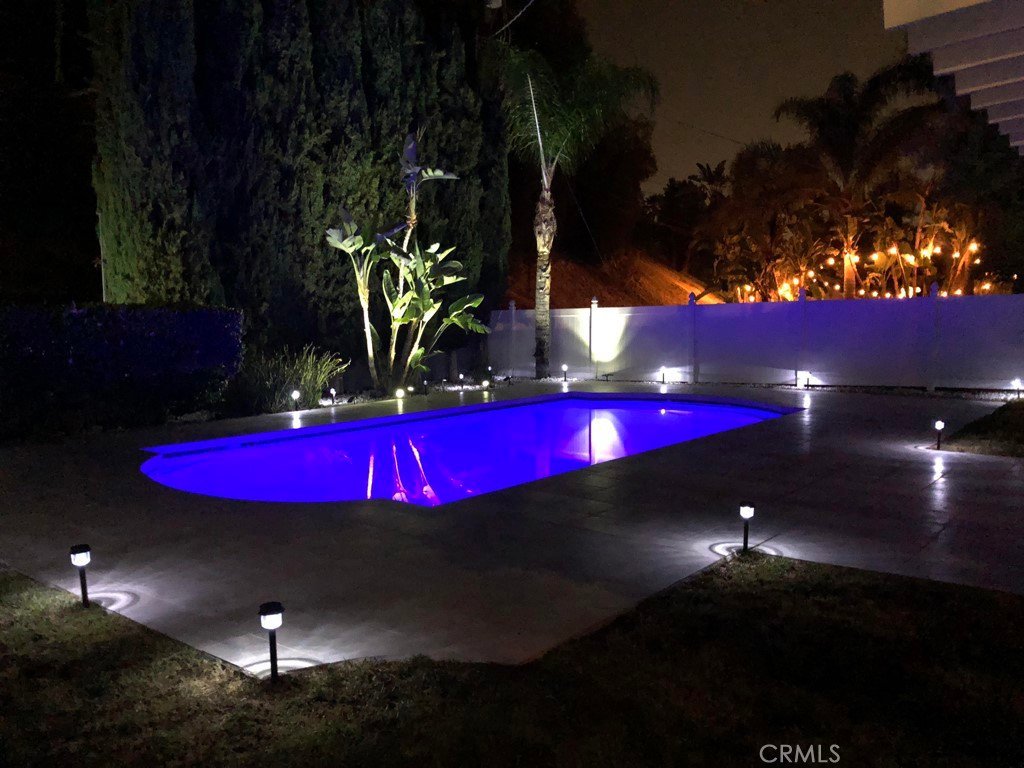
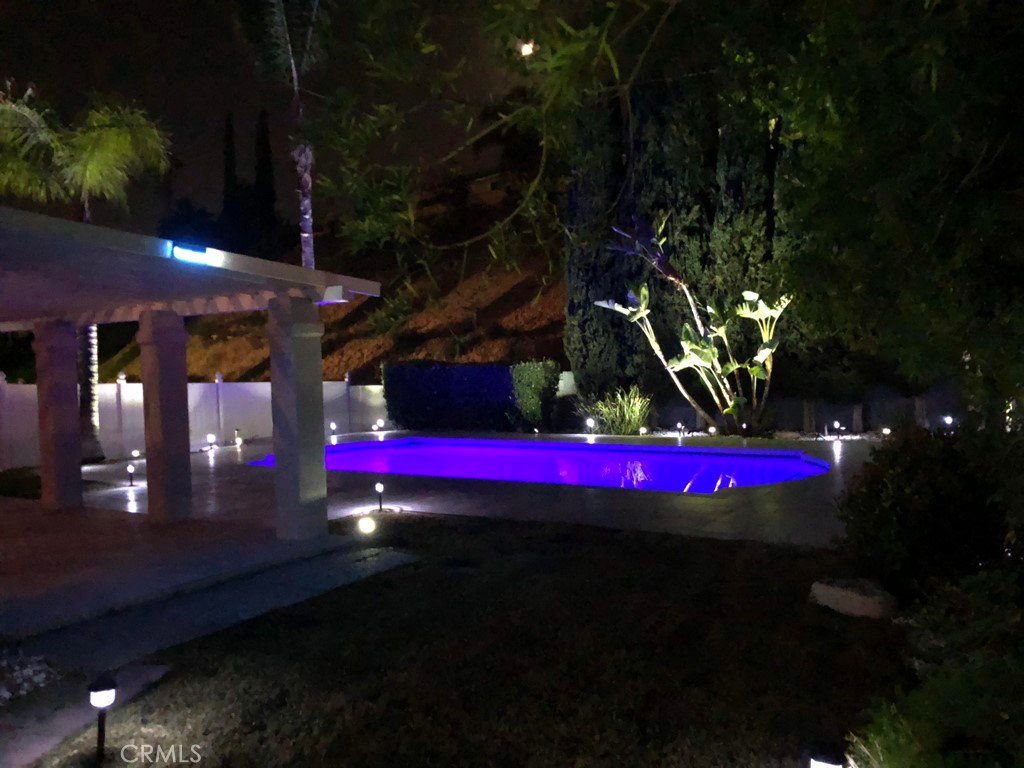
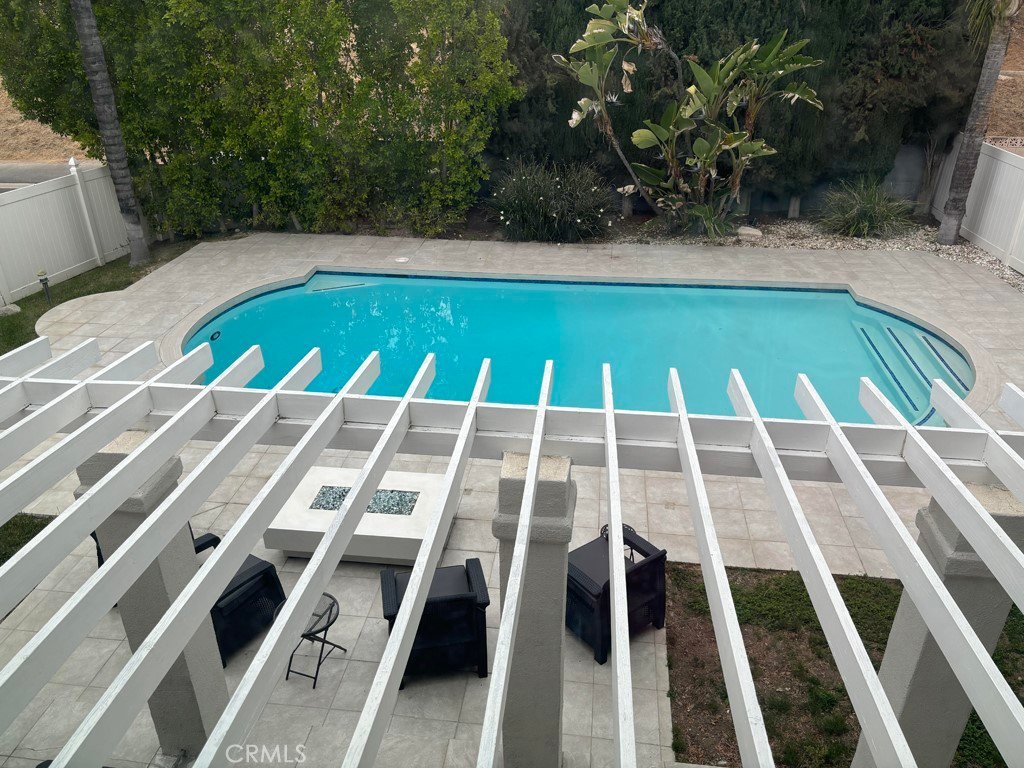
Beyond the 360 degree gated property, the expansive contemporary property welcomes you with a resort-style atmosphere designed for both relaxation and entertaining. The backyard features a heated pool, elevated patio deck, lush tropical landscaping, custom lounging and dining areas, and beautiful views that create a peaceful and private setting.
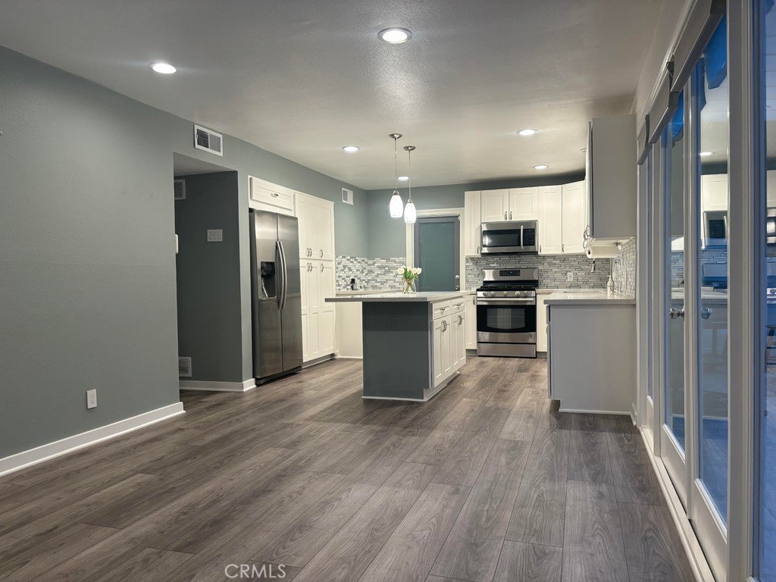
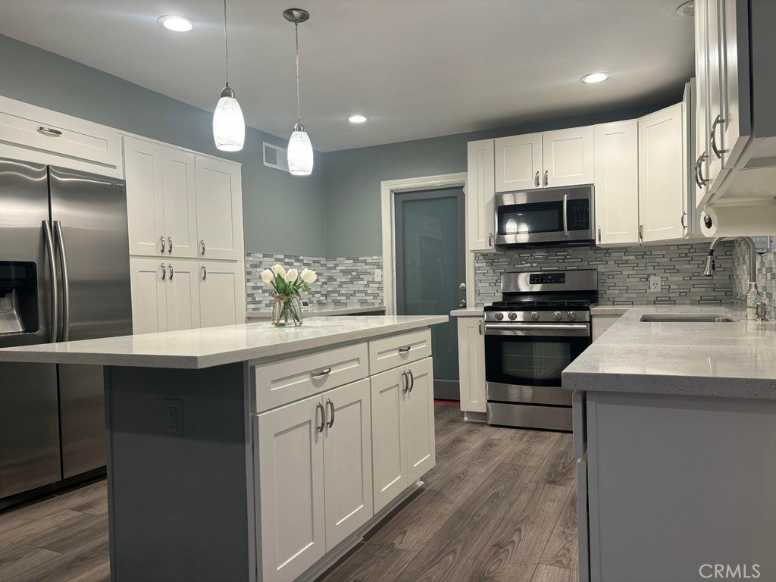
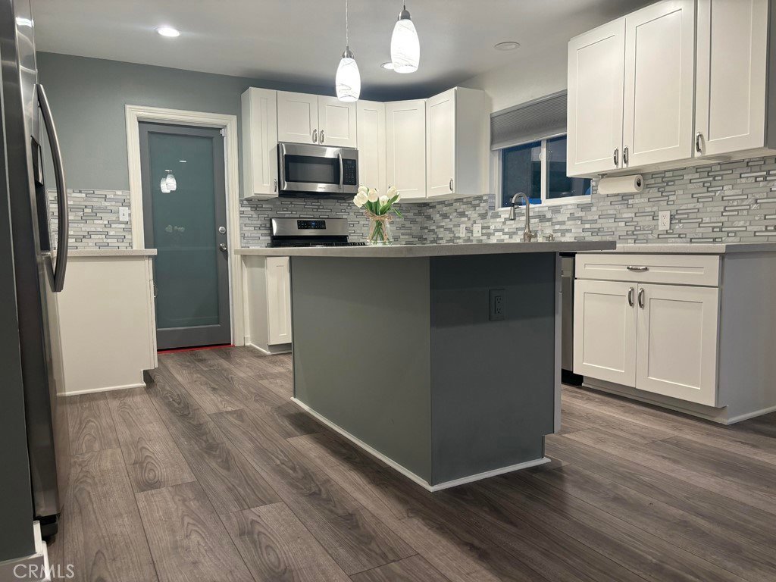
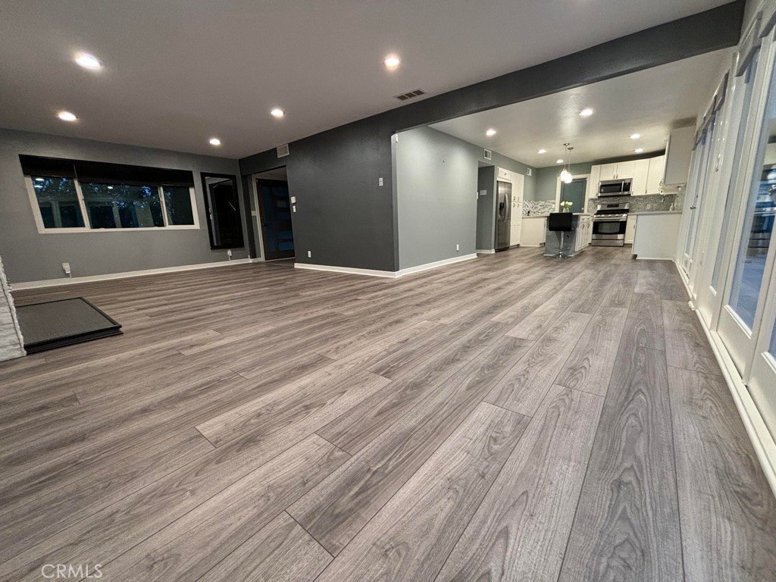
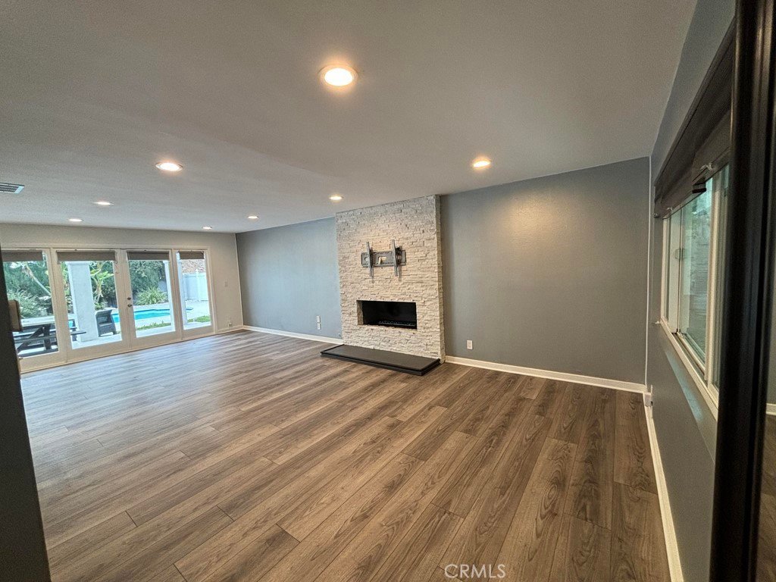
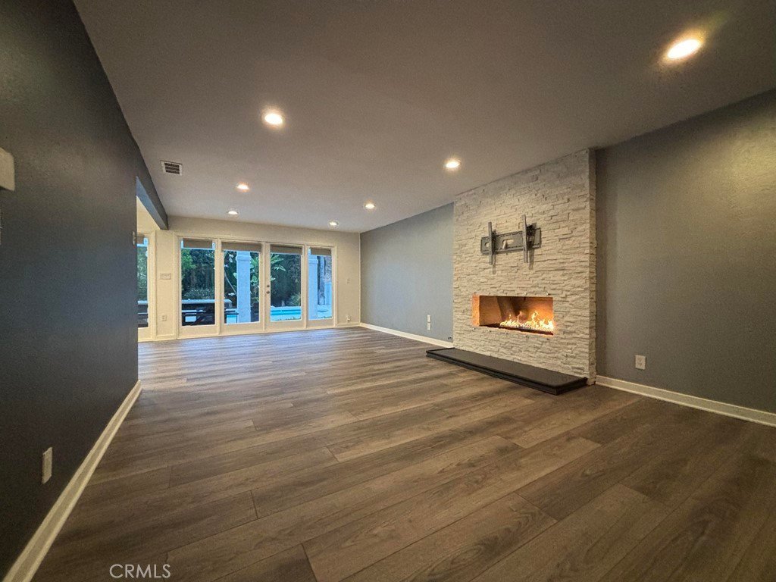
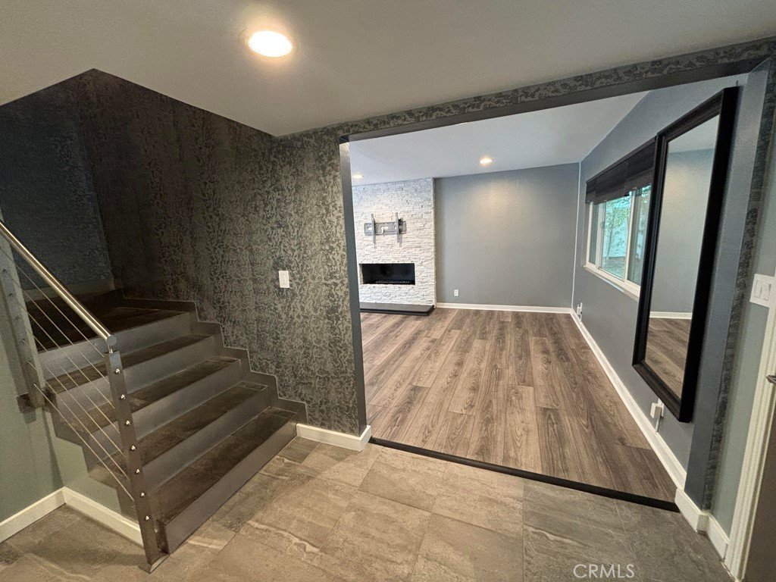
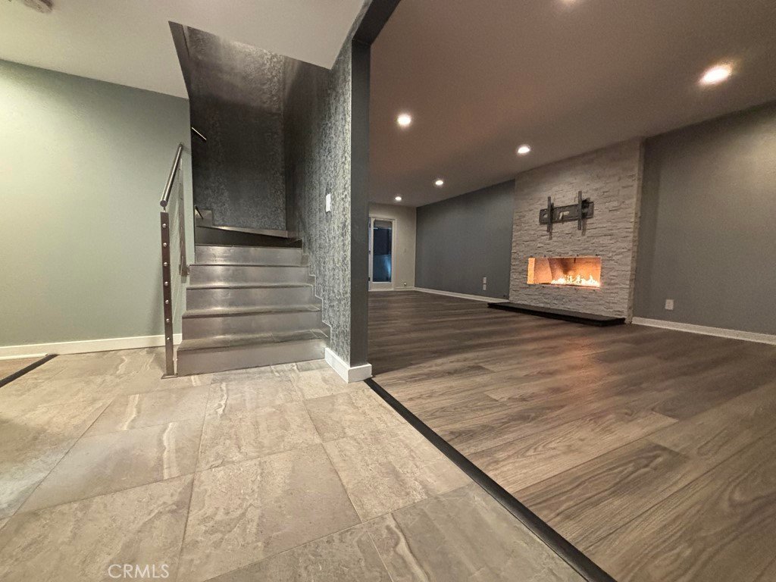
The newly remodeled kitchen showcases quartz countertops, a large center island, custom finishes, and matching stainless steel Samsung appliances, per seller. The open-concept living spaces are filled with natural light and highlighted by a raised fireplace, creating a warm and chic environment for everyday living and entertaining.
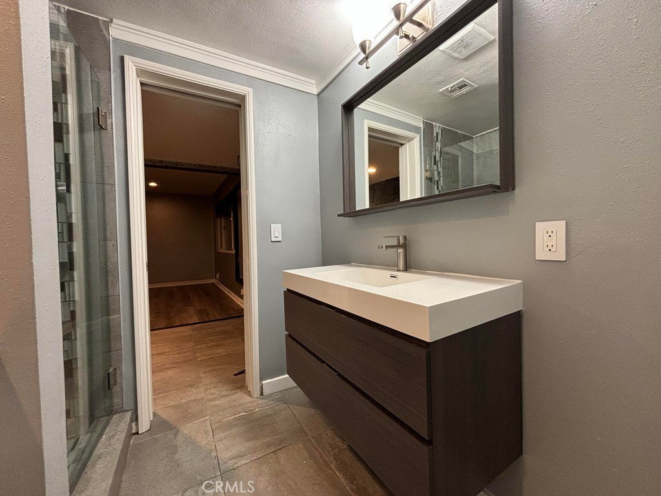
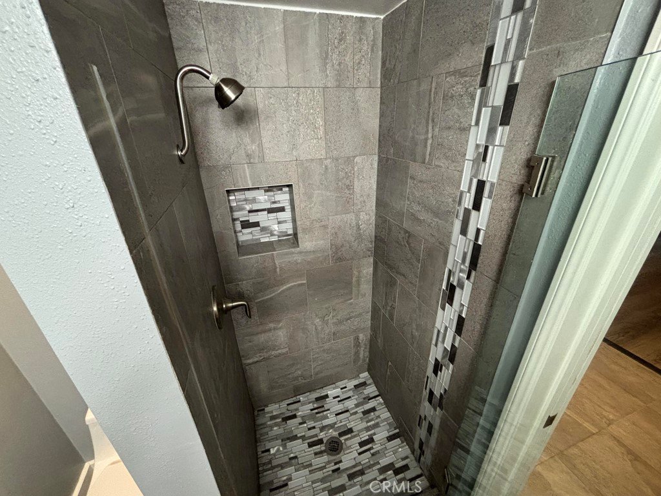
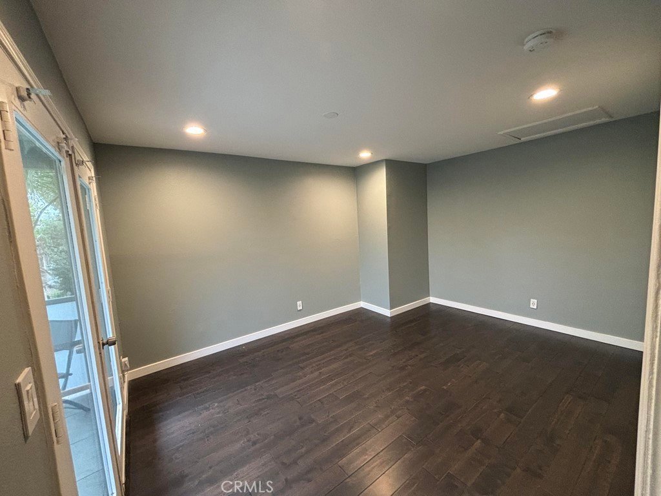
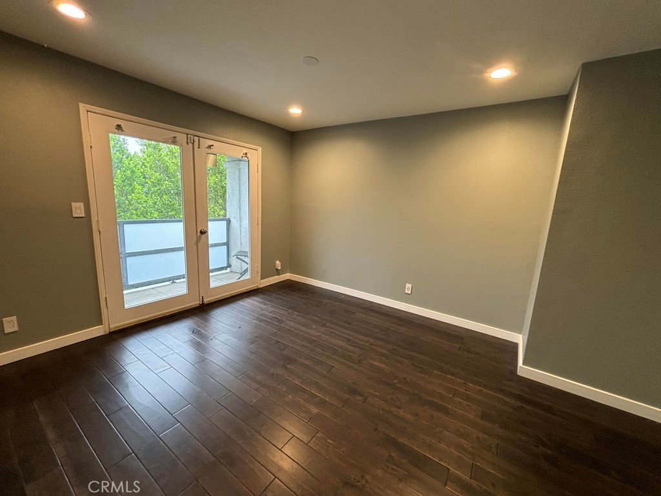
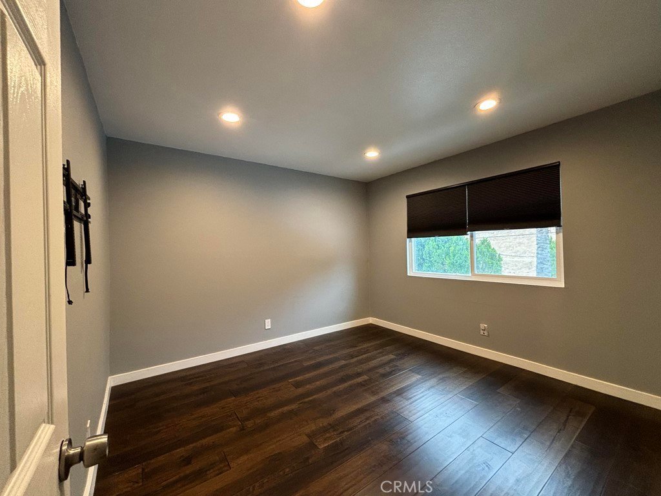
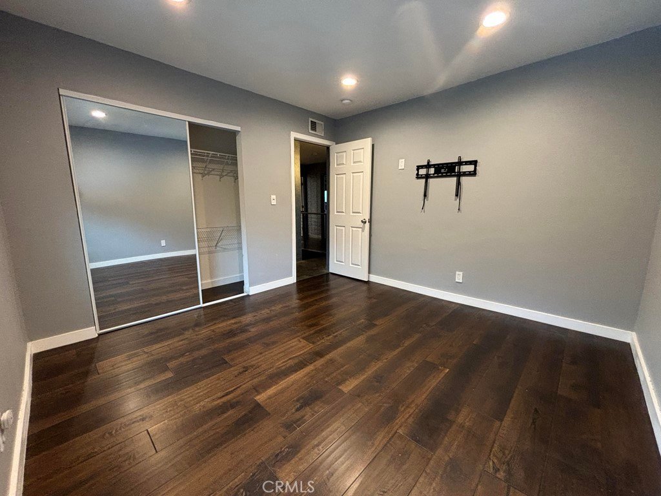
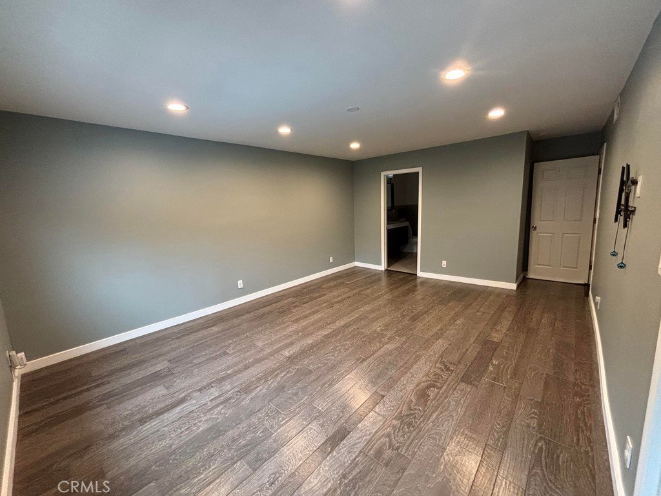
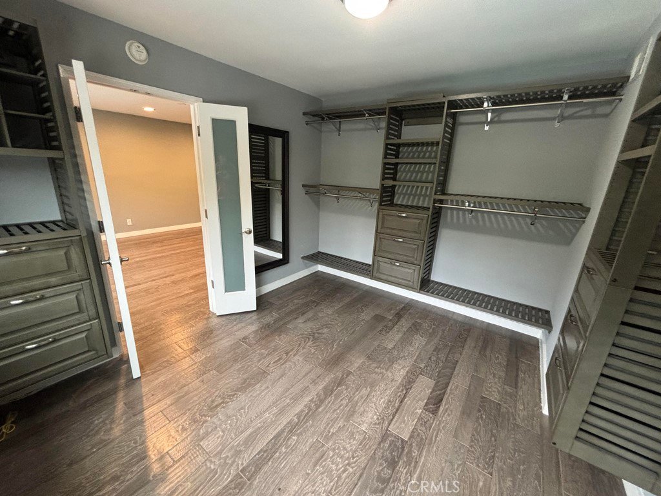
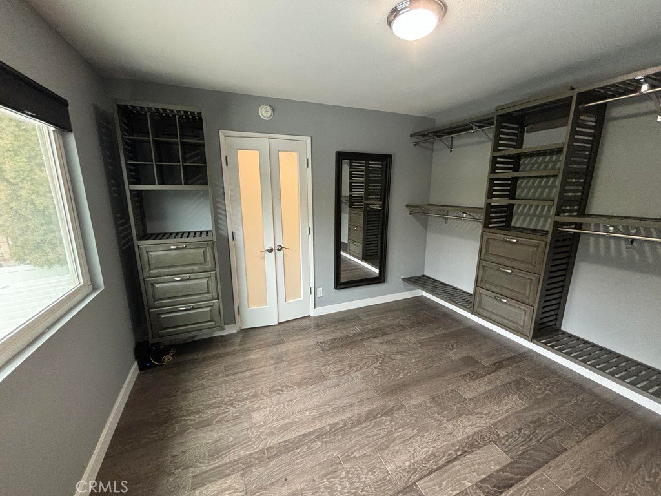
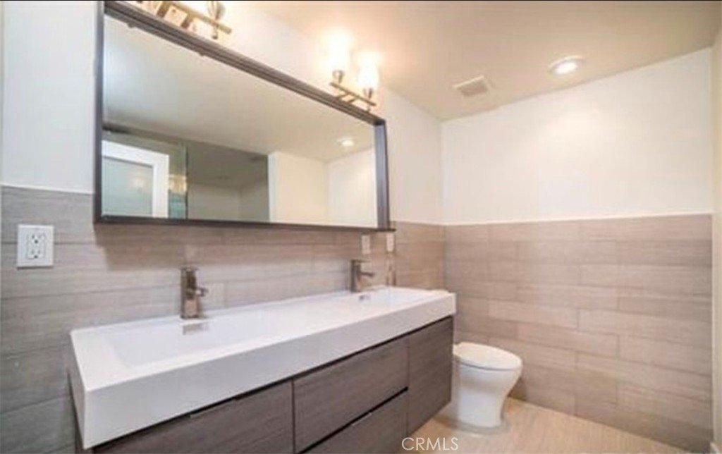
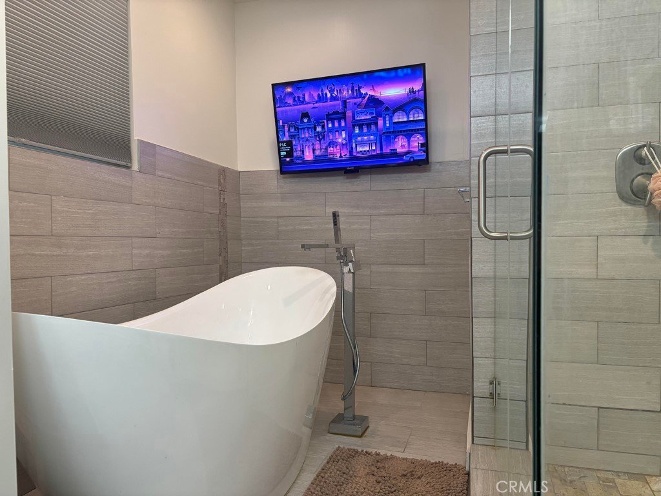
The spacious primary suite offers a large closet and spa-inspired bathroom featuring a soaking tub, separate shower, and tranquil backyard views. Upstairs, an additional oversized bedroom includes French doors leading to a private balcony overlooking the pool area. Generous secondary bedrooms and abundant storage provide flexibility for guests, families, or work-from-home needs.
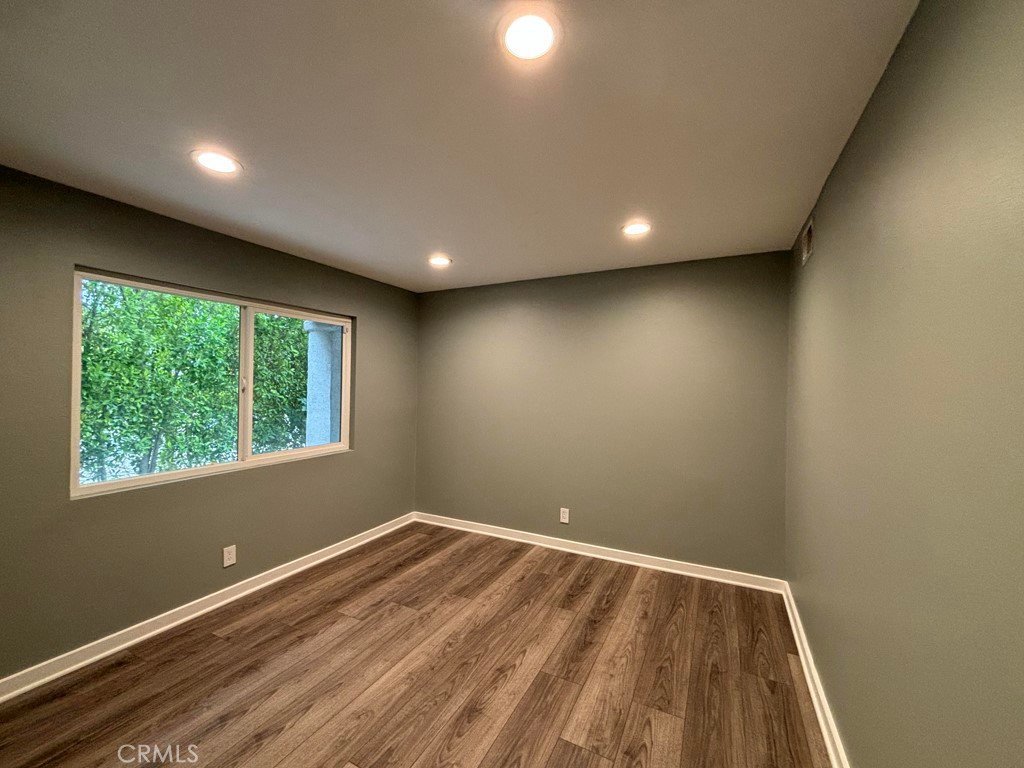
A downstairs bedroom and full bathroom offer ideal accommodations for guests, office space, or multigenerational living.
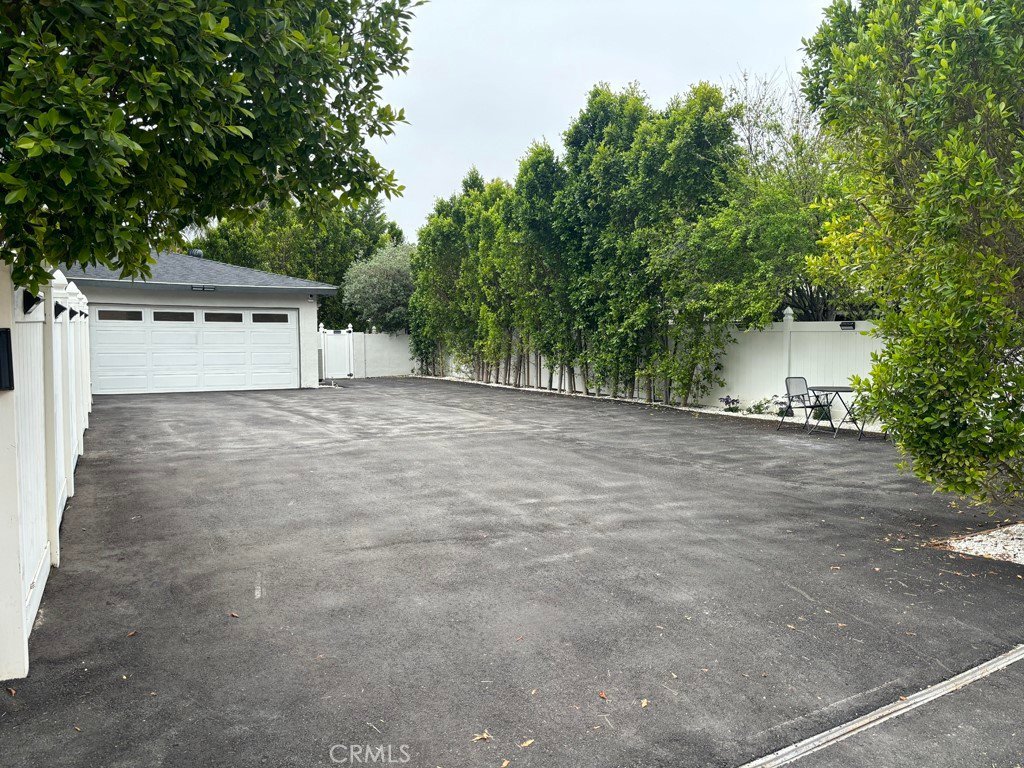
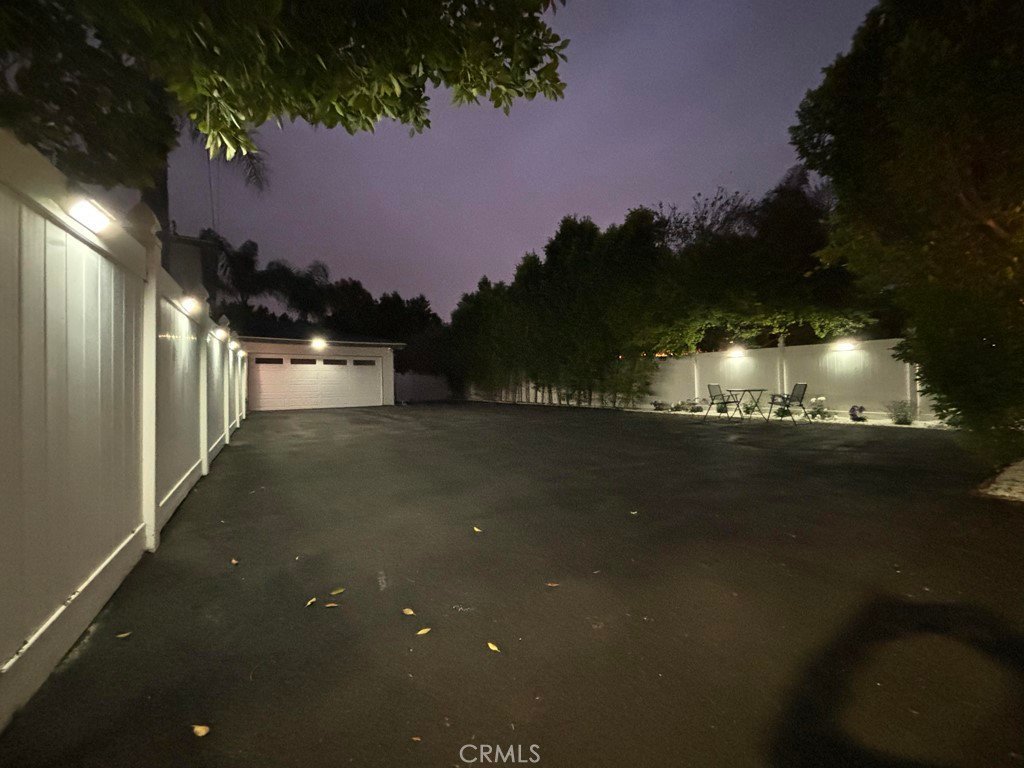
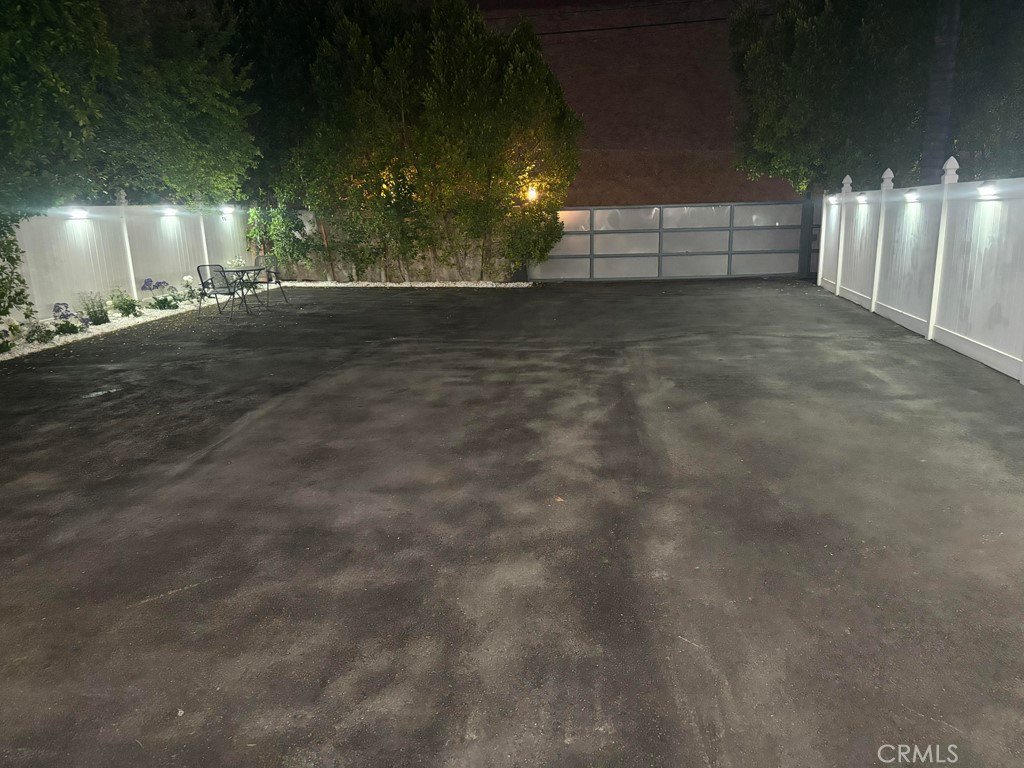
Outdoor amenities include multiple entertaining spaces, poolside firepit, BBQ area, patio furnishings, and a large gated driveway with parking for multiple vehicles in addition to the attached two-car garage.
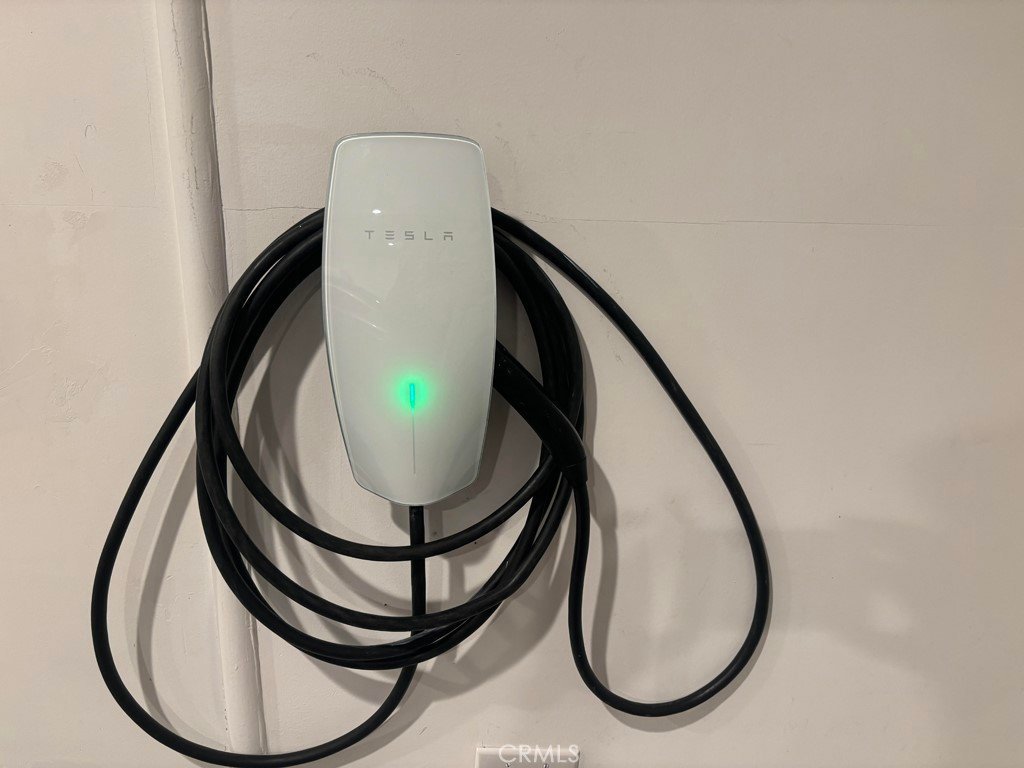
Additional features include a Vivint smart home security system with exterior cameras, smart thermostat controls accessible by phone, Samsung washer and dryer, and a Tesla supercharger, per seller.
Conveniently located near shopping, dining, parks, hiking trails, and with easy access to the 101 and 118 freeways, this exceptional West Hills property offers a rare opportunity to enjoy privacy, space, and resort-style living in a desirable residential neighborhood.
Show all description
Location
- Directions: Between Parthenia and Nordhoff St.
- Lot Size Acres: 0.2798 acres
Building Details
- Structure Type: House
- Architectural Style: Contemporary,Modern
- Lot Features: ZeroToOneUnitAcre,NearPublicTransit,SlopedUp
- Open Parking Spaces: 6
- Sewer: PublicSewer
- Common Walls: NoCommonWalls
- Construction Materials: Brick,Drywall,Concrete,Plaster,Stucco
- Fencing: Block,Brick,WroughtIron
- Foundation Details: ConcretePerimeter
- Garage Spaces: 2
- Levels: Two
- Floor covering: Laminate
Amenities & Features
- Pool Features: Heated, Private
- Parking Features: Boat, ElectricGate, ElectricVehicleChargingStations, Garage, Gated, Paved, Private, GarageFacesRear, RvAccessParking
- Security Features: Prewired, ClosedCircuitCameras
- Patio & Porch Features: Patio
- Accessibility Features: SafeEmergencyEgressFromHome
- Parking Total: 8
- Utilities: ElectricityAvailable,WaterAvailable
- Window Features: FrenchMullioned
- Cooling: CentralAir
- Door Features: FrenchDoors
- Fireplace Features: FamilyRoom, Outside
- Heating: Central,Fireplaces
- Interior Features: BreakfastBar, BuiltInFeatures, Balcony, EatInKitchen, QuartzCounters, RecessedLighting, BedroomOnMainLevel, WalkInClosets
- Appliances: SixBurnerStove,Barbecue,Dishwasher,GasRange,PortableDishwasher,Refrigerator,Dryer,Washer
Nearby Schools
- Middle Or Junior School: Lawrence
- Elementary School: Nevada
- High School: Chatsworth
- High School District: Los Angeles Unified
Expenses, Fees & Taxes
- Association Fee: 0
Agent info
- Agent name: Joanna Yang
- Agent MLS: SR207071420
- Agent email: JoannaYang@bhhscal.com
- Agent officephone: 818-223-9100
Miscellaneous
- List Office Name: Berkshire Hathaway HomeServices California Properties
- Listing Terms: Conventional
- Common Interest: None
- Community Features: Biking,Hiking
- Inclusions: Tesla Super Charger, pool furniture, bbq grill, New Samsung washer & dryer, New Samsung appliances without warranty, operational security system
- Attribution Contact: 818-912-9866
