















8732 Rangely Avenue, West Hollywood, CA, US, 90048
8732 Rangely Avenue, West Hollywood, CA, US, 90048Basics
- Date added: Added 3 months ago
- Category: Residential
- Type: SingleFamilyResidence
- Status: Active
- Bedrooms: 4
- Bathrooms: 6
- Area: 5055 sq ft
- Lot size: 5093, 5093 sq ft
- Year built: 2019
- Zoning: WDR1B*
- County: Los Angeles
- MLS ID: 26851847
Description
-
Description:
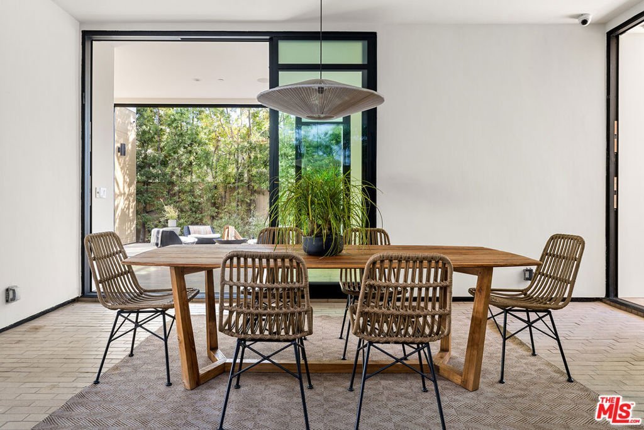
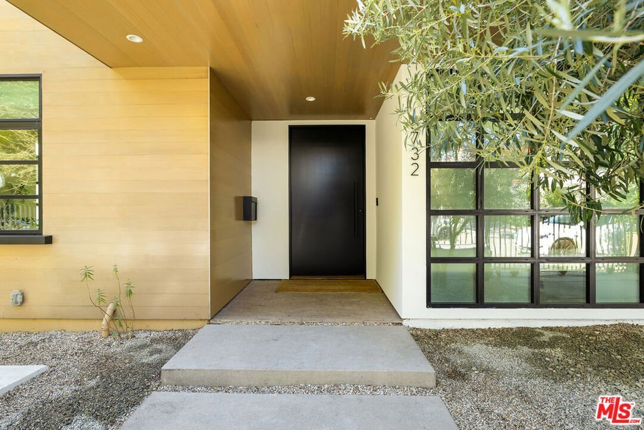
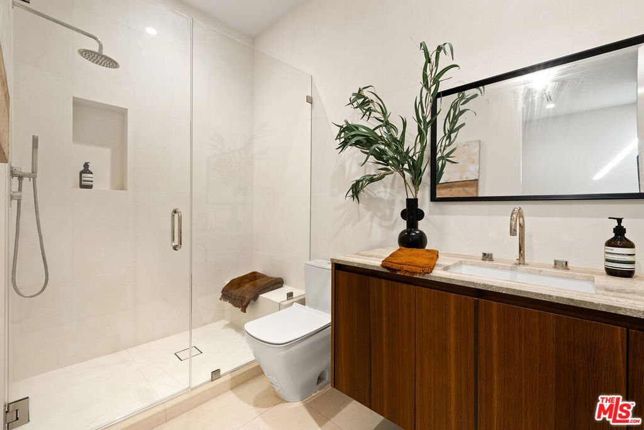
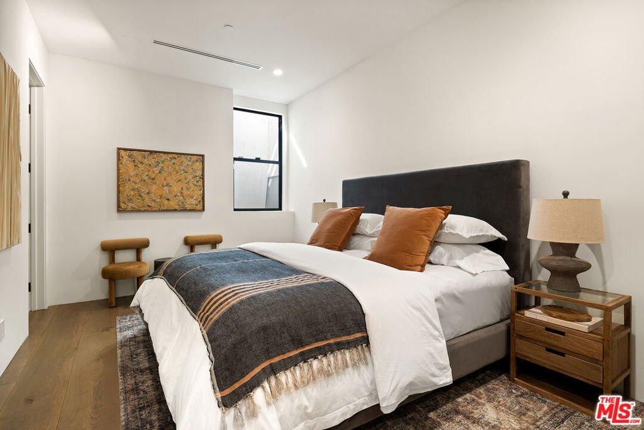
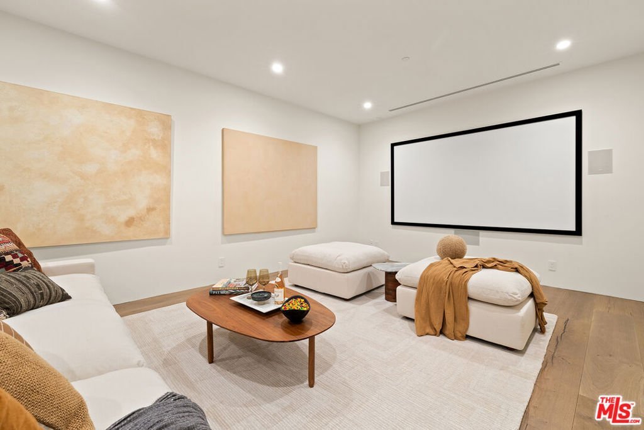
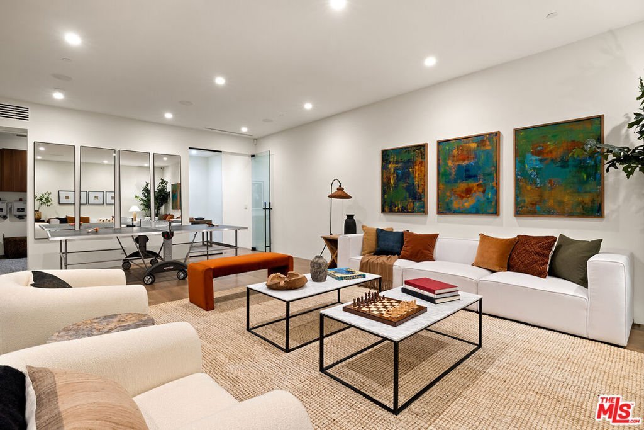
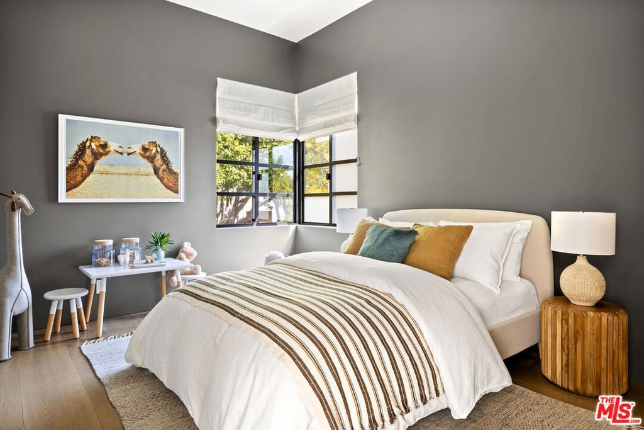
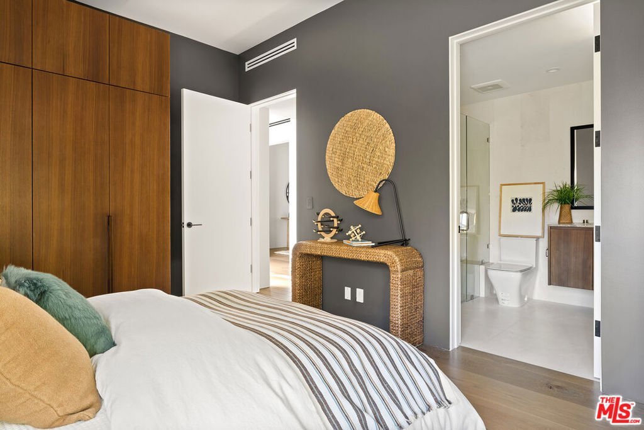
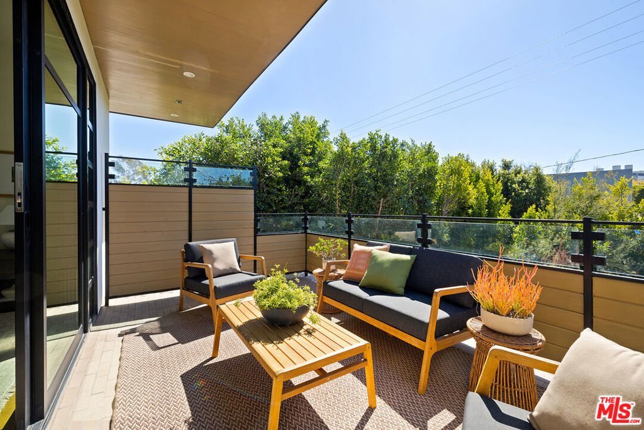
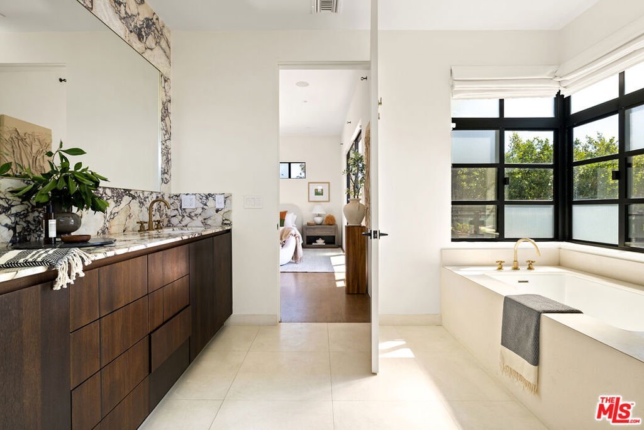
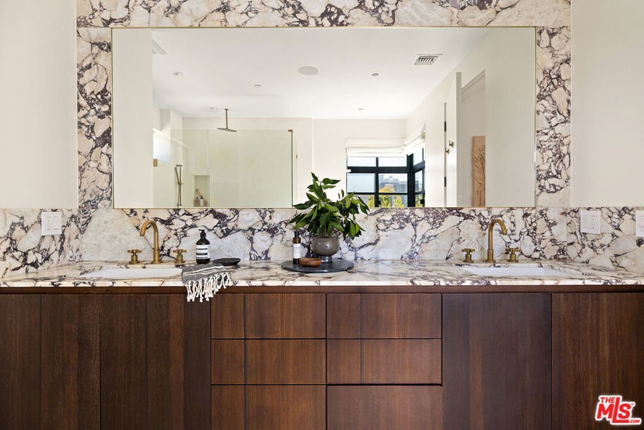
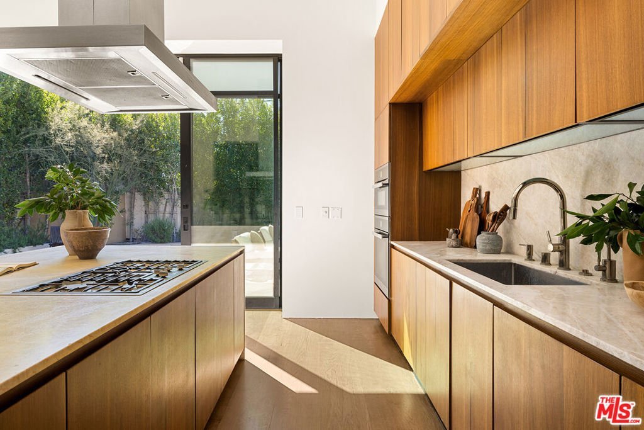
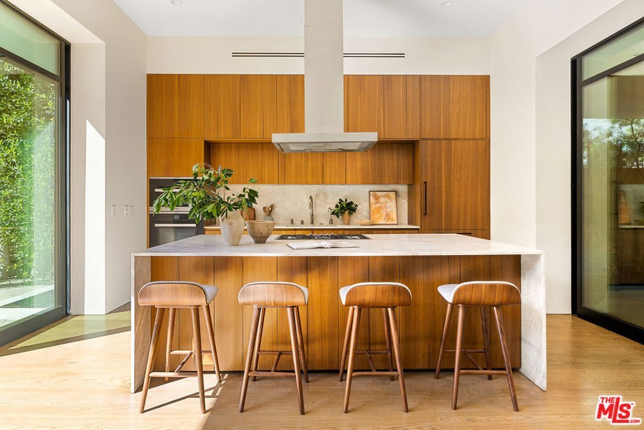
Located in West Hollywood's most desirable and exclusive pocket of homes, 8732 Rangely sets a new standard for modern elegance. Soaring ceilings, exquisite finishes, seamless indoor/outdoor transitions, and a day-lit lower level complete with Theater, offers a once-in-a-lifetime opportunity to own a true showpiece home. The main level features a grand entryway which opens up to spacious formal dining and entertaining eras, all surrounded by Fleetwood sliding doors, allowing natural light to pour in + an effortless flow to the stunning yard with pool and spa. The chef's kitchen features top-of-the-line appliances, custom cabinetry, and natural Taj Mahal quartzite countertops. Upstairs, you'll find three generously sized bedrooms, including a jaw-dropping primary suite with private balcony, elegant bath, and oversized walk-in closet. The finished lower level is a true highlight, offering an eat-in kitchen, lounge, theater, bonus room, and additional bedroom, ideal for hosting guests or enjoying a night of entertainment. For the discerning buyer, this home combines architectural sophistication with unparalleled comfort moments from world-class dining, shopping, wellness, and entertainment destinations, including Cecconi's, Catch, Great White, Maxfield, Silver Springs, and more...
Show all description
Location
- Directions: S. of Melrose, N. of Beverly Blvd. Between Robertson and San Vicente.
- Lot Size Acres: 0.1169 acres
Building Details
- Architectural Style: Modern
- Common Walls: NoCommonWalls
- Levels: ThreeOrMore
- Floor covering: Wood
Amenities & Features
- Pool Features: Heated, InGround
- Parking Features: Carport, Gated
- Spa Features: Heated,InGround
- Parking Total: 2
- Cooling: CentralAir
- Fireplace Features: None
- Furnished: Unfurnished
- Heating: Central
- Interior Features: HighCeilings, OpenFloorplan, RecessedLighting, WineCellar, WalkInClosets
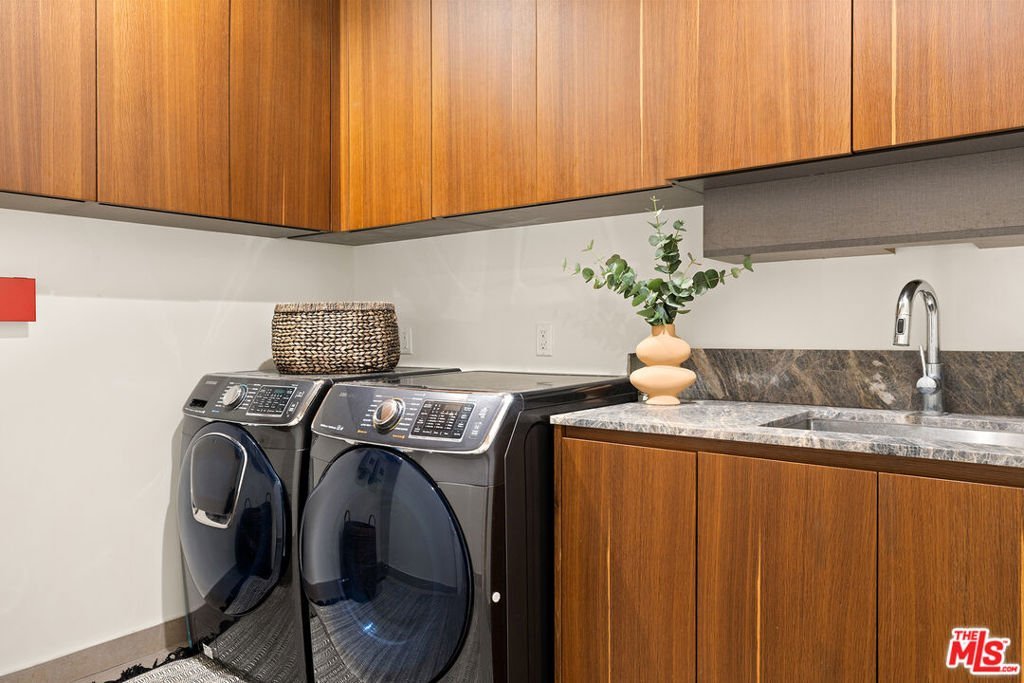
- Laundry Features: LaundryRoom
- Appliances: BuiltIn,Dishwasher,Disposal,Refrigerator,Dryer,Washer
Agent info
- Agent name: Jennifer Okhovat
- Agent MLS: CLW-C106310
- Agent email: office@jennyohomes.com
- Agent direct phone: 310-243-6926
Miscellaneous
- List Office Name: Compass
