






















875 San Simeon Road, Arcadia, CA, US, 91007
875 San Simeon Road, Arcadia, CA, US, 91007Basics
- Date added: Added 4 months ago
- Category: Residential
- Type: SingleFamilyResidence
- Status: Active
- Bedrooms: 6
- Bathrooms: 5
- Area: 5185 sq ft
- Lot size: 17560, 17560 sq ft
- Year built: 1940
- Property Condition: UpdatedRemodeled,Turnkey
- View: None
- County: Los Angeles
- MLS ID: P1-26653
Description
-
Description:
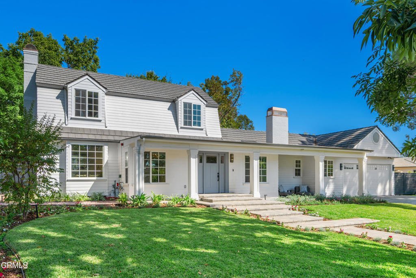
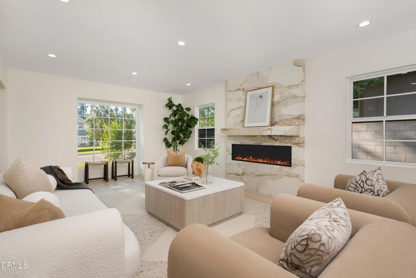
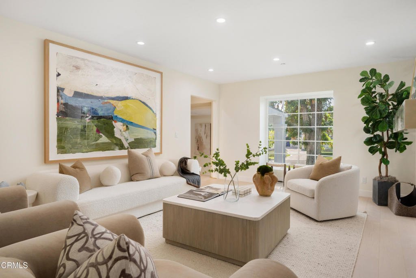
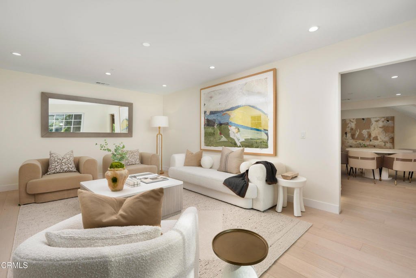
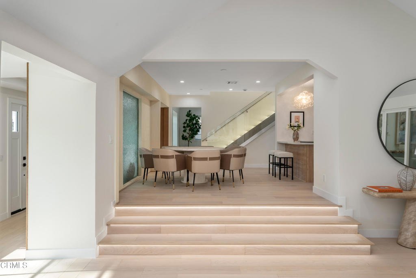
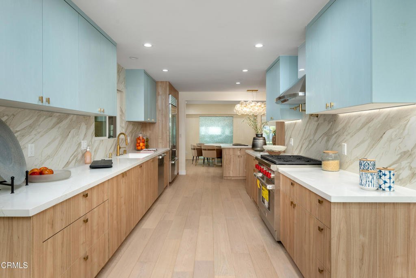
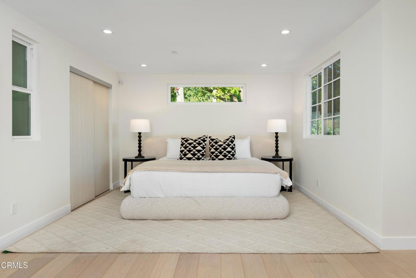
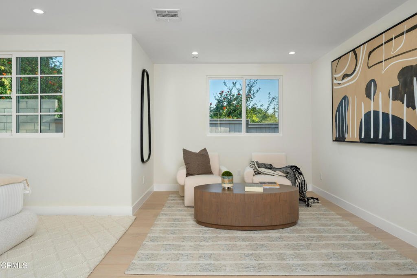
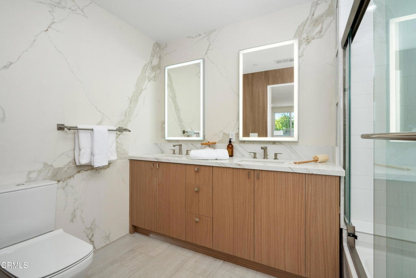
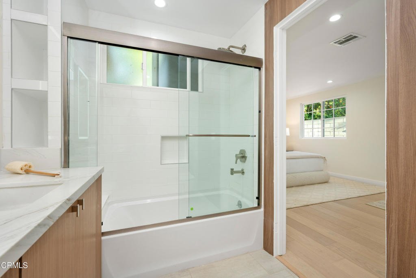
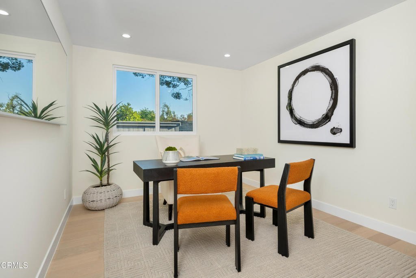
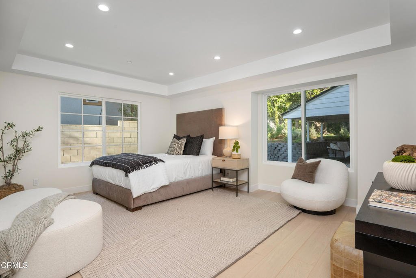
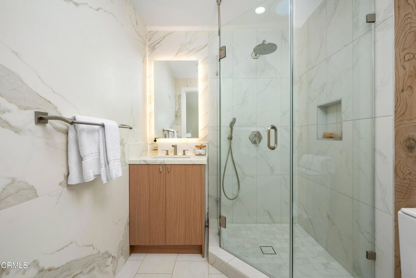
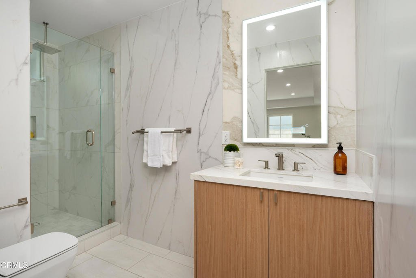
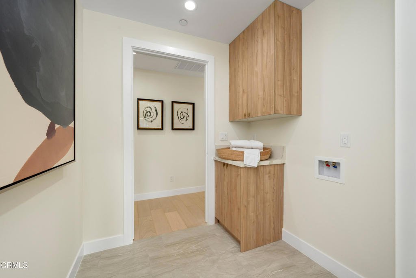
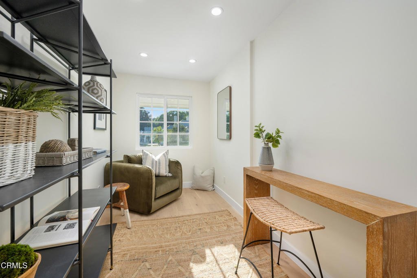
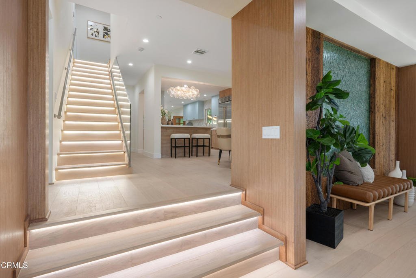
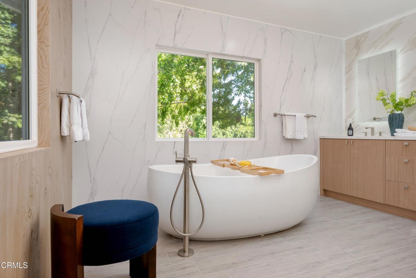
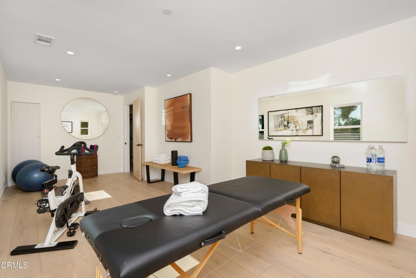
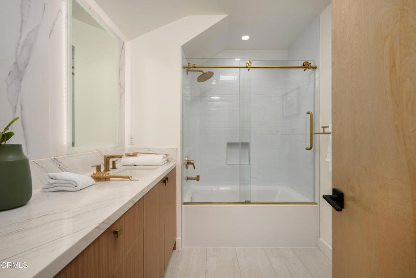
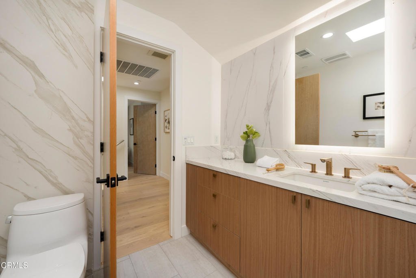
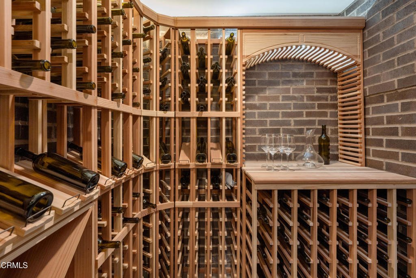
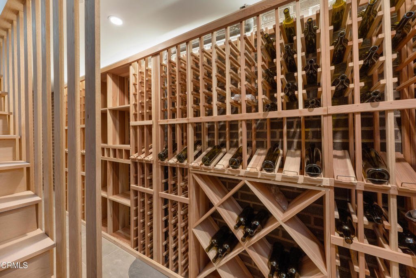
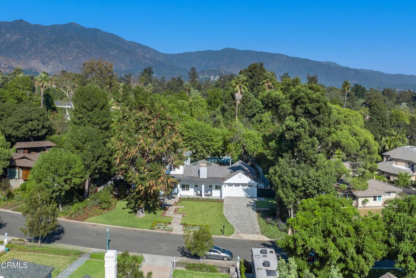
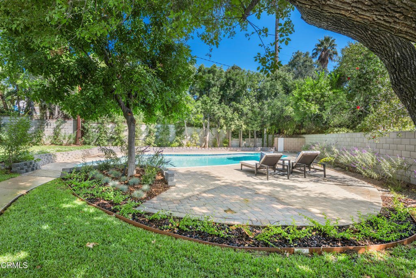
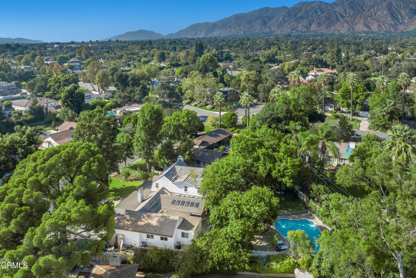
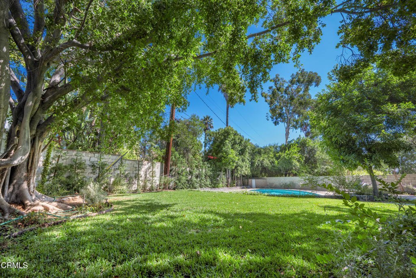
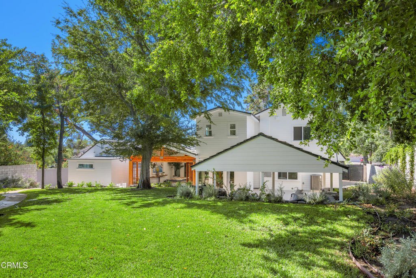
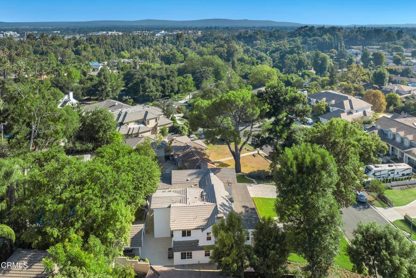
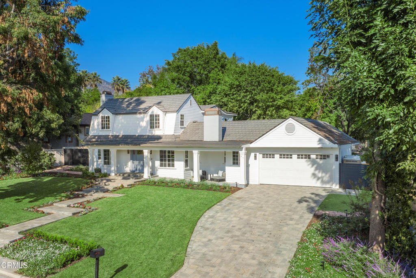
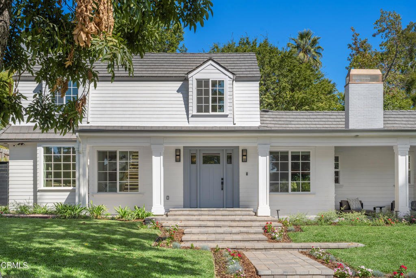
Completely rebuilt and expanded in 2025 with over 1,300 square feet of new construction, this exceptional Arcadia estate has been meticulously reimagined, fully permitted, and thoughtfully designed to embody modern luxury. Offering approximately 5,185 square feet of living space on a generous 17,560-square-foot lot, the residence blends timeless architectural elements with refined contemporary finishes in one of Arcadia's most coveted neighborhoods, moments from the Arboretum and Upper Rancho.A gracious formal living room with an elegant fireplace introduces the home, seamlessly transitioning into a sophisticated dining room and expansive family room designed for both intimate gatherings and grand-scale entertaining. An impressive atrium-style game room serves as a striking centerpiece, enhancing the home's natural light and indoor-outdoor flow. The breakfast nook overlooks the lush grounds and sparkling pool, while a custom wine cellar adds an elevated touch for the discerning host.The main level offers exceptional versatility, featuring a private guest suite ideal for extended family, along with two additional bedrooms--one perfectly suited as an office or study--plus a full bath and dedicated laundry/utility room.Upstairs, the primary suite is a true retreat, offering generous proportions and a sense of quiet luxury. Two additional bedrooms and a full bath provide comfort and flexibility for family and guests.Outdoors, the property unfolds into a resort-inspired setting with a shimmering pool, expansive lawn, and covered patio designed for effortless al fresco living and entertaining.With six bedrooms, five bathrooms, and multiple living and entertaining spaces--all newly constructed and fully permitted--this turnkey residence presents a rare offering of scale, quality, and lifestyle in one of Arcadia's most prestigious enclaves.
Show all description
Location
- Directions: East of Michillinda Ave & West of Baldwin Ave. South of Colorado Blvd. enter through Old Ranch Rd. or Vaquero Rd.
- Lot Size Acres: 0.4031 acres
Building Details
- Structure Type: House
- Water Source: Public
- Basement: Finished
- Architectural Style: CapeCod
- Lot Features: ZeroToOneUnitAcre,BackYard,FrontYard,Lawn
- Sewer: PublicSewer
- Common Walls: NoCommonWalls
- Construction Materials: Block,WoodSiding
- Fencing: Block,Wood
- Foundation Details: Raised,Slab
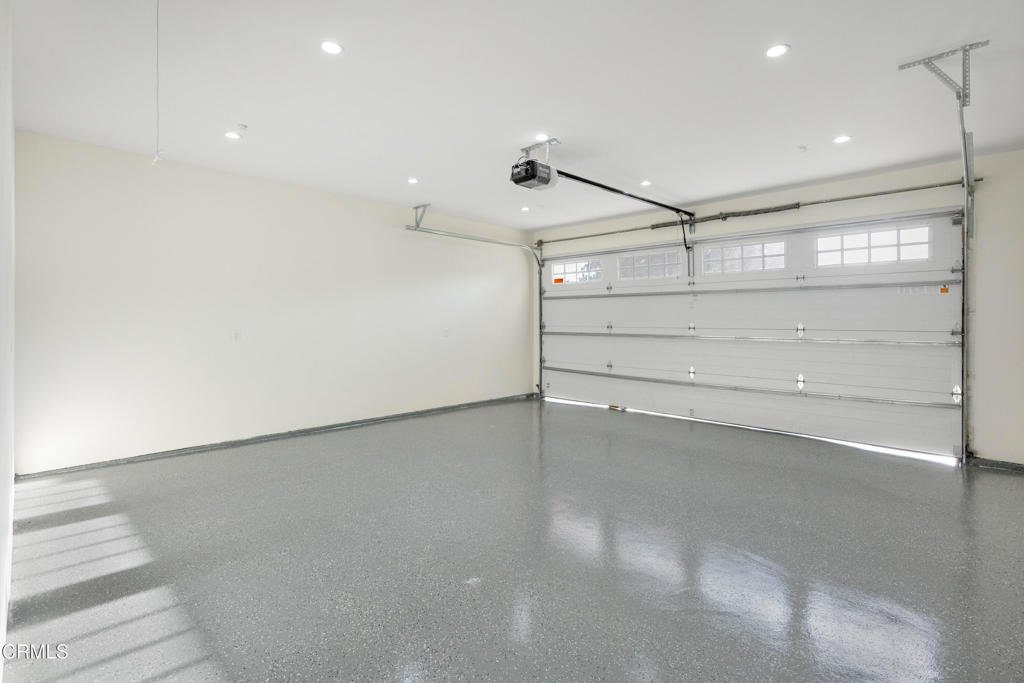
- Garage Spaces: 2
- Levels: Two
- Other Structures: Cabana
- Floor covering: Tile, Wood
Amenities & Features
- Pool Features: InGround
- Parking Features: Driveway, Garage
- Security Features: CarbonMonoxideDetectors, SmokeDetectors
- Patio & Porch Features: Covered,Open,Patio
- Spa Features: None
- Parking Total: 2
- Roof: Tile
- Utilities: ElectricityConnected,NaturalGasConnected,SewerConnected,WaterConnected
- Window Features: Atrium,InsulatedWindows,Screens,Skylights
- Cooling: CentralAir
- Door Features: AtriumDoors,EnergyStarQualifiedDoors,FrenchDoors,SlidingDoors
- Electric: Volts220InGarage
- Fireplace Features: Electric, FamilyRoom, LivingRoom
- Heating: Central,Fireplaces
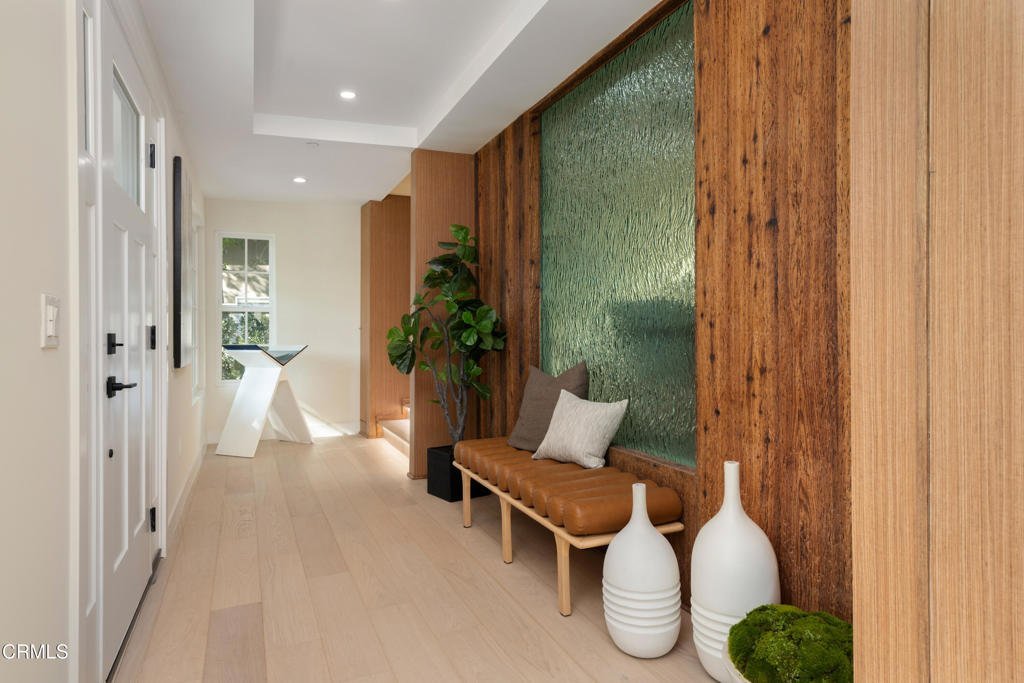
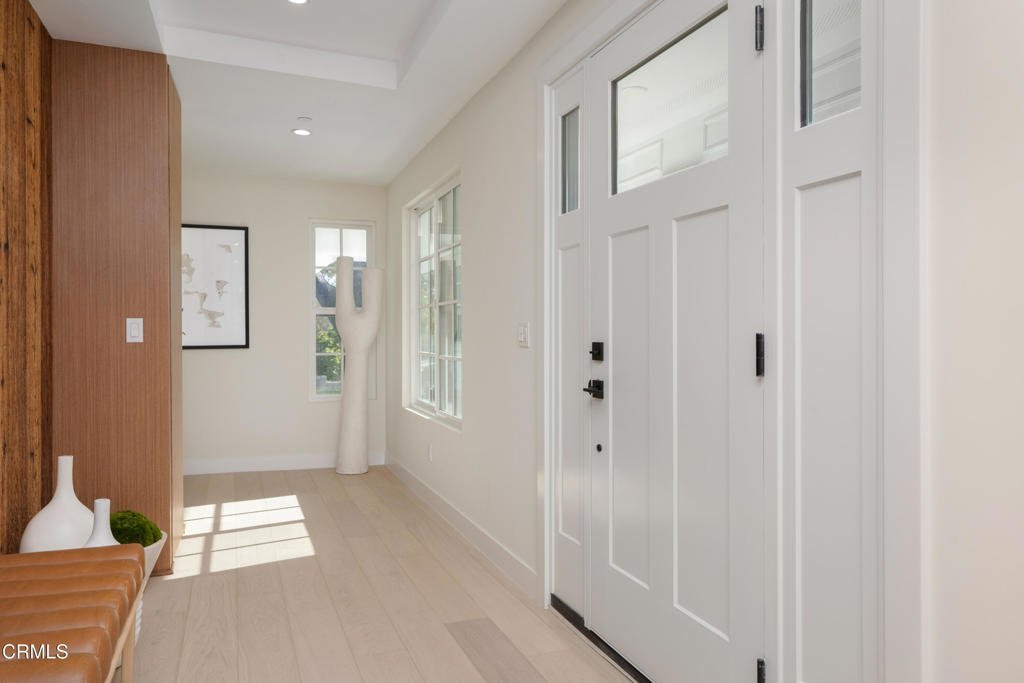
- Interior Features: BreakfastBar, BuiltInFeatures, BreakfastArea, HighCeilings, InLawFloorplan, OpenFloorplan, QuartzCounters, RecessedLighting, Storage, Unfurnished, BedroomOnMainLevel, EntranceFoyer, FrenchDoorsAtriumDoors, MultiplePrimarySuites, PrimarySuite, WineCellar, WalkInClosets
- Laundry Features: GasDryerHookup,Inside,LaundryRoom
- Appliances: ConvectionOven,Dishwasher,GasRange,IceMaker,Microwave,Refrigerator,RangeHood,TanklessWaterHeater,VentedExhaustFan,WaterToRefrigerator
Agent info
- Agent name: Annie Deng
- Agent MLS: P22092
- Agent email: anniedeng@compass.com
- Agent officephone: (626) 205-4040
- Agent direct phone: (626) 833-8880
Miscellaneous
- List Office Name: COMPASS
- Listing Terms: CashToNewLoan
- Common Interest: None
- Community Features: Foothills,Sidewalks,Urban
- Direction Faces: West
- Virtual Tour URL Branded: https://www.homes.com/property/875-san-simeon-road-arcadia-ca/h2lzen9qrlqjd/
