








8755 Cedar Street, Bellflower, CA, US, 90706
8755 Cedar Street, Bellflower, CA, US, 90706Basics
- Date added: Added 4 months ago
- Category: Residential
- Type: SingleFamilyResidence
- Status: Active
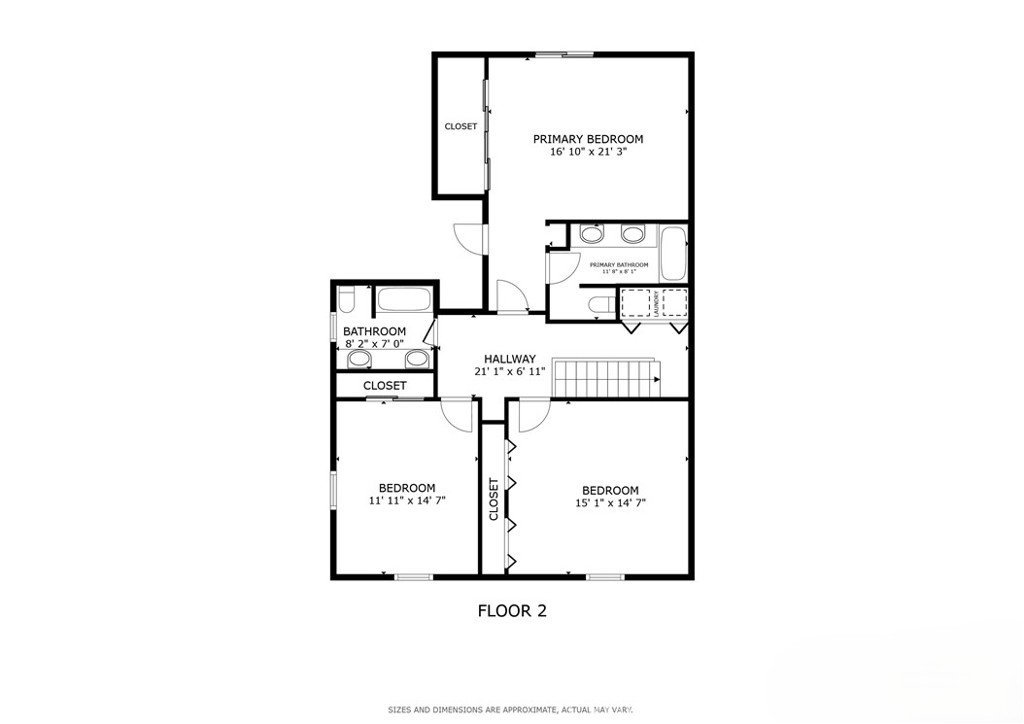
- Bedrooms: 3
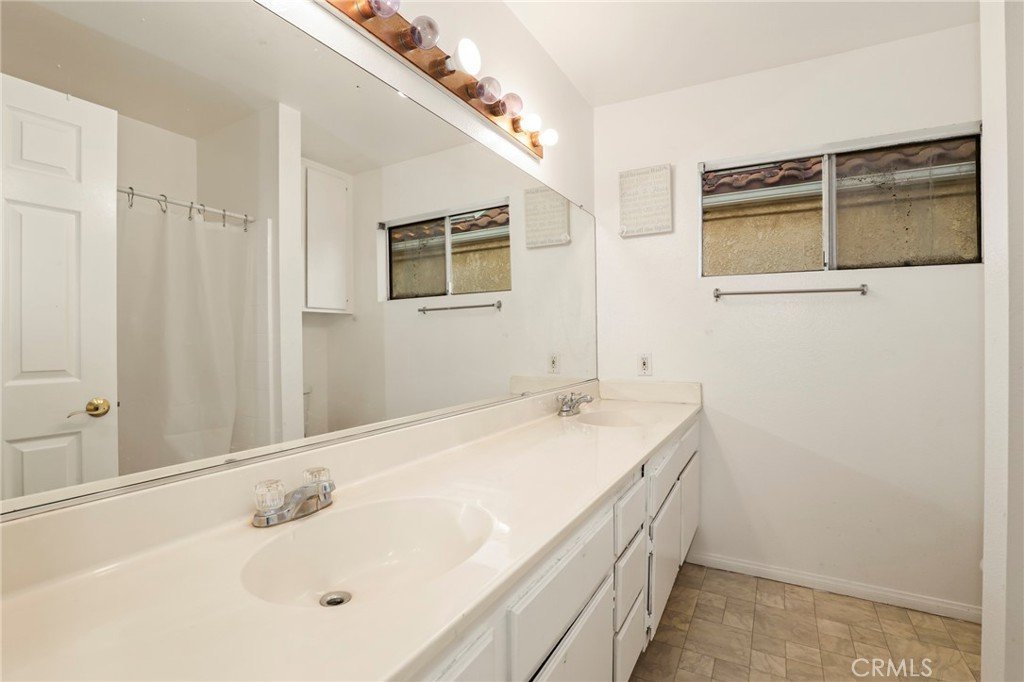
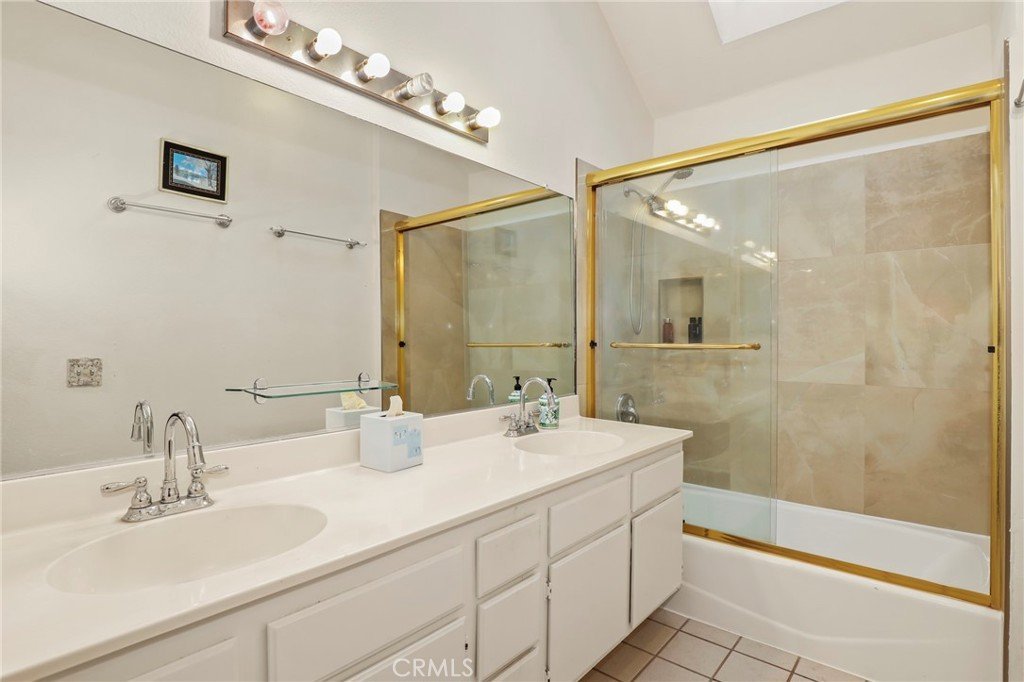
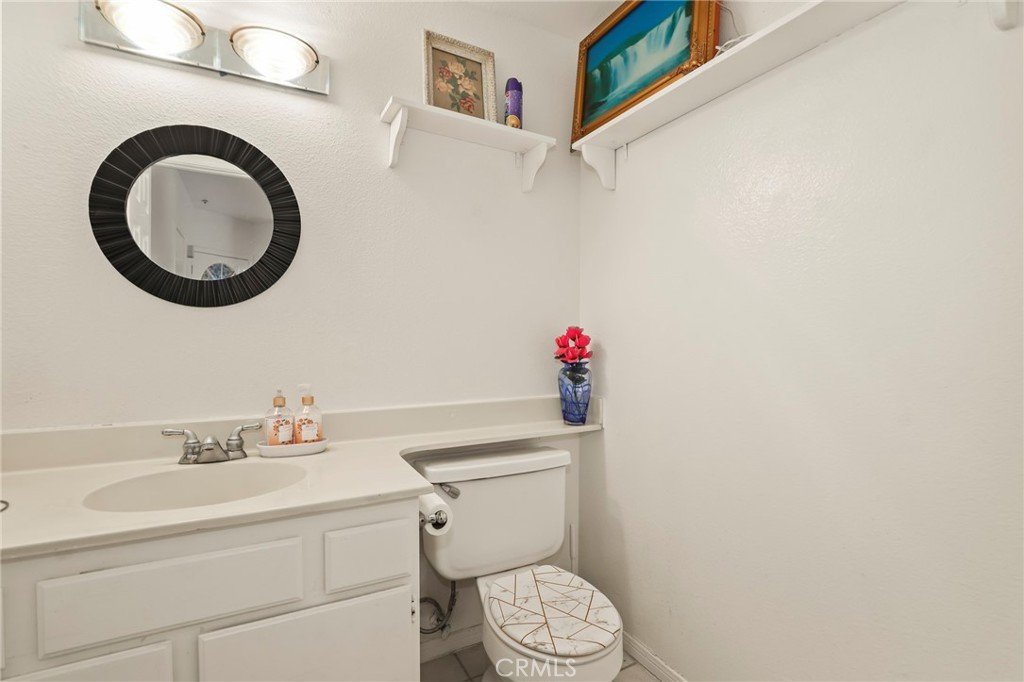
- Bathrooms: 3
- Area: 1703 sq ft
- Lot size: 38656, 38656 sq ft
- Year built: 1990
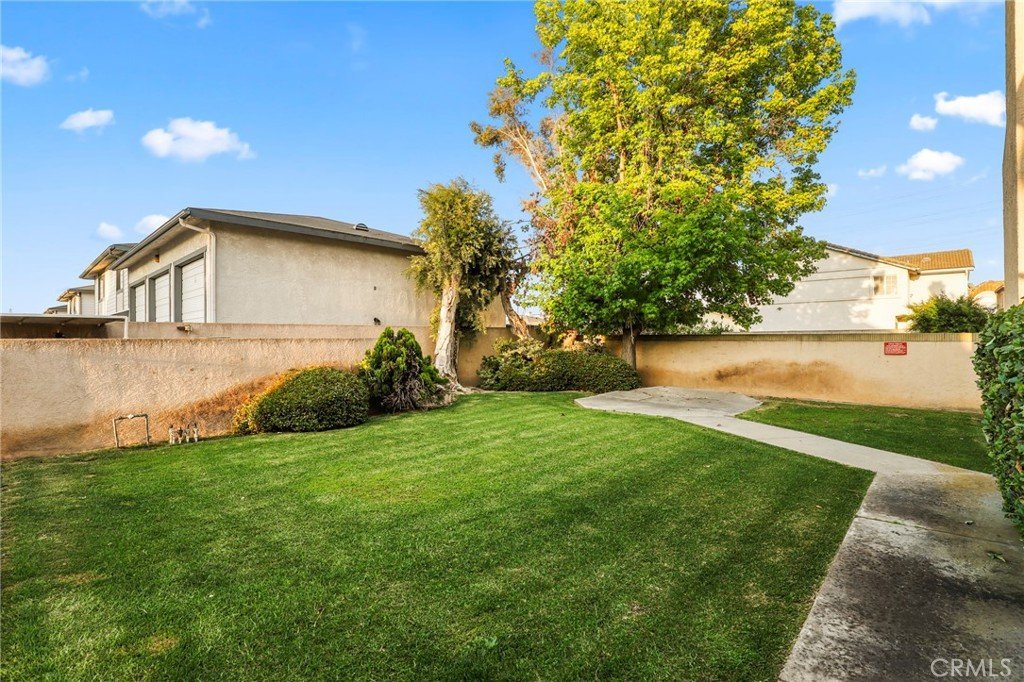
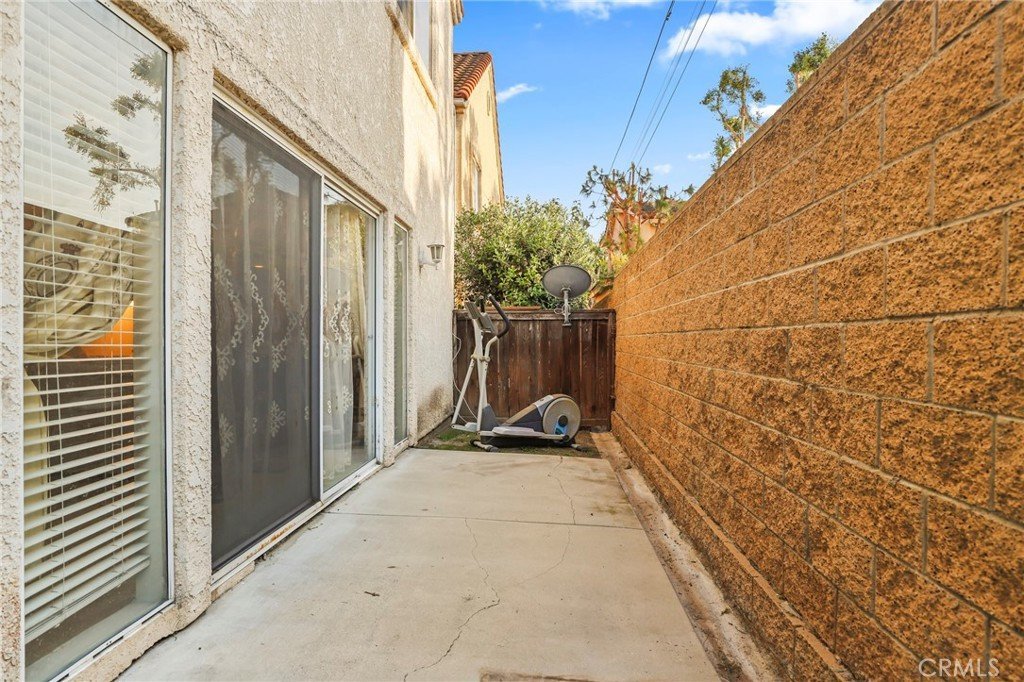
- View: Courtyard
- County: Los Angeles
- MLS ID: CV26061563
Description
-
Description:
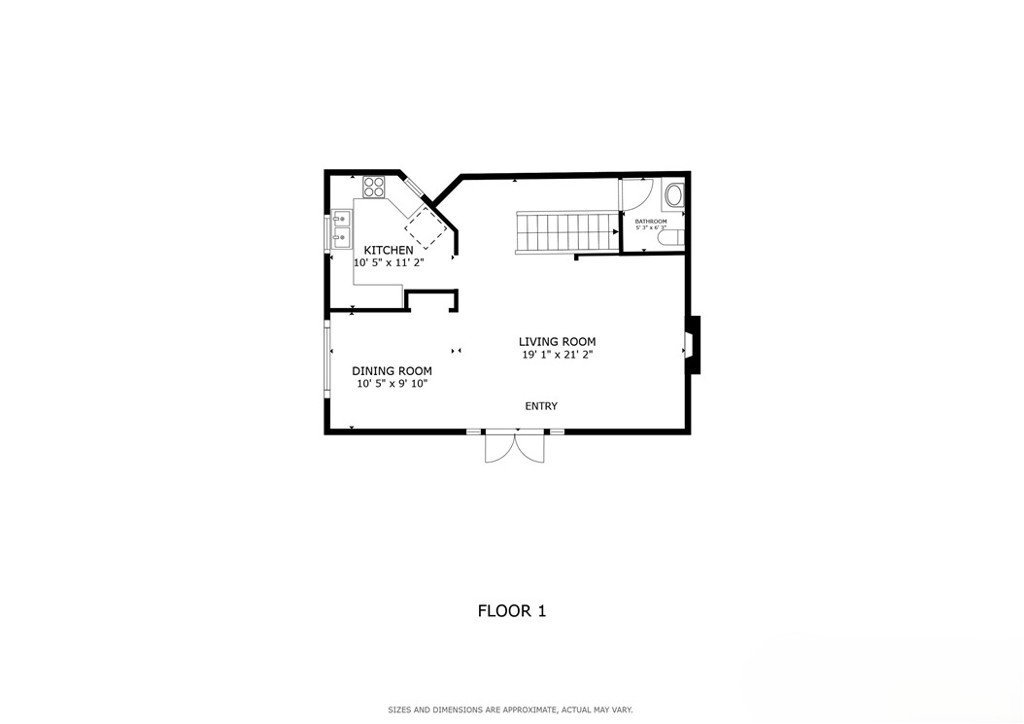
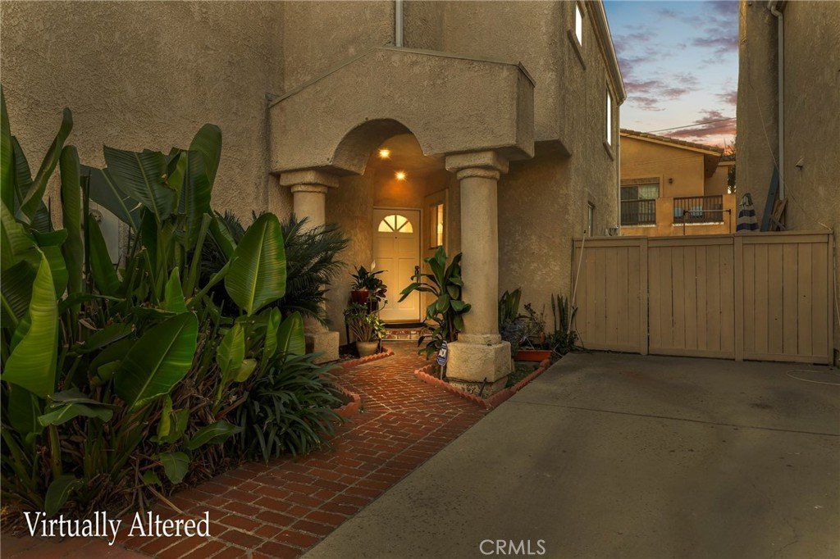
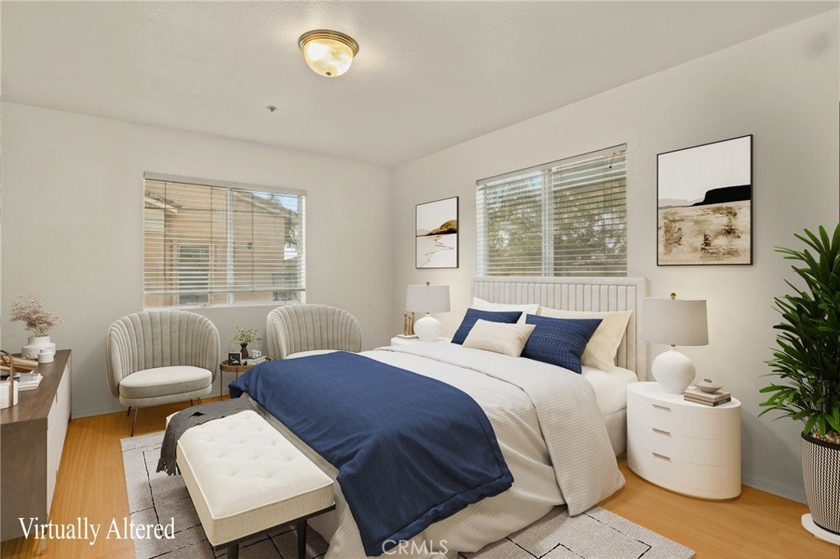
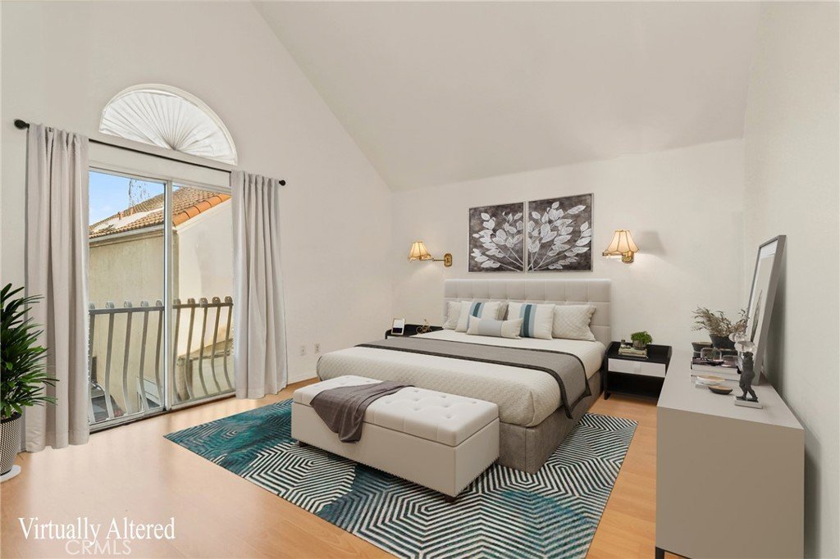
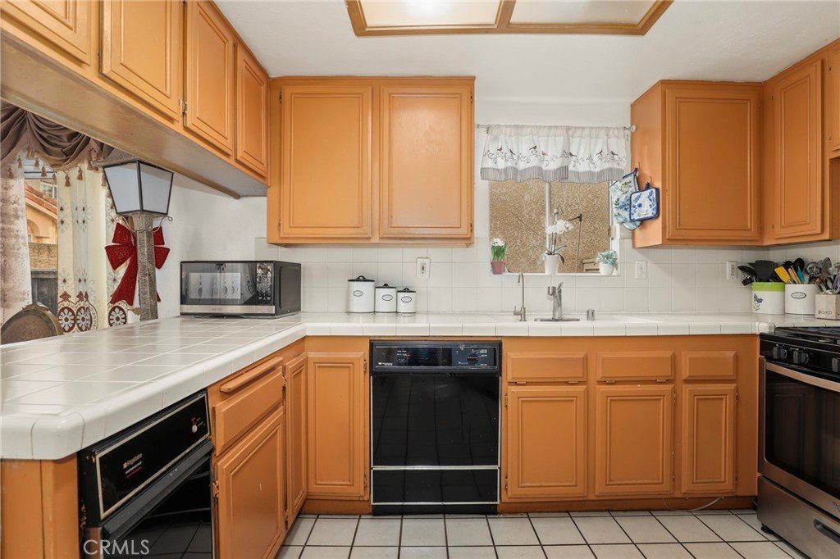
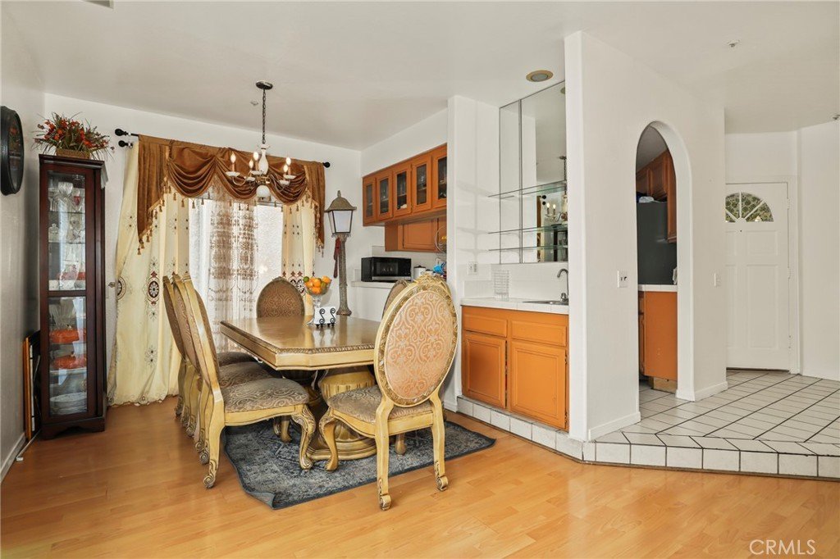
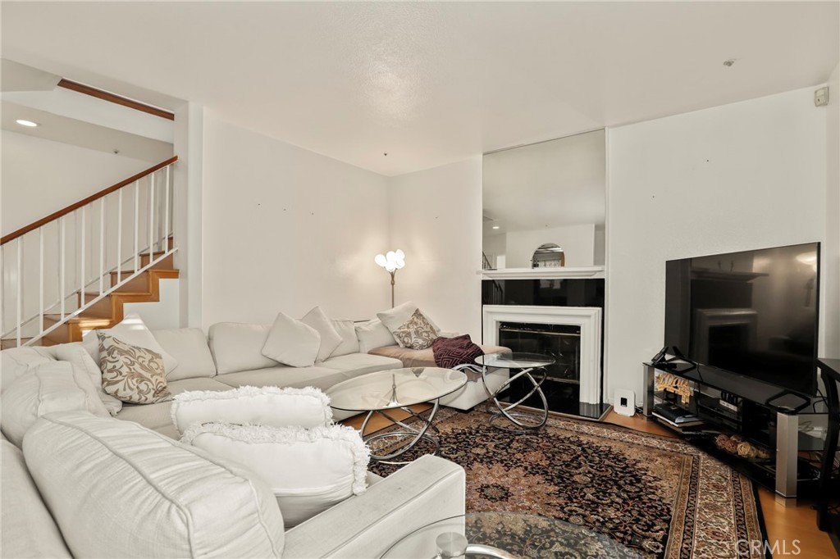
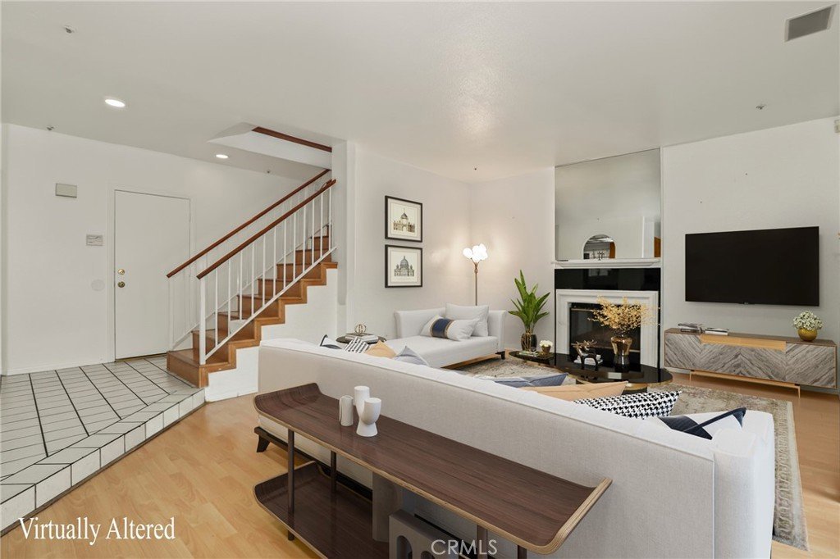
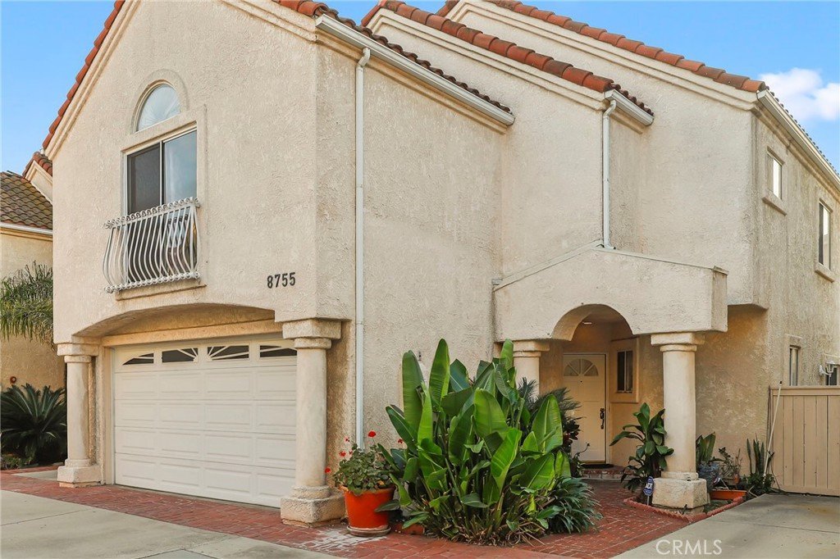
Spacious and well-designed townhome offering the perfect blend of comfort, functionality, and value in the heart of Bellflower. Featuring 3 bedrooms and 3 bathrooms across approximately 1,700 square feet, this multi-level layout provides the feel of a single-family home with the ease of low-maintenance living. The open-concept living area flows seamlessly into the dining and kitchen spaces, ideal for both everyday living and entertaining. Generous bedroom sizes and multiple bathrooms offer flexibility for families, guests, or a home office setup. Attached 2-car garage adds convenience along with additional storage. Located in a well-established community with close proximity to shopping, dining, schools, and major freeways, this home offers strong accessibility while maintaining a neighborhood feel. A rare opportunity to own a larger floor plan in this price range, delivering space, versatility, and long-term value in a central location.
Show all description
Location
- Directions: Near Cedar St and Lakewood Blvd
- Lot Size Acres: 0.8874 acres
Building Details
Amenities & Features
- Pool Features: None
- Parking Features: DirectAccess, DoorSingle, Driveway, GarageFacesFront, Garage, Gated, Private, OneSpace
- Parking Total: 3
- Roof: Tile
- Association Amenities: MaintenanceGrounds,Insurance,SpaHotTub,Trash,Water
- Cooling: CentralAir,EvaporativeCooling,Electric,HeatPump
- Fireplace Features: Gas, LivingRoom
- Heating: Central,Electric,Fireplaces,HeatPump
- Interior Features: WetBar, BuiltInFeatures, Balcony, CathedralCeilings, HighCeilings, PhoneSystem, StairClimber, Storage, TrashChute, TileCounters, TrackLighting, TwoStoryCeilings, WiredForSound, AllBedroomsUp, BedroomOnMainLevel, Loft, WalkInClosets
- Laundry Features: ElectricDryerHookup,GasDryerHookup,LaundryCloset,UpperLevel
- Appliances: SixBurnerStove,DoubleOven,Dishwasher,EnergyStarQualifiedAppliances,GasOven,IndoorGrill,Microwave,PortableDishwasher,TrashCompactor
Nearby Schools
- High School District: Paramount Unified
Expenses, Fees & Taxes
- Association Fee: $290
Agent info
- Agent name: Ruben Martinez
- Agent MLS: CV47004
- Agent email: Ruben.martinez@redfin.com
- Agent officephone: 877-973-3346
Miscellaneous
- Association Fee Frequency: Monthly
- List Office Name: REDFIN CORPORATION
- Listing Terms: Cash,CashToNewLoan
- Common Interest: PlannedDevelopment
- Community Features: Park
- Inclusions: Stove(s), CWindow & door screens, Window Covering, Attached Floor Coverings, Air coolers/conditioners, Garage door openers/remotes
- Virtual Tour URL Branded: https://my.matterport.com/show/?m=imrXwuzdjZX&mls=1
