
8758 S Hobart, Los Angeles, CA, US, 90047
8758 S Hobart, Los Angeles, CA, US, 90047Basics
- Date added: Added 6 months ago
- Category: Residential
- Type: SingleFamilyResidence
- Status: Active
- Bedrooms: 3
- Bathrooms: 2
- Area: 1610 sq ft
- Lot size: 6505, 6505 sq ft
- Year built: 1925
- Property Condition: BuildingPermit,UpdatedRemodeled,Turnkey
- View: None
- County: Los Angeles
- MLS ID: PW26074966
Description
-
Description:
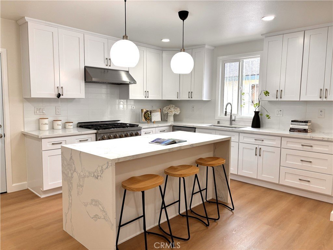
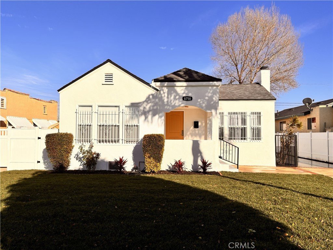
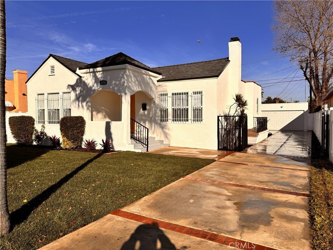
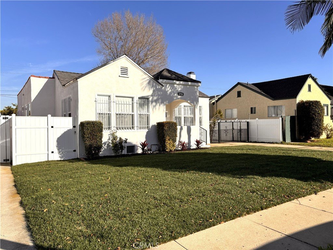
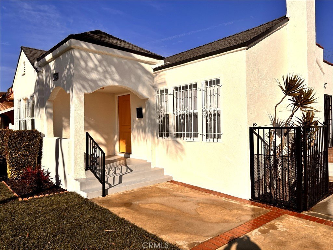
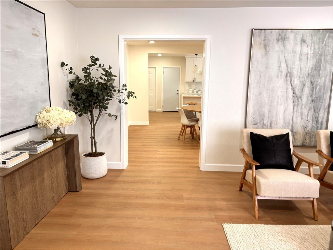
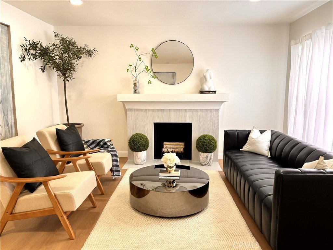
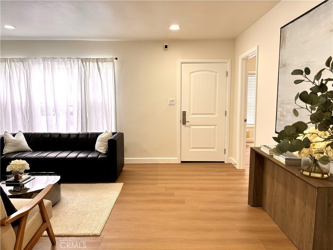
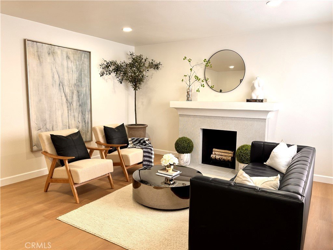
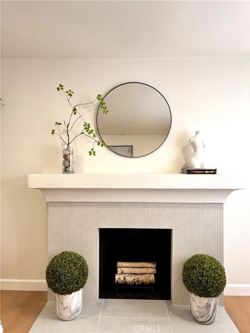
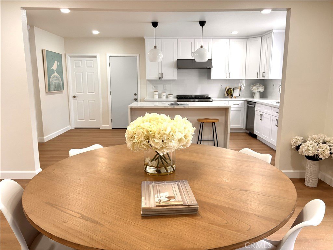
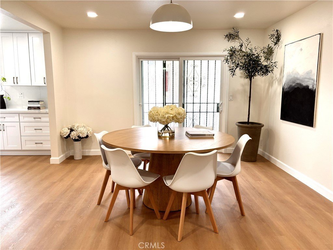
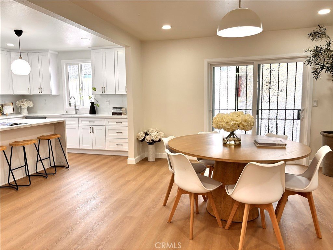
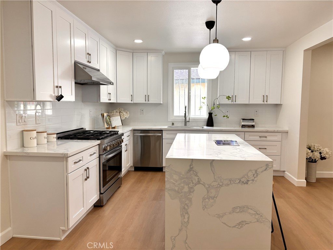
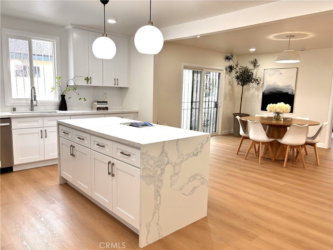
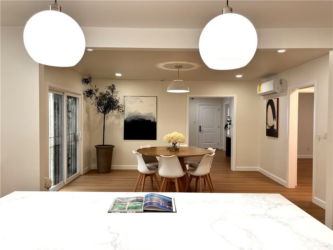
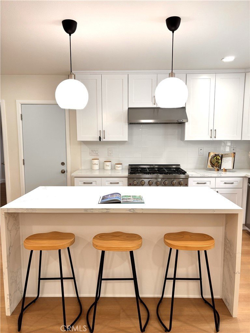
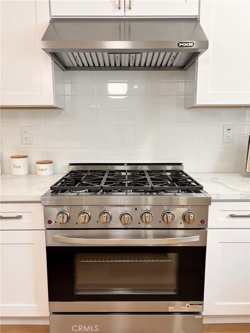
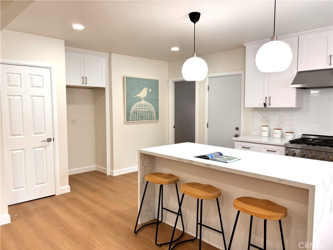
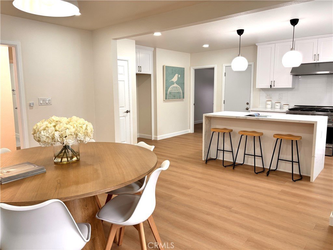
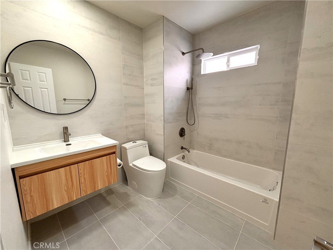
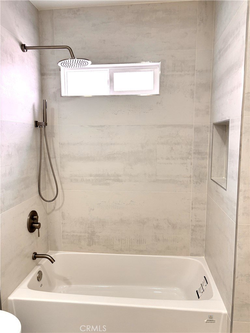
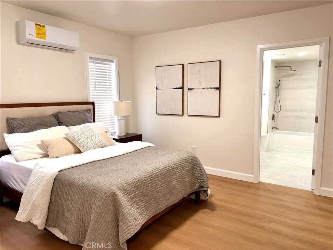
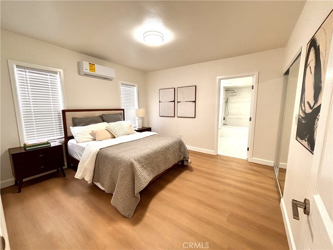
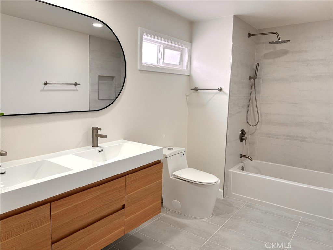
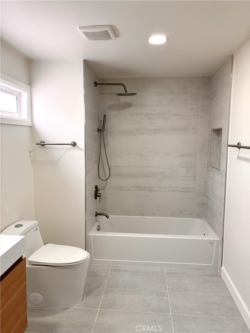
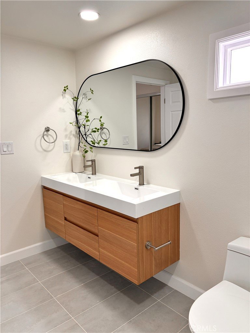
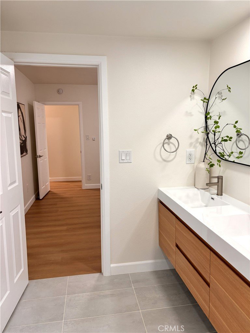
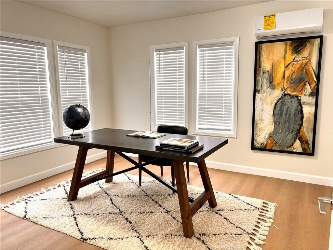
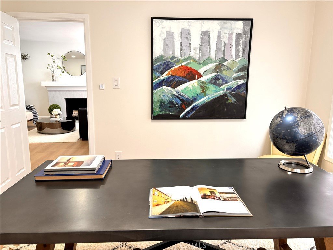
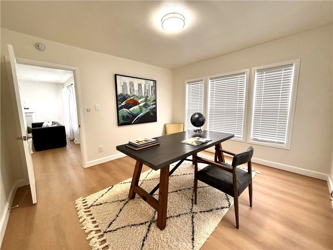
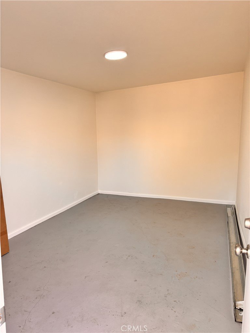
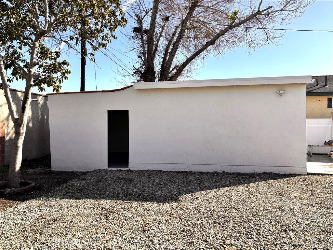
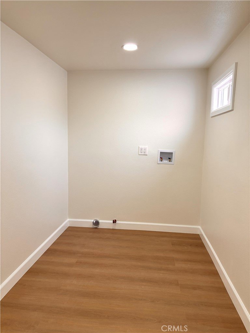
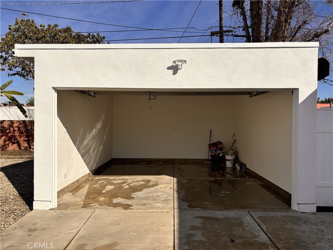
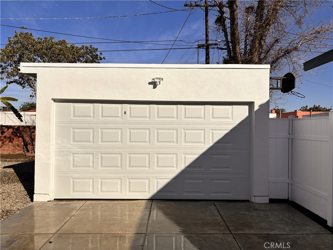
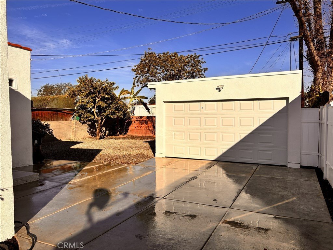
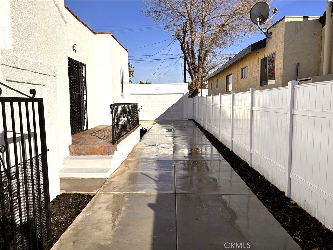
***JUST FELL OUT OF ESCROW***WE HAVE ALL THE PERMITS (BUILDING, ELECTRICAL, MECHANICAL, PLUMBING AND HVAC). IN ADDITION, THE MASTTER BATHROOM, A 160 S/F STORAGE ROOM BEHIND THE GARGAGE, WINDOWS AND DOORS ARE ALSO PERMITTED. AN ADDED STORAGE ROOM BEHIND THE GARGAE AND A TWO CARS GARGAGE ARE A FERFECT ONE BEDROOM ADU CONVERSION.***. If you are looking for a fully remodeled and beautifully finished home that is located in a quiet cul de sac neighborhood, then this home has it all! You just have to see it to fall in love with this beautiful Spanish designed property. This professionally remodeled 3 bedrooms, 2 full baths and a two cars garage home offer modern upgrades and a spacious layout perfect for today’s lifestyle. Ideally located near parks, schools, shopping centers, restaurants, entertainment, and with easy access to major freeways, this home combines comfort and convenience. Newly remodeled, you’ll find fresh interior and exterior paint, new shingle roof, new garage roof, new stucco, new concrete driveway, new garage door, new fence, new tankless water heater, new HVAC, newer 200 amp electrical panel with new breakers, new plumbing, new windows, new doors and new vinyl wood flooring throughout. BASICALLY, EVERYTHING IS BRAND NEW. The open floor plan features a spacious living room with a cozy fireplace, and a stylish kitchen with brand-new cabinets, granite countertops, stainless steel appliances, and a dining area that flows seamlessly together. The home offers three generously sized bedrooms along with two fully renovated bathrooms featuring new vanities, tile flooring, and designer shower backsplashes. Additional highlights include a large laundry room, a large storage room behind the garage is permitted and a long driveway with plenty of parking. The large backyard provides endless possibilities—whether you’re looking to entertain family and friends or build an ADU for additional living space. This move-in ready gem is one you won’t want to miss! Bring your picky buyers to this one - they will love it!
Show all description
Location
- Directions: MAIN CROSS STREET: WESTERN AVE & MANCHESTER AVE
- Lot Size Acres: 0.1493 acres
Building Details
- Structure Type: House
- Water Source: Public
- Architectural Style: Spanish
- Lot Features: ZeroToOneUnitAcre,CulDeSac,FrontYard,Garden,SprinklersInFront,Lawn,Landscaped,Yard
- Sewer: PublicSewer
- Common Walls: NoCommonWalls
- Fencing: Vinyl,WroughtIron
- Foundation Details: Raised
- Garage Spaces: 2
- Levels: One
- Other Structures: Storage
Amenities & Features
- Pool Features: None
- Parking Features: Concrete, Driveway, GarageFacesFront, Garage, GarageDoorOpener, RvAccessParking
- Security Features: CarbonMonoxideDetectors, SmokeDetectors, SecurityLights, WindowBars
- Patio & Porch Features: FrontPorch
- Parking Total: 2
- Roof: RolledHotMop,Shingle,SpanishTile
- Window Features: Blinds,DoublePaneWindows,Screens
- Cooling: Ductless,HighEfficiency
- Fireplace Features: LivingRoom
- Heating: Ductless,EnergyStarQualifiedEquipment,HighEfficiency
- Interior Features: SeparateFormalDiningRoom, GraniteCounters, RecessedLighting, Storage, AllBedroomsDown
- Laundry Features: ElectricDryerHookup,GasDryerHookup,LaundryRoom
- Appliances: SixBurnerStove,Dishwasher,GasOven,GasRange,RangeHood,TanklessWaterHeater
Nearby Schools
- High School District: Los Angeles Unified
Expenses, Fees & Taxes
- Association Fee: 0
Agent info
- Agent name: Victor Nguyen
- Agent MLS: PNGUVIC
- Agent email: victornguyen72@hotmail.com
- Agent officephone: 714-348-5250
- Agent direct phone: 714-348-5250
Miscellaneous
- List Office Name: Victor Trung Nguyen
- Listing Terms: Cash,Conventional,FHA,FannieMae,VaLoan
- Common Interest: None
- Community Features: StreetLights,Sidewalks
- Attribution Contact: 714-348-5250
