






877 Francisco Street 1516, Los Angeles, CA, US, 90017
877 Francisco Street 1516, Los Angeles, CA, US, 90017Basics
- Date added: Added 7 months ago
- Category: Residential
- Type: Condominium
- Status: Active
- Bedrooms: 1
- Bathrooms: 2
- Area: 975 sq ft
- Lot size: 128959, 128959 sq ft
- Year built: 2017
- View: CityLights
- Zoning: LAC2
- County: Los Angeles
- MLS ID: 26637247
Description
-
Description:
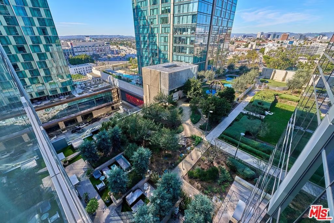
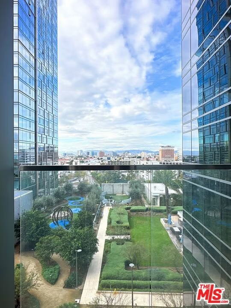
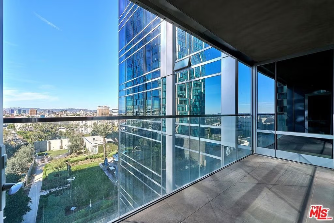
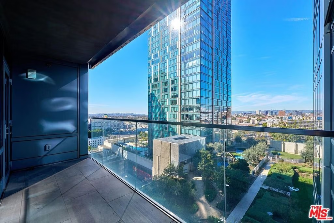
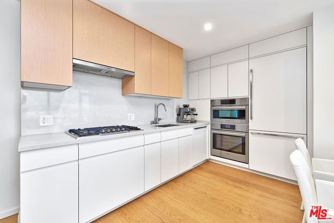
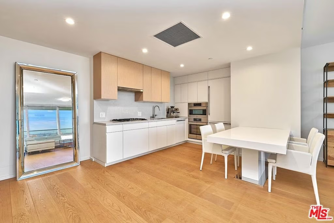
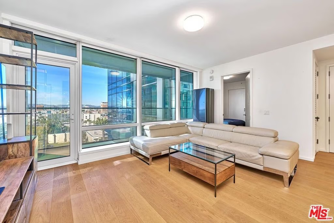
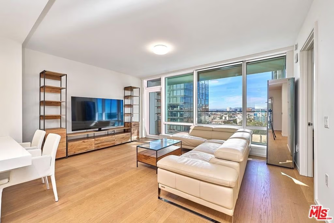
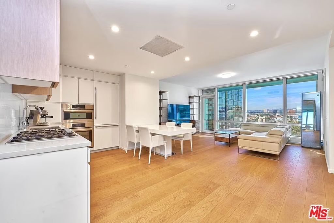
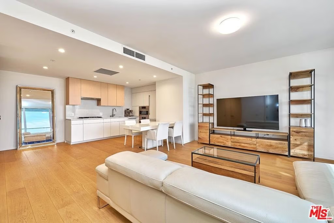
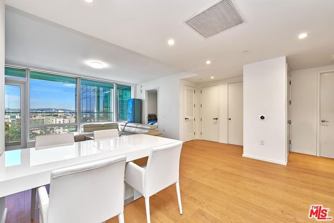
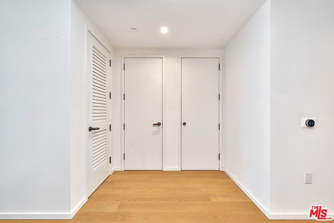
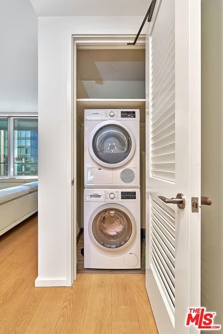
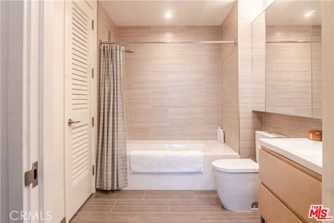
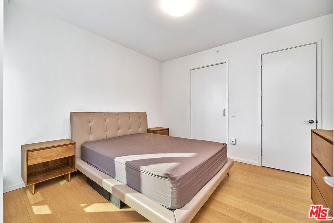
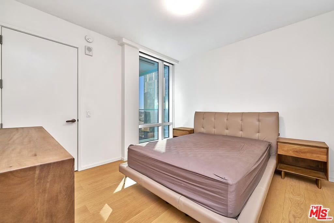
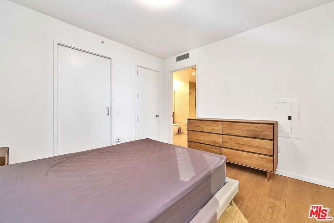
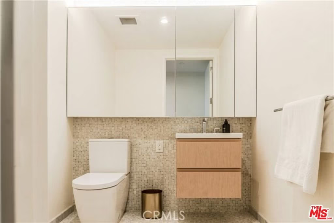
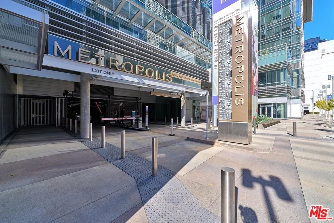
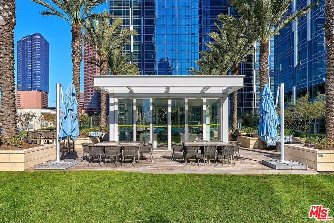
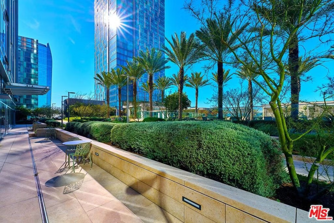
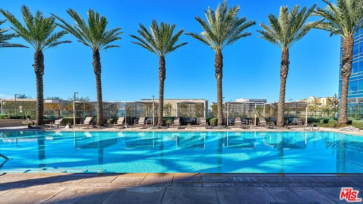
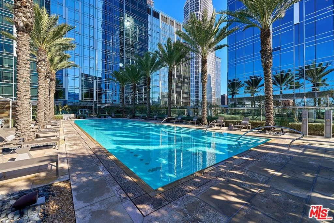
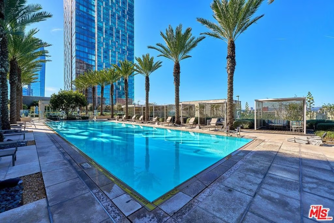
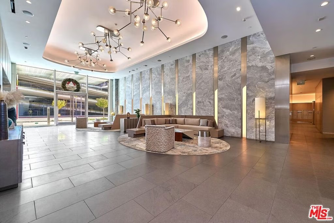
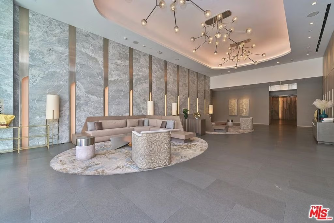
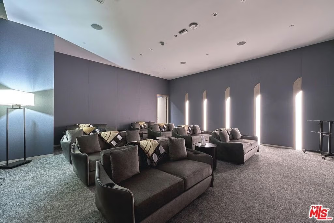
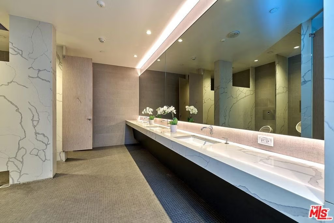
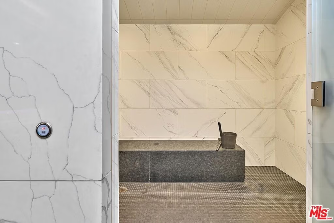
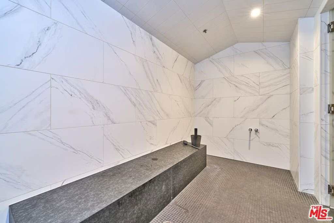
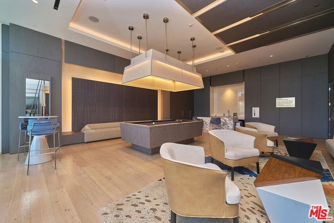
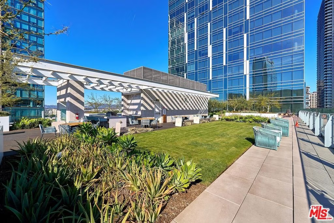
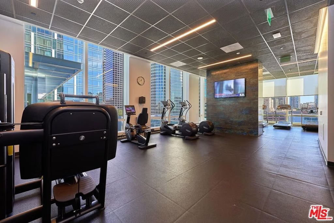
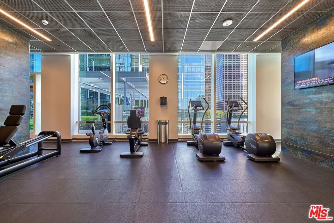
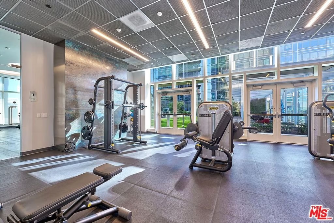
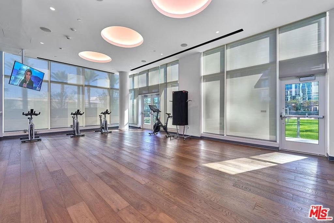
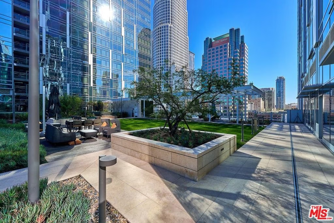
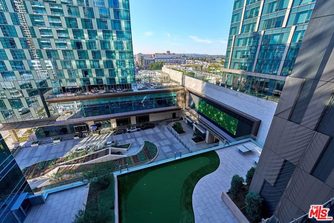
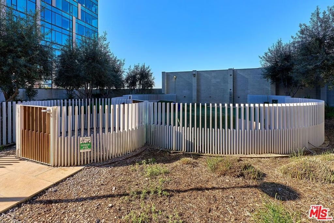
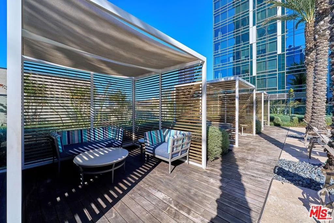
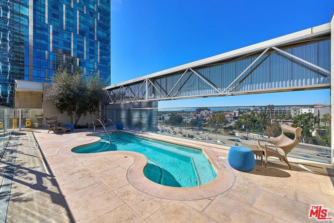
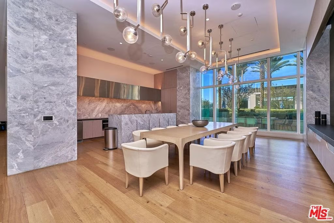
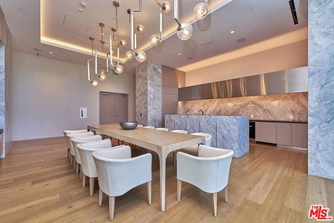
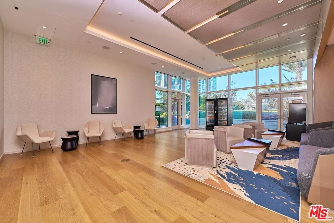
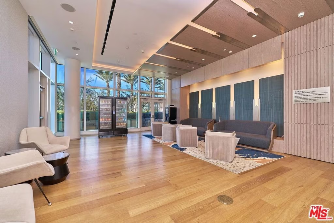
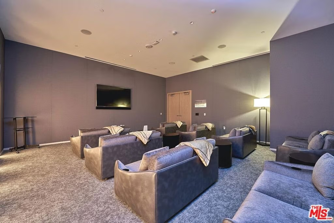
Welcome to Unit #1516 - RARE BALCONY UNIT, Perfect for enjoying a breathtaking combination of city skyline views, lush greenery amenities, and stunning sunsets. This beautifully designed 1-bedroom, 1-bathroom home offers refined urban living in one of Downtown Los Angeles' premier high-rise communities.Floor-to-ceiling windows with custom shades fill the home with natural light, complemented by 7.5-inch oak plank flooring and Nest-controlled central A/C and heating. The chef-style kitchen is appointed with Caesarstone countertops and premium Miele appliances, including an in-unit washer and dryer. The spa-inspired bathroom features a custom vanity and a soaking tub with stone surround.Residents enjoy over 1.7 acres of exclusive amenities, including a resort-style pool and hot tub, state-of-the-art fitness center with yoga and cycling rooms, clubhouse, billiards and game rooms, business and conference centers, dog park, and playground. 24-hour lobby security and direct access to Hotel Indigo and Metropole Restaurant enhance the luxury lifestyle.Ideally located with easy access to the 110, 101, and 5 freeways, and surrounded by DTLA's premier dining and entertainment. Additional parking available on a month-to-month basis.A truly special opportunity to own a balcony unit in Metropolis Tower 2 schedule a private showing today.
Show all description
Location
- Directions: Francisco & 8th Street
- Lot Size Acres: 2.9605 acres
Building Details
- Architectural Style: SeeRemarks
- Common Walls: OneCommonWall
- Levels: One
- Floor covering: Tile
Amenities & Features
- Pool Features: Association
- Parking Features: CommunityStructure
- Security Features: FireDetectionSystem, FireSprinklerSystem, TwentyFourHourSecurity, SmokeDetectors
- Parking Total: 1
- Association Amenities: BilliardRoom,Clubhouse,OutdoorCookingArea,Pool,PetRestrictions,Sauna,Security
- Cooling: CentralAir
- Fireplace Features: None
- Furnished: Unfurnished
- Heating: Central
- Appliances: Dishwasher,Disposal,Refrigerator,Dryer,Washer
Expenses, Fees & Taxes
- Association Fee: $834
Agent info
- Agent name: A. Jessica Shin
- Agent MLS: CLW-C133239
- Agent email: jessica@gaia-us.com
- Agent direct phone: 310-866-9978
Miscellaneous
- Association Fee Frequency: Monthly
- List Office Name: GAIA
- Direction Faces: West
