

877 Francisco Street 2809, Los Angeles, CA, US, 90017
877 Francisco Street 2809, Los Angeles, CA, US, 90017Basics
- Date added: Added 3 days ago
- Category: Residential
- Type: Condominium
- Status: Active
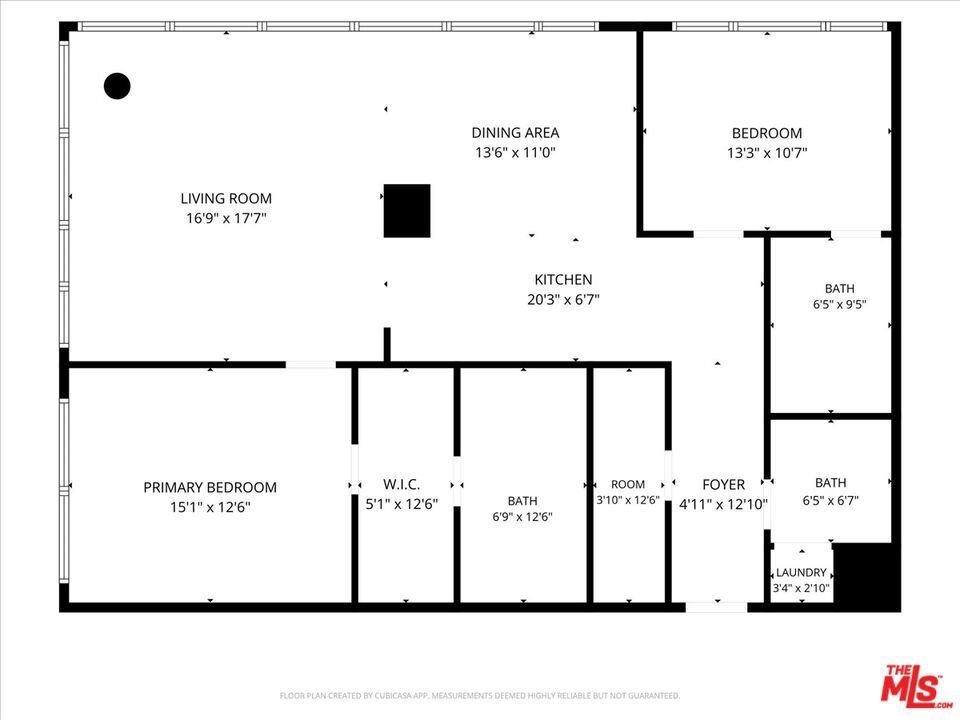
- Bedrooms: 2
- Bathrooms: 3
- Area: 1429 sq ft
- Lot size: 128959, 128959 sq ft
- Year built: 2017
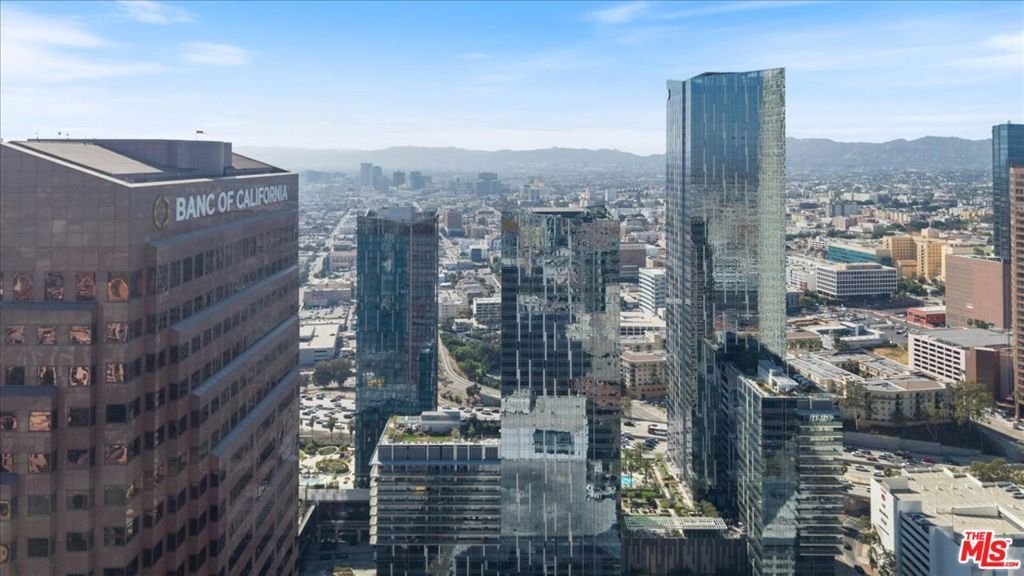
- View: CityLights,Mountains
- Zoning: LAC2
- County: Los Angeles
- MLS ID: 26863815
Description
-
Description:
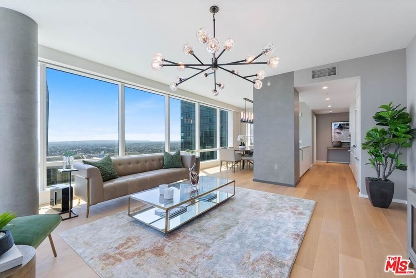
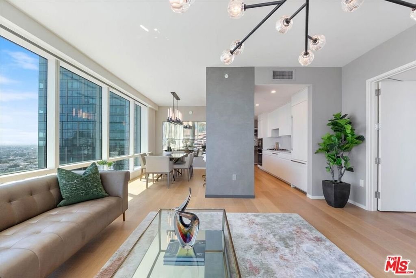
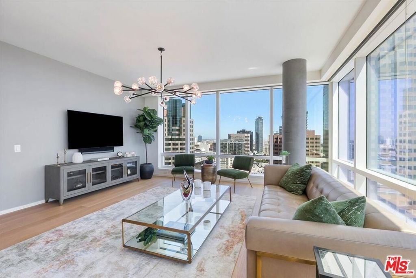
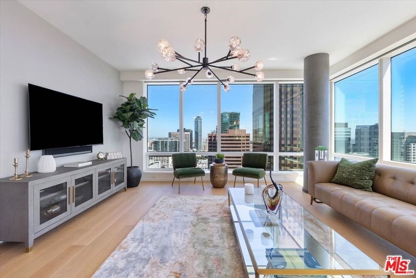
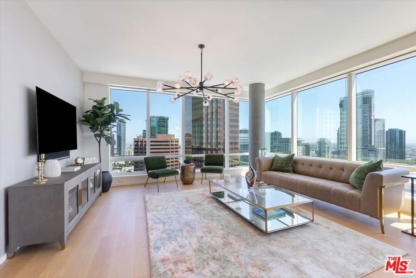
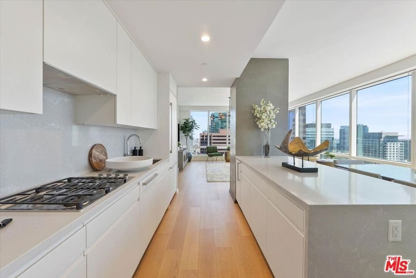
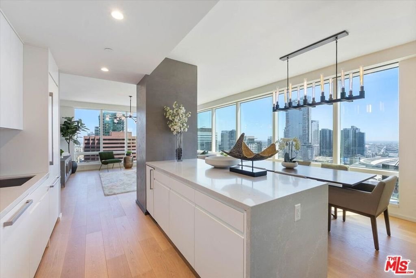
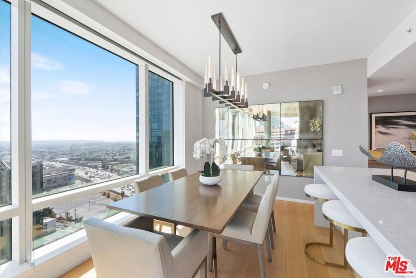
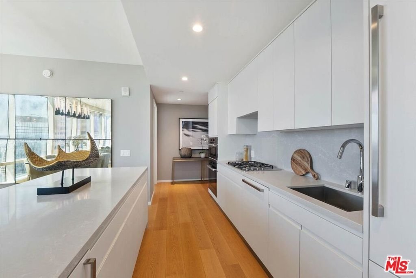
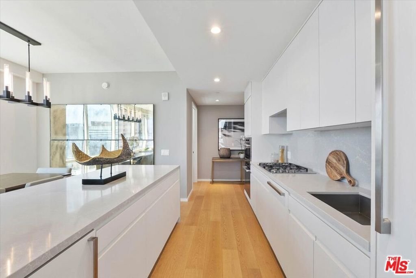
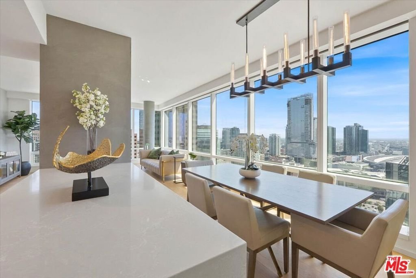
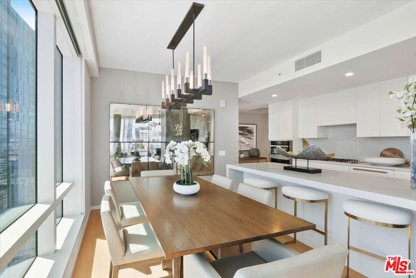
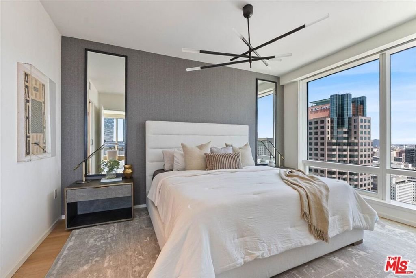
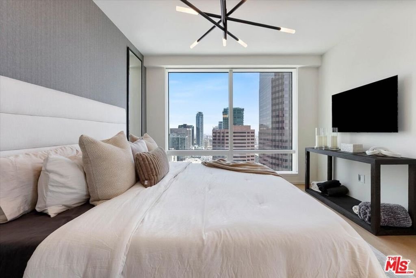
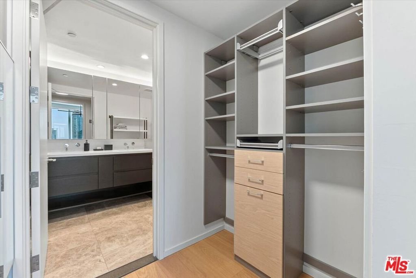
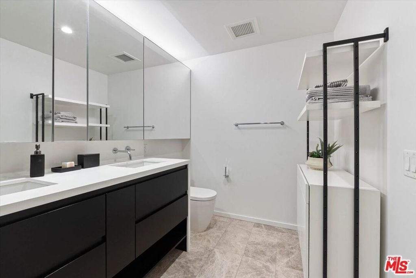
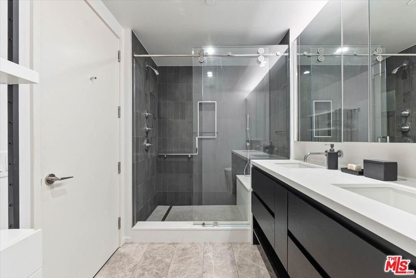
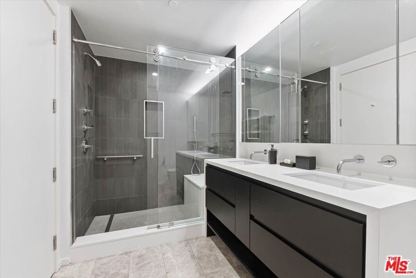
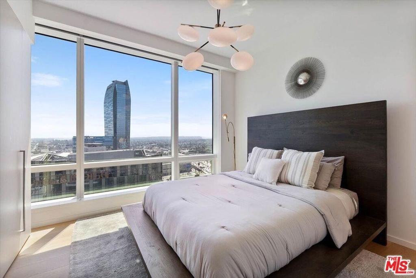
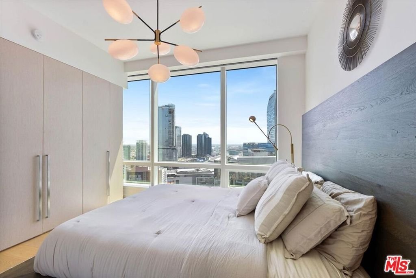
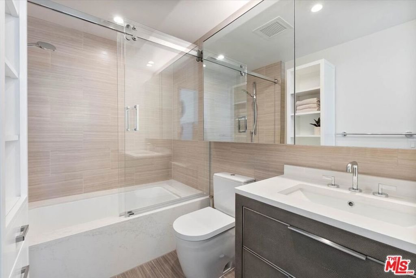
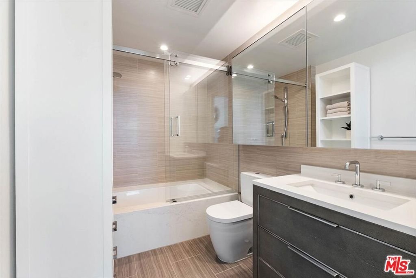
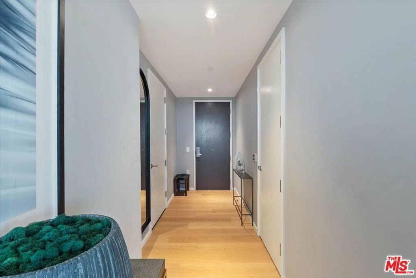
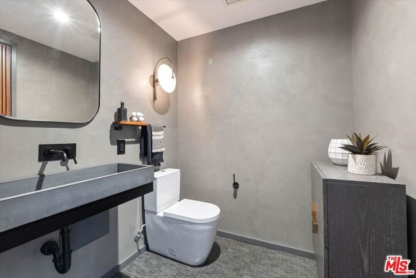
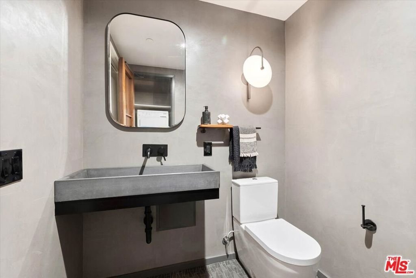
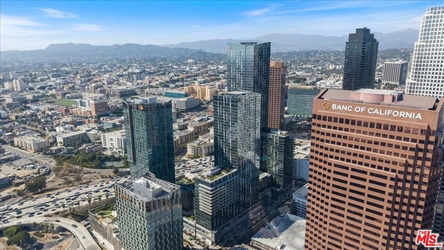
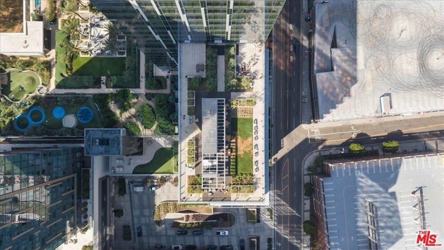
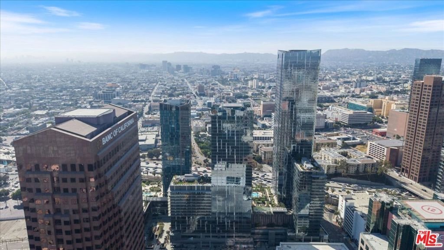
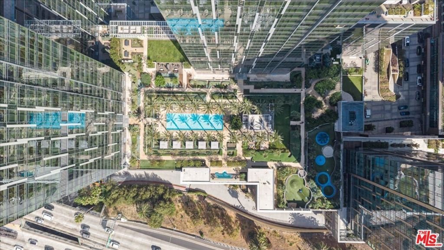
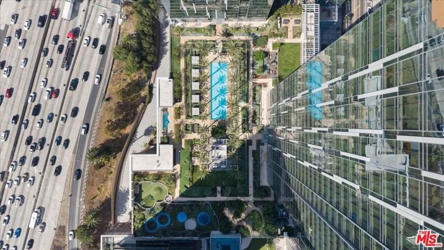
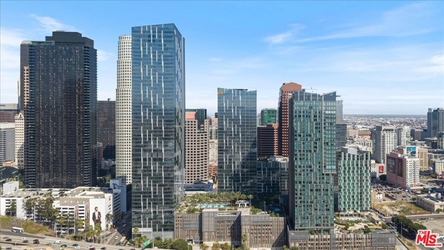
Sitting above Downtown LA, with sweeping southwest-facing views of the city skyline, this corner-unit condo at Metropolis has it all. Golden hour and sunset views wash over the space each evening, turning city energy into elevated, everyday luxury. With 2 bedrooms, 2.5 baths, and over $60,000 in designer upgrades throughout the kitchen and bathrooms, this home doesn't just impress it invites you in and makes you want to stay. Step inside to a layout shaped by light. As a true corner residence, floor-to-ceiling windows wrap the space, framing the LA skyline from nearly every angle and filling each room with natural light throughout the day. The kitchen anchors the home with a center island and stunning finishes the kind that turn a quick coffee into a moment worth lingering over. Both bedrooms offer private en-suite baths, finished with the same elevated detail, giving this home a rare sense of privacy and flexibility for however you live. Beyond your front door, Metropolis unfolds like its own private resort a 1.5-acre skypark, resort-style pool, and a 65,000-square-foot clubhouse with fitness, spa, and screening room. Downstairs, 24-hour concierge and security, direct freeway access, and a 10-minute walk to Metro rail put the rest of the city within easy reach while restaurants, coffee, and even an art gallery sit just steps from home. This home isn't just a condo. It's a full life, elevated so really, what more could you possibly ask for?
Show all description
Location
- Directions: W 9th St/James M Wood Blvd to Francisco St
- Lot Size Acres: 2.9605 acres
Building Details
- Architectural Style: Modern
- Common Walls: OneCommonWall
- Levels: One
Amenities & Features
- Pool Features: Heated, Association
- Parking Features: Assigned, ControlledEntrance, Covered, DrivewayDownSlopeFromStreet, Garage, GarageDoorOpener, CommunityStructure
- Security Features: FireDetectionSystem, Firewalls, FireSprinklerSystem, TwentyFourHourSecurity, SmokeDetectors
- Spa Features: Association,InGround
- Parking Total: 2
- Roof: Other
- Association Amenities: BilliardRoom,Clubhouse,ControlledAccess,HotWater,Insurance,PicnicArea,Playground,Pool,PetRestrictions,Security,Trash
- Fireplace Features: None
- Furnished: Furnished
- Heating: ForcedAir
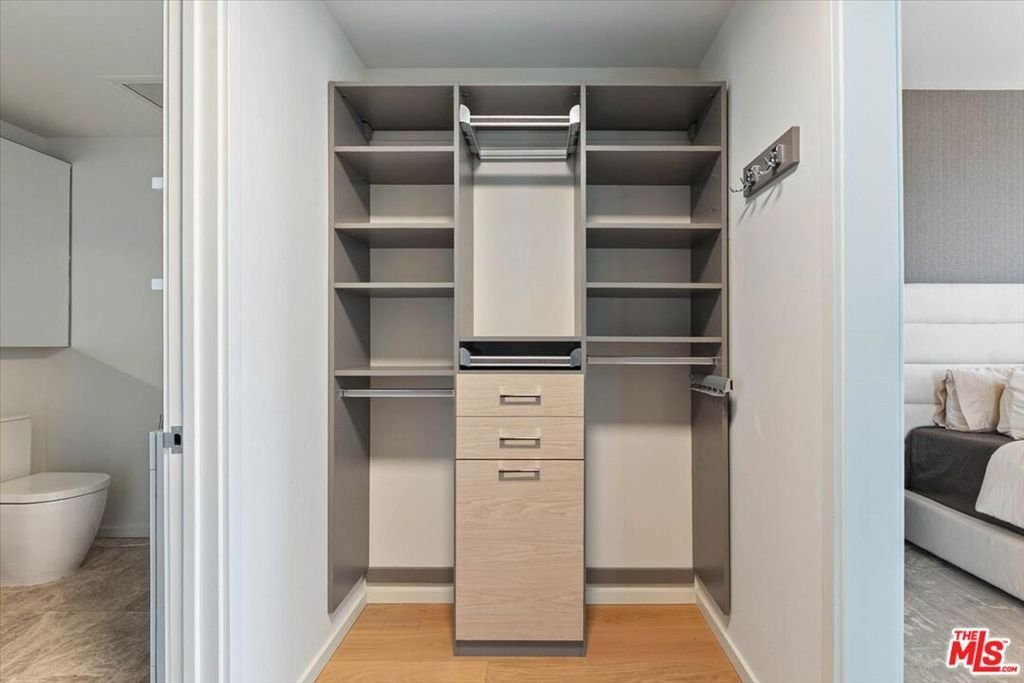
- Interior Features: BreakfastBar, SeparateFormalDiningRoom, Furnished, OpenFloorplan, WalkInClosets
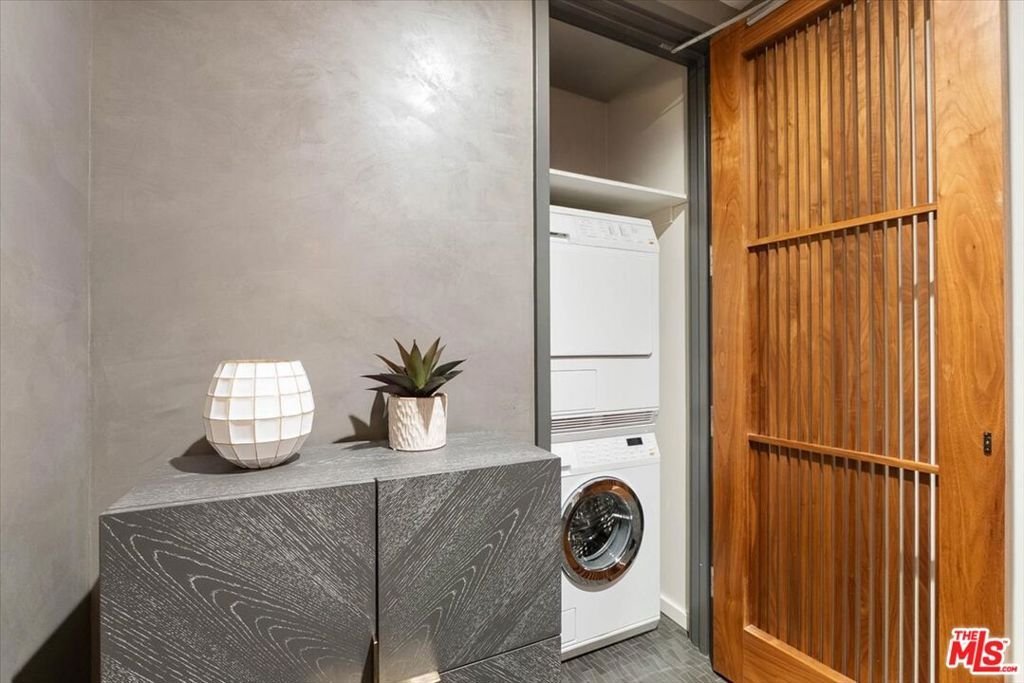
- Laundry Features: Stacked
- Appliances: ConvectionOven,Dishwasher,GasCooktop,Disposal,Microwave,Oven,Refrigerator,Dryer,Washer
Expenses, Fees & Taxes
- Association Fee: $1,129.49
Agent info
- Agent name: Shalaya Shipman
- Agent MLS: CLW-C138570
- Agent email: Shalaya@ShalayaShipman.com
- Agent direct phone: 510-773-4686
Miscellaneous
- Association Fee Frequency: Monthly
- List Office Name: Compass
