









8787 Shoreham Drive 201, West Hollywood, CA, US, 90069
8787 Shoreham Drive 201, West Hollywood, CA, US, 90069Basics
- Date added: Added 4 months ago
- Category: Residential
- Type: Condominium
- Status: Active
- Bedrooms: 1
- Bathrooms: 1
- Area: 855 sq ft
- Lot size: 48023, 48023 sq ft
- Year built: 1963
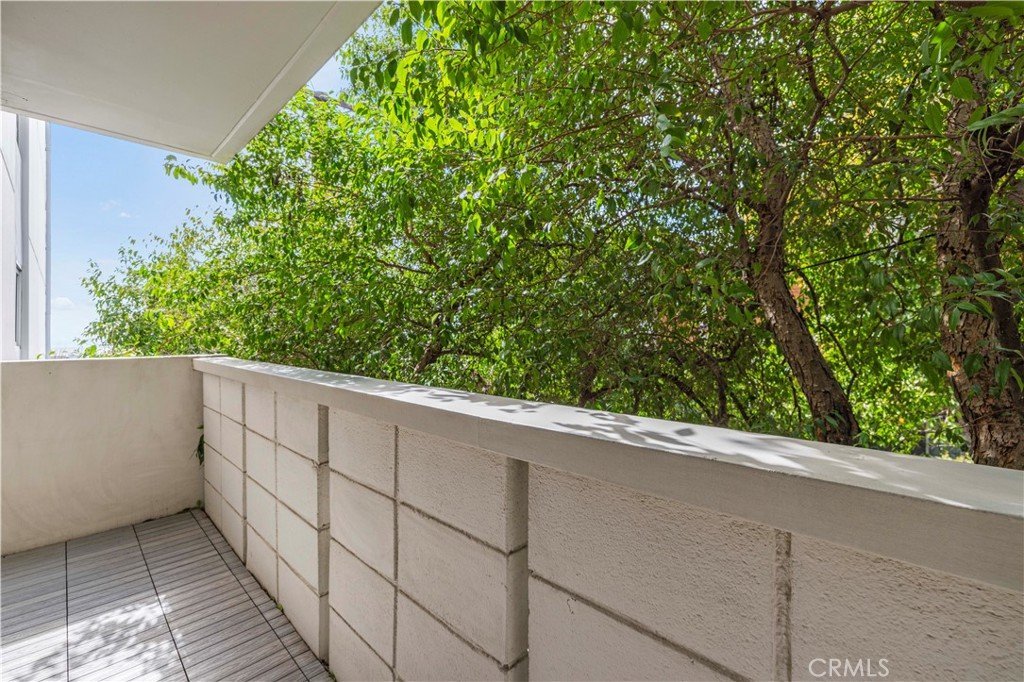
- View: TreesWoods
- County: Los Angeles
- MLS ID: SR26109374
Description
-
Description:
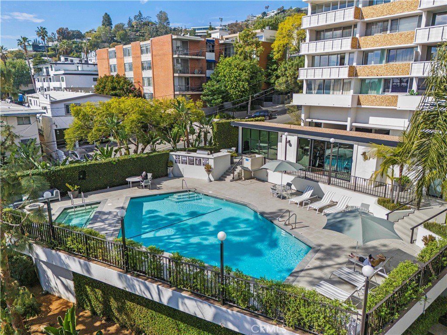
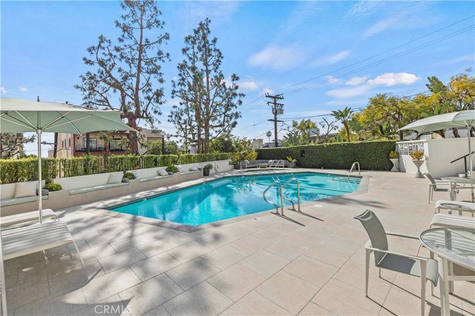
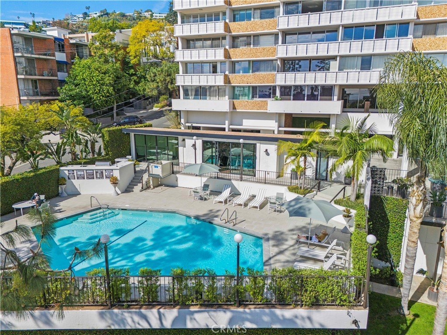
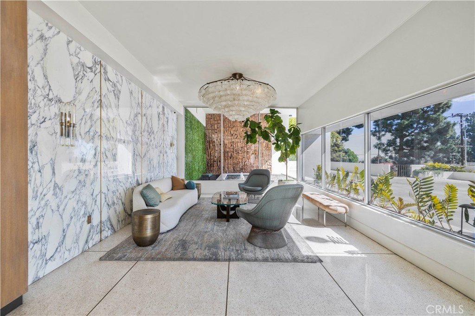
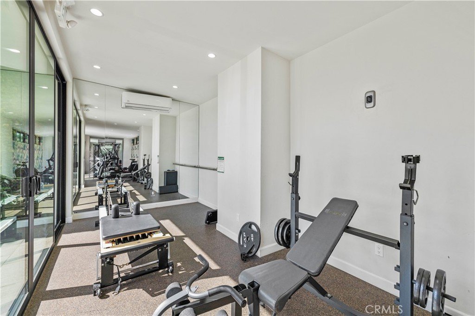
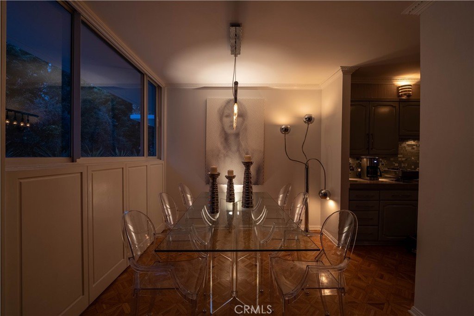
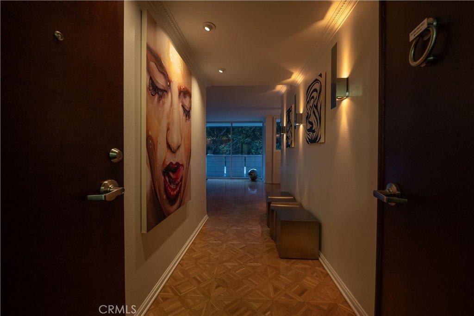
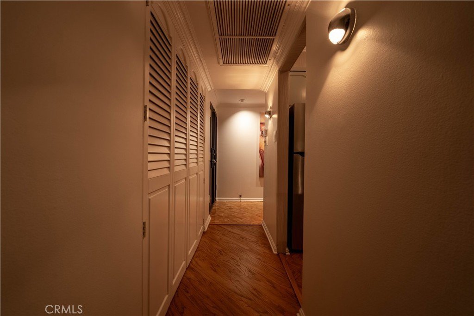
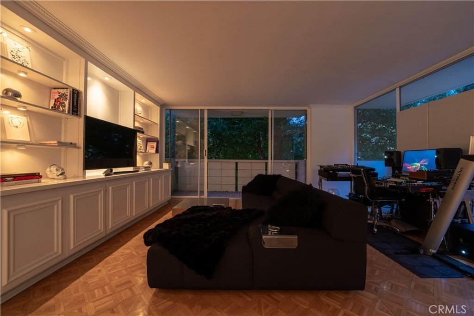
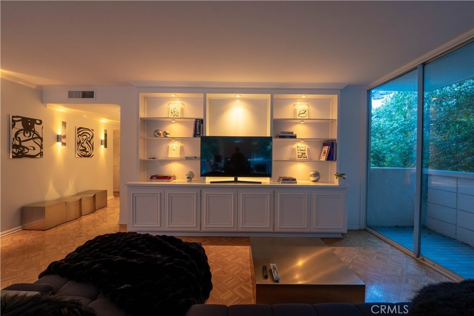
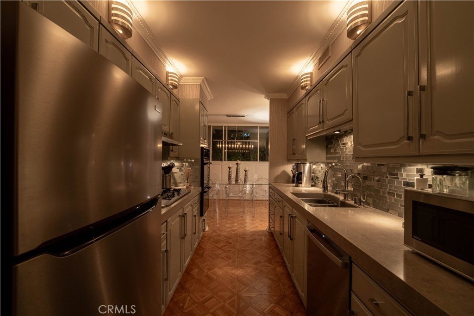
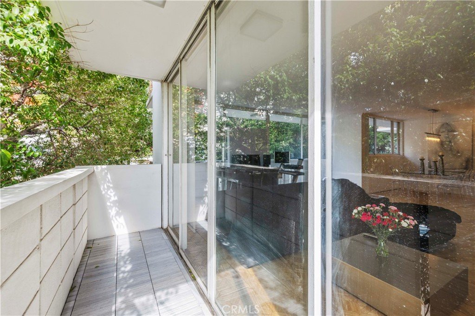
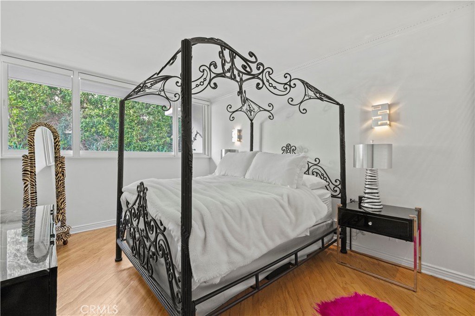
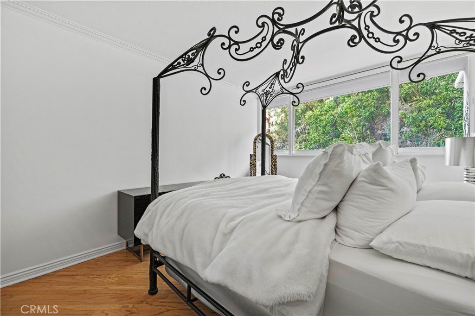
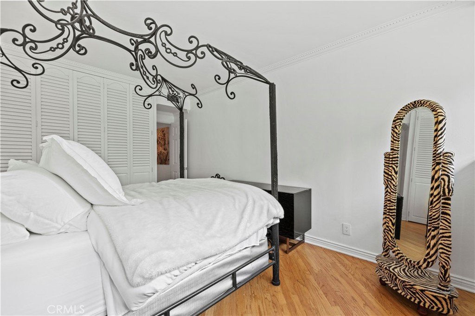
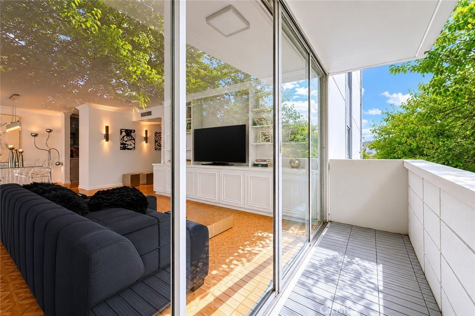
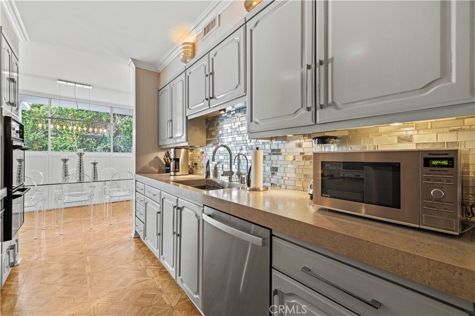
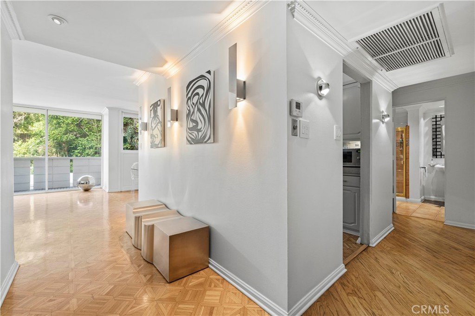
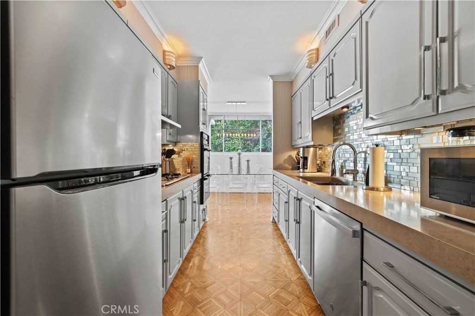
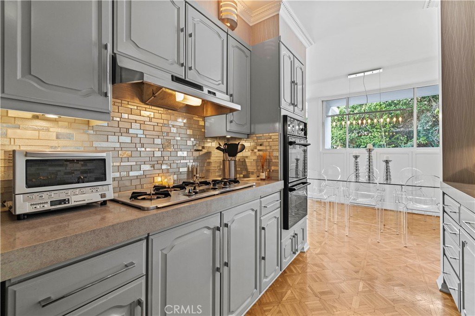
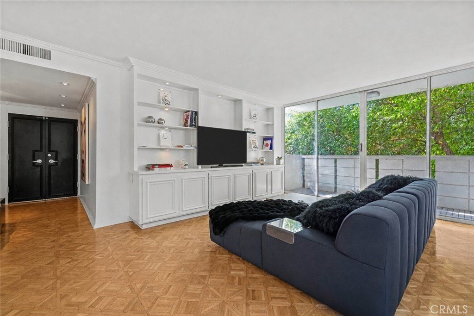
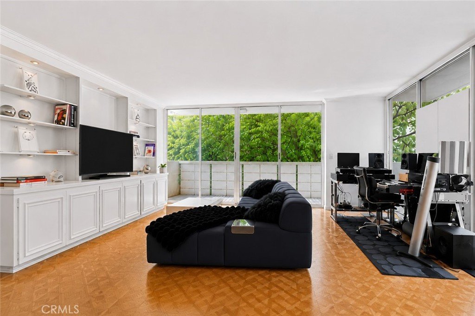
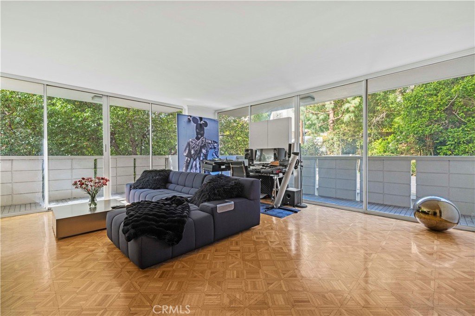
Welcome to a luxurious retreat in the heart of West Hollywood, located in the prestigious and iconic full service building, Shoreham Towers. Just steps away from the renowned Sunset Plaza, this rare corner unit contemporary condo features one spacious bedroom and a beautifully appointed bathroom. The open-plan living area is graced with exquisite architectural elements including high ceilings, built-in bookcases with storage, crown molding, hardwood floors, and a mix of sconces and recessed lighting throughout. All amenities are accentuated by the floor-to-ceiling windows that flood the space with gorgeous natural light. Embracing a beautiful “home feeling" with its smart layout, ample custom closet space, and backdrop of lush greenery, this unit offers the embodiment of comfort. While the fully appointed kitchen, that leads to a uniquely separate dining room area, provides the perfect backdrop for entertaining. Enjoy your morning coffee or evening cocktails in this private corner unit retreat and immerse yourself in the peaceful Hollywood Hills refuge. As a resident you’ll have access to the building's extensive services, such as 24-hour concierge with door man for added security, as well as 24/7 valet parking for both yourself and ease of welcoming guests. Bonus features of a private dog park, fitness center, newly remodeled pool plus jacuzzi with fire pit and barbecue, all contribute to the inherent value of what Shoreham has to offer. Additional conveniences include all utilities, cable, VALET PARKING and internet being covered by the monthly HOA fees. Experience the pinnacle of
glamorous urban living in this exclusive West Hollywood residence!
Show all description
Location
- Directions: Crossroads are Horn Ave and Shoreham Dr
- Lot Size Acres: 1.1025 acres
Building Details
- Structure Type: House
- Water Source: Public
- Open Parking Spaces: 1
- Sewer: Unknown
- Common Walls: TwoCommonWallsOrMore
- Fencing: None
- Garage Spaces: 1
- Levels: One
- Floor covering: Wood
Amenities & Features
- Pool Features: Association
- Parking Features: Assigned, Valet
- Spa Features: Association
- Parking Total: 2
- Roof: None
- Association Amenities: DogPark,Electricity,FirePit,Gas,MaintenanceGrounds,HotWater,Management,Barbecue,Pool,PetsAllowed,SpaHotTub,Security,Storage,Trash,CableTv,Utilities,Water
- Cooling: CentralAir
- Fireplace Features: None
- Heating: Central
- Interior Features: Balcony, CrownMolding, Elevator, HighCeilings, RecessedLighting, BedroomOnMainLevel
- Laundry Features: CommonArea
- Appliances: DoubleOven,Freezer,Disposal,GasRange,PortableDishwasher,Refrigerator,RangeHood,VentedExhaustFan
Nearby Schools
- High School District: Los Angeles Unified
Expenses, Fees & Taxes
- Association Fee: $2,185.12
Agent info
- Agent name: Michael Henderson
- Agent MLS: F207054016
- Agent email: michael@myagentmichael.com
- Agent officephone: 877-973-3346
Miscellaneous
- Association Fee Frequency: Monthly
- List Office Name: Redfin Corporation
- Listing Terms: Cash,CashToNewLoan,Conventional
- Common Interest: Condominium
- Community Features: DogPark,Sidewalks,Urban
- Inclusions: Refrigerator, Stove, Outdoor BBQ, Cabinets, Storage Shelves, Spa, Spa Toys, Specific Plants, Lighting Fixtures, Built In Appliance, Window and Door Screens, Air Cooler, Pool/Spa Equipment, Water Purifier
- Attribution Contact: 818-307-5017
