



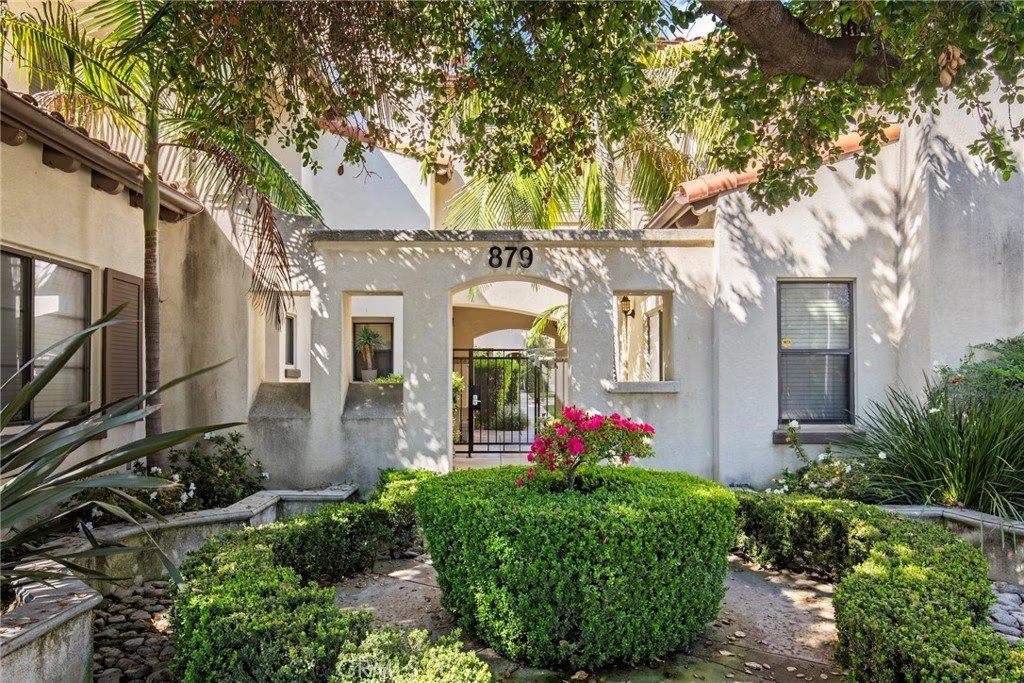










879 Michigan G, Pasadena, CA, US, 91107
879 Michigan G, Pasadena, CA, US, 91107Basics
- Date added: Added 5 months ago
- Category: Residential
- Type: Condominium
- Status: Active
- Bedrooms: 3
- Bathrooms: 3
- Area: 1830 sq ft
- Lot size: 34582, 34582 sq ft
- Year built: 2009
- Property Condition: Turnkey
- View: None
- County: Los Angeles
- MLS ID: PF26059043
Description
-
Description:
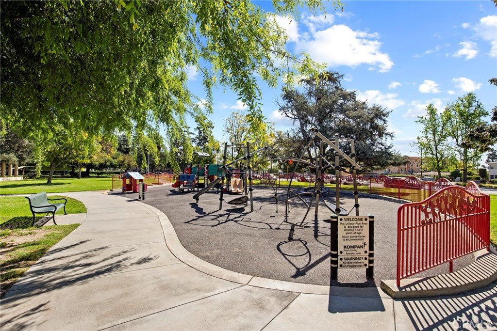
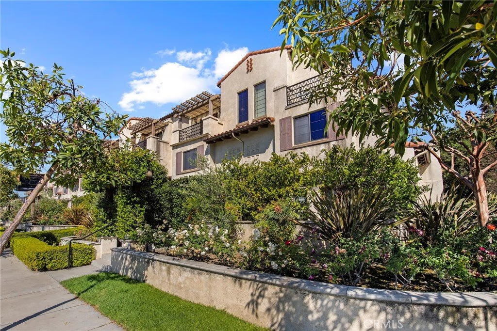
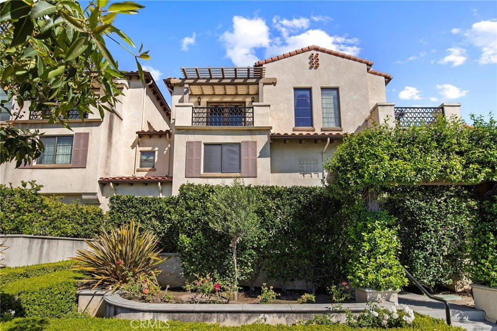
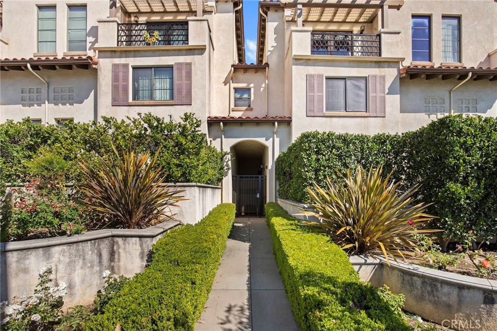
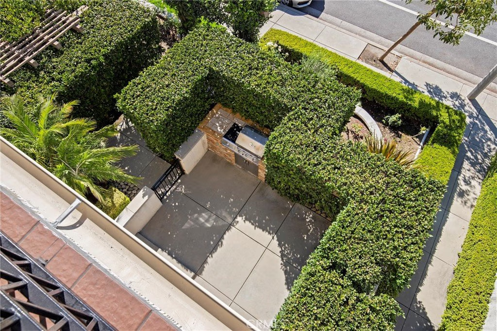
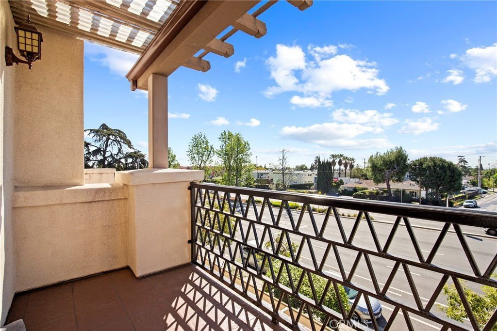
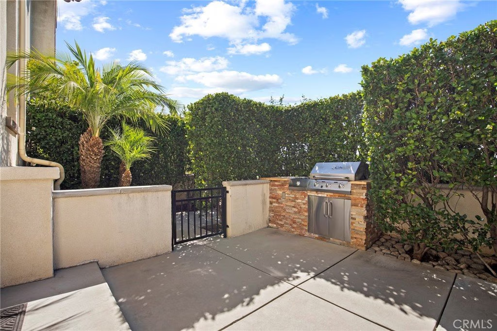
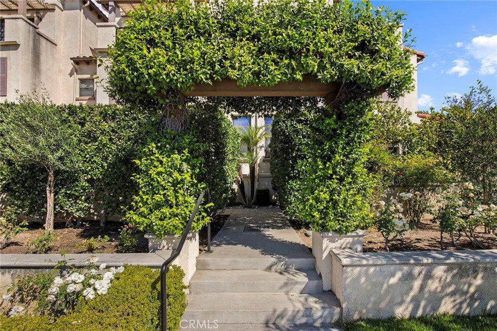
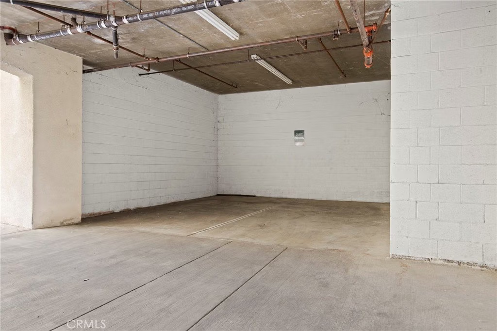
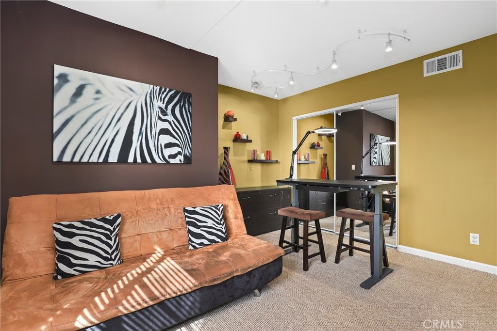
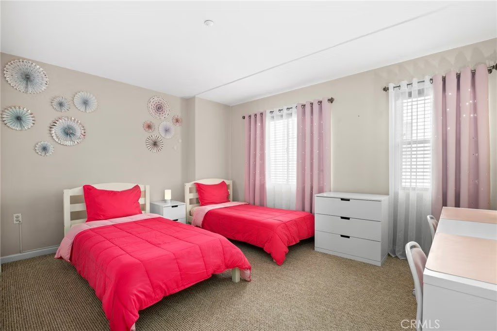
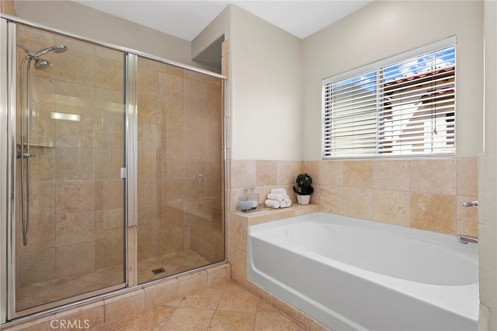
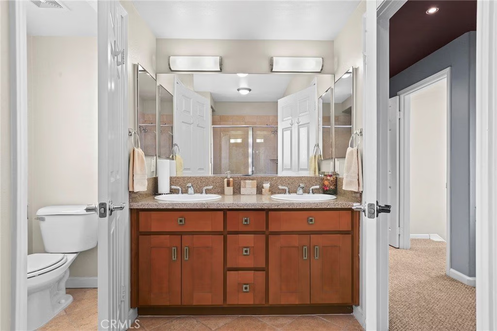
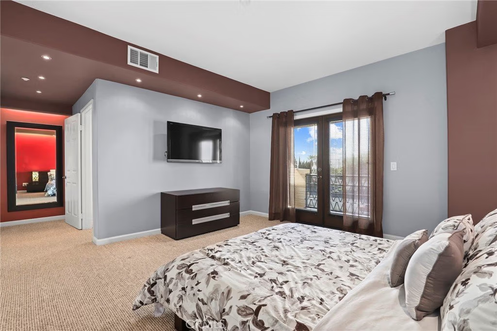
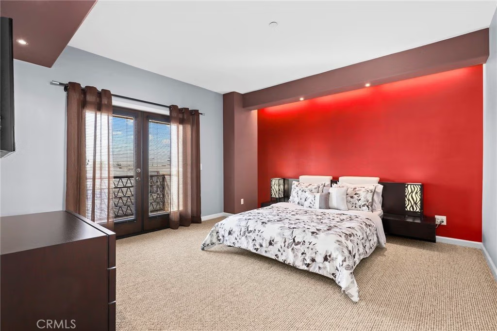
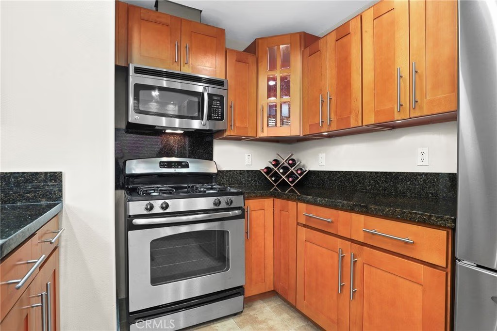
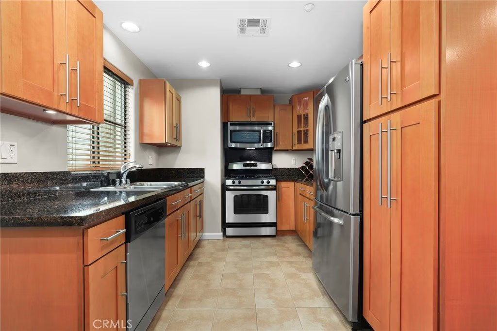
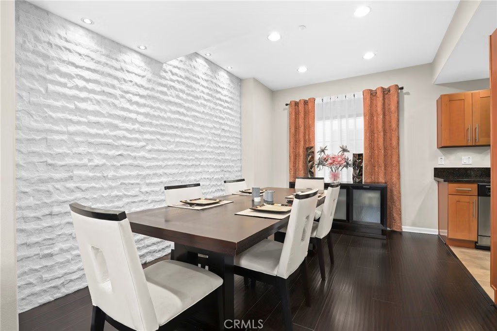
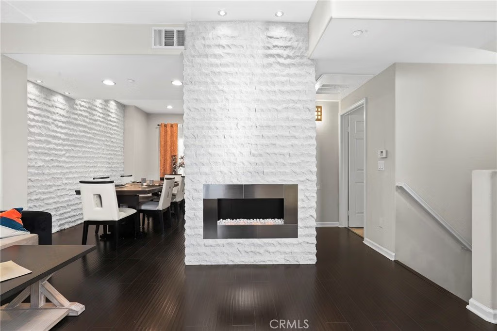
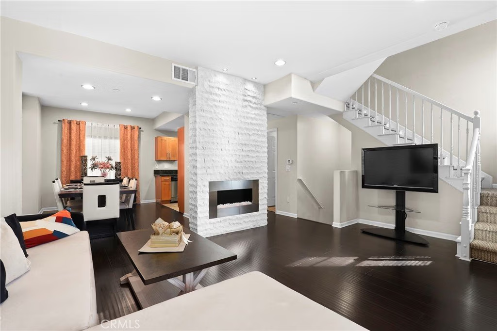
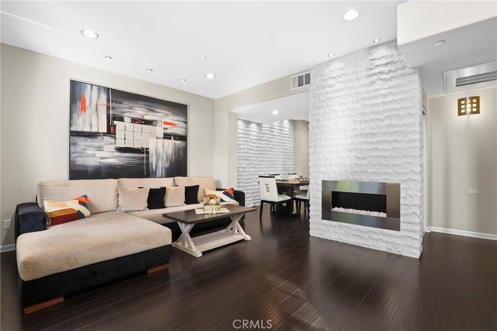
LOCATION, LOCATION!! This newer property completed in 2009 with a low HOA fee is part of a gated community of Huntington Courtyard consists of 20 charming townhomes. It is located on one of the most prestigious streets in East Pasadena bordering Arcadia, near Michillinda Park with roaming peacocks. This property is also near The Shops at Santa Anita Mall, supermarkets (H Mart, Trader Joe's, Sprout's, Whole Foods), USC Arcadia Hospital, Santa Anita Golf Course, Arboretum and Botanic Garden, many restaurants and shops, and easy access to 210 freeway. The unit features one wall shared with a neighbor, 3 generous sized bedrooms with 2.5 baths, total of 1,830 sq. ft. of living space filled with abundant natural light and double-glazed windows (reducing heat and noise). Meander outside to a private patio with a built-in BBQ—ideal for entertaining. The 1st floor Security includes recessed door/window contacts, an interior motion sensor, and siren. The home has been maintained smoke-free and pet-free, and is equipped with fire sprinklers, smoke and carbon monoxide detectors for added safety. The spacious primary suite is privately located in the top level with a walk-in closet and a private balcony. The gated and attached two-car garage with epoxy-finished floor comes with lots of storage space. There are additional guest parking spaces which are also covered and gated as well as ample street parking available. The first and third floors showcase soaring ceilings, creating an open and airy feel. Comfort is maximized with central air conditioning, featuring separate units for the first floor and the upper levels. The living room is highlighted by a decorative fireplace and an elegant natural white marble stone accent wall. The spacious kitchen includes granite countertops and under-cabinet lighting. Homes in this complex rarely come on the market, reflecting strong demand from homeowners, tenants, and investors alike. Don’t miss this rare opportunity—welcome home!
Show all description
Location
- Directions: Cross Streets: S. Rosemead Blvd & Huntington Drive
- Lot Size Acres: 0.7939 acres
Building Details
- Structure Type: MultiFamily
- Water Source: Public
- Lot Features: Landscaped,NearPark,Walkstreet
- Open Parking Spaces: 5
- Sewer: PublicSewer
- Common Walls: OneCommonWall
- Construction Materials: Stucco,CopperPlumbing
- Fencing: Security,StuccoWall
- Garage Spaces: 2
- Levels: ThreeOrMore
- Floor covering: Carpet, Laminate
Amenities & Features
- Pool Features: None
- Parking Features: DirectAccess, Underground, Garage, Guest, SharedDriveway
- Security Features: FireDetectionSystem, FireSprinklerSystem, SmokeDetectors
- Patio & Porch Features: Patio
- Spa Features: None
- Parking Total: 7
- Roof: Tile
- Association Amenities: MaintenanceGrounds,Insurance,Management,Trash
- Window Features: DoublePaneWindows
- Cooling: CentralAir,Dual
- Fireplace Features: Decorative, LivingRoom
- Heating: Central
- Interior Features: Balcony, SeparateFormalDiningRoom, GraniteCounters, OpenFloorplan, RecessedLighting, AllBedroomsUp, PrimarySuite, WalkInClosets
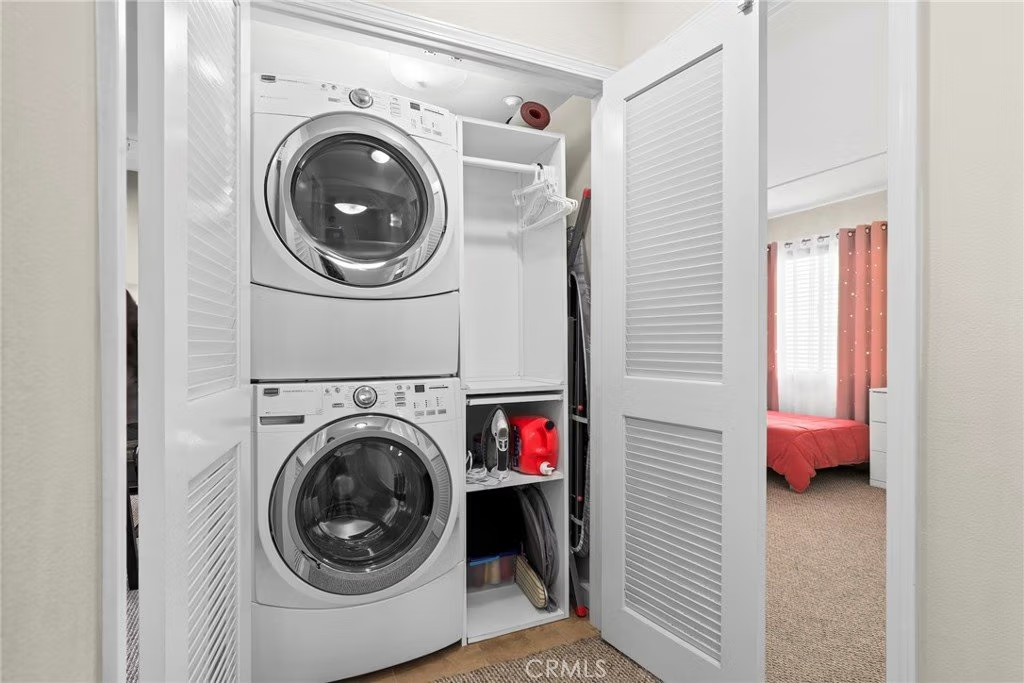
- Laundry Features: WasherHookup,GasDryerHookup,LaundryCloset,Stacked,UpperLevel
- Appliances: Dishwasher,FreeStandingRange,GasRange,GasWaterHeater,Microwave,Refrigerator,Dryer,Washer
Nearby Schools
- Elementary School: Willard
- High School: Pasadena
- High School District: Pasadena Unified
Expenses, Fees & Taxes
- Association Fee: $258
Agent info
- Agent name: Sylva Khayalian
- Agent MLS: PF18514
- Agent email: sylva.khayalian@redfin.com
- Agent officephone: 310-409-2885
Miscellaneous
- Association Fee Frequency: Monthly
- List Office Name: Redfin Corporation
- Listing Terms: Cash,CashToNewLoan,Conventional
- Common Interest: Condominium
- Community Features: Urban,Park
