



















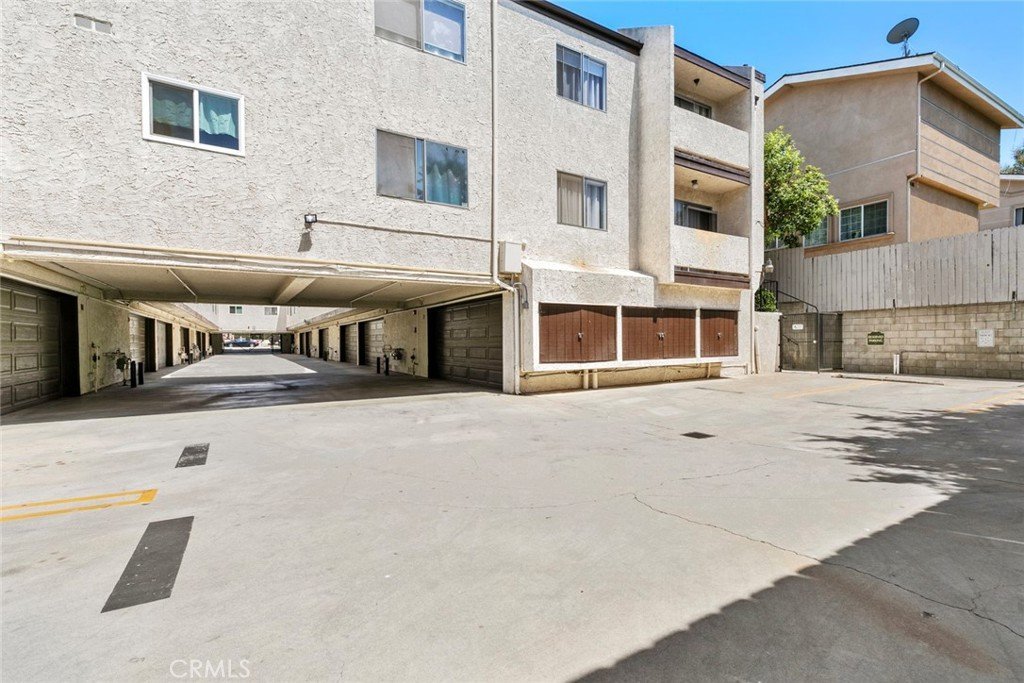
8801 Cedros Avenue 7, Panorama City, CA, US, 91402
8801 Cedros Avenue 7, Panorama City, CA, US, 91402Basics
- Date added: Added 4 weeks ago
- Category: Residential
- Type: Townhouse
- Status: Active
- Bedrooms: 3
- Bathrooms: 3
- Area: 1971 sq ft
- Lot size: 47319, 47319 sq ft
- Year built: 1981
- Property Condition: UpdatedRemodeled
- View: None
- Zoning: LARD1.5
- County: Los Angeles
- MLS ID: GD26106731
Description
-
Description:
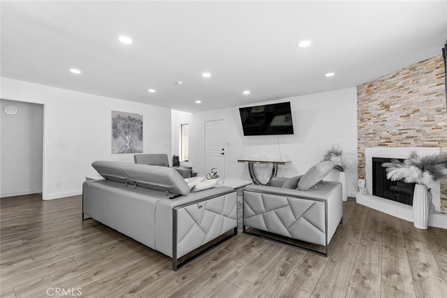
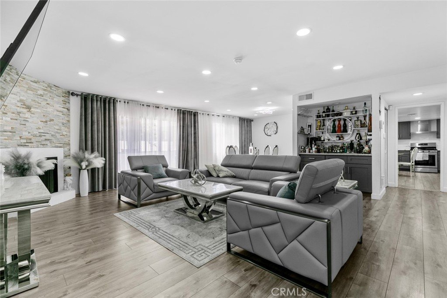
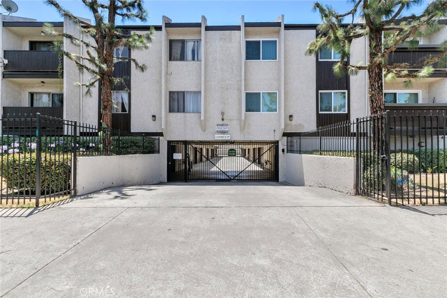
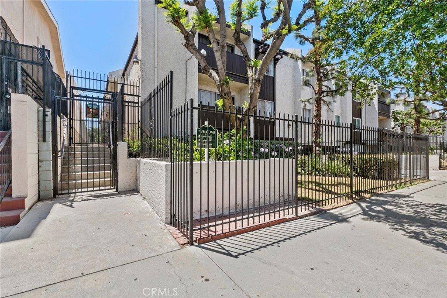
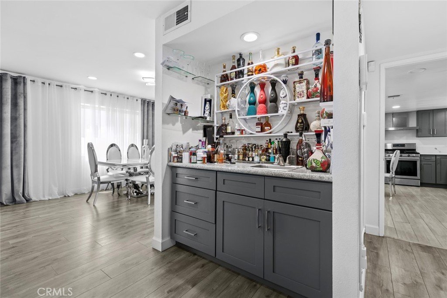
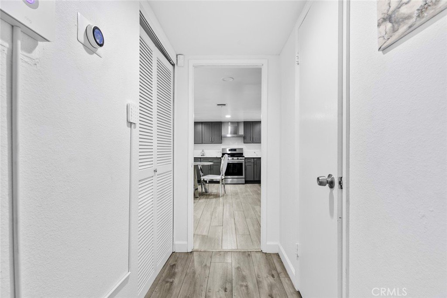
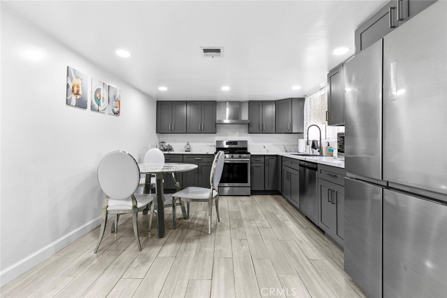
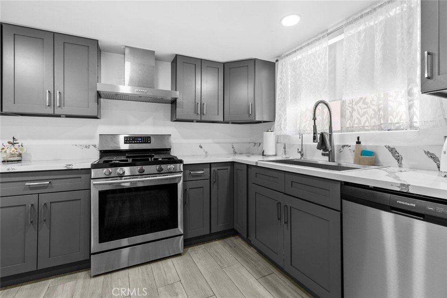
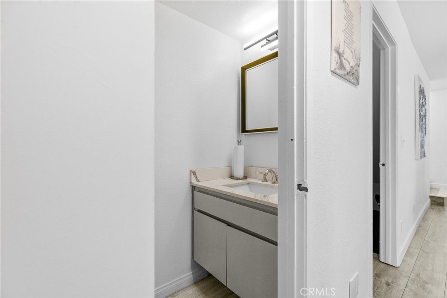
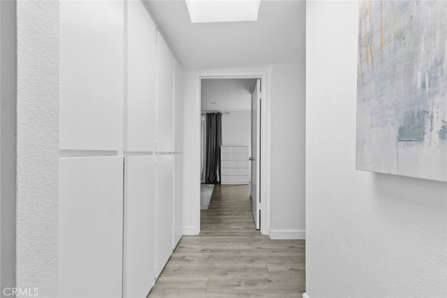
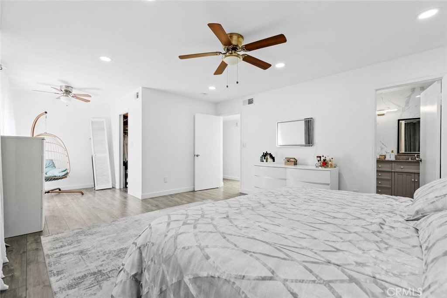
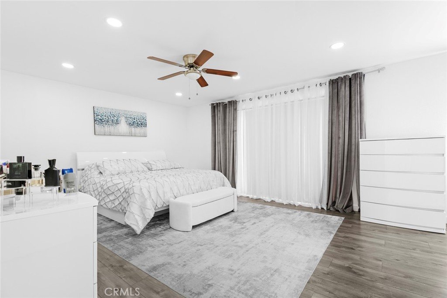
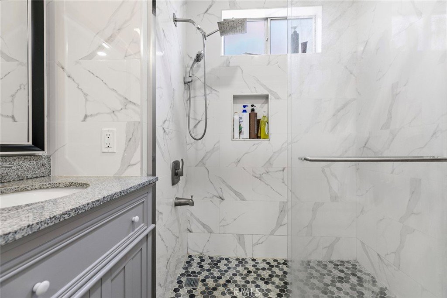
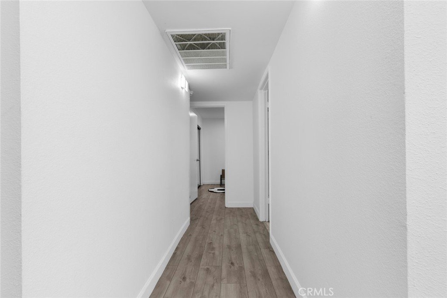
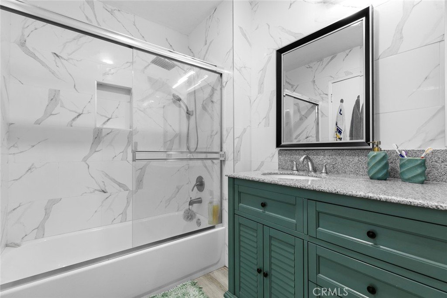
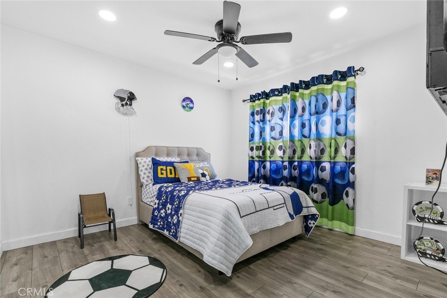
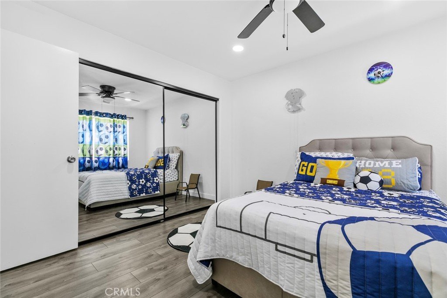
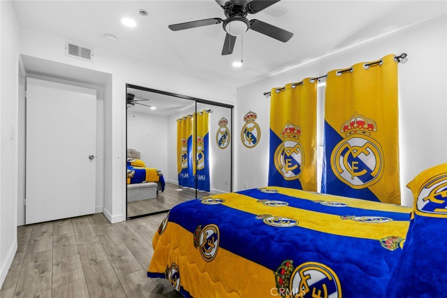
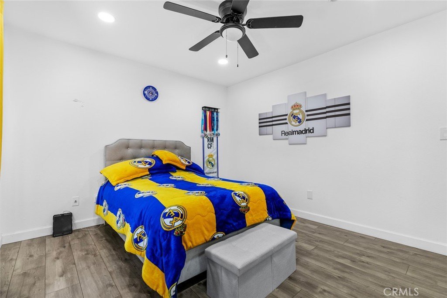
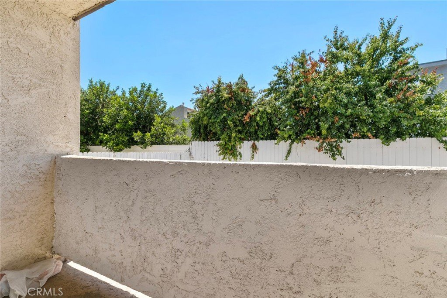
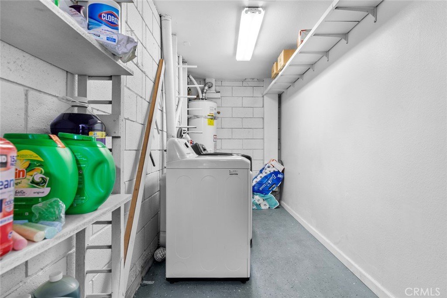
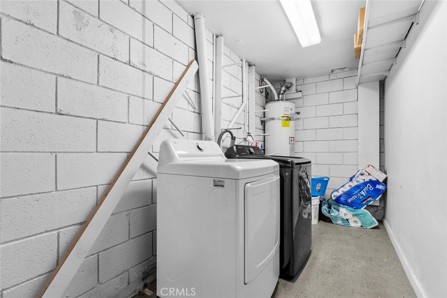
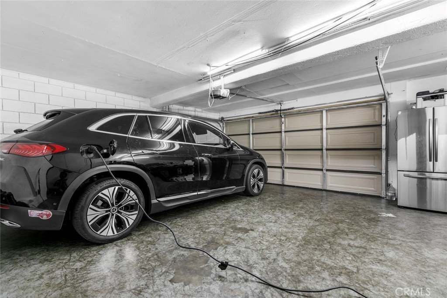
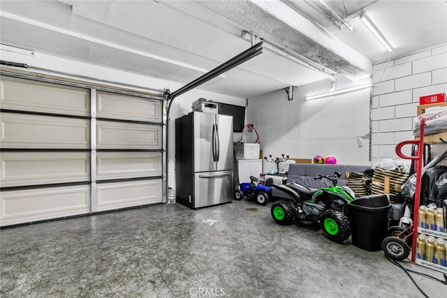
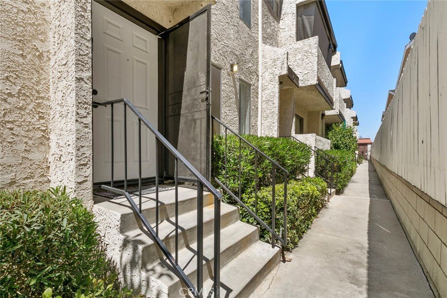
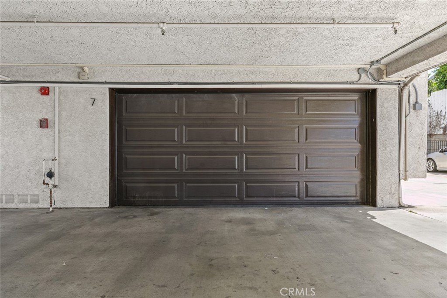
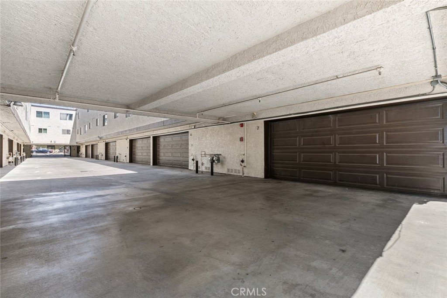
This exceptional HUGE remodeled and spacious corner Town House unit featuring 3 bedrooms, 2.5 bathrooms, and an attached side-by-side 2-car private garage, with approximately 1,971 sqft. Situated at the rear of a fully gated community, this home offers added privacy, quiet, and abundant guest parking behind the gates. The entry level includes a private garage with direct access to a large utility and storage room with full-size laundry hookups. The main floor has a bright, open-concept living area with new luxury vinyl plank flooring, recessed lighting, a fireplace, balcony, powder room, dining area, and built-in bar. The spacious eat-in kitchen features modern cabinetry, stainless steel appliances, and space for a breakfast table. A bonus room on this level offers flexibility as a potential 4th bedroom, office, den, or playroom. Upstairs, the large primary suite includes multiple closets and an remodeled bathroom with dual vanities and a step-in glass shower. Two additional bedrooms and a full hallway bathroom complete the top floor.
Beautifully maintained and move-in ready, this home combines size, style, and location in a desirable gated community. MOTIVATED SELLER
Show all description
Location
- Directions: West of Van Nuys
- Lot Size Acres: 1.0863 acres
Building Details
- Structure Type: MultiFamily
- Water Source: Public
- Sewer: PublicSewer
- Common Walls: OneCommonWall
- Garage Spaces: 2
- Levels: ThreeOrMore
Amenities & Features
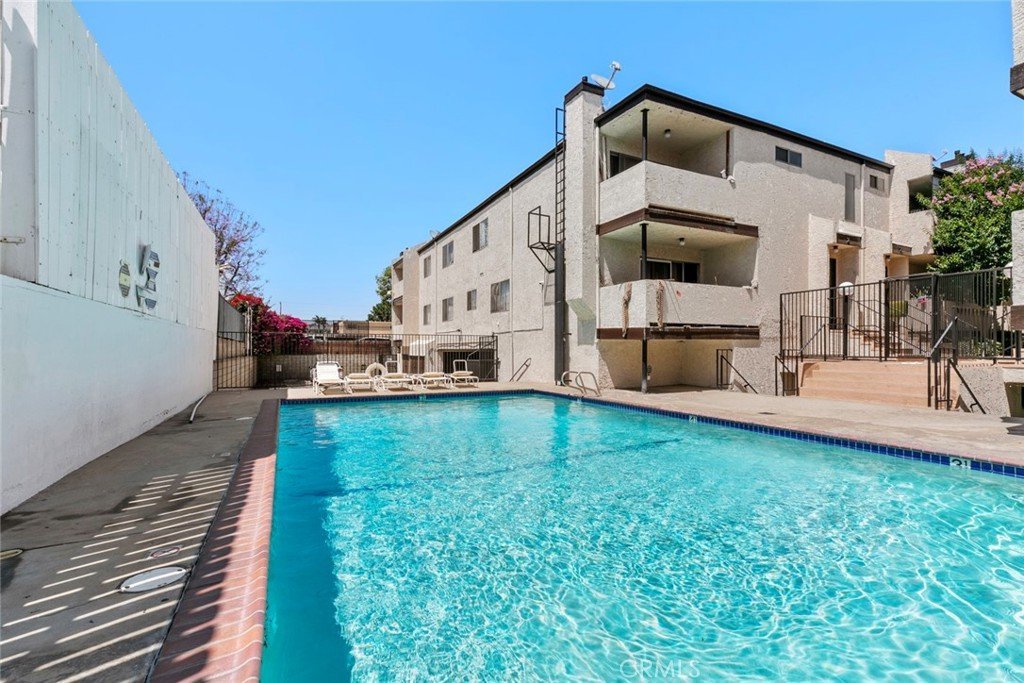
- Pool Features: InGround, Association
- Parking Total: 2
- Association Amenities: Pool
- Cooling: CentralAir
- Fireplace Features: LivingRoom
- Heating: Central
- Laundry Features: Inside,InGarage,LaundryRoom
- Appliances: Dishwasher
Nearby Schools
- High School District: Los Angeles Unified
Expenses, Fees & Taxes
- Association Fee: $300
Agent info
- Agent name: Manvel Solakian
- Agent MLS: G82001
- Agent email: manuelsolakian@msn.com
- Agent officephone: 818-432-3200
Miscellaneous
- Association Fee Frequency: Monthly
- List Office Name: Keller Williams R. E. Services
- Listing Terms: CashToNewLoan
- Common Interest: Condominium
- Community Features: Sidewalks
- Attribution Contact: 818-381-7722
