






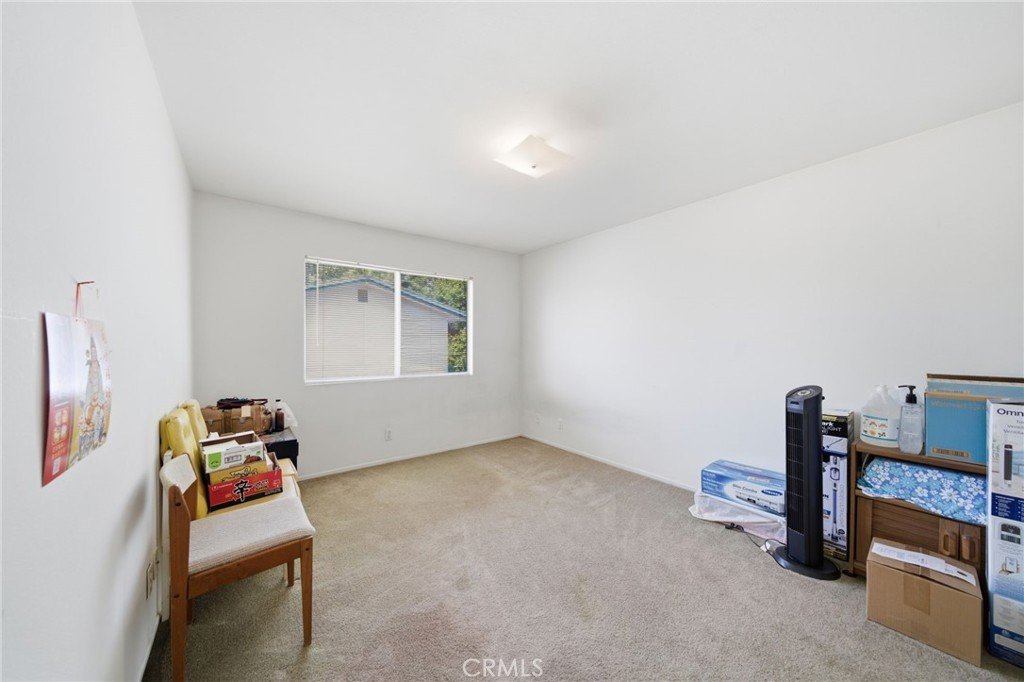


8809 Guess Street, Rosemead, CA, US, 91770
8809 Guess Street, Rosemead, CA, US, 91770Basics
- Date added: Added 2 weeks ago
- Category: Residential
- Type: SingleFamilyResidence
- Status: Active
- Bedrooms: 4
- Bathrooms: 3
- Area: 2096 sq ft
- Lot size: 6035, 6035 sq ft
- Year built: 1997
- View: Neighborhood
- County: Los Angeles
- MLS ID: PW26102718
Description
-
Description:
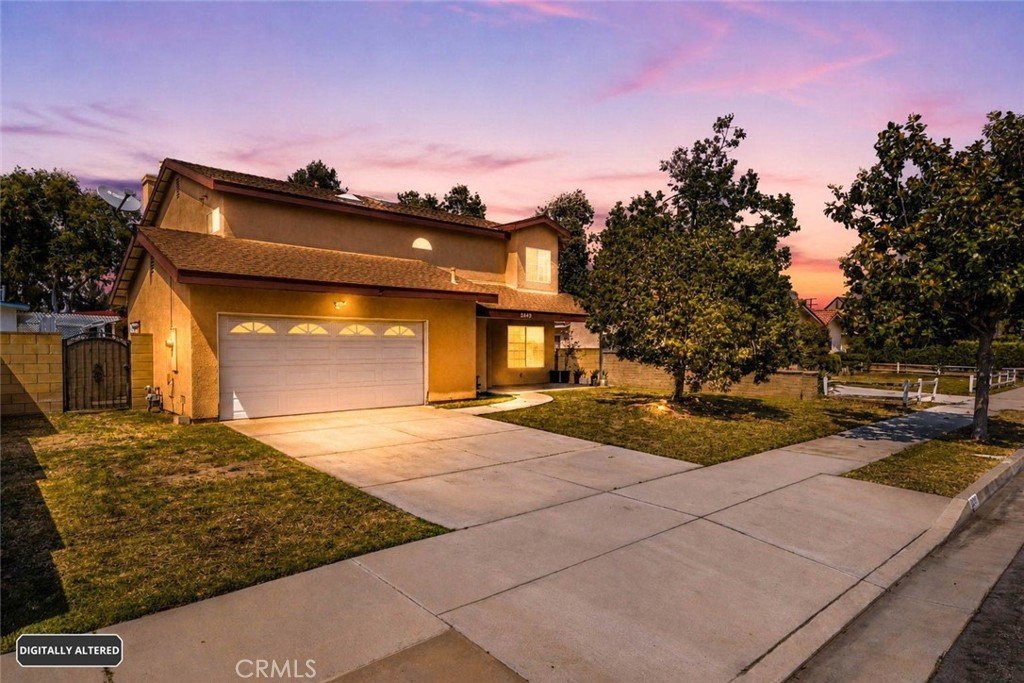
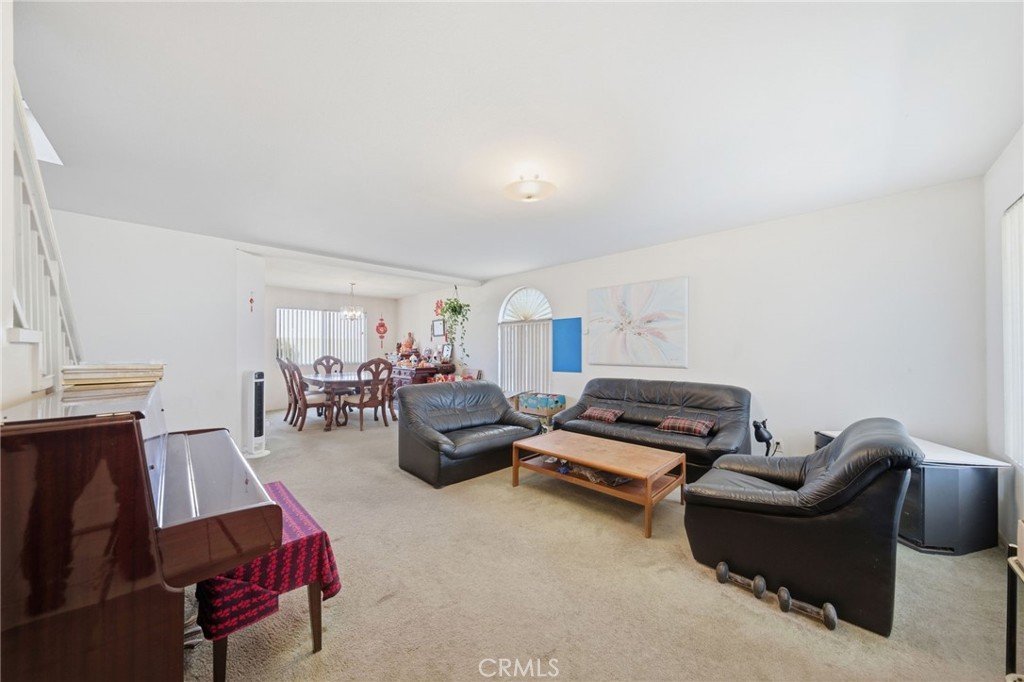
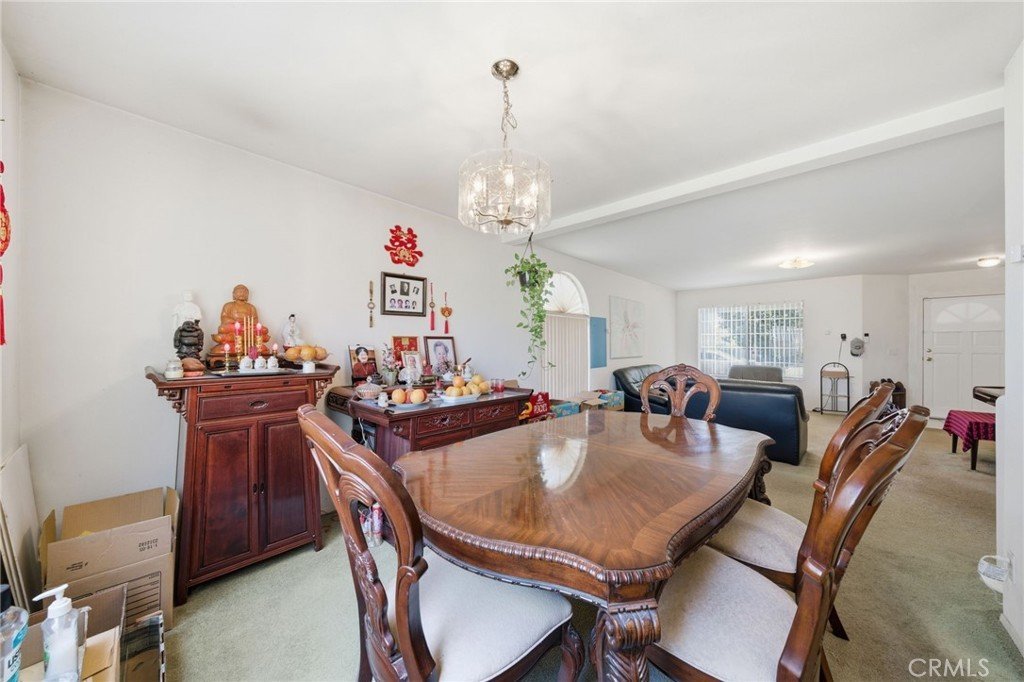
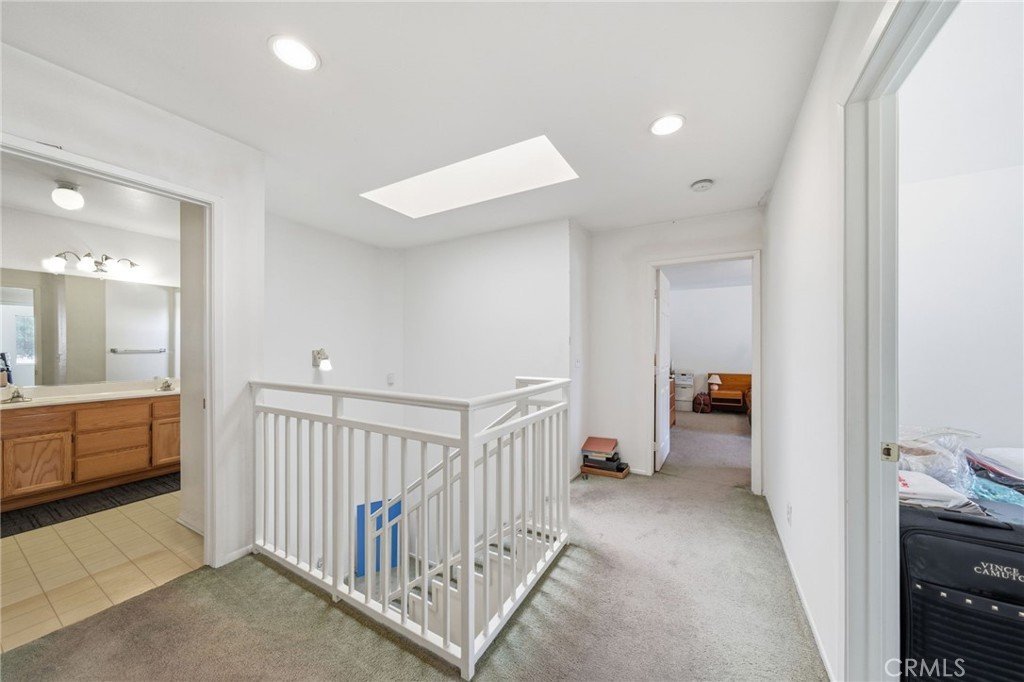
Welcome to 8809 Guess Street in the heart of Rosemead a well-maintained 4-bedroom, 3-bathroom home offering 2,096 square feet of comfortable living space on a large lot. Featuring a great layout with spacious living areas, this home includes a welcoming living room, an open kitchen that flows seamlessly into the family room with a cozy fireplace, and a full bathroom conveniently located downstairs. Upstairs, the large primary suite offers an ensuite bathroom and ample space to create your own private retreat. Generously sized secondary bedrooms provide flexibility for family, guests, or a home office. This is the perfect opportunity to make it your own and add your personal touch. The expansive lot offers room for outdoor entertaining, gardening, or future possibilities. Conveniently located near parks, the community center, shopping, dining, and major freeways, with access to great schools, this home is an incredible opportunity in a desirable Rosemead neighborhood.
Show all description
Location
- Directions: Cross Streets: Valley Blvd & Muscatel Ave
- Lot Size Acres: 0.1385 acres
Building Details
- Structure Type: House
- Water Source: Public
- Lot Features: ZeroToOneUnitAcre,BackYard,FrontYard,Lawn,Yard
- Open Parking Spaces: 2
- Sewer: PublicSewer
- Common Walls: NoCommonWalls
- Fencing: Block
- Garage Spaces: 2
- Levels: Two
- Floor covering: Carpet
Amenities & Features
- Pool Features: None
- Parking Features: DirectAccess, Driveway, Garage
- Security Features: CarbonMonoxideDetectors, SmokeDetectors
- Patio & Porch Features: Covered,FrontPorch
- Spa Features: None
- Parking Total: 4
- Utilities: CableConnected,ElectricityConnected,NaturalGasConnected,SewerConnected,WaterConnected
- Cooling: CentralAir
- Fireplace Features: FamilyRoom
- Heating: Central
- Interior Features: BreakfastBar, SeparateFormalDiningRoom, OpenFloorplan, AllBedroomsUp, PrimarySuite, WalkInClosets
- Laundry Features: InGarage
- Appliances: Dishwasher,GasRange,RangeHood
Nearby Schools
- Middle Or Junior School: Muscatel
- Elementary School: Other
- High School: Rosemead
- High School District: El Monte Union High
Expenses, Fees & Taxes
- Association Fee: 0
Agent info
- Agent name: Daniel Taylor
- Agent MLS: PWTAYLDAN
- Agent email: danieltaylor@compass.com
- Agent officephone: 714-406-2880
- Agent direct phone: 9494847620
Miscellaneous
- List Office Name: Compass
- Listing Terms: Cash,CashToNewLoan,Conventional
- Common Interest: None
- Community Features: Curbs,Gutters,Sidewalks
- Attribution Contact: danieltaylor@compass.com
