












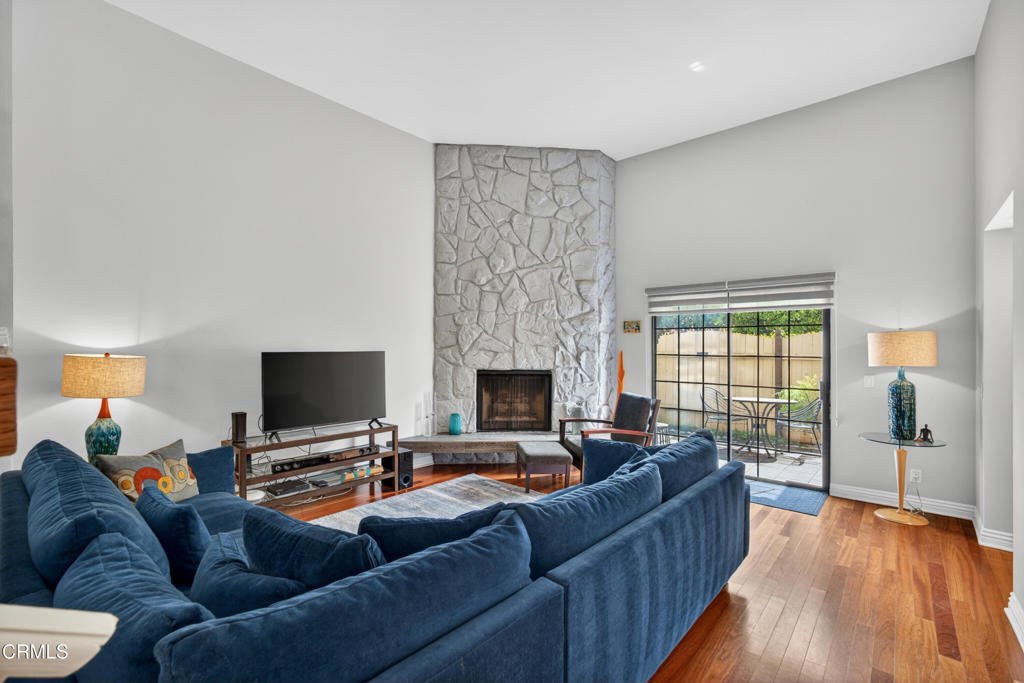
881 W Huntington Drive F, Arcadia, CA, US, 91007
881 W Huntington Drive F, Arcadia, CA, US, 91007Basics
- Date added: Added 2 months ago
- Category: Residential
- Type: Townhouse
- Status: Active
- Bedrooms: 2
- Bathrooms: 3
- Area: 1686 sq ft
- Lot size: 30741, 30741 sq ft
- Year built: 1981
- Property Condition: UpdatedRemodeled
- View: None
- County: Los Angeles
- MLS ID: P1-27363
Description
-
Description:
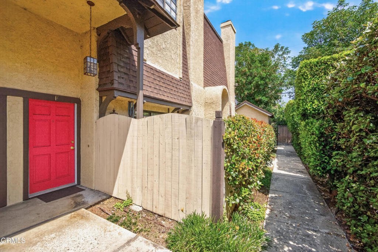
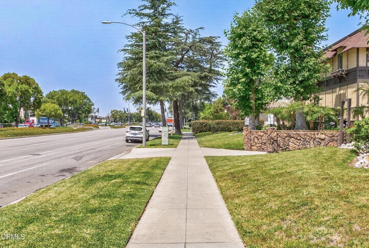
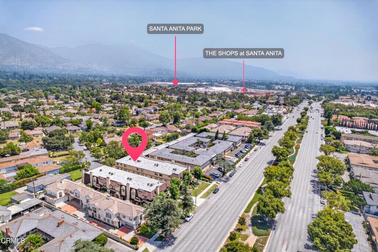
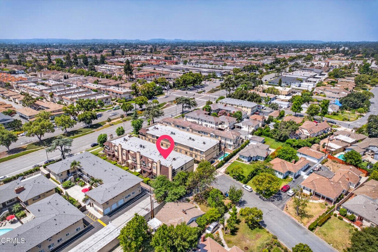
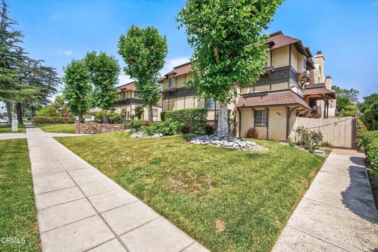
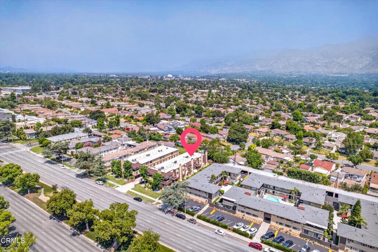
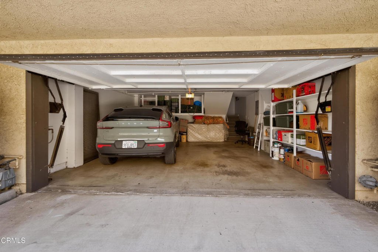
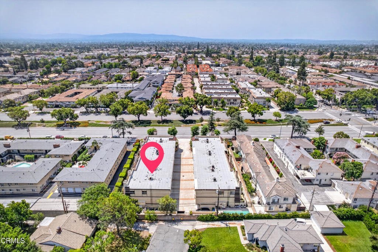
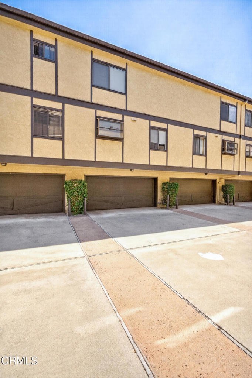
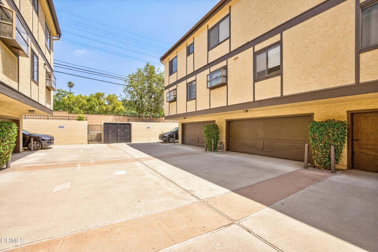
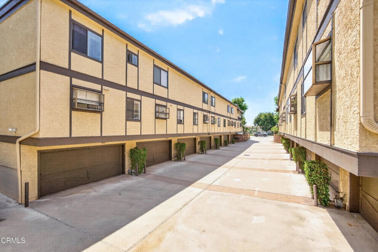
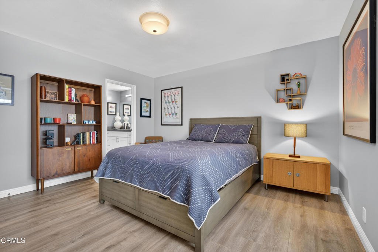
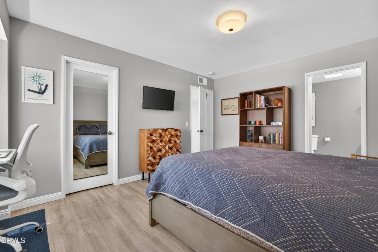
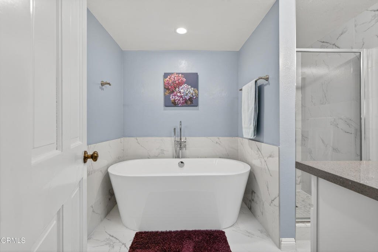
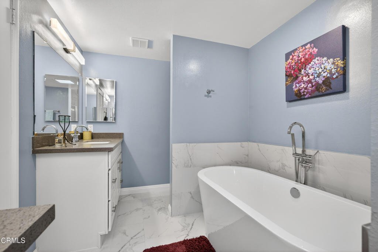
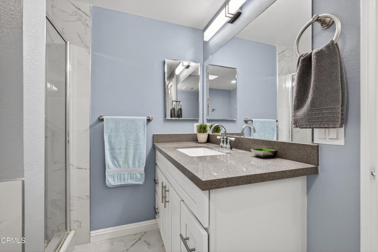
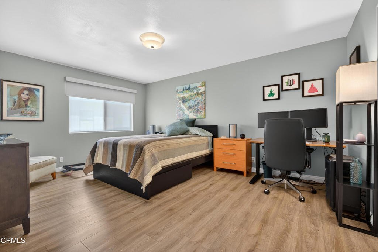
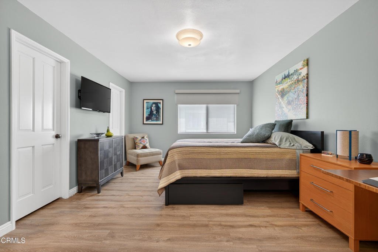
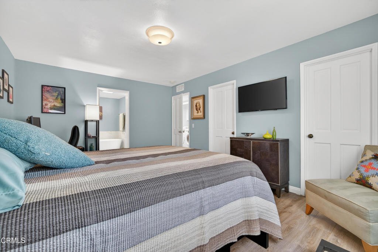
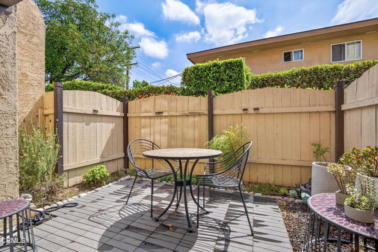
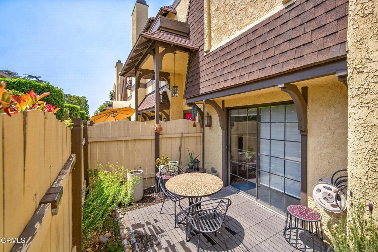
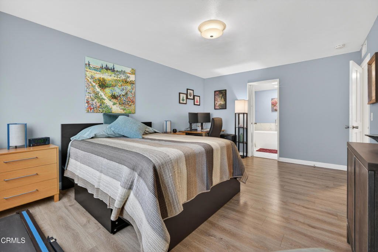
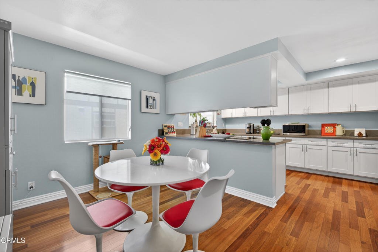
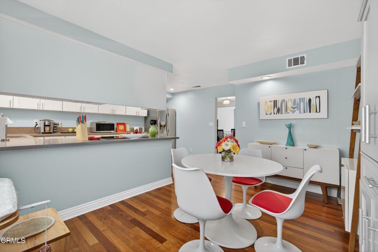
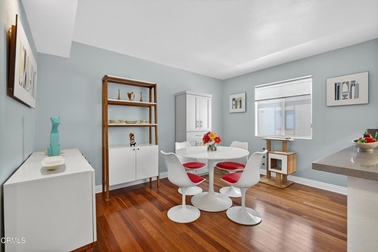
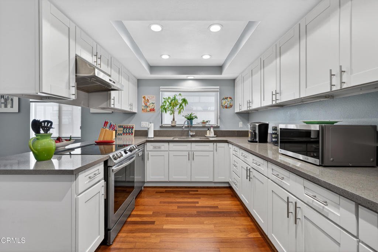
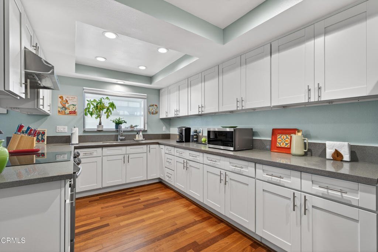
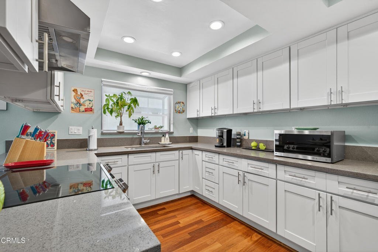
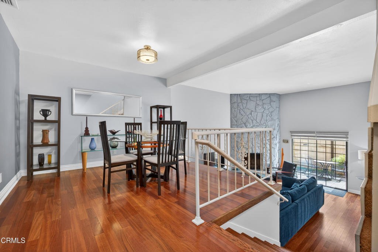
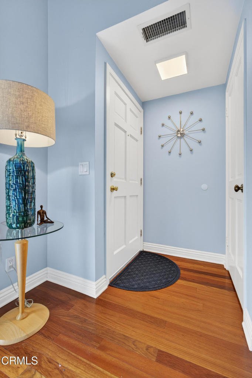
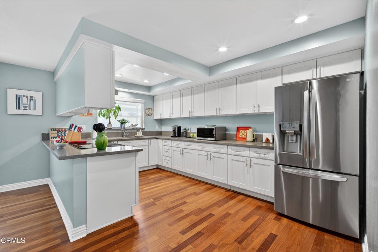
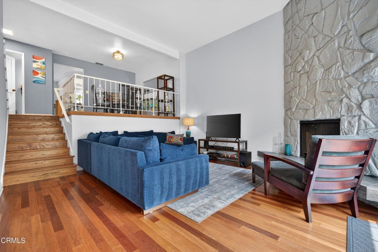
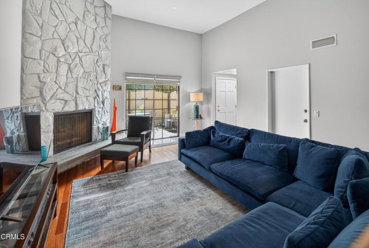
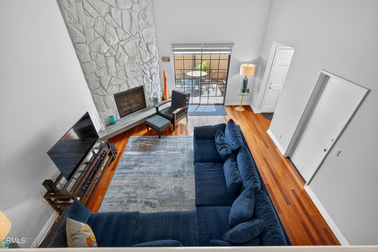
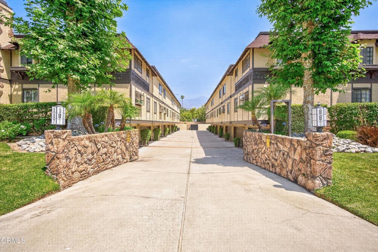
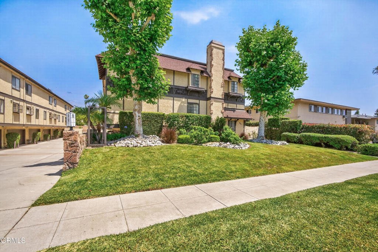
Step into this stylish move-in ready townhome blending comfort, design, and location in the heart of Arcadia. Featuring 2 spacious ensuite bedrooms and 2.5 bathrooms, this upgraded home has a fresh mid-century inspired vibe that today's buyers will love.Warm hardwood floors flow throughout the living spaces, while the inviting living room with fireplace creates the perfect spot to relax or entertain. The updated kitchen offers modern appliances, generous cabinet space, and an open feel overlooking the dining area.Enjoy the convenience of an attached 2-car garage with direct access, plus a well-maintained small complex complete with a sparkling pool.Located within the highly rated Arcadia school district and just moments from popular restaurants, shopping, and local conveniences, this home offers the ideal blend of style, comfort, and lifestyle.
Show all description
Location
- Directions: Waze
- Lot Size Acres: 0.7057 acres
Building Details
Amenities & Features
- Pool Features: Community, Association
- Spa Features: None
- Parking Total: 2
- Association Amenities: Pool,PetsAllowed
- Cooling: CentralAir
- Fireplace Features: Gas, LivingRoom
- Heating: Central
- Interior Features: BreakfastArea, CathedralCeilings, SeparateFormalDiningRoom, WalkInClosets
- Laundry Features: Inside
- Appliances: Dishwasher,ElectricCooktop,TanklessWaterHeater
Expenses, Fees & Taxes
- Association Fee: $410
Agent info
- Agent name: Peggy Bray
- Agent MLS: P13536
- Agent email: peggybrayrealestate@gmail.com
- Agent officephone: (310) 895-6457
- Agent direct phone: (626) 840-5660
Miscellaneous
- Association Fee Frequency: Monthly
- List Office Name: Hatlen Properties
- Listing Terms: CashToNewLoan
- Common Interest: PlannedDevelopment
- Community Features: Sidewalks,Pool
- Inclusions: All appliances
