














8836 Evanview Drive, West Hollywood, CA, US, 90069
8836 Evanview Drive, West Hollywood, CA, US, 90069Basics
- Date added: Added 3 months ago
- Category: Residential
- Type: SingleFamilyResidence
- Status: Active
- Bedrooms: 3
- Bathrooms: 4
- Area: 2400 sq ft
- Lot size: 6254, 6254 sq ft
- Year built: 1945
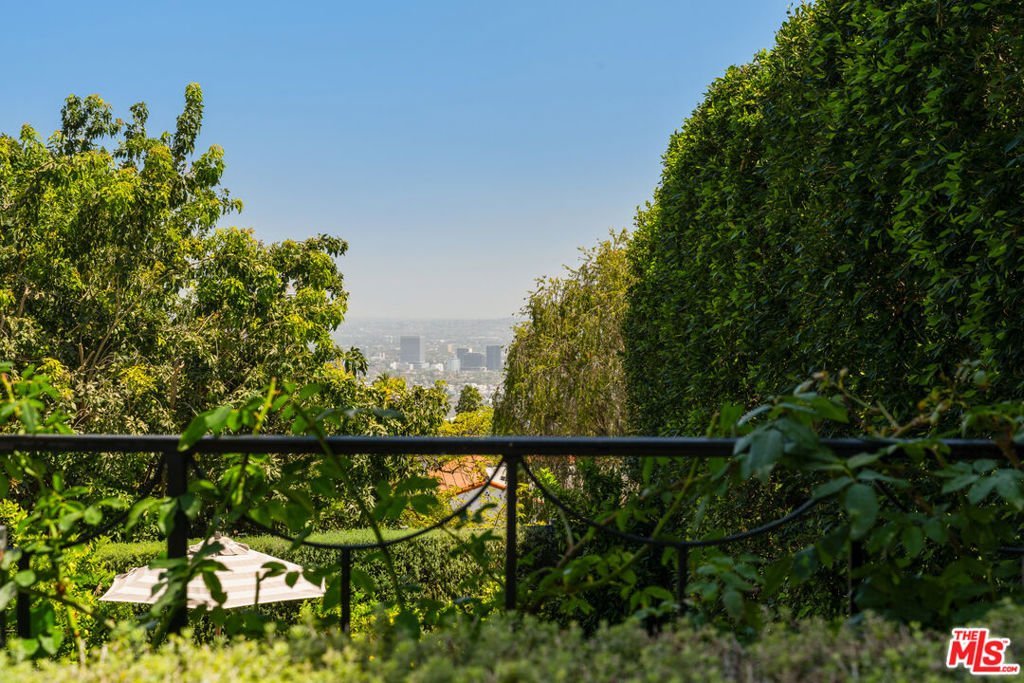
- View: CityLights,Hills,Ocean
- Zoning: LAR1
- County: Los Angeles
- MLS ID: 26842425
Description
-
Description:
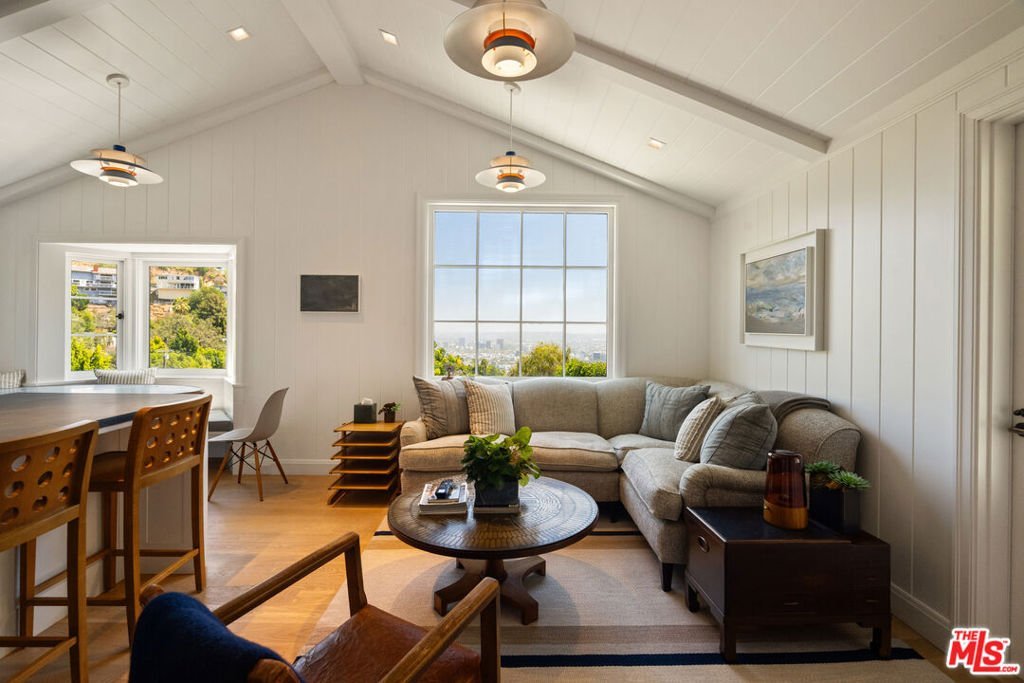
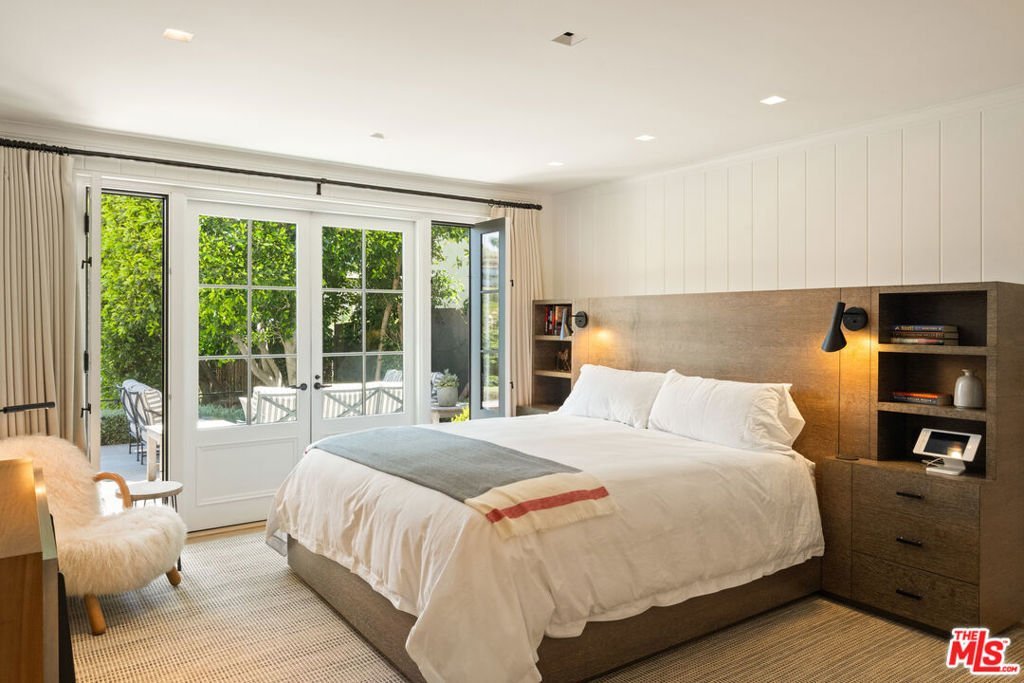
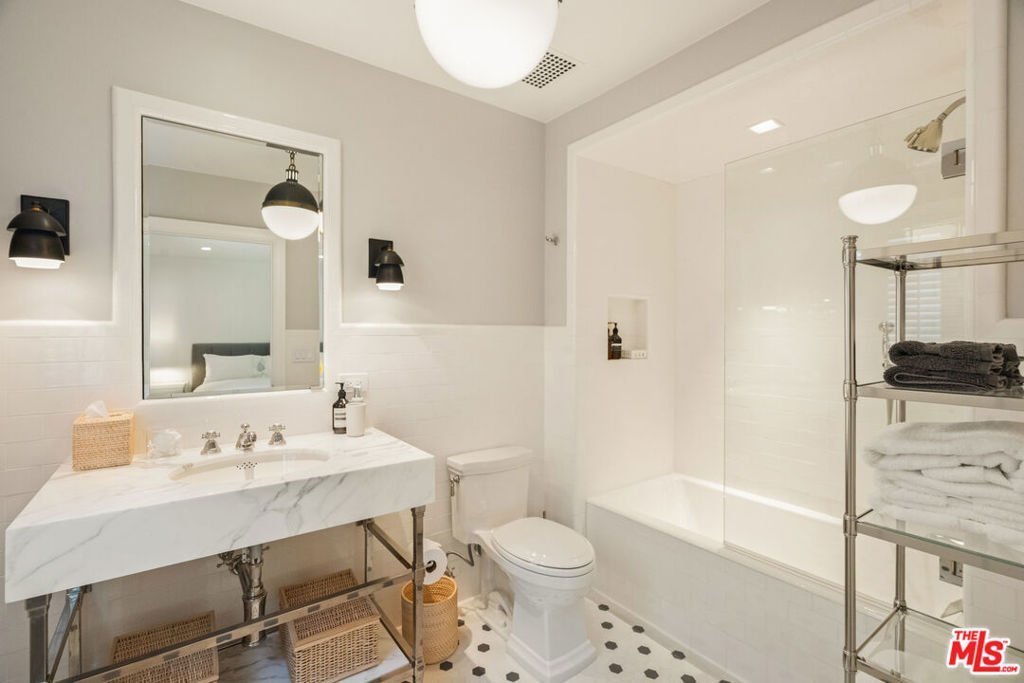
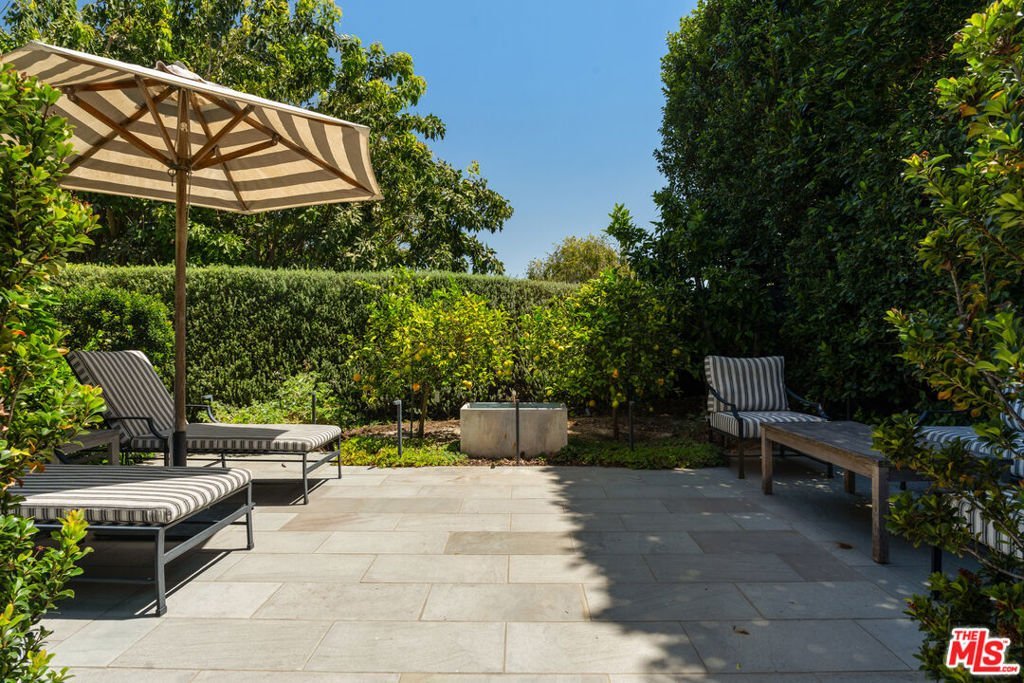
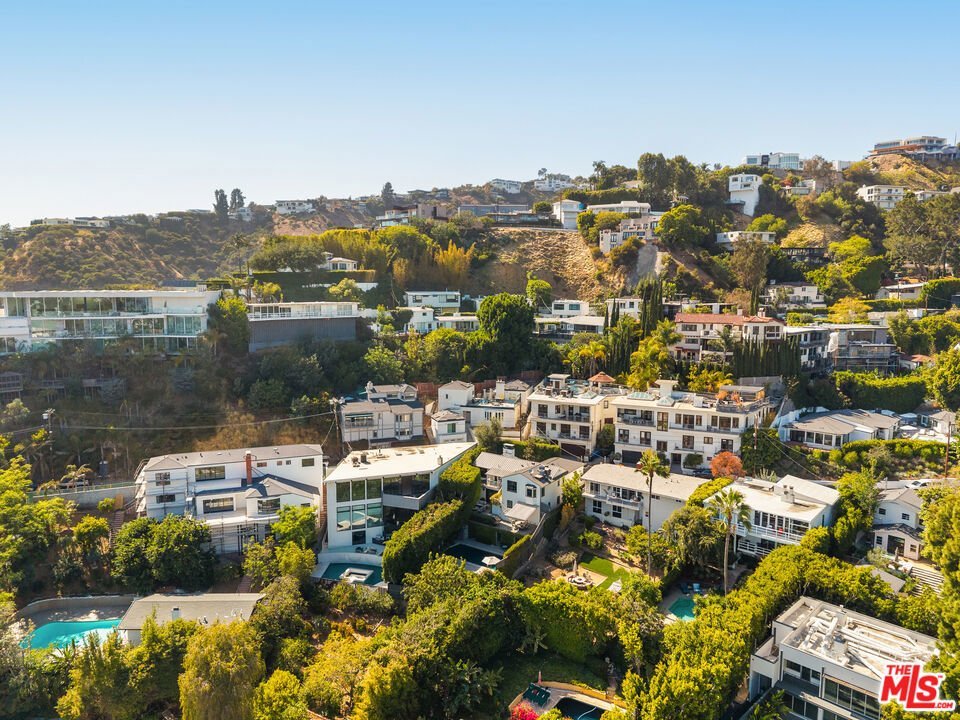
Exquisite remodeled home with views and pool above the Sunset Strip! Inspired by the architecture of Paul Williams, this stunning home has been completely renovated inside and out with interiors by Denise Kuriger and architect Timothy Joslin and landscape design by Patricia Benner. Updates include roof, chimney, HVAC, security system, electrical, plumbing, pool equipment, windows and doors, insulation and more. Located on a quiet cul-de-sac and tucked behind gates for privacy, the property is a secluded retreat that's just minutes away from the Sunset Strip, Beverly Hills, and West Hollywood. No expense was spared in the remodel, with solid oiled oak floors, custom millwork, cathedral ceilings, top-of-the-line appliances, a mix of new and vintage light fixtures, and other thoughtful updates that are both beautiful and practical. The outdoor spaces are equally impressive, from the front garden with custom fountain, to the balconies with city and ocean views, the pool deck with an outdoor shower and pool room, multiple terraces with seating areas, and a lower level with space for an ADU. This is a spectacular, one-of-a-kind house, offering sophisticated design, privacy, and modern luxury in a coveted Hollywood Hills neighborhood.
Show all description
Location
- Directions: From Sunset Blvd, head north on Sunset Plaza Dr, turn left on to Evanview Dr
- Lot Size Acres: 0.1436 acres
Building Details
Amenities & Features
- Pool Features: InGround, Private
- Parking Features: DoorMulti, Garage
- Security Features: GatedCommunity
- Spa Features: None
- Parking Total: 2
- Cooling: CentralAir
- Door Features: FrenchDoors
- Fireplace Features: LivingRoom
- Furnished: Unfurnished
- Heating: Central
- Interior Features: WalkInClosets
- Laundry Features: Inside,LaundryRoom
- Appliances: Dishwasher,Refrigerator,Dryer,Washer
Agent info
- Agent name: Juliette Hohnen
- Agent MLS: CLW-X79120
- Agent email: juliette.hohnen@elliman.com
- Agent officephone: 310-595-3888
- Agent direct phone: 323-422-7147
Miscellaneous
- List Office Name: Douglas Elliman
- Community Features: Gated
