

















8836 Wonderland Avenue, Los Angeles, CA, US, 90046
8836 Wonderland Avenue, Los Angeles, CA, US, 90046Basics
- Date added: Added 2 months ago
- Category: Residential
- Type: SingleFamilyResidence
- Status: Active
- Bedrooms: 5
- Bathrooms: 5
- Area: 3613 sq ft
- Lot size: 17483, 17483 sq ft
- Year built: 1932
- Property Condition: UpdatedRemodeled
- View: ParkGreenbelt
- Zoning: LAR1
- County: Los Angeles
- MLS ID: 26860137
Description
-
Description:
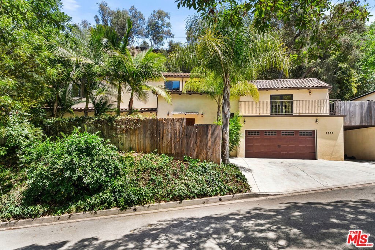
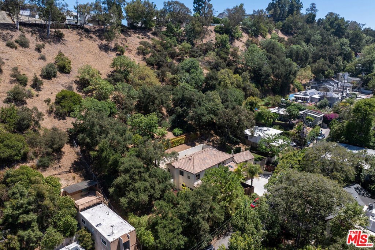
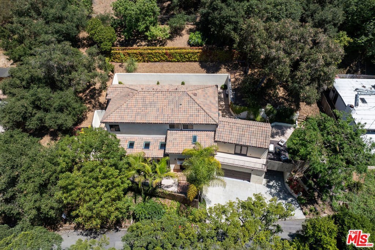
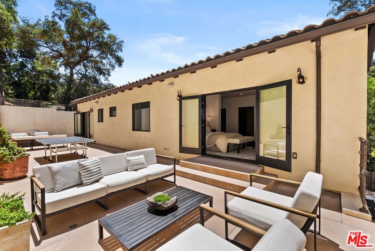
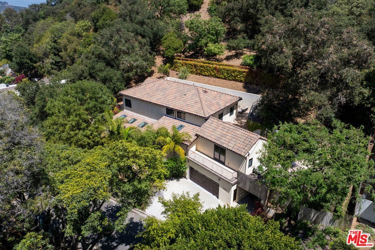
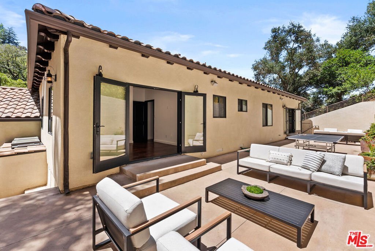
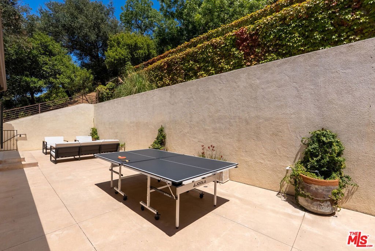
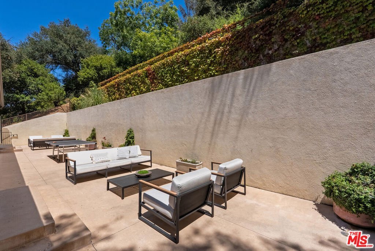
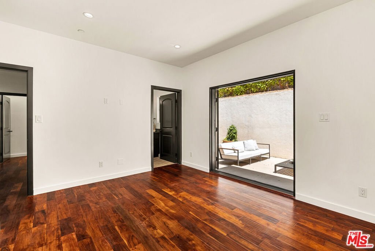
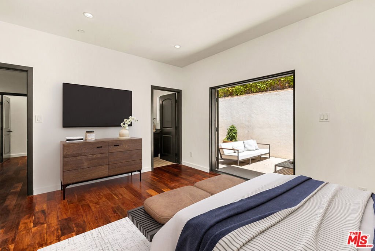
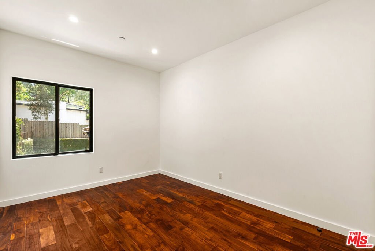
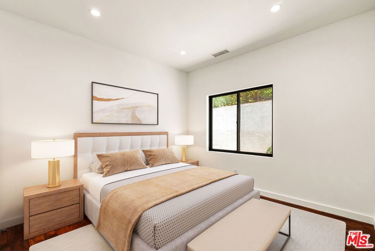
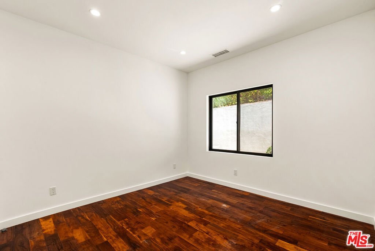
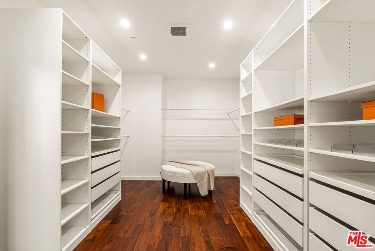
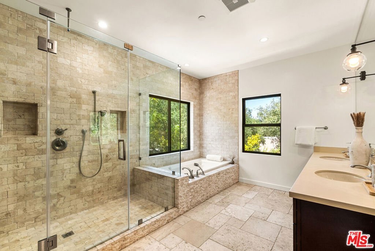
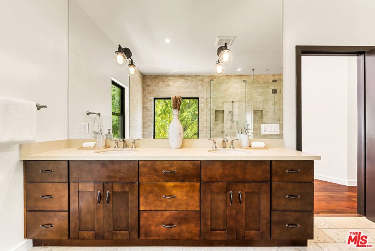
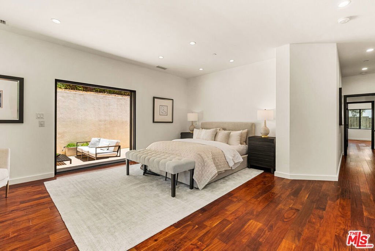
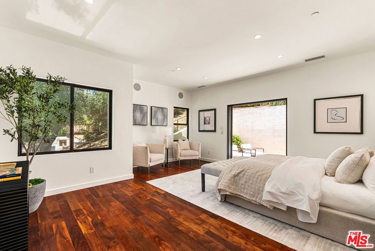
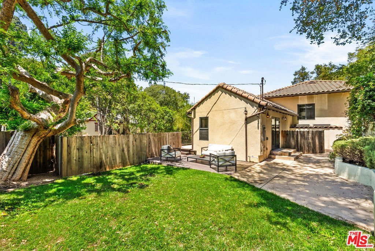
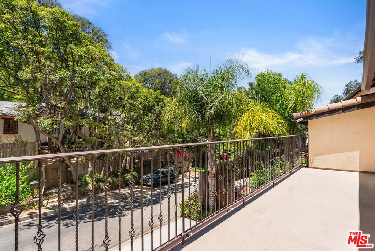
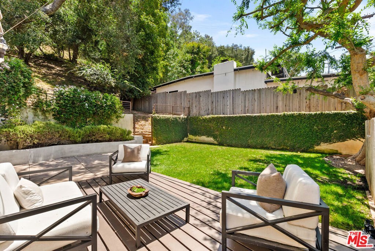
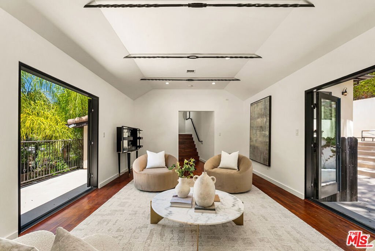
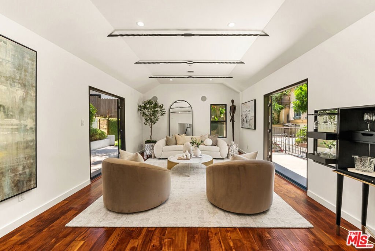
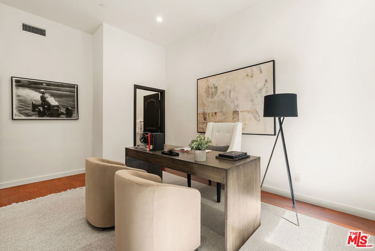
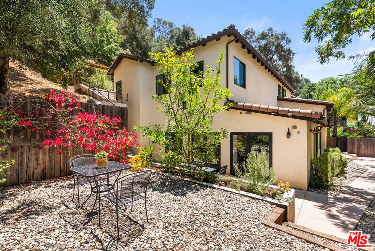
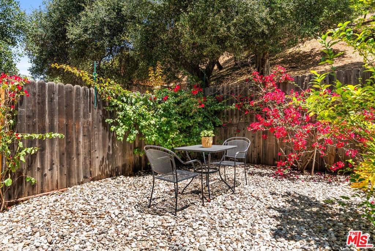
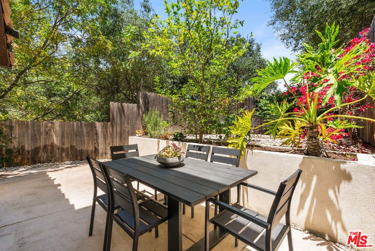
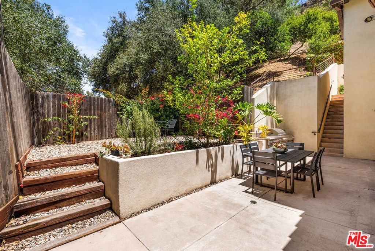
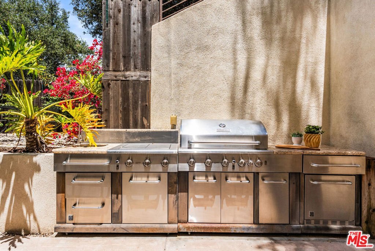
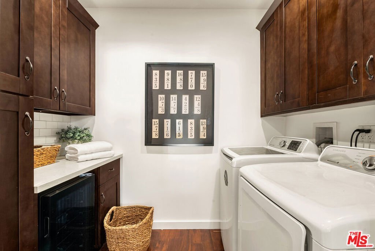
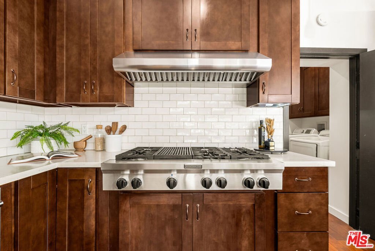
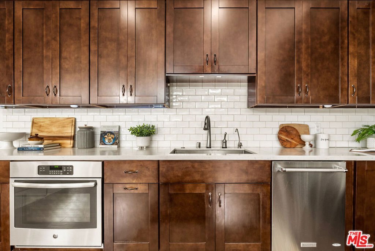
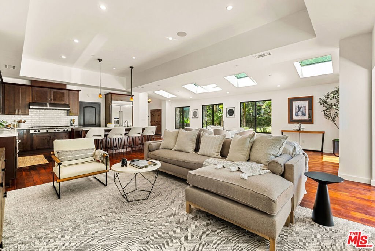
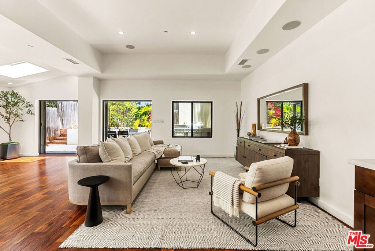
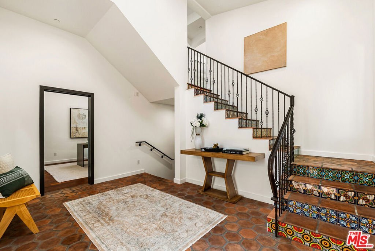
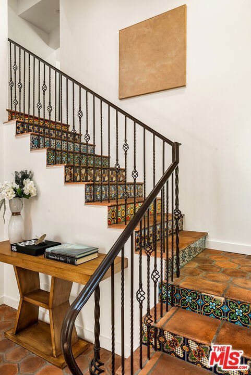
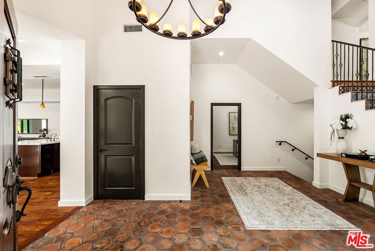
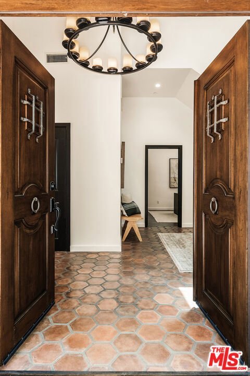
Tucked into the hillside on a quiet stretch of Wonderland Avenue, this 5-bedroom, 5-bathroom Mediterranean offers over 3,500 square feet of light, thoughtfully designed living space, wrapped in the natural beauty and laid-back spirit that draws people to the neighborly canyon. A gated courtyard, framed by cedar fencing and swaying palms, leads you to a terracotta-tiled entry, where a wrought-iron staircase lined with hand-painted Talavera tile risers sets a warm, artisanal tone from the moment you step inside. The open-concept living, dining, and kitchen area are bathed in natural light from the skylights overhead, with rich walnut hardwood floors underfoot. The kitchen and walk-in pantry/laundry room are built for real cooking and great entertaining with two dishwashers, a generous island, wine cooler, two ovens, a large grill top, and dark wood cabinetry that grounds the bright, airy space. Upstairs, another living room space opens to a private balcony with iron ties and railings details a quiet perch to take in the hillside views. Five bedrooms, two opening to a wide rear patio, and three with en-suite bathrooms provide flexibility for family, guests, or work-from-home life. The growd floor bedroom is also well suited as a home office. The primary suite opens to a patio with a large contemporary bathroom and walk-in closet. Throughout the home, oversized windows keep the interior feeling connected to the surrounding trees and sky. Outside, the home continues to shine with connected but distinct spaces. The open concept great room opens to a patio featuring a built-in outdoor kitchen and grill, ideal for evenings spent entertaining against the backdrop of oak trees and the hillside beyond, while a separate side yard offers a more intimate spot for morning coffee or quiet reading. A two-car garage accessible from the entry and an additional car park with a wide driveway complete the package. Zoned for Wonderland Elementary, and just moments from the trails, shops and restaurants of Laurel Canyon and Studio City,, this is canyon living at its best.
Show all description
Location
- Directions: North on Laurel Canyon. Left on Lookout Mountain. Continue onto Wonderland Avenue at the fork near Wonderland Elementary.
- Lot Size Acres: 0.4014 acres
Building Details
Amenities & Features
- Pool Features: None
- Parking Features: AttachedCarport, DirectAccess, Driveway, Garage
- Spa Features: None
- Parking Total: 6
- Cooling: CentralAir
- Fireplace Features: None
- Furnished: Unfurnished
- Heating: Central
- Interior Features: BreakfastBar, MultipleStaircases, OpenFloorplan, WalkInClosets
- Appliances: Barbecue,Dishwasher,GasCooktop,Disposal,Oven,Refrigerator,Dryer,Washer
Agent info
- Agent name: Adeena Karsseboom-Fitterman
- Agent MLS: CLW-C126206
- Agent email: Adeena@SusanSmithRealty.com
- Agent direct phone: 310-991-8166
Miscellaneous
- List Office Name: Carolwood Estates
