
884 Endicott Drive, Claremont, CA, US, 91711
884 Endicott Drive, Claremont, CA, US, 91711Basics
- Date added: Added 4 days ago
- Category: Residential
- Type: Townhouse
- Status: Active
- Bedrooms: 2
- Bathrooms: 3
- Area: 1177 sq ft
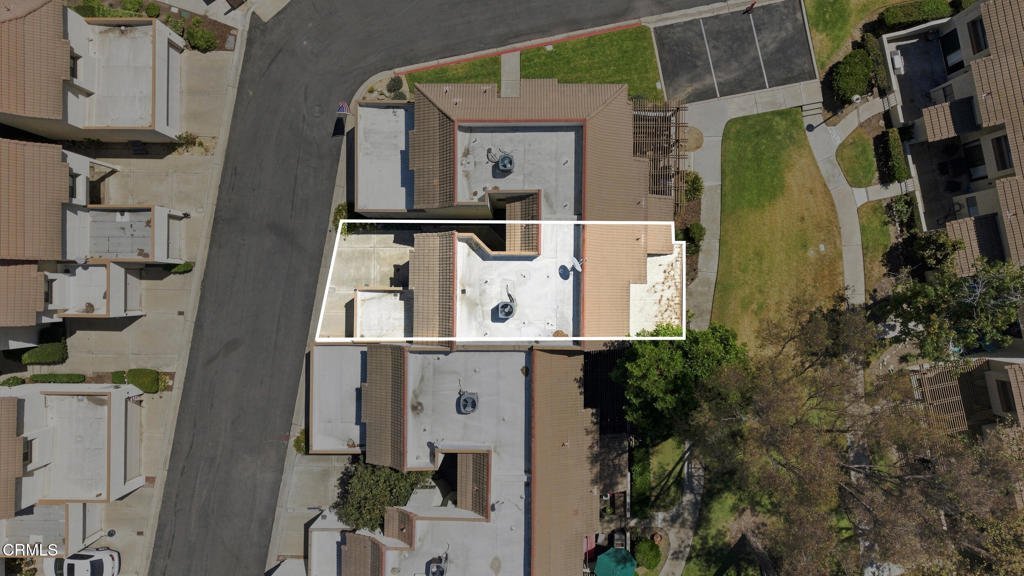
- Lot size: 1247, 1247 sq ft
- Year built: 1984
- Property Condition: UpdatedRemodeled
- View: None
- County: Los Angeles
- MLS ID: P1-28682
Description
-
Description:
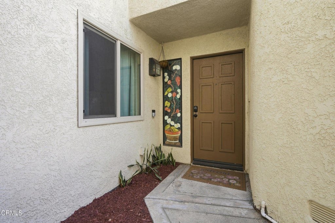
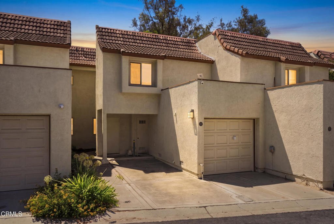
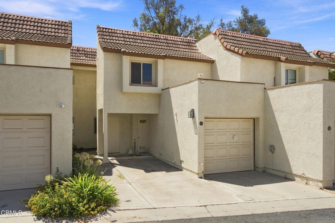
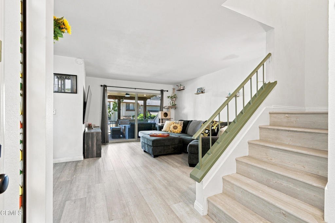
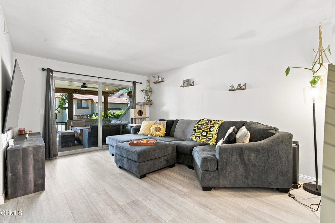
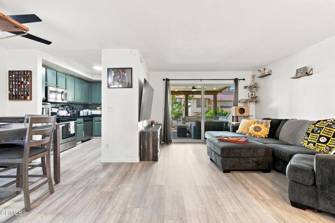
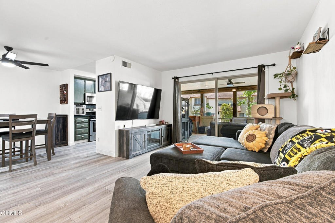
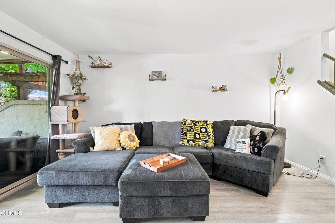
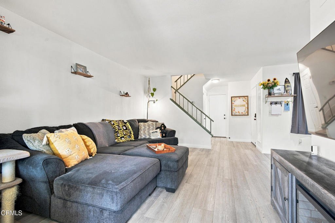
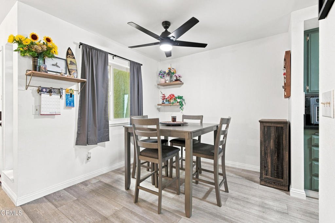
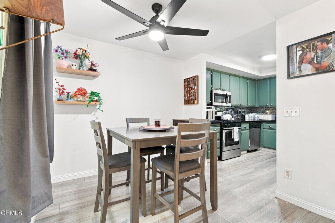
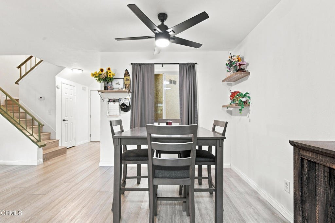
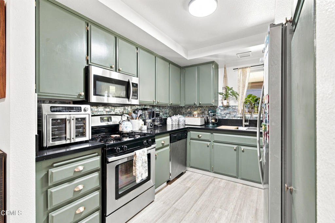
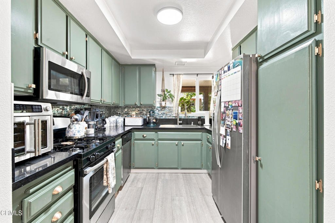
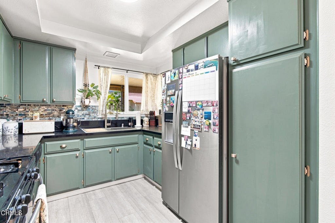
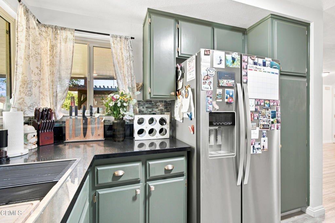
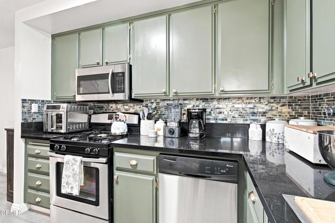
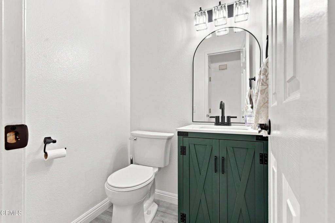
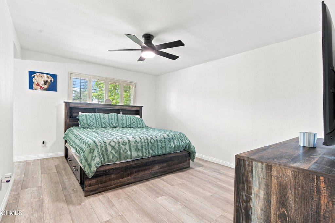
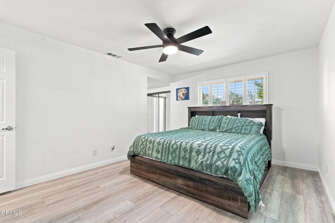
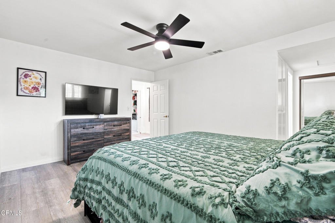
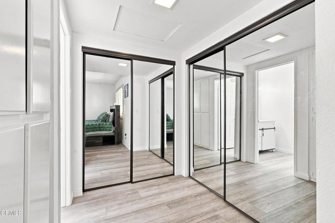
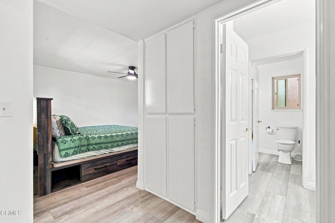
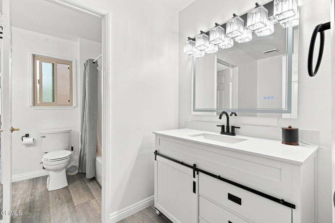
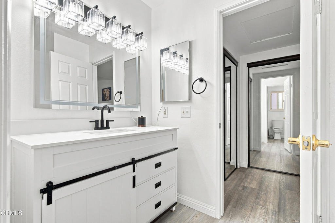
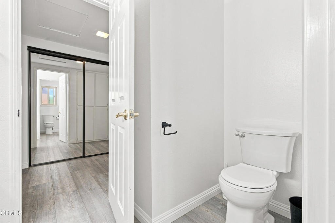
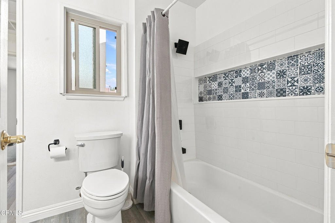
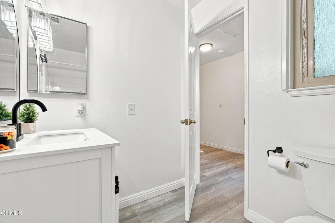
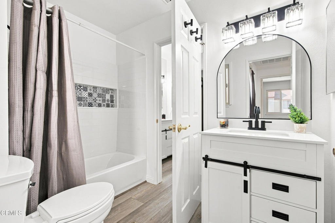
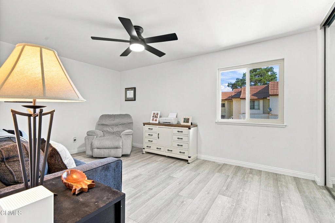
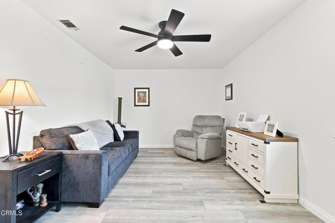
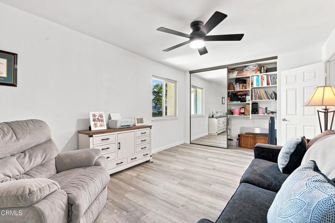
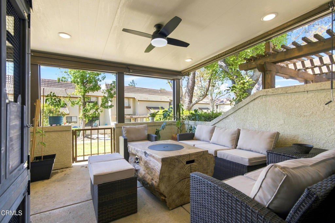
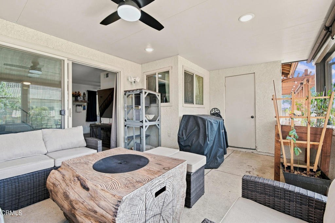
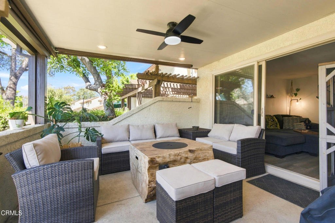
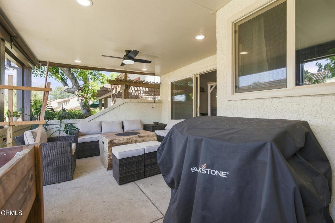
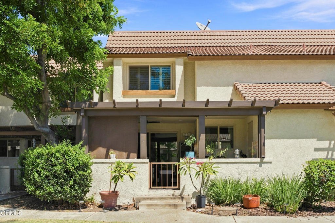
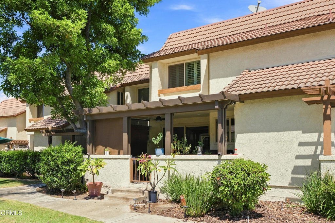
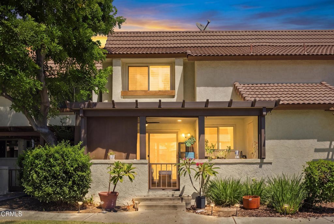
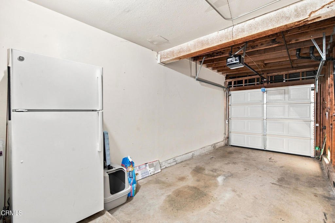
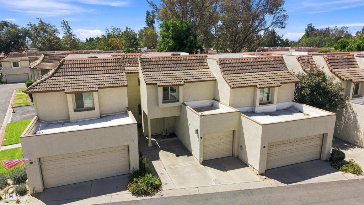
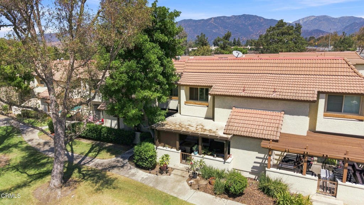
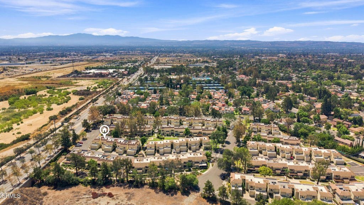
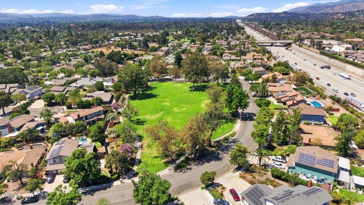
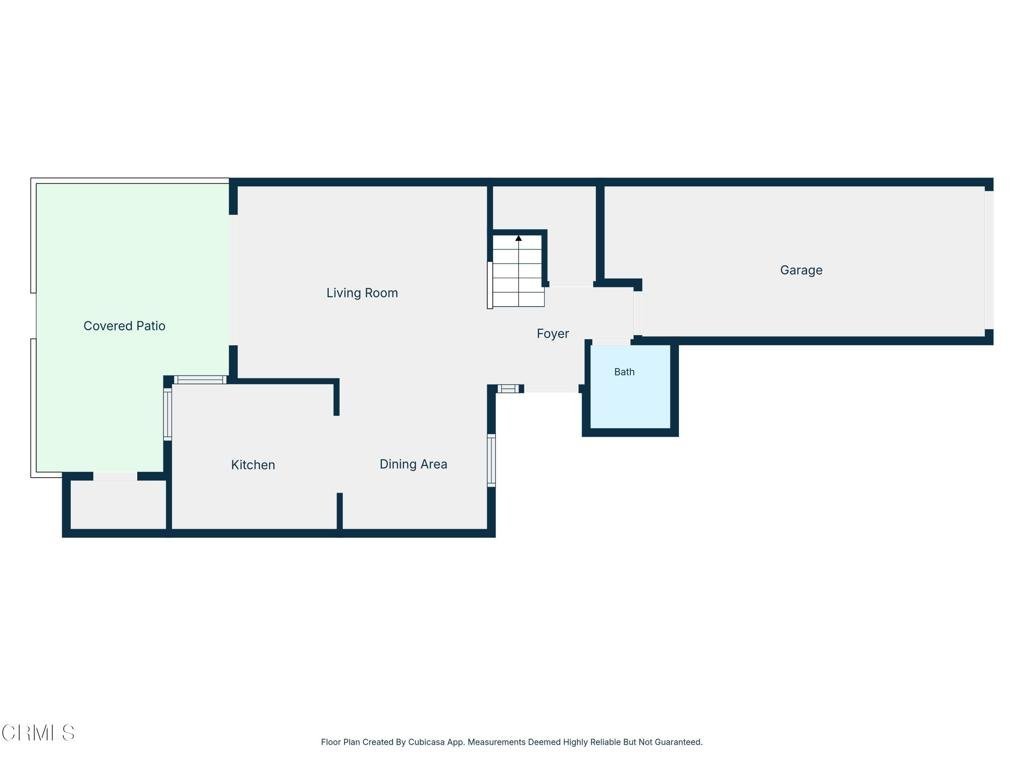
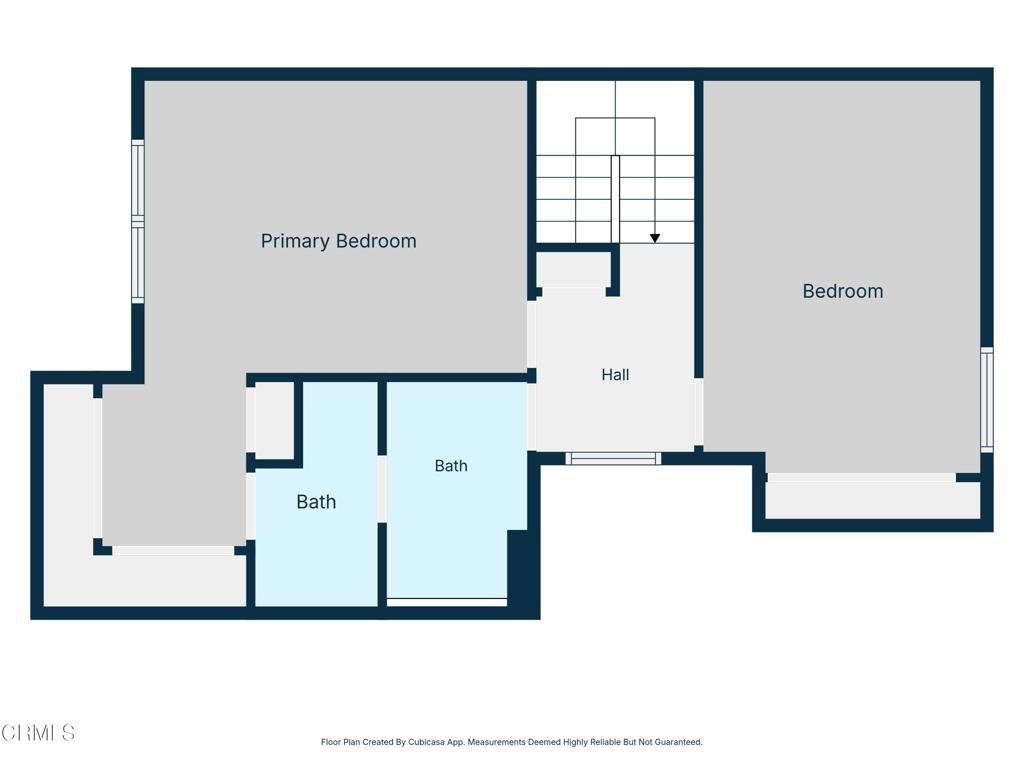
Welcome home to this inviting two-story residence nestled in the highly sought-after city of Claremont. Offering a wonderful blend of comfort, thoughtful updates, and inviting indoor and outdoor spaces, this home is an opportunity to enjoy a relaxed lifestyle in a desirable community known for its excellent schools and colleges. A charming stained-glass window beside the front door welcomes you with natural light while providing privacy. Inside, the main level feels warm and open, with abundant natural light creating an inviting atmosphere for everyday living and entertaining. Upstairs, two bedrooms offer comfortable retreats with ample closet space, along with a full bathroom. A convenient half bath is located downstairs. The updated kitchen is both beautiful and functional, featuring quartz countertops, a stone backsplash, fresh paint, and updated hardware. Both bathrooms have been remodeled, while vinyl flooring throughout the home creates a seamless and cohesive feel. Thoughtful improvements include new energy-efficient windows and sliding glass doors that open to the patio, bringing the outdoors in and extending the living space. Step outside and enjoy views of the greenbelt from your private patio. The Duralum patio cover, complete with side shades, a fan and light, creates a comfortable setting for morning coffee, afternoon relaxation, or evening gatherings with friends and family. An attached garage provides convenient laundry access, while an additional parking space next to the garage offers flexibility for a second vehicle. With its inviting living spaces, meaningful updates, greenbelt outlook, and desirable Claremont location, this home offers a wonderful place to settle in, create memories, and enjoy the lifestyle this community has to offer.
Show all description
Location
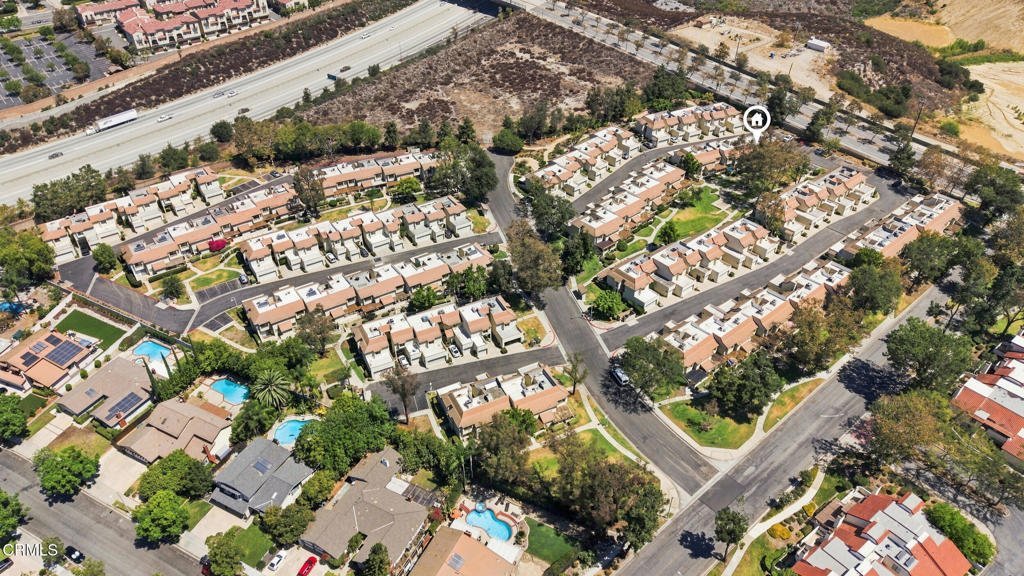
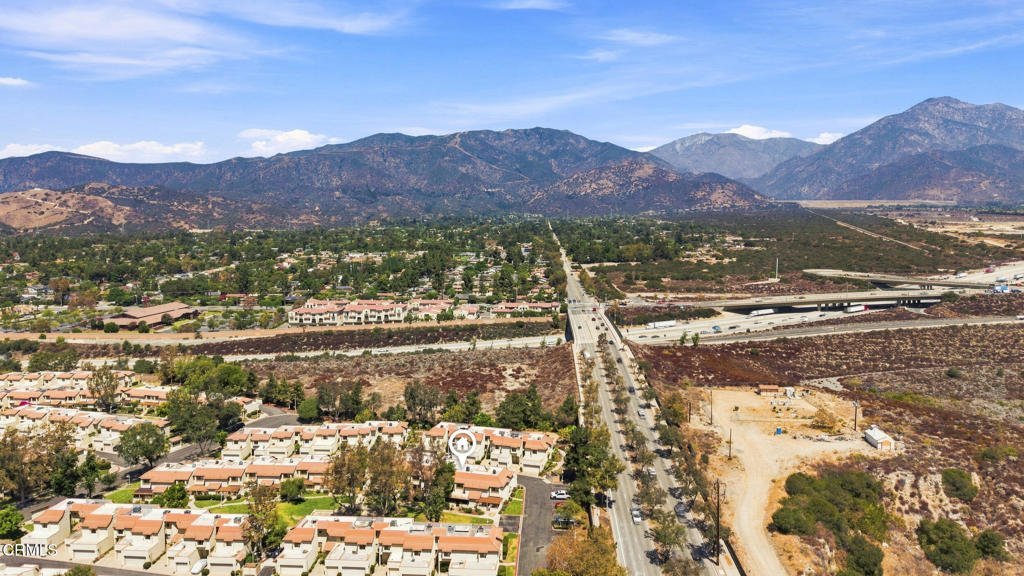
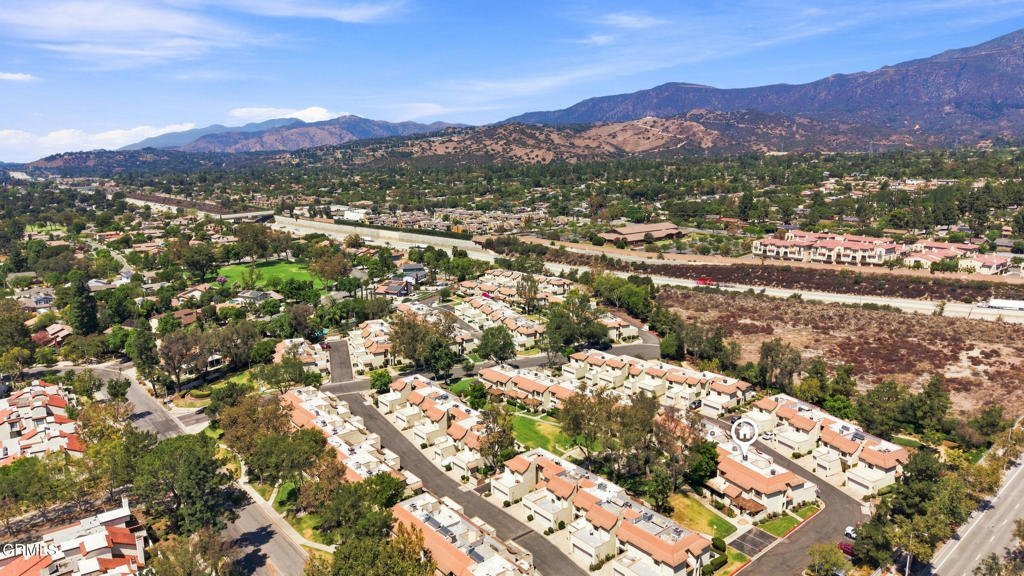
- Directions: From Baseline, turn south on Monte Vista Ave (just west of Baseline/210), turn west on Shenandoah, north on Annhurst Ave, left on Endicott. Park at the end in guest parking.
- Lot Size Acres: 0.0286 acres
Building Details
- Structure Type: MultiFamily
- Water Source: Public
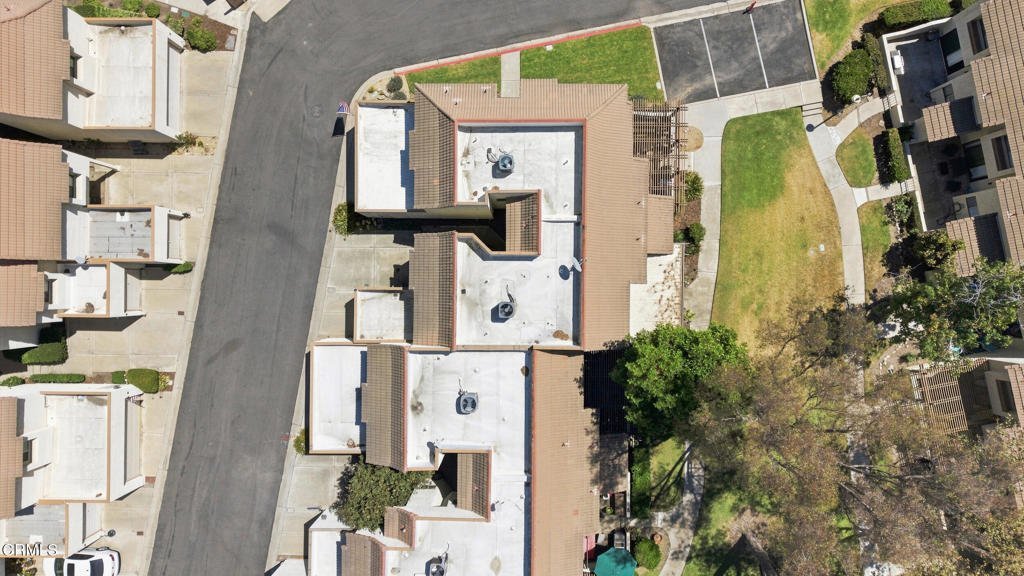
- Lot Features: Greenbelt
- Open Parking Spaces: 1
- Sewer: PublicSewer
- Common Walls: TwoCommonWallsOrMore
- Construction Materials: Stucco
- Fencing: None
- Foundation Details: Slab
- Garage Spaces: 1
- Levels: Two
Amenities & Features
- Pool Features: None
- Parking Features: Concrete, DoorSingle, Garage
- Security Features: CarbonMonoxideDetectors, SmokeDetectors
- Patio & Porch Features: Concrete,Covered,SeeRemarks
- Spa Features: None
- Parking Total: 2
- Roof: Flat,Shingle,Tile
- Association Amenities: MaintenanceGrounds,Insurance,Management,PetsAllowed
- Window Features: DoublePaneWindows,Screens,StainedGlass
- Cooling: CentralAir
- Door Features: MirroredClosetDoors
- Fireplace Features: None
- Heating: Central
- Interior Features: GraniteCounters, AllBedroomsUp
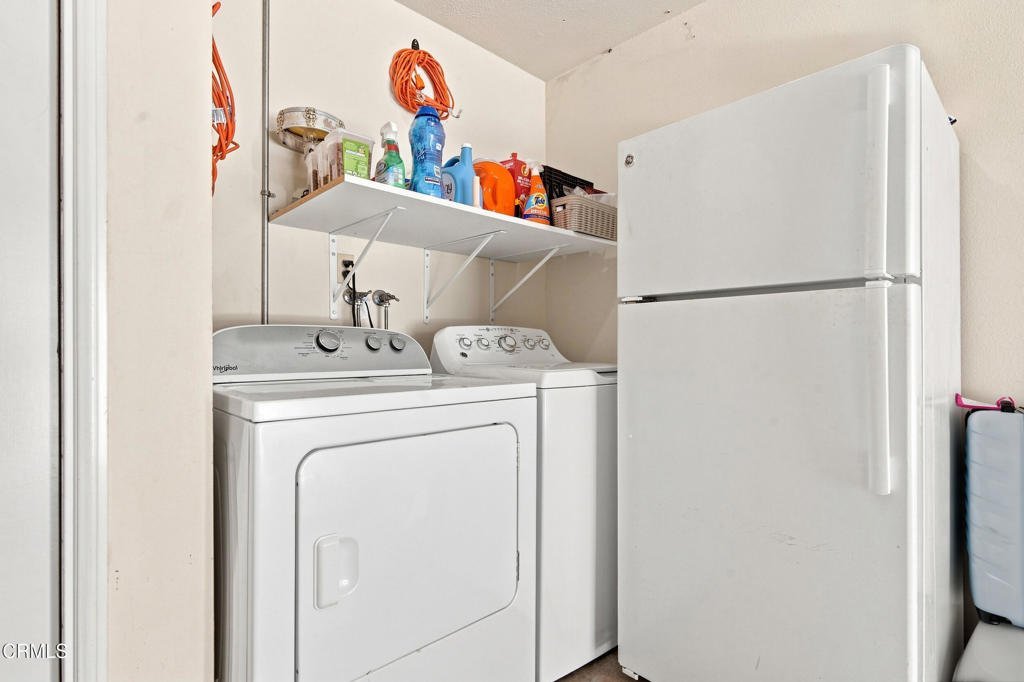
- Laundry Features: InGarage
- Appliances: Dishwasher,Refrigerator
Expenses, Fees & Taxes
- Association Fee: $560
Agent info
- Agent name: Katheryn Henry
- Agent MLS: P2547
- Agent email: khenry@bhhsgolden.com
- Agent officephone: (626) 797-7622
- Agent direct phone: (626) 278-2189
Miscellaneous
- Association Fee Frequency: Monthly
- List Office Name: Berkshire Hathaway Home Services Golden Properties
- Listing Terms: CashToNewLoan,Conventional,FHA
- Common Interest: PlannedDevelopment
- Community Features: Curbs,Sidewalks
- Direction Faces: South
- Exclusions: Washer/dryer
- Inclusions: Refrigerator in the kitchen
- Virtual Tour URL Branded: https://my.matterport.com/show/?m=T71DgZbWktY
