











8843 Youngdale Street, San Gabriel, CA, US, 91775
8843 Youngdale Street, San Gabriel, CA, US, 91775Basics
- Date added: Added 2 months ago
- Category: Residential
- Type: SingleFamilyResidence
- Status: Active
- Bedrooms: 3
- Bathrooms: 3
- Area: 1600 sq ft
- Lot size: 5673, 5673 sq ft
- Year built: 1953
- View: Neighborhood,TreesWoods
- County: Los Angeles
- MLS ID: AR26099853
Description
-
Description:
Great high rated TEMPLE CITY SCHOOLS near by- Emperor elementary school, North Temple city Oak middle school and Temple city high school.
Near Santa Anita shopping mall, many super markets, public transportations near by, many great restaurants near by. North San Gabriel very quiet private Cul De Sac neighborhood, Facing South. Long term pride of ownership!
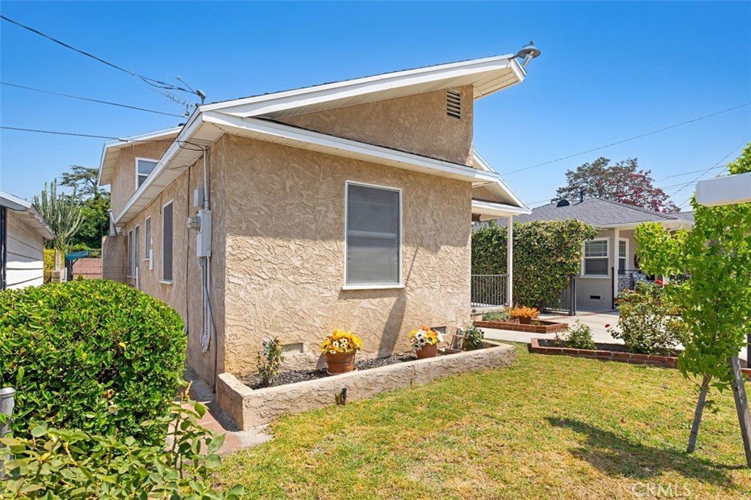
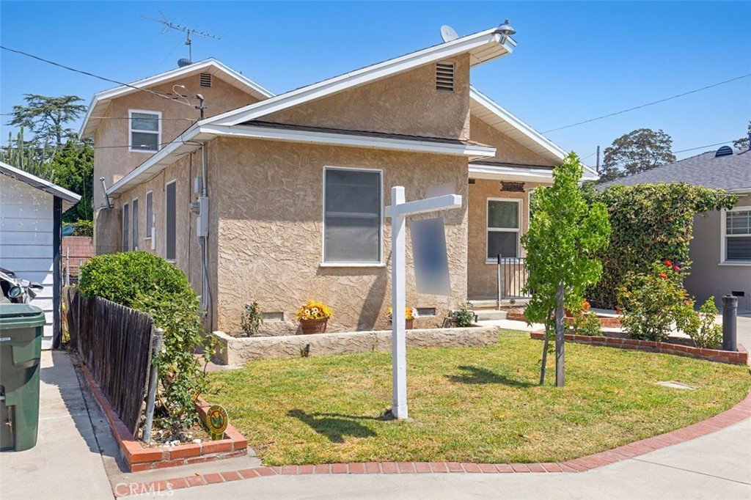
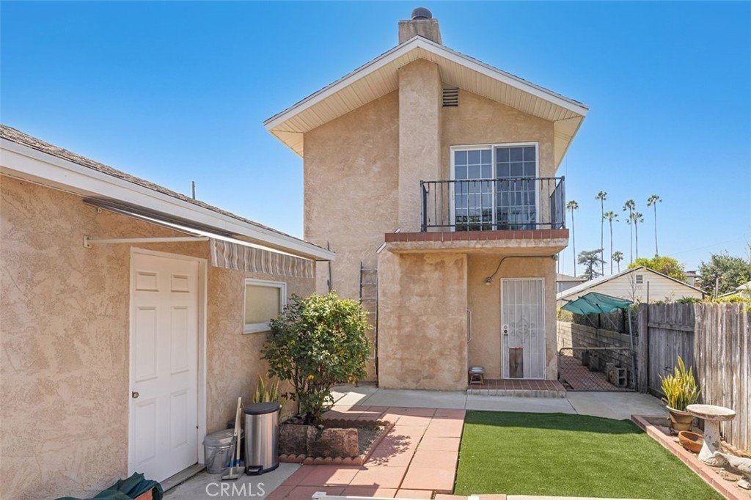
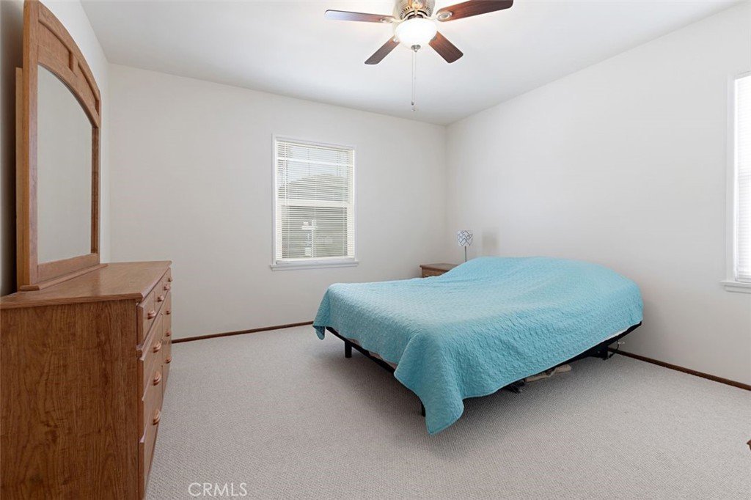
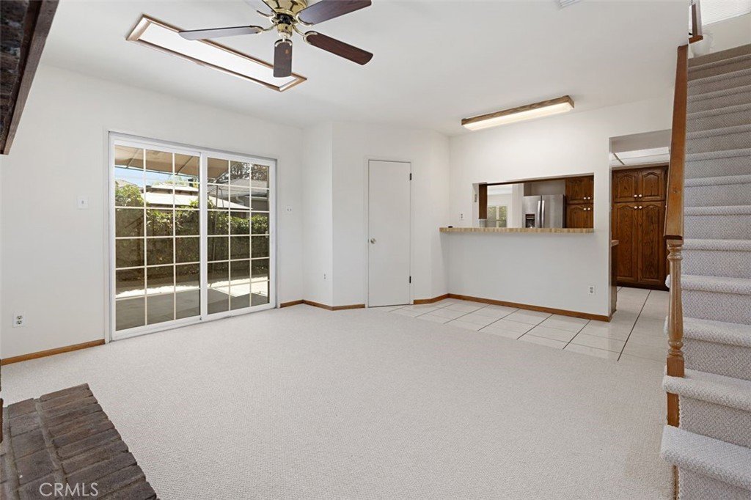
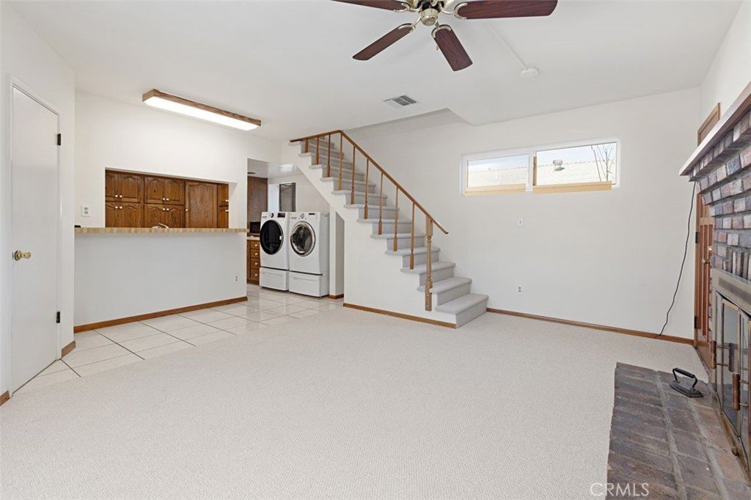
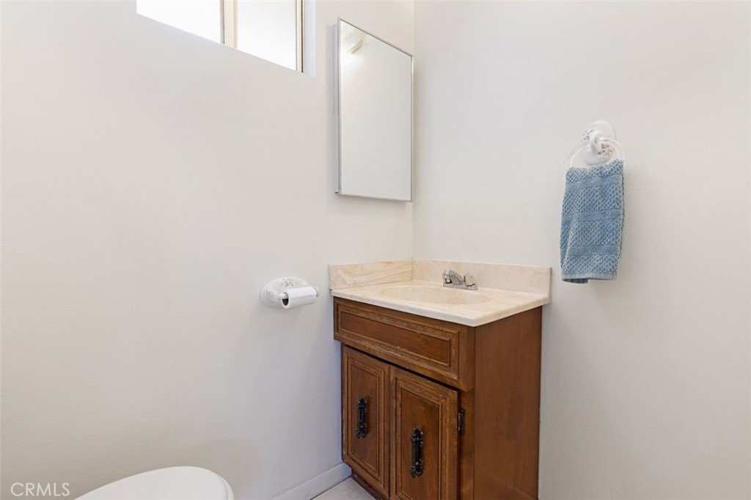
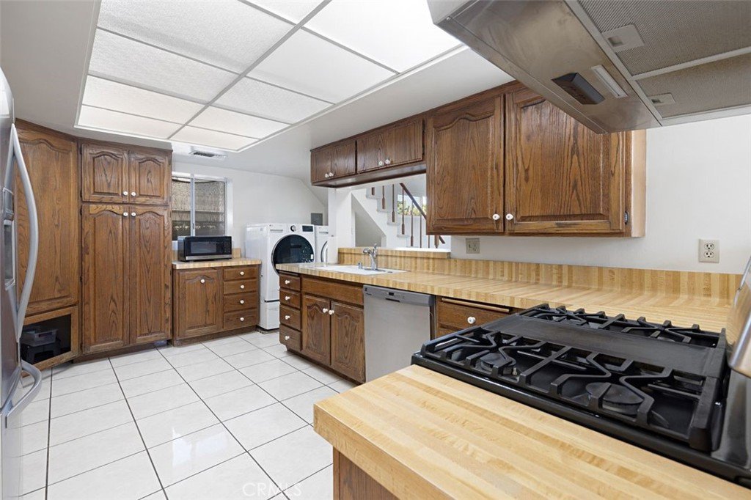
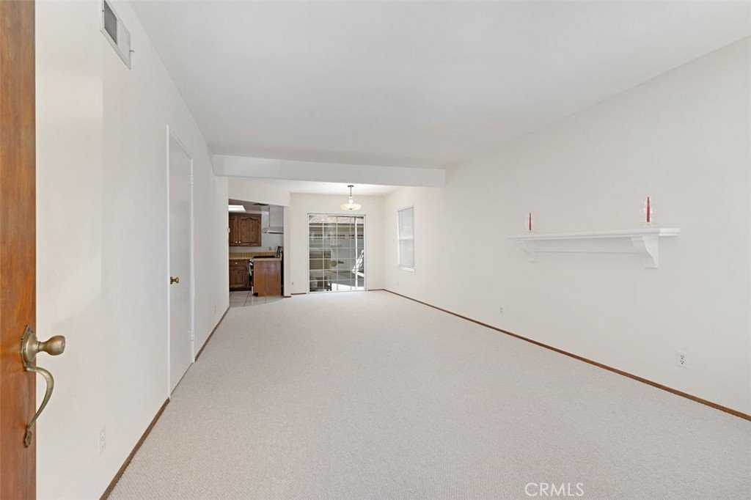
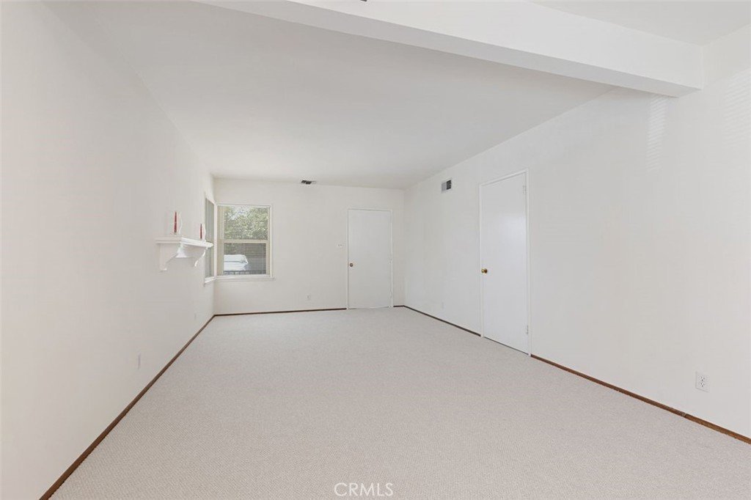
Hard to find the great cul de sac, bright South facing living with brightness coming into the home. 3 br, 2.5 bathrooms. Downstairs offers 2 br 1.5 bathrooms with living room, kitchen and the family room with fireplace for wonderful family living, most living area are downstairs.
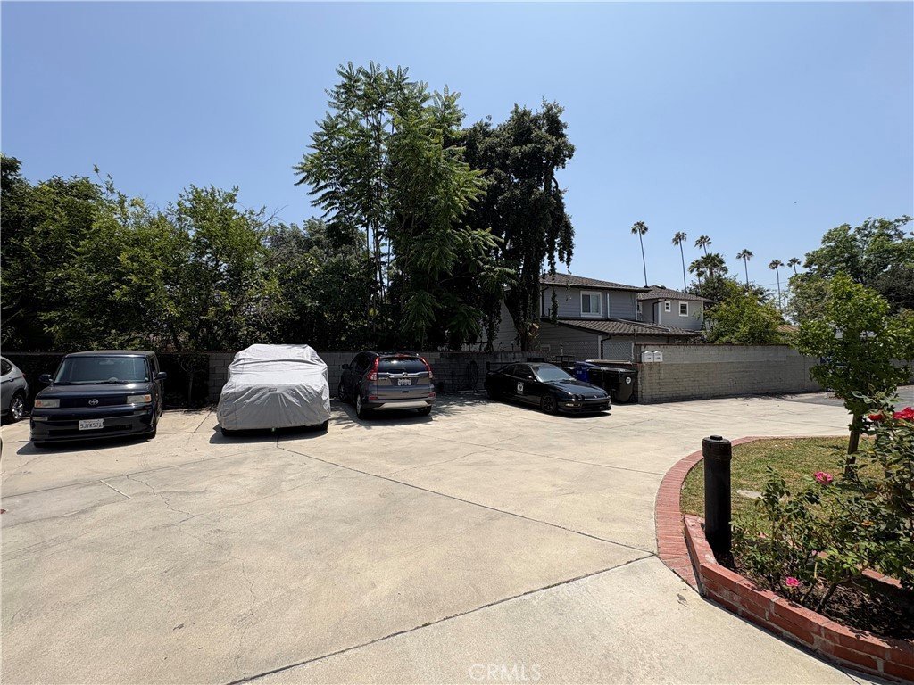
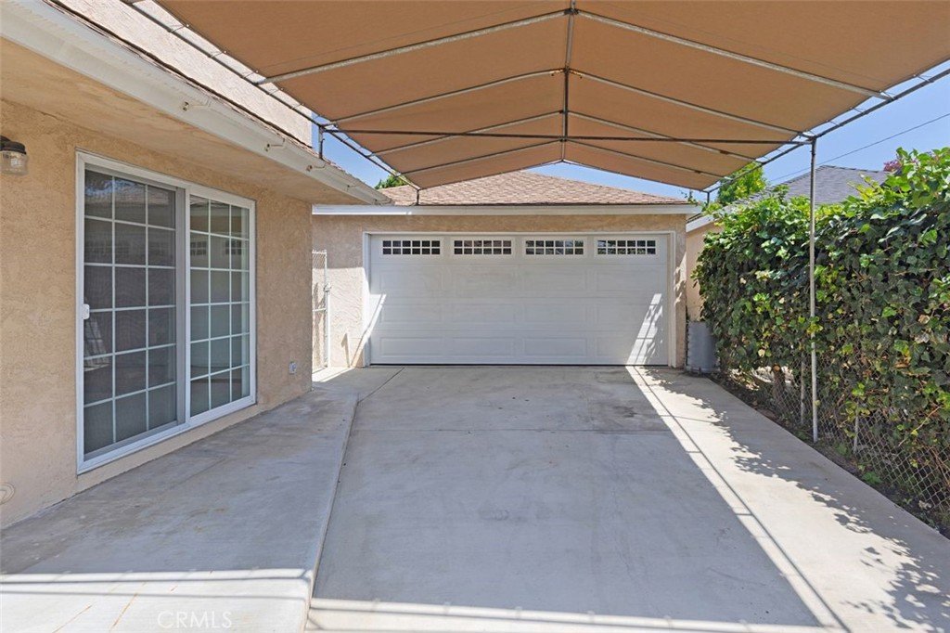
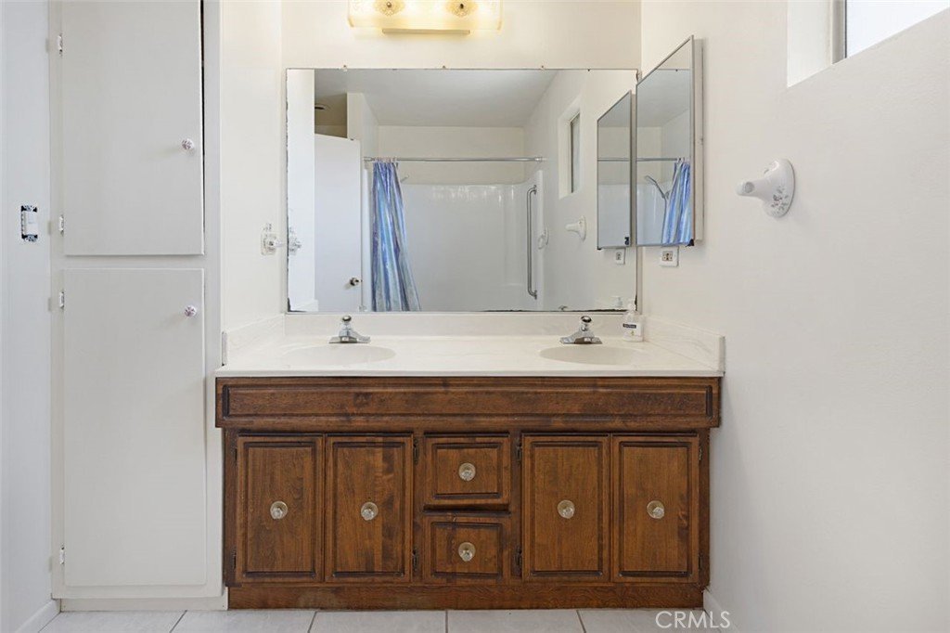
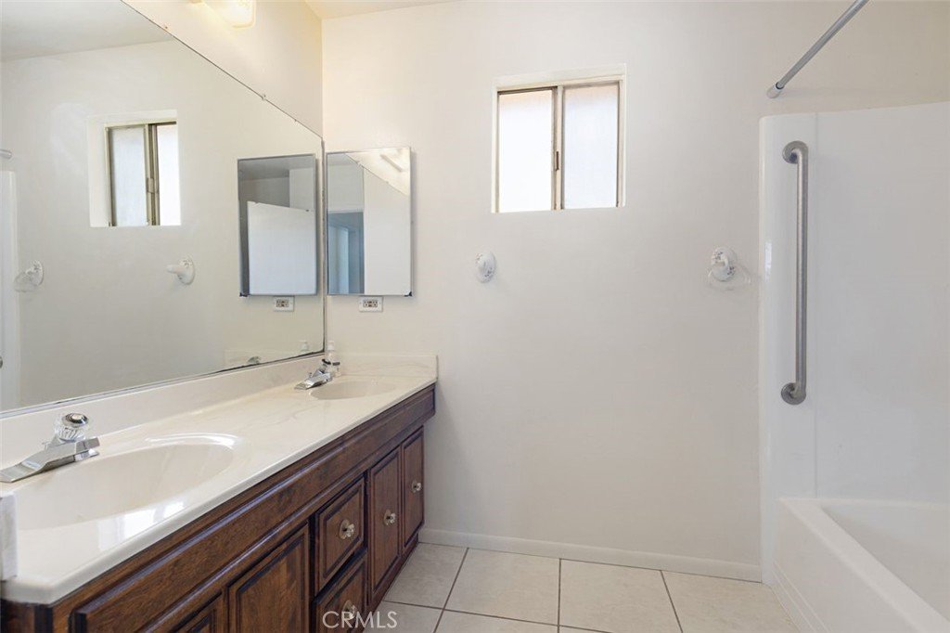
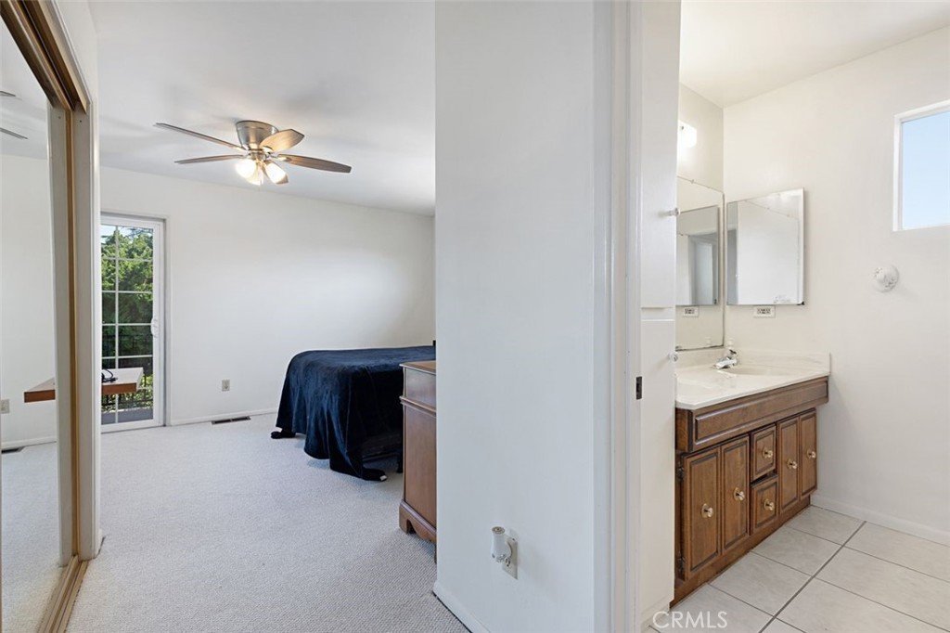
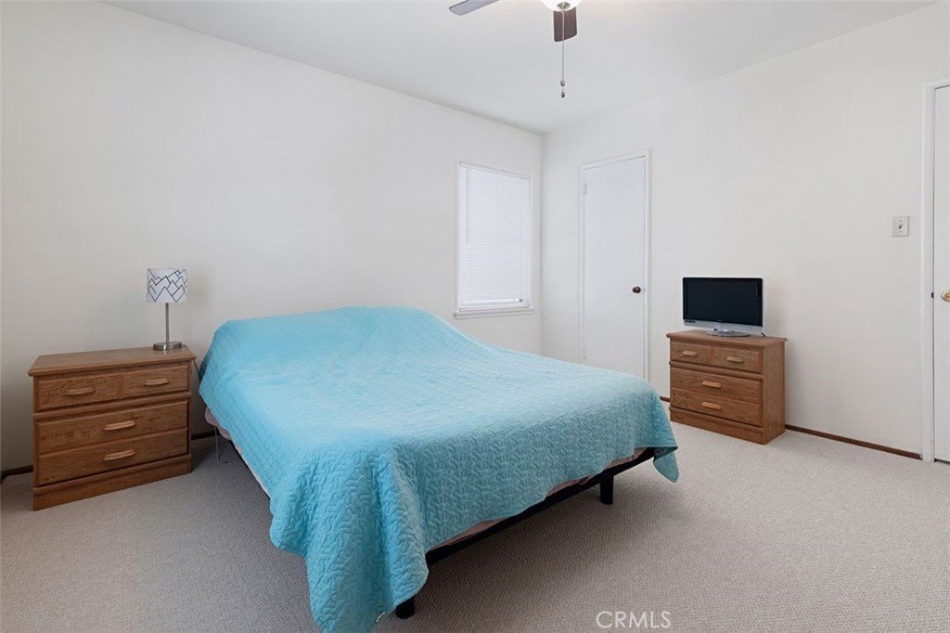
Only upstairs offers the primary suite with double sink. Great for in-laws set up downstairs OR home office Or guests to stay with many parkings available. 2 car detached garage with long drive way with 3 cars additional parking space plus extra parkings and special arrangement of 4 car parking spaces in the front of the property lot. Total 6-7 cars can park at this property.
Great high rated Temple City schools near by- Emperor elementary school, North Temple city Oak middle school and Temple city high school.
Near Santa Anita shopping mall, many super markets, public transportations near by, many great restaurants near by.
This will not last long, Please call to make an appointment to view the propertyBeautiful Home in Temple City with Excellent Schools !
Show all description
Location
- Directions: Cross street is N. Muscatel Ave.
- Lot Size Acres: 0.1302 acres
Building Details
- Structure Type: House
- Water Source: Public
- Architectural Style: Traditional
- Lot Features: BackYard,CulDeSac,FrontYard,Lawn,Landscaped,Level,NearPublicTransit,StreetLevel,Trees,Walkstreet,Yard
- Open Parking Spaces: 7
- Sewer: SewerTapPaid
- Common Walls: NoCommonWalls
- Construction Materials: Stucco
- Fencing: CrossFenced
- Foundation Details: Raised
- Garage Spaces: 2
- Levels: Two
- Other Structures: Storage
- Floor covering: Tile
Amenities & Features
- Pool Features: None
- Parking Features: Concrete, DoorMulti, DrivewayLevel, DoorSingle, Driveway, GarageFacesFront, Garage, Guest, OnSite, OffStreet, Private, OneSpace, SideBySide, Storage, WorkshopInGarage
- Security Features: CarbonMonoxideDetectors, SmokeDetectors
- Patio & Porch Features: Concrete,Open,Patio
- Spa Features: None
- Accessibility Features: Parking,AccessibleApproachWithRamp
- Parking Total: 9
- Roof: Composition
- Utilities: ElectricityConnected,NaturalGasConnected,SewerConnected,WaterConnected
- Window Features: Blinds,Screens
- Cooling: CentralAir
- Electric: ElectricityOnProperty
- Fireplace Features: FamilyRoom
- Heating: ForcedAir
- Interior Features: BuiltInFeatures, BlockWalls, CeilingFans, EatInKitchen, InLawFloorplan, OpenFloorplan, Pantry, PhoneSystem, Storage, TileCounters, AllBedroomsUp, AllBedroomsDown, BedroomOnMainLevel, MainLevelPrimary, PrimarySuite
- Laundry Features: WasherHookup,Inside,InKitchen
- Appliances: BuiltInRange,Dishwasher,GasCooktop,Disposal,GasRange,GasWaterHeater,Refrigerator,RangeHood,WaterHeater,Dryer,Washer
Nearby Schools
- High School: Temple City
- High School District: Temple City Unified
Expenses, Fees & Taxes
- Association Fee: 0
Agent info
- Agent name: Imy Dulake
- Agent MLS: A32085
- Agent email: imydulakerealestate@gmail.com
- Agent officephone: 626-445-5500
- Agent direct phone: 626-664-1280
Miscellaneous
- List Office Name: Coldwell Banker Realty
- Listing Terms: Cash,CashToNewLoan
- Common Interest: None
- Community Features: StreetLights
- Direction Faces: South
- Attribution Contact: 626-664-1280
