

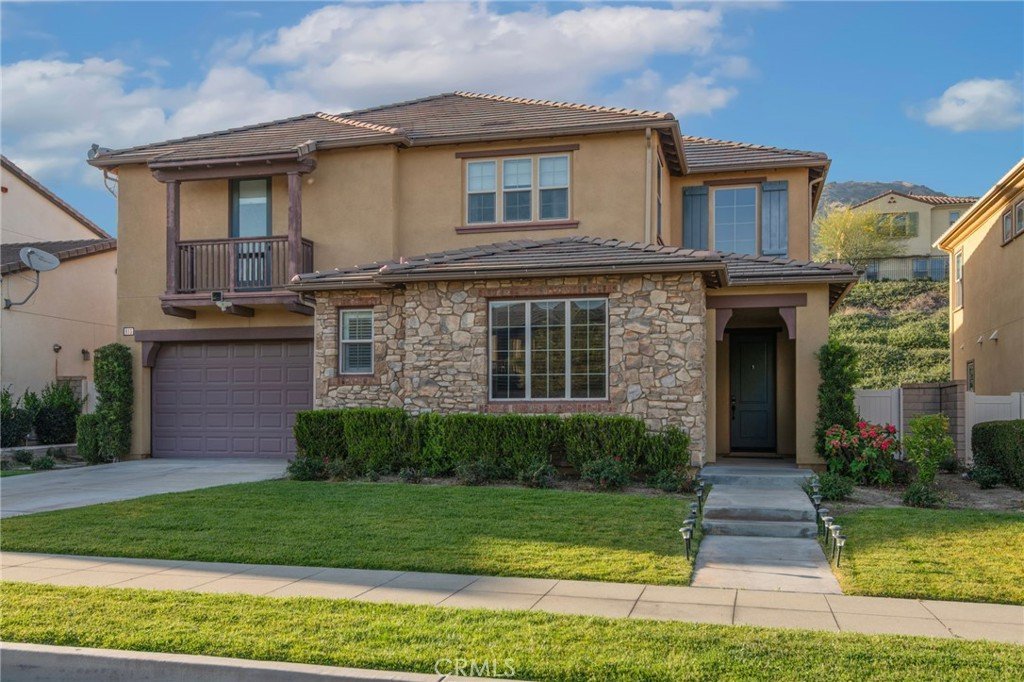






885 E Manresa, Azusa, CA, US, 91702
885 E Manresa, Azusa, CA, US, 91702Basics
- Date added: Added 3 months ago
- Category: Residential
- Type: SingleFamilyResidence
- Status: Active
- Bedrooms: 6
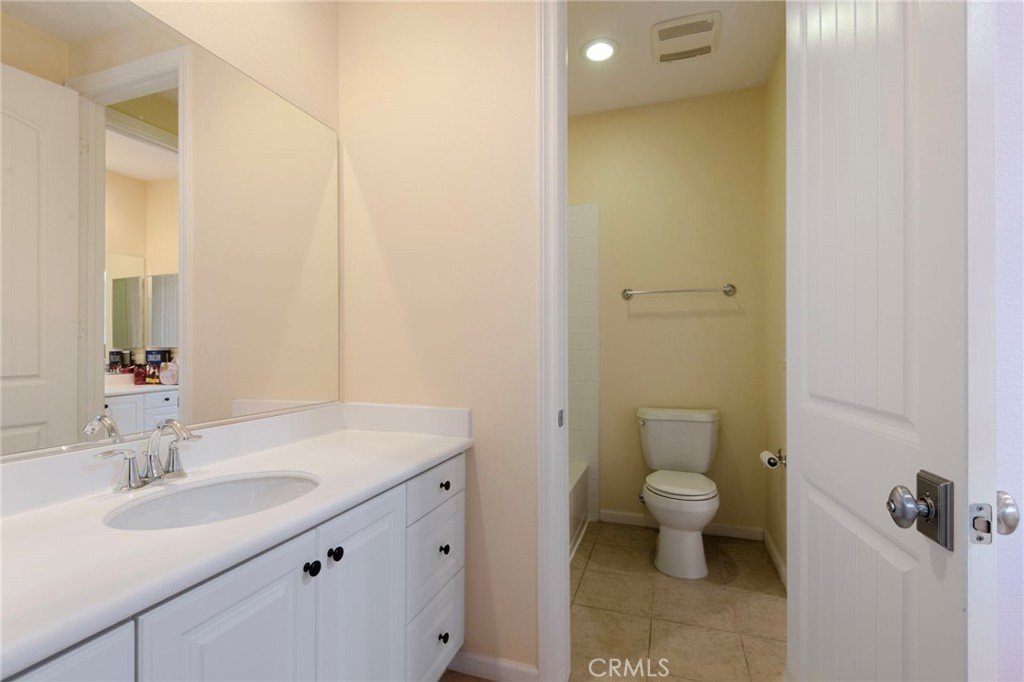
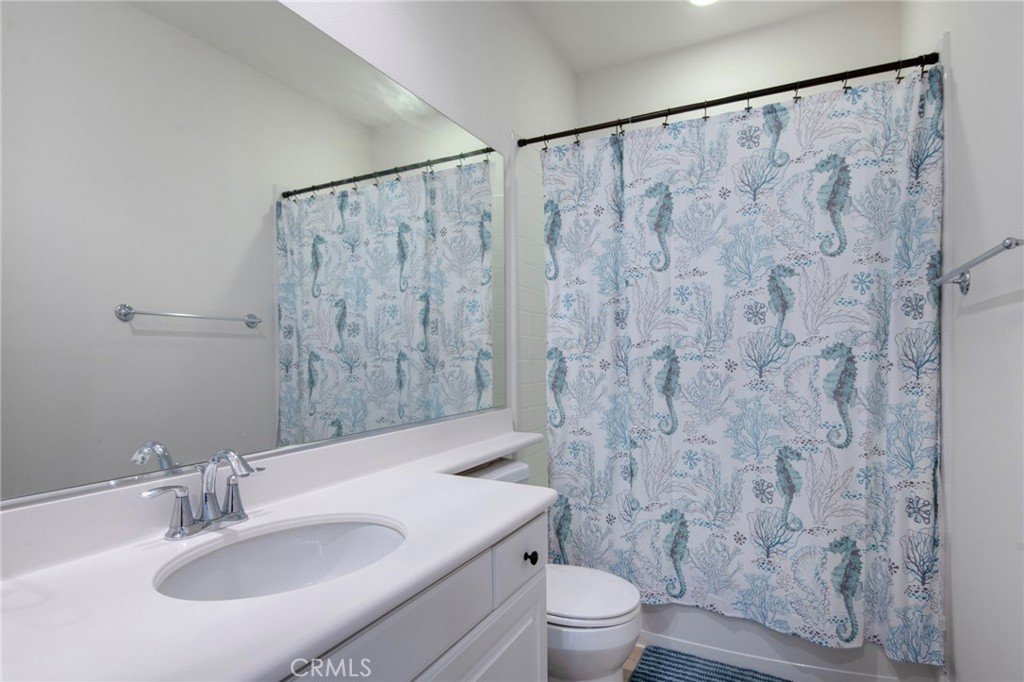
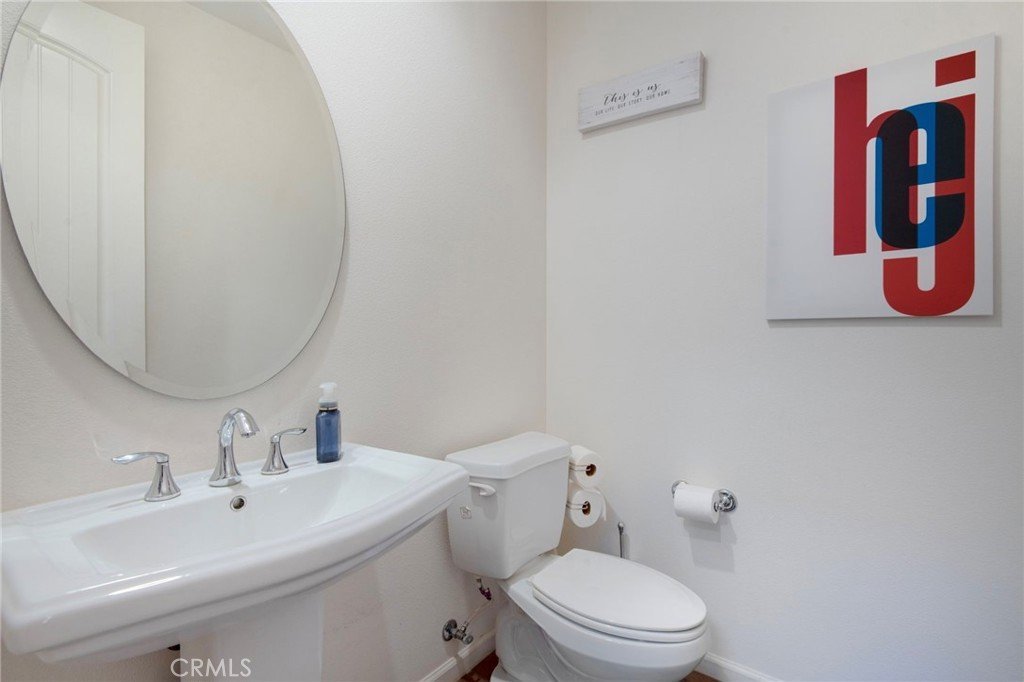
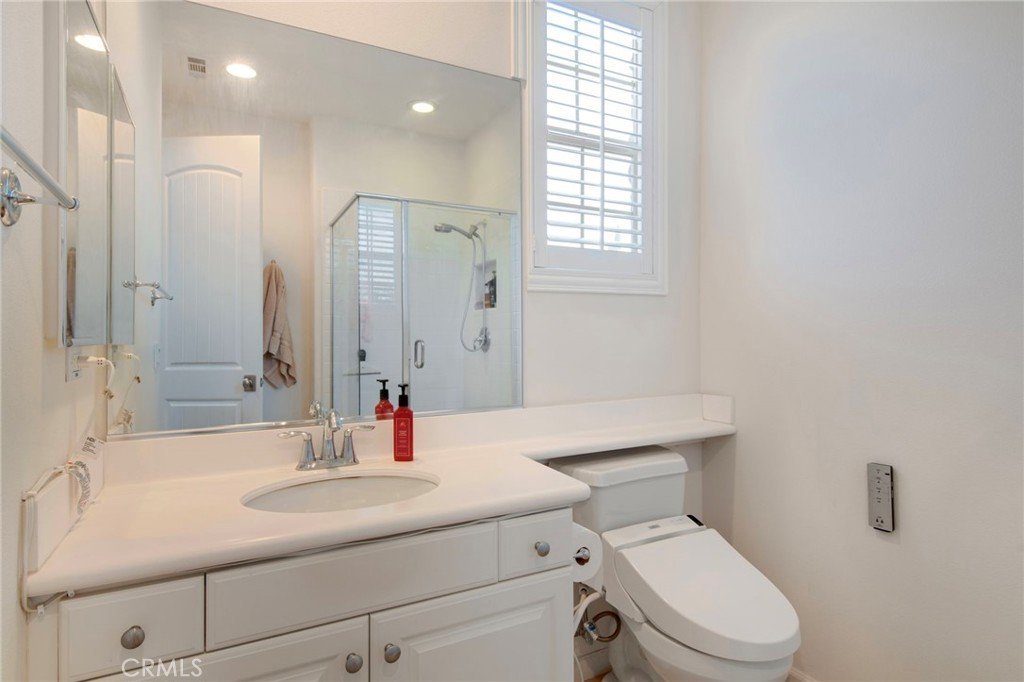
- Bathrooms: 6
- Area: 3614 sq ft
- Lot size: 6326, 6326 sq ft
- Year built: 2013
- View: None
- County: Los Angeles
- MLS ID: PF26118726
Description
-
Description:
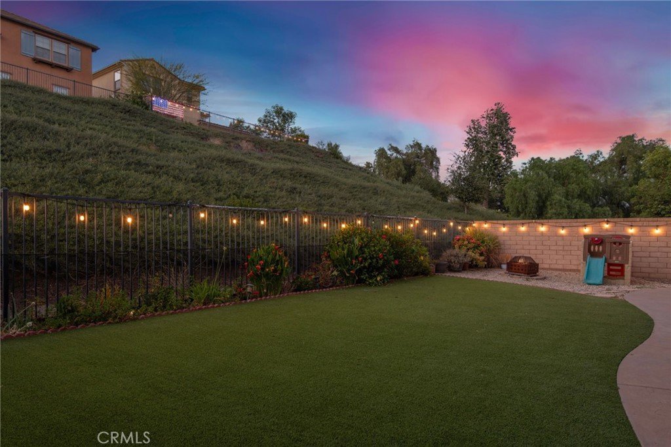
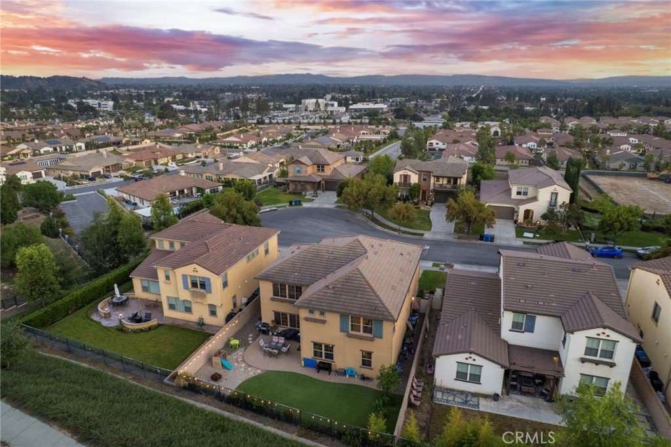
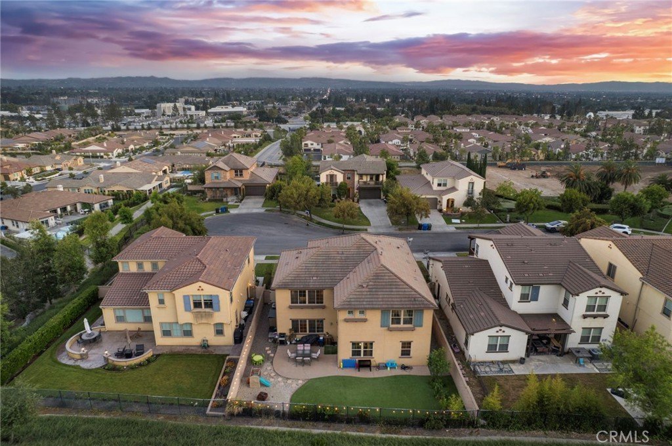
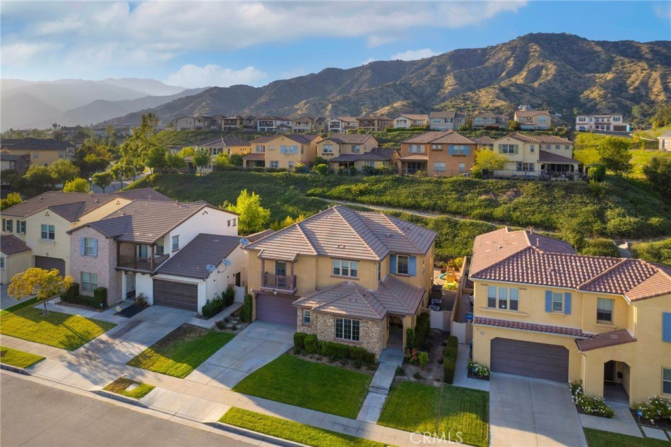
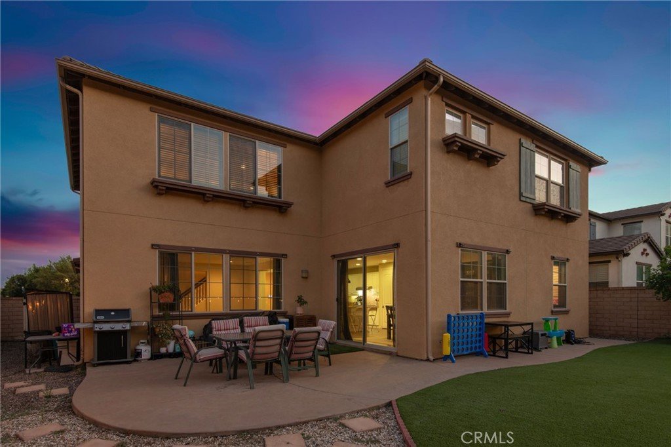
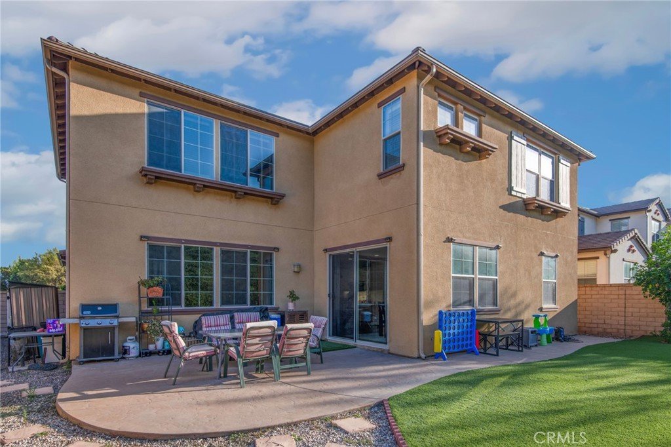
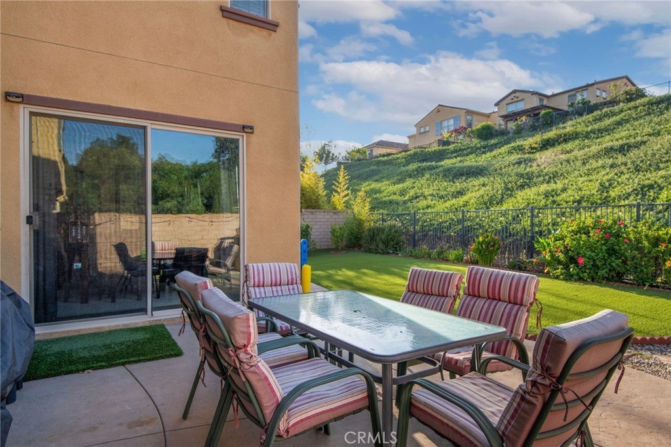
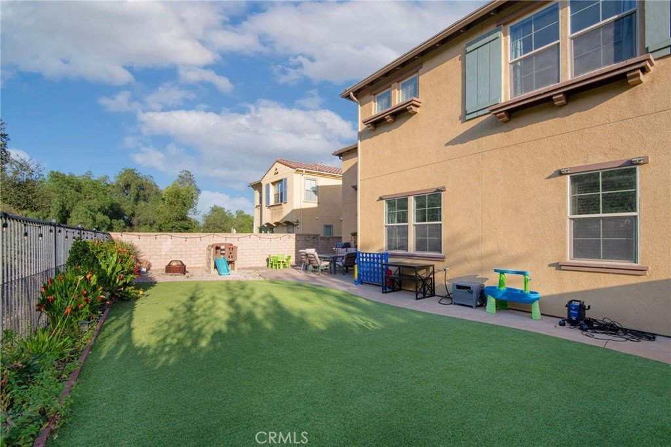
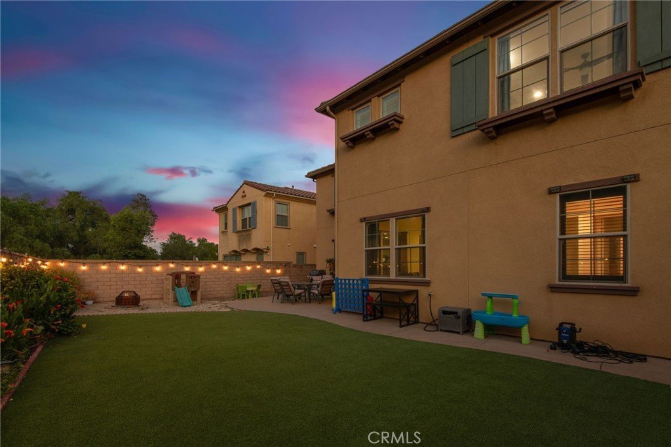
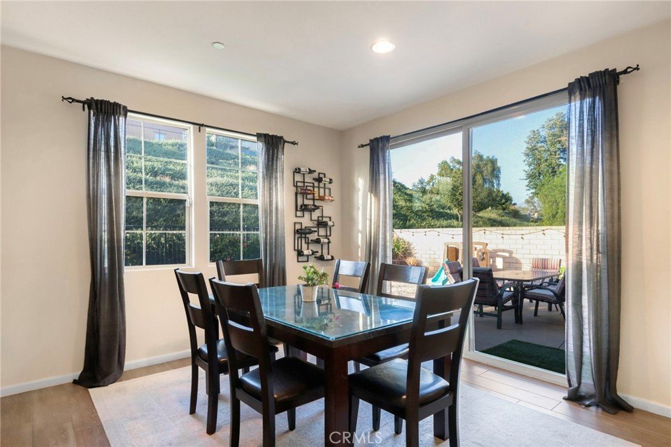
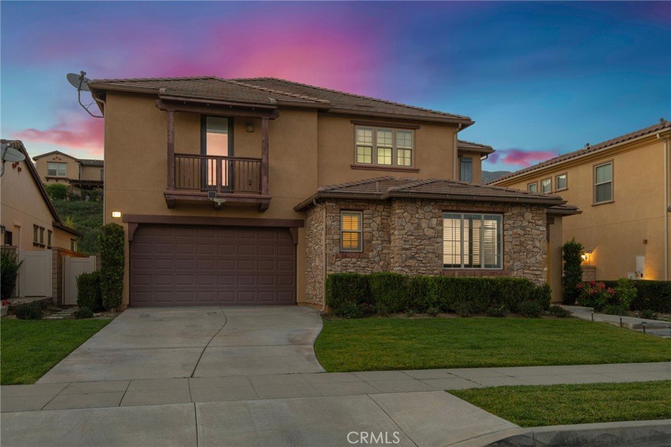
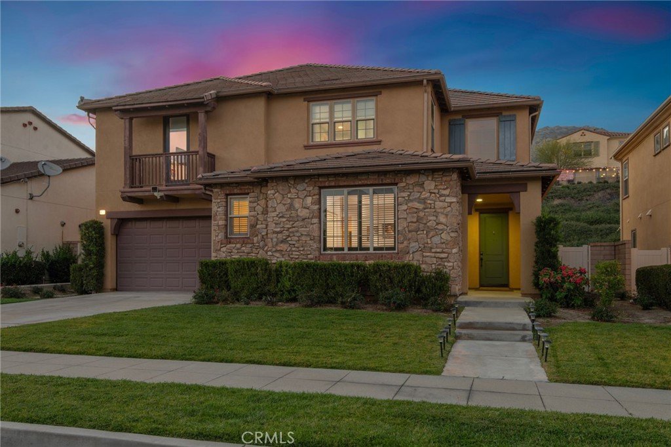
Welcome to 885 E Manresa Dr, a stunning 6-bedroom estate offering turnkey elegance and an incredibly flexible floor plan highlighted by a highly desirable private Guest House "Casita." Nestled at the end of a premium, quiet cul-de-sac in Azusa’s highly sought-after Rosedale master-planned community, this 2013-built home boasts breathtaking valley and mountain views from one of the best lots in the neighborhood.
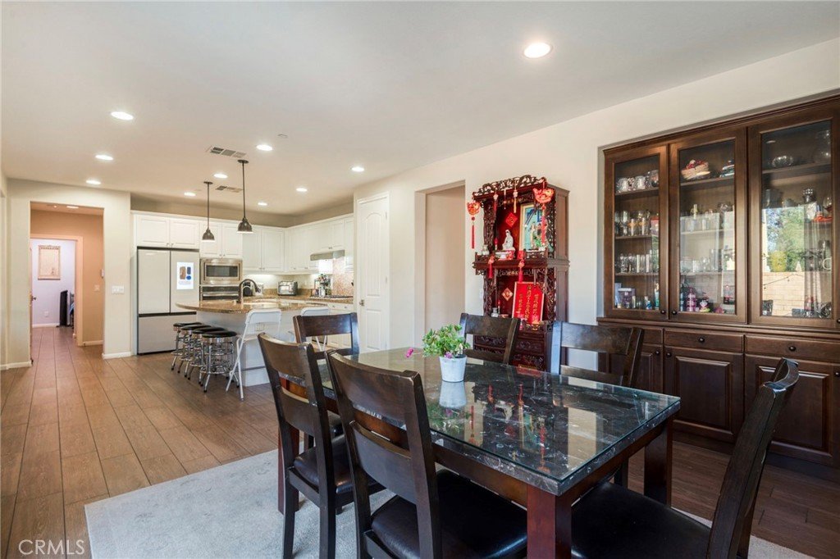
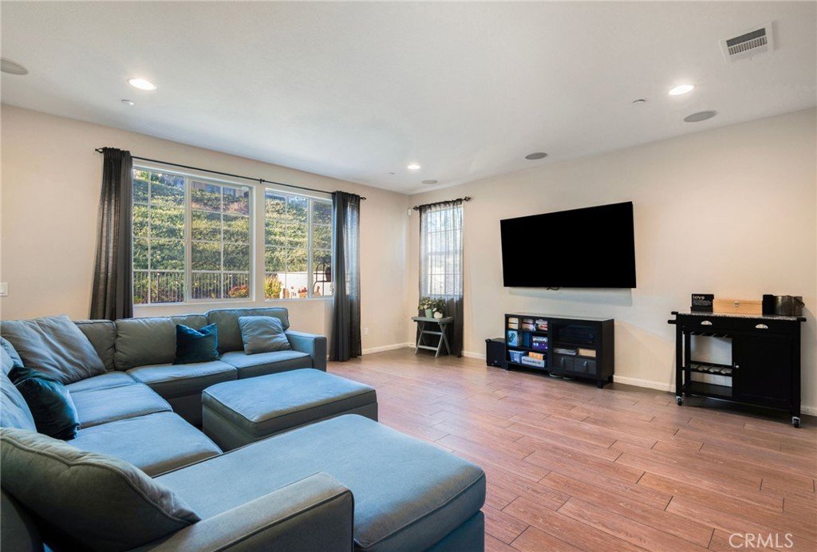
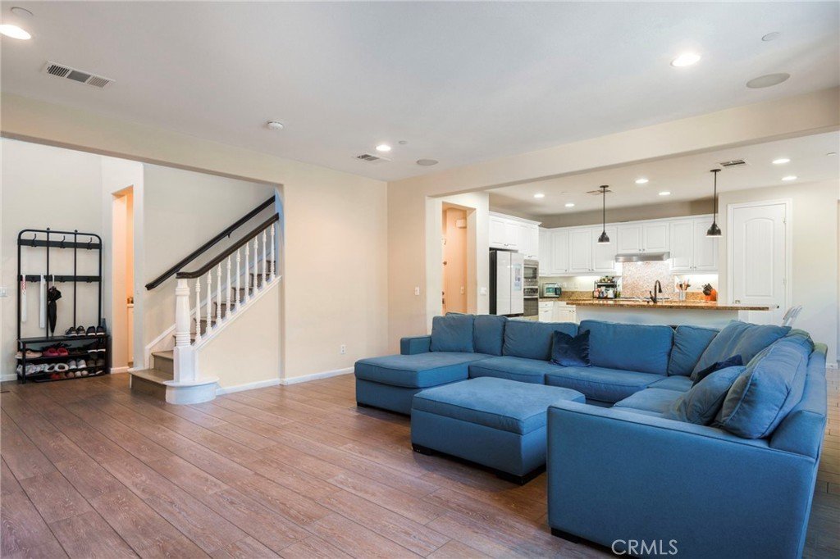
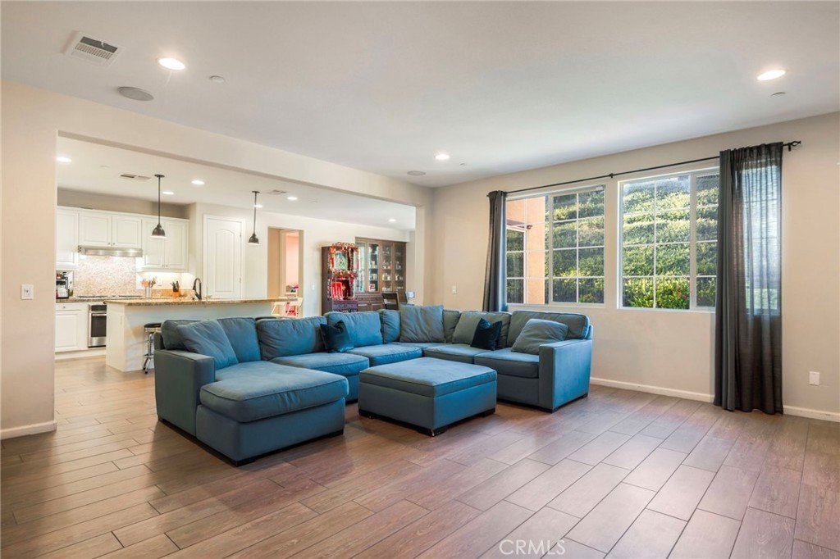
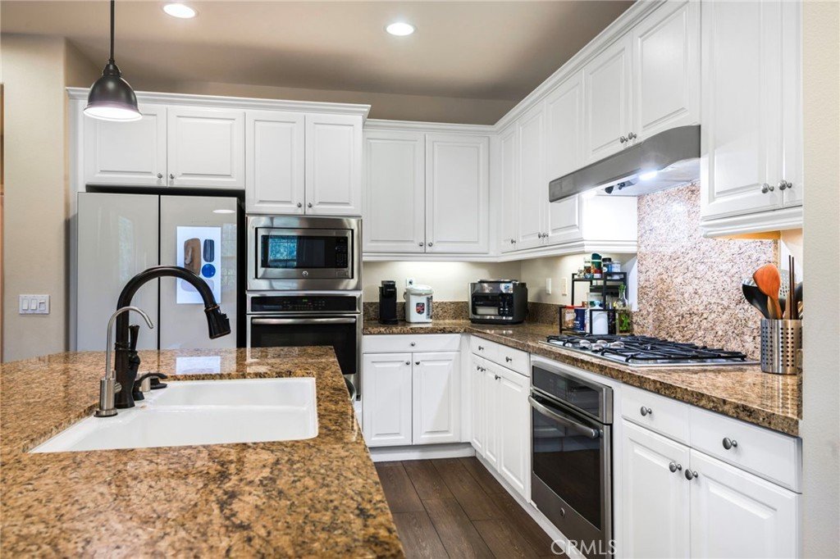
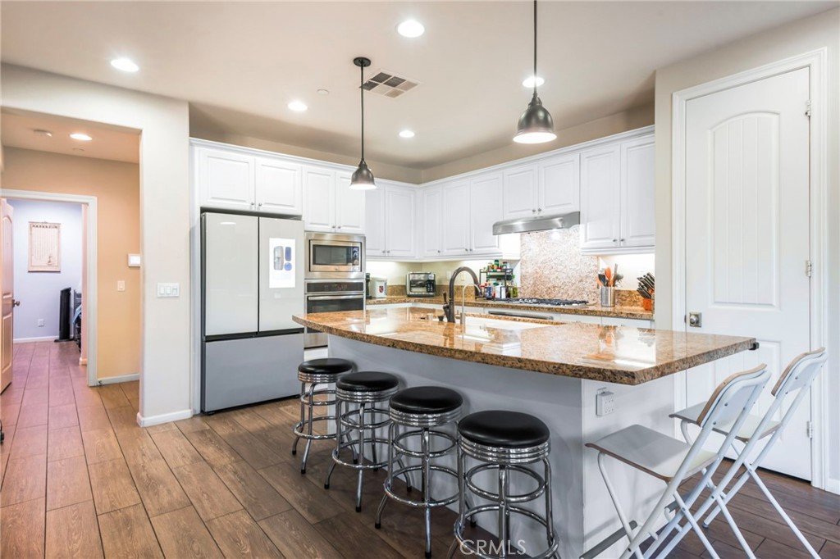
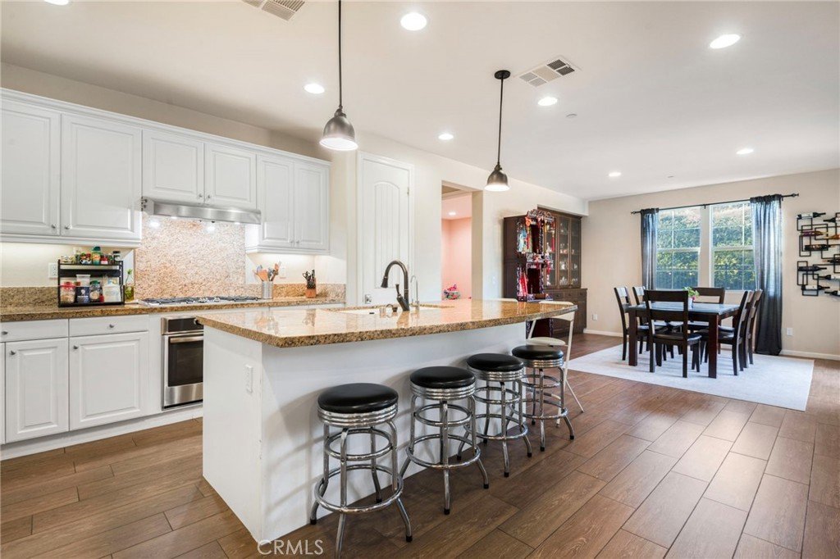
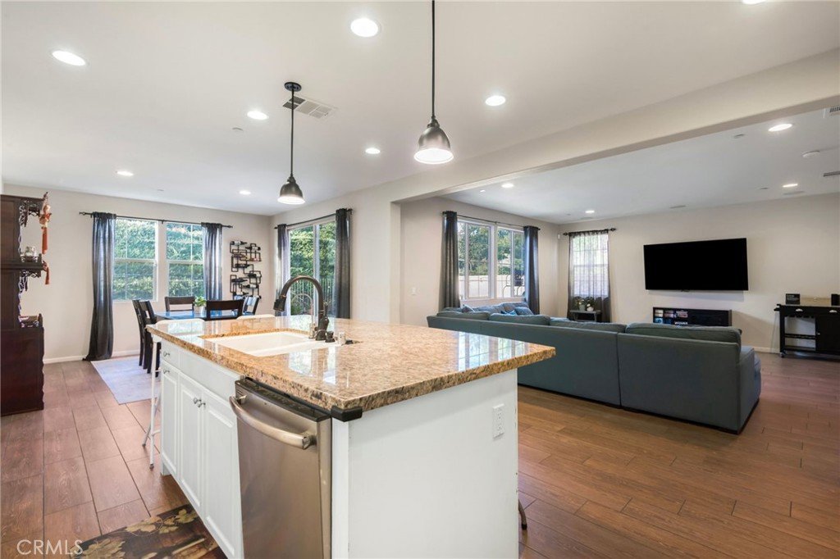
Step inside to a sprawling Great Room flooded with natural light, accented by soaring ceilings, recessed lighting, and built-in surround sound. The space flows seamlessly into a fully appointed gourmet chef's kitchen. Featuring premium granite countertops, a massive center island with bar seating, and a walk-in pantry, this kitchen is built for entertaining family and friends.
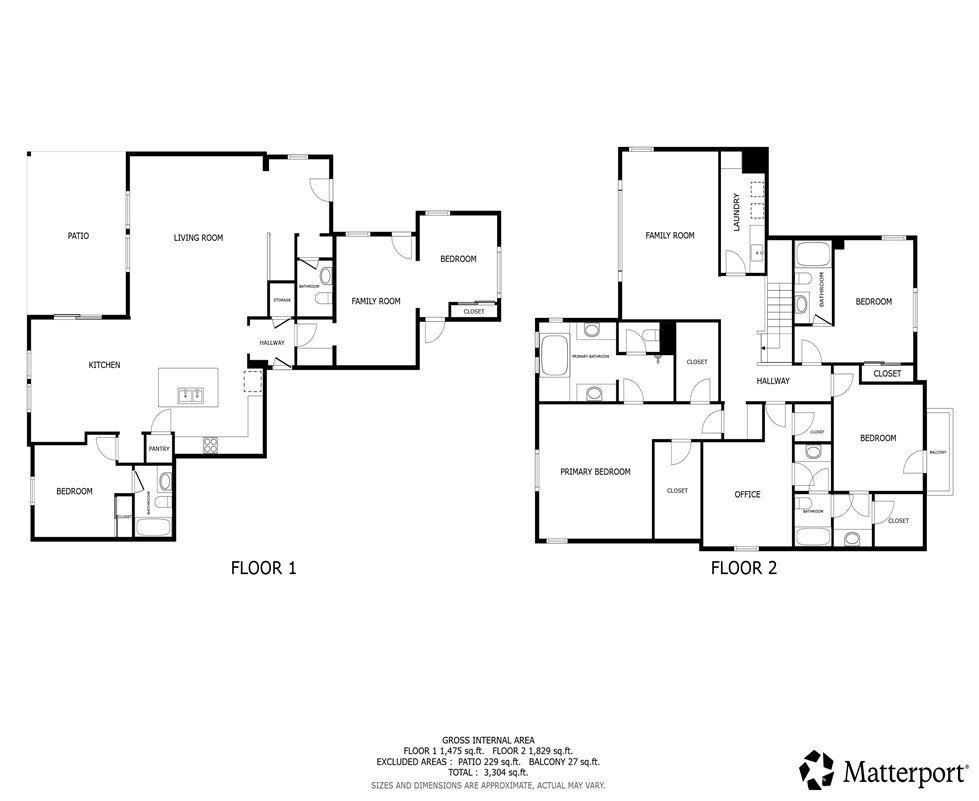
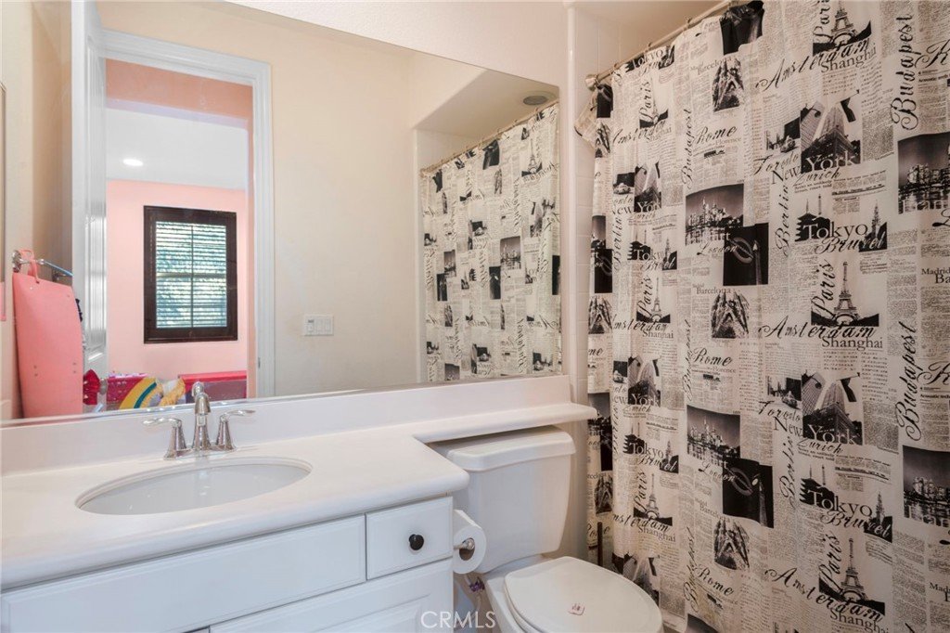
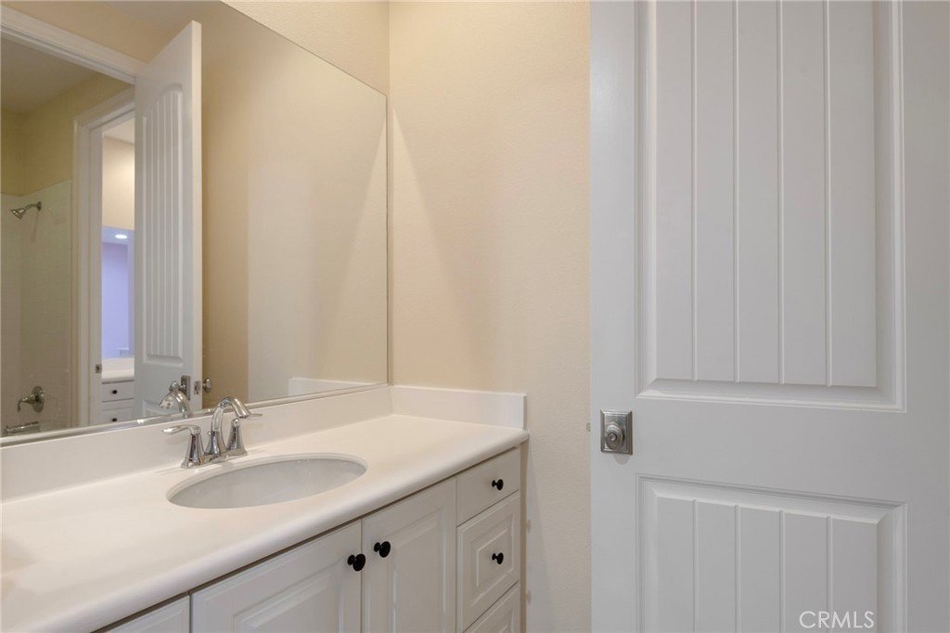
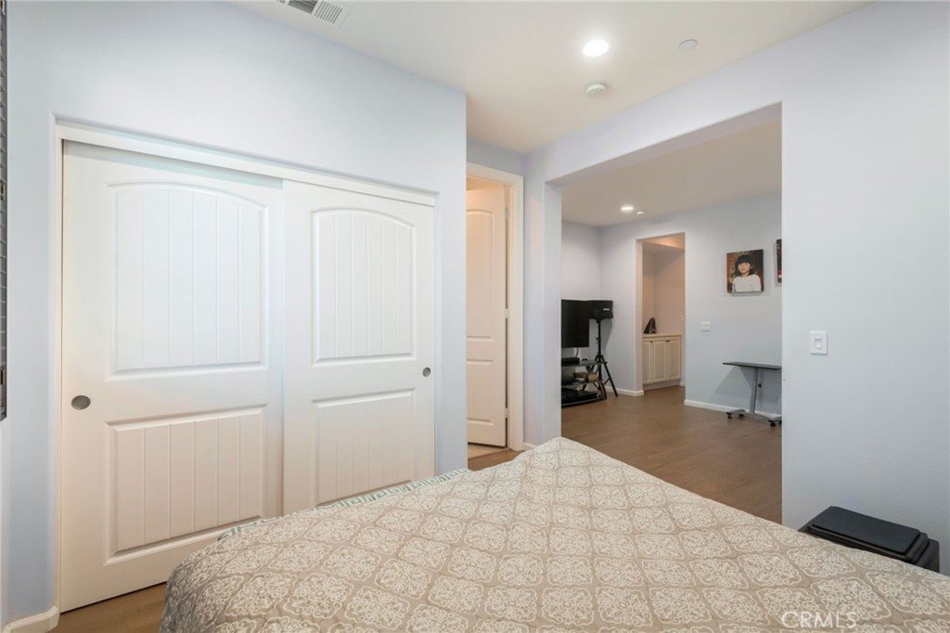
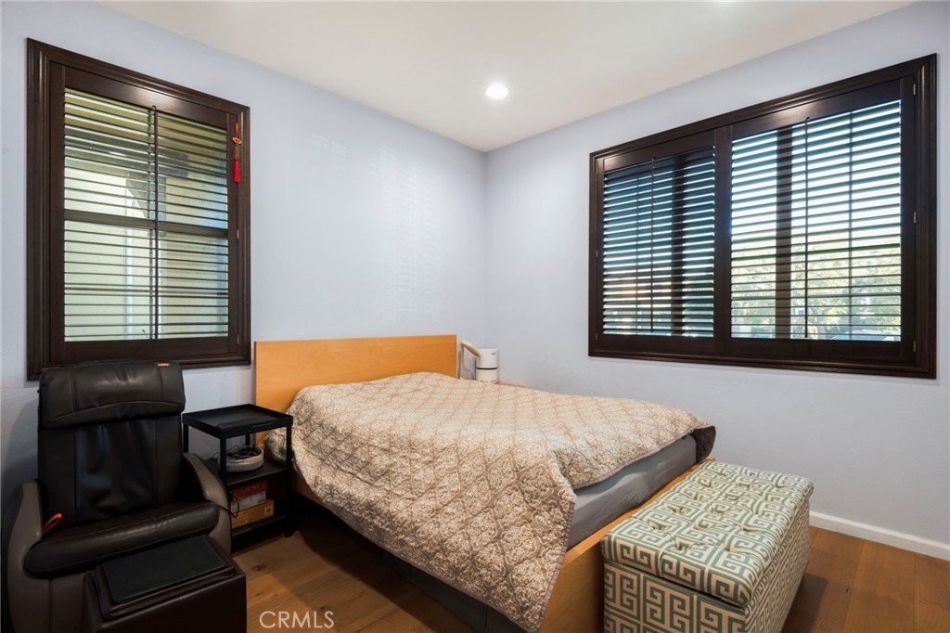
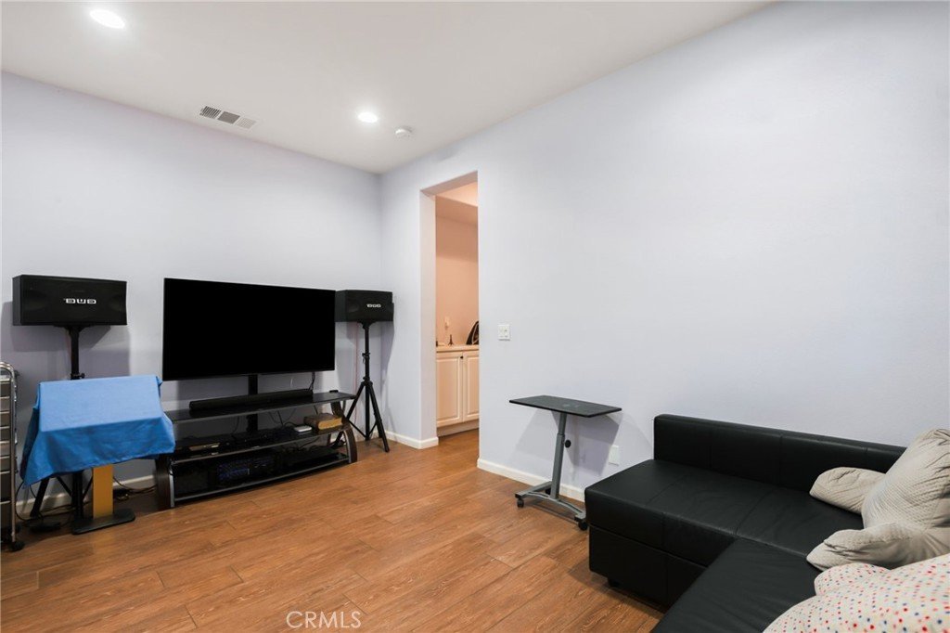
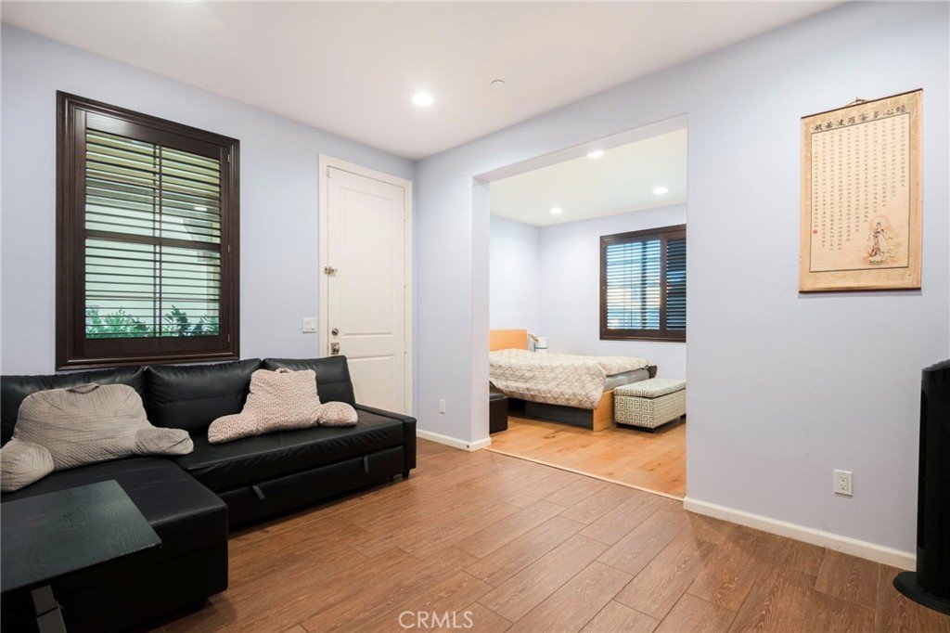
This layout is exceptionally unique, featuring two bedroom suites on the main floor with a full bath. Expanding on the "Casita" featured in this home's crown-jewel layout, this independent space offers its own separate entrance, private living room, bedroom, full bath, and direct access to the 3-car garage. It’s the ultimate setup for in-laws, long-term guests, or a secluded home office/workshop.
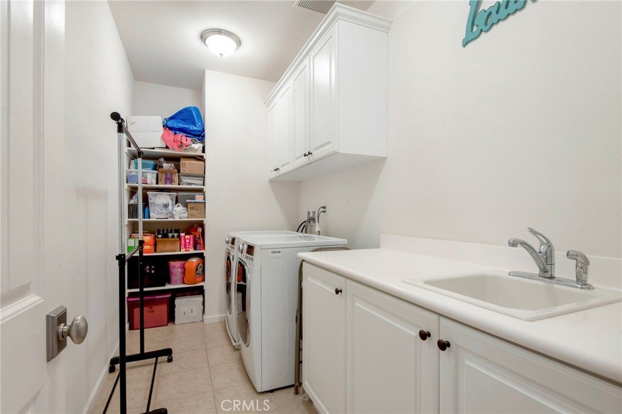
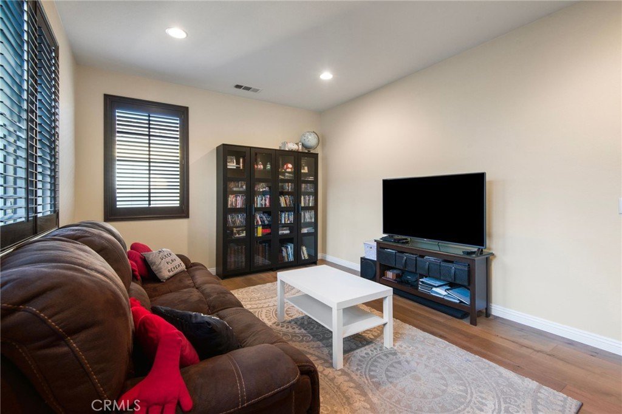
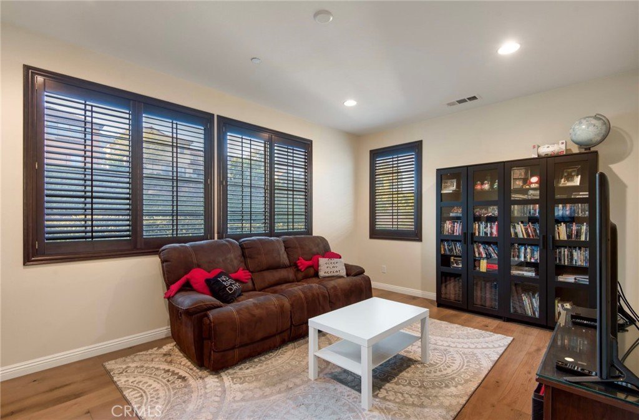
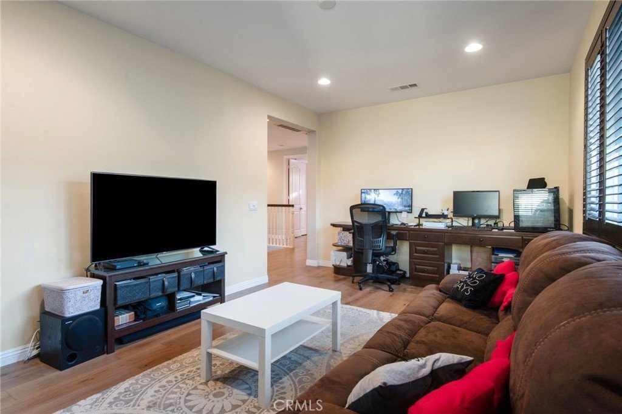
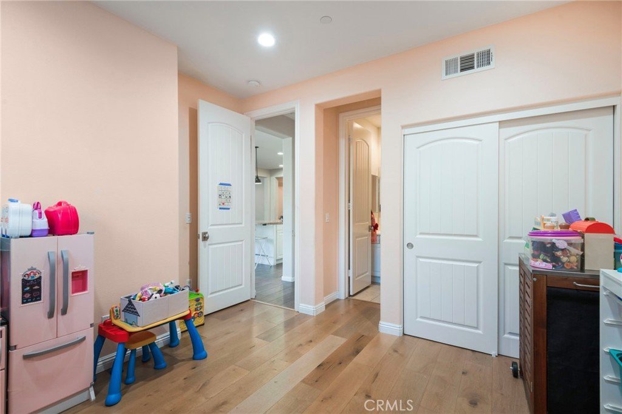
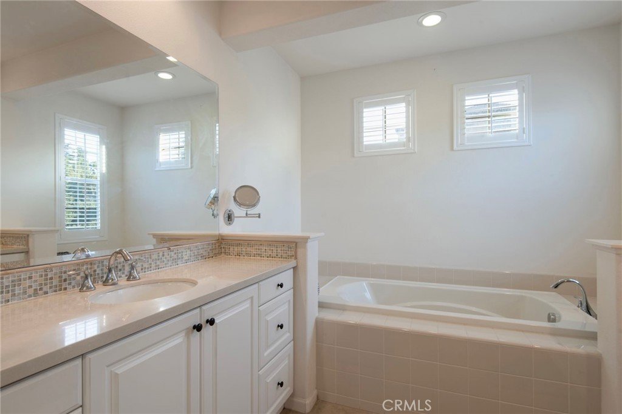
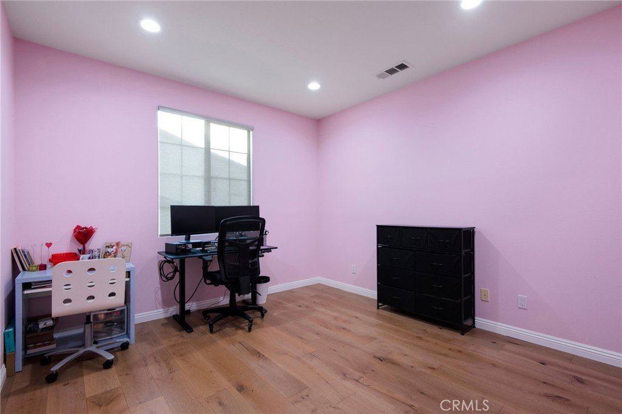
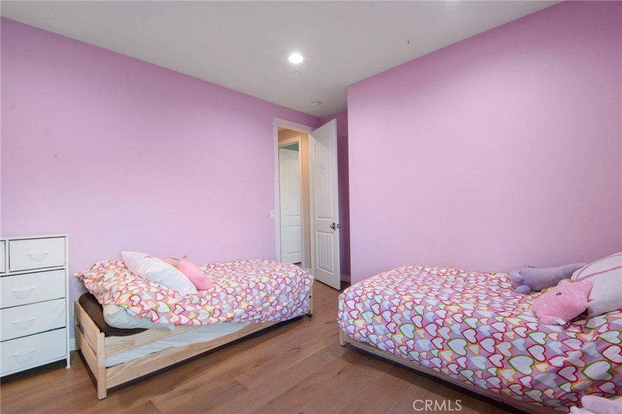
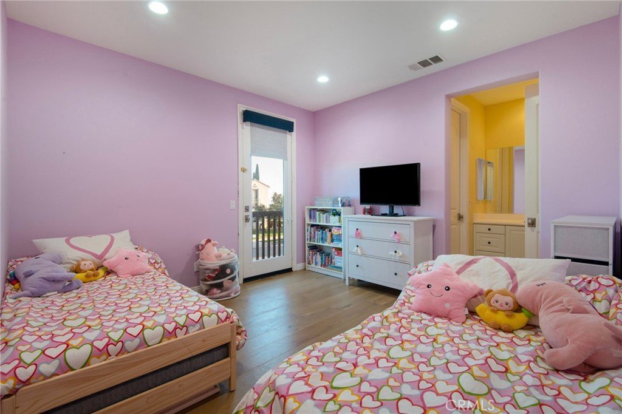
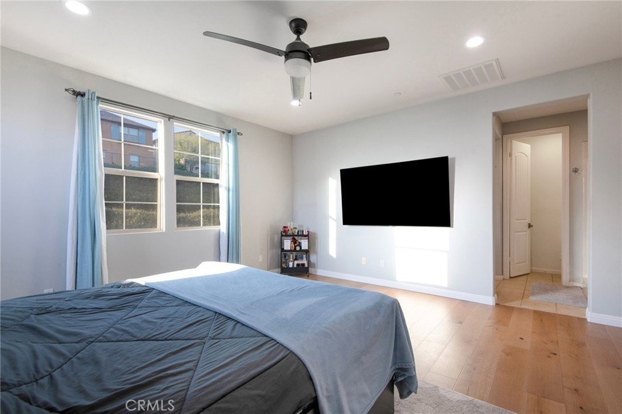
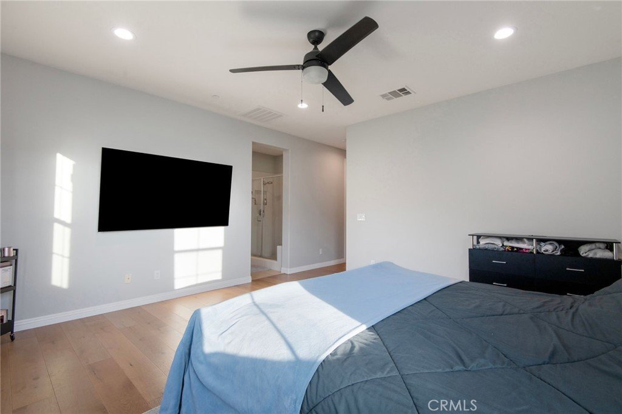
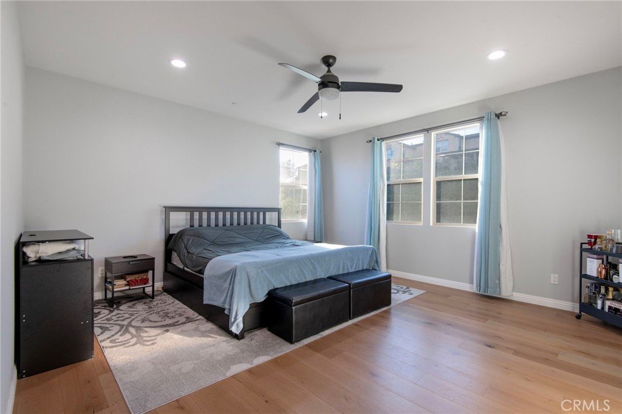
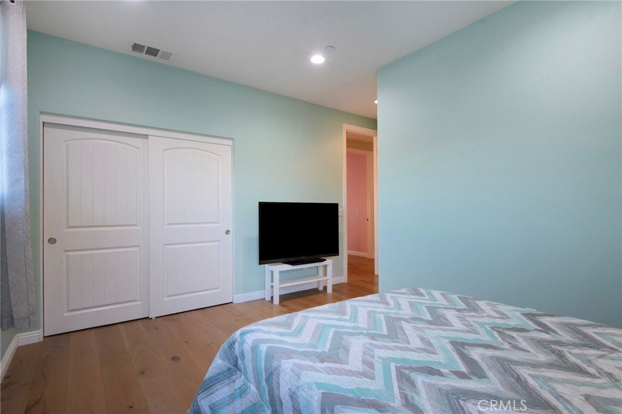
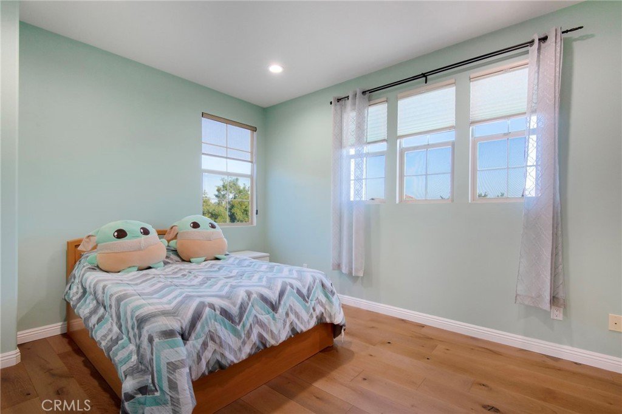
Head upstairs to find a versatile open bonus room—perfect as a den, playroom, or secondary office space. The expansive Primary Suite features dual walk-in closets and a spa-like en-suite bath with dual vanities, a deep soaking tub, and a massive glass-enclosed shower. Three additional generously sized bedroom suites with an attached full bath, a private balcony, and a convenient upstairs laundry room complete the second level.
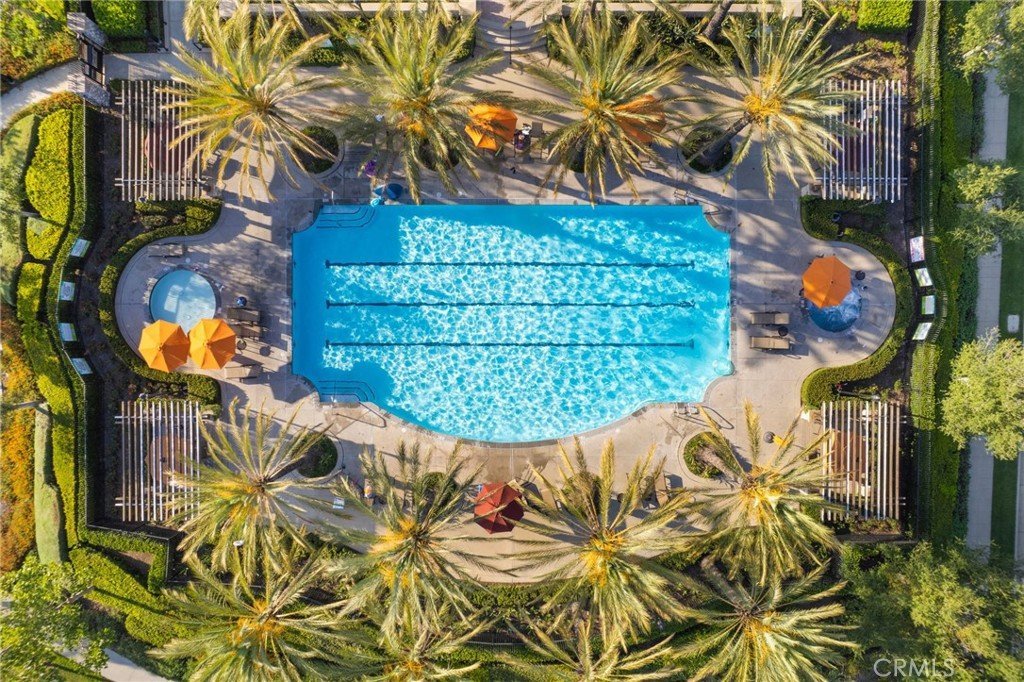
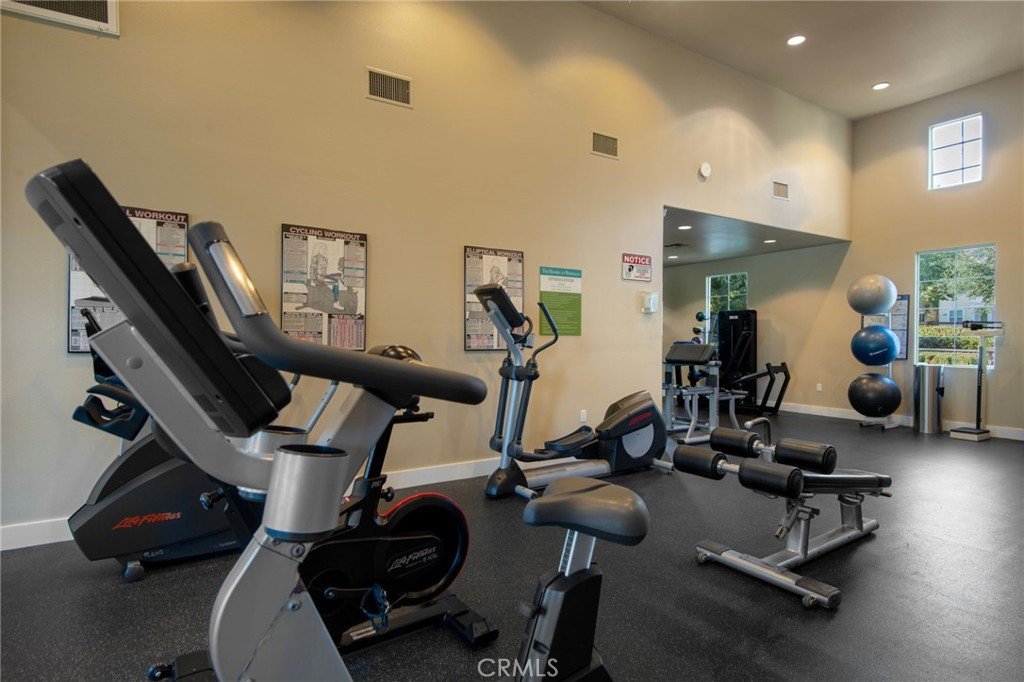
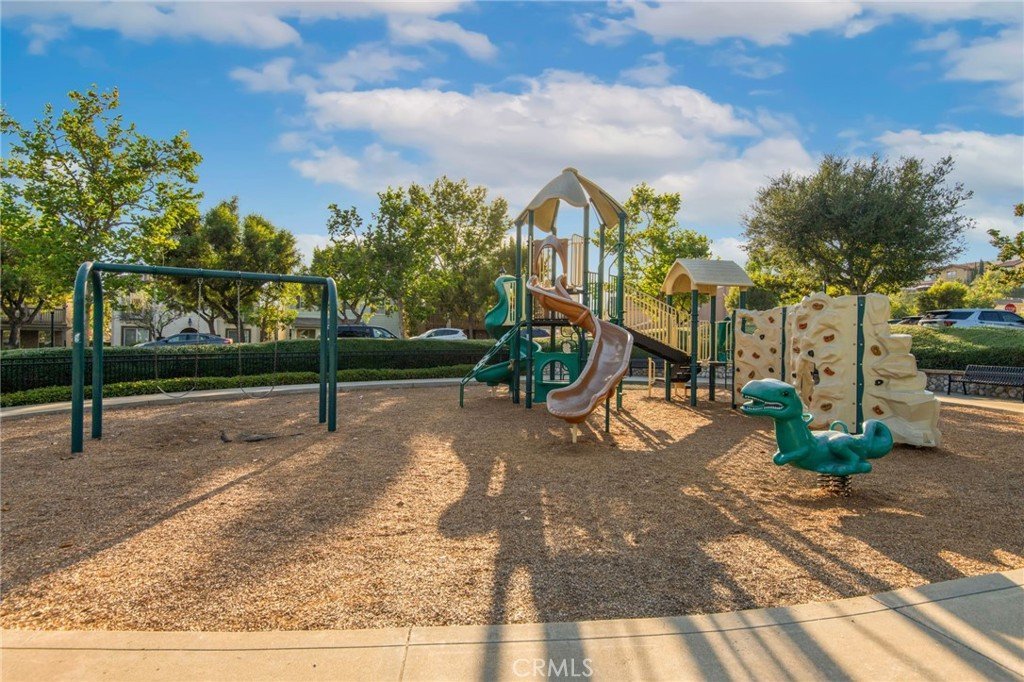
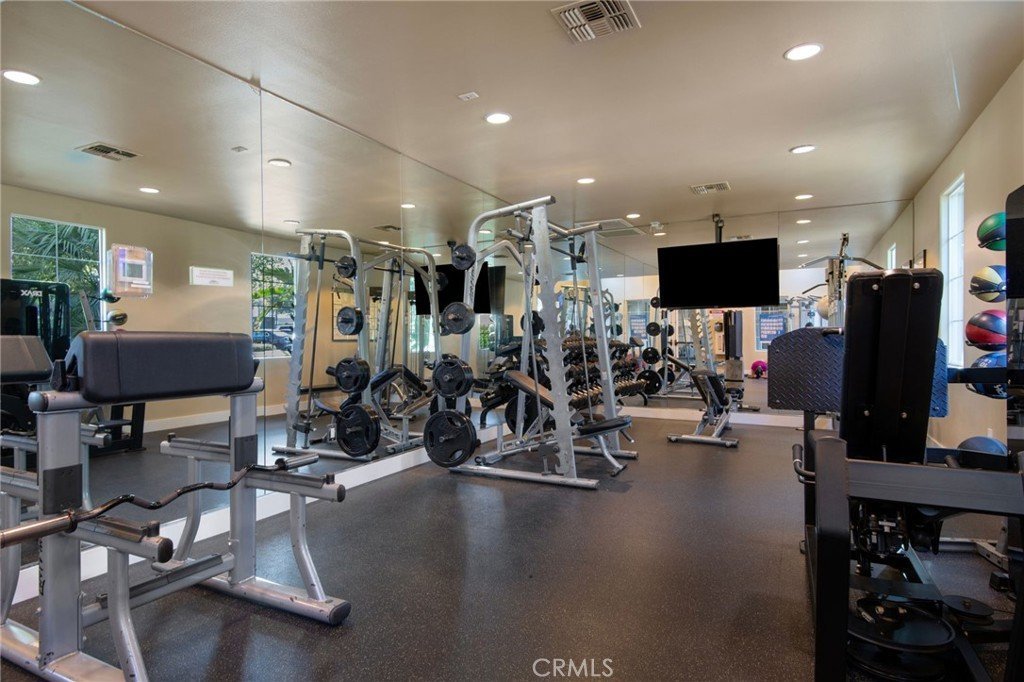
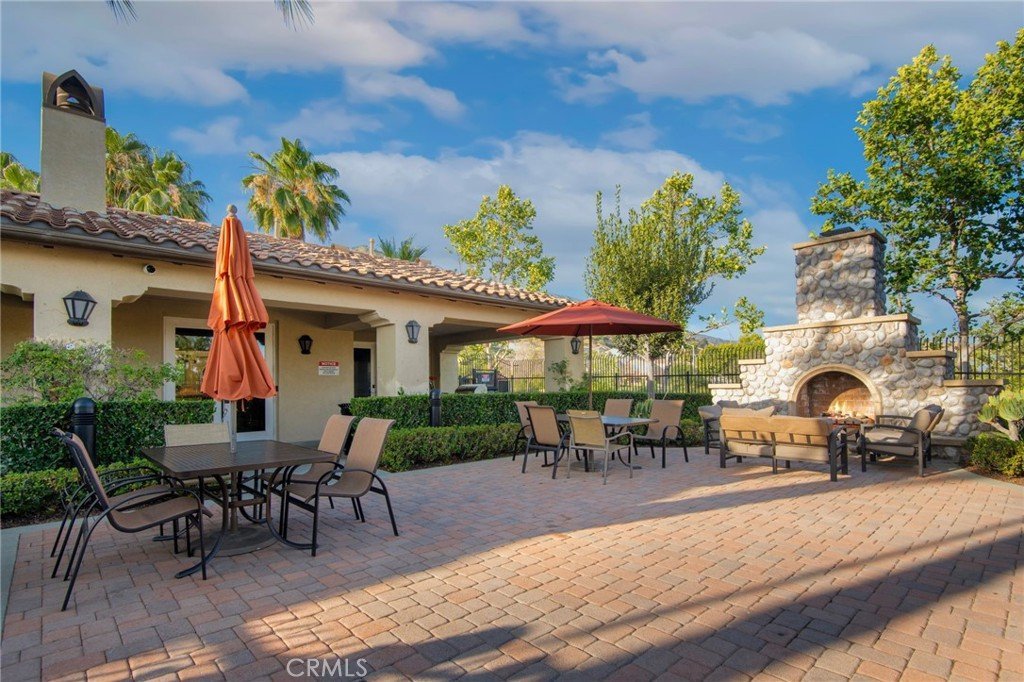
Enjoy unmatched convenience including a community BBQ, gym, pool, walking trails, and multiple playgrounds. The location is in close proximity to the Metro Gold Line and offers easy access to the 210, 57, and 605 freeways. Don’t miss your chance to own a premier lot in one of the valley's finest neighborhoods.
Show all description
Location
- Directions: Right on MacNeil and Right on Manresa; Exit 210 ~ head North on Citrus Ave. Turn left on Citrus Ave. to enter Rosedale Community. Follow street as it curves and ends at Rosedale Ave, turn right. Turn right again on MacNeil, and right again on Manresa
- Lot Size Acres: 0.1452 acres
Building Details
Amenities & Features
- Pool Features: Community, Heated, Association
- Parking Features: Driveway, Garage
- Spa Features: None
- Parking Total: 3
- Roof: SpanishTile
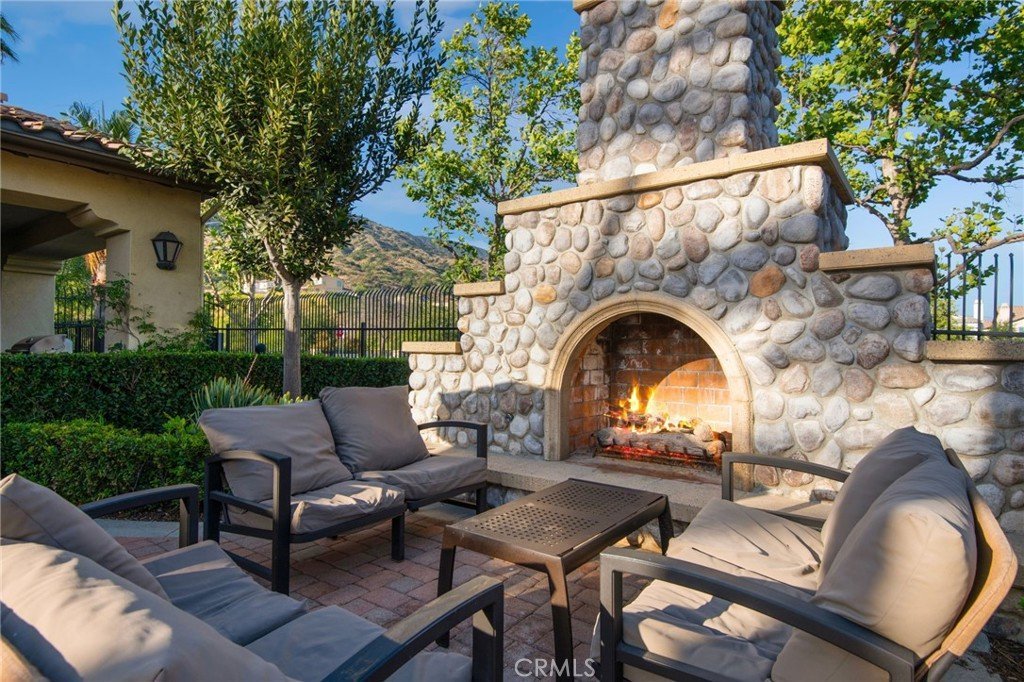
- Association Amenities: Clubhouse,FitnessCenter,FirePit,OutdoorCookingArea,Barbecue,Playground,Pool,RecreationRoom
- Cooling: CentralAir,Electric
- Fireplace Features: None
- Heating: Central,NaturalGas
- Interior Features: BuiltInFeatures, Balcony, CeilingFans, EatInKitchen, HighCeilings, OpenFloorplan, Pantry, StoneCounters, RecessedLighting, Unfurnished, WiredForSound, Attic, JackAndJillBath, WalkInPantry, WalkInClosets
- Laundry Features: ElectricDryerHookup,GasDryerHookup,LaundryRoom,UpperLevel
- Appliances: ConvectionOven,DoubleOven,Dishwasher,Disposal,GasOven,GasRange,GasWaterHeater,Microwave,RangeHood,WaterPurifier
Nearby Schools
- High School District: Azusa Unified
Expenses, Fees & Taxes
- Association Fee: $140
Agent info
- Agent name: Sam Najarian
- Agent MLS: PF21394
- Agent email: sam.najarian@redfin.com
- Agent officephone: 310-409-2885
Miscellaneous
- Association Fee Frequency: Monthly
- List Office Name: Redfin Corporation
- Listing Terms: Cash,CashToNewLoan,Conventional,Submit
- Common Interest: None
- Community Features: Foothills,Park,Pool
- Exclusions: Outdoor BBQ, Mounted TV, TV Brackets, Storage Shelves, Water Purifiers
- Inclusions: Refrigerator, Washer, Dryer, Stove, Outdoor Playset, Specific Plants, Garage Door Opener, Lighting Fixtures, Ceiling Fans, Water Features, Security System.
- Virtual Tour URL Branded: https://www.youtube.com/watch?v=wp8NMTvWwK0&t=3s
