
8851 Keokuk, Winnetka, CA, US, 91306
8851 Keokuk, Winnetka, CA, US, 91306Basics
- Date added: Added 2 months ago
- Category: Residential
- Type: SingleFamilyResidence
- Status: Active
- Bedrooms: 3
- Bathrooms: 2
- Area: 1650 sq ft
- Lot size: 8608, 8608 sq ft
- Year built: 1959
- View: None
- County: Los Angeles
- MLS ID: SR26127748
Description
-
Description:
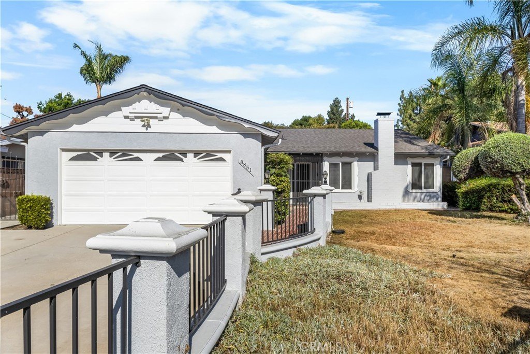
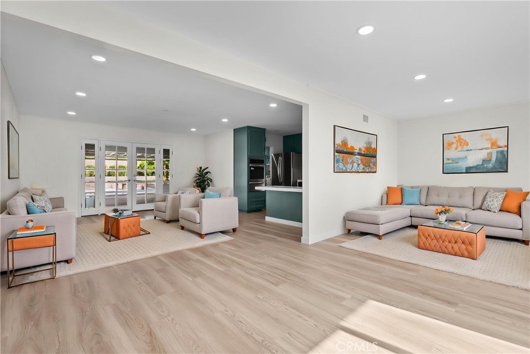
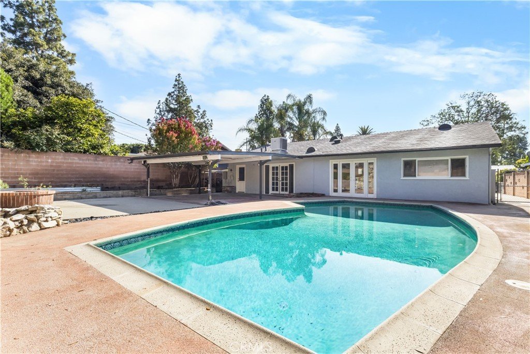
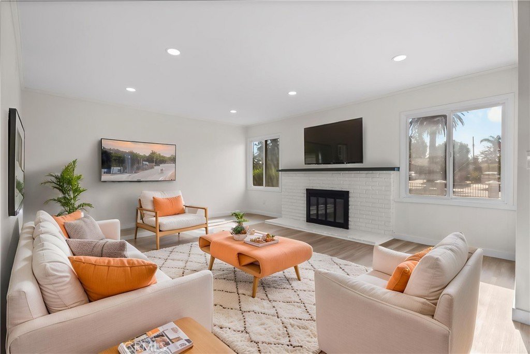
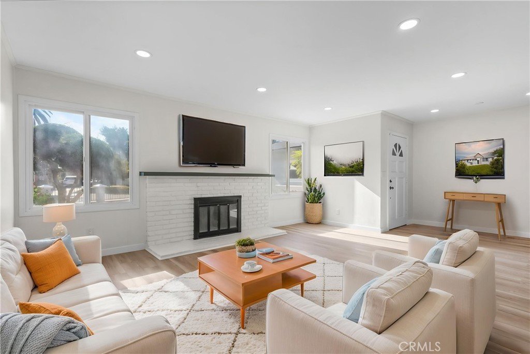
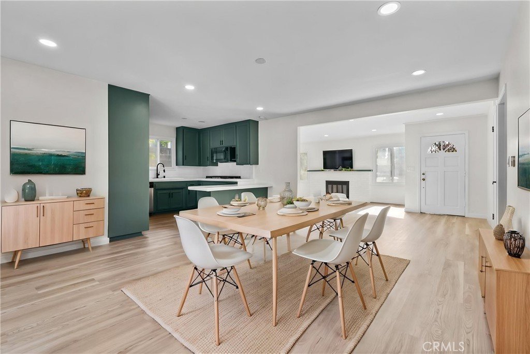
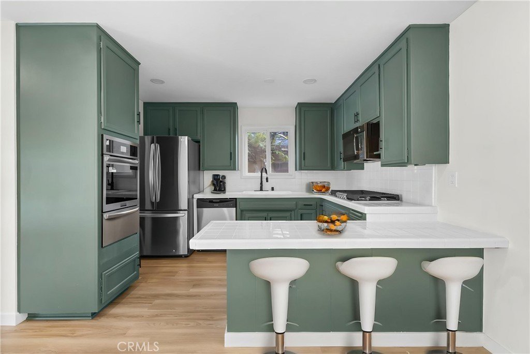
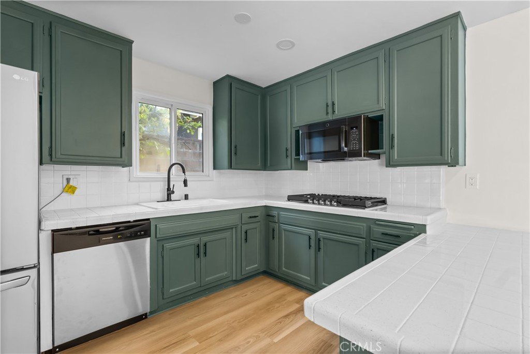
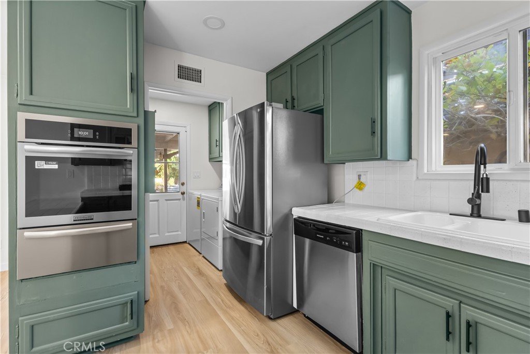
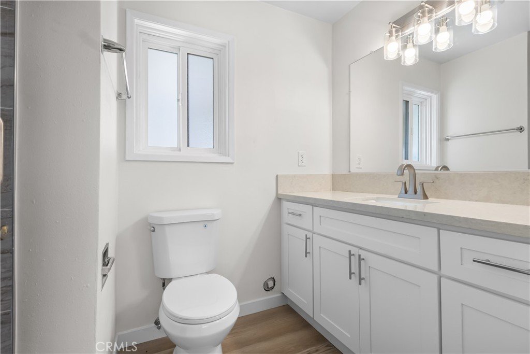
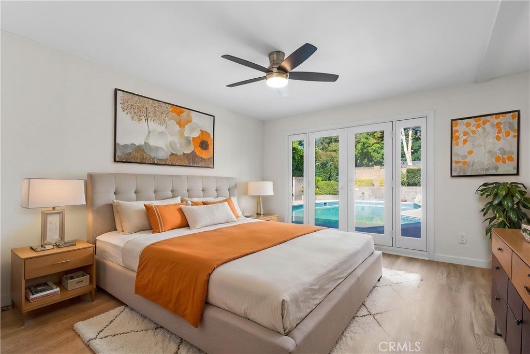
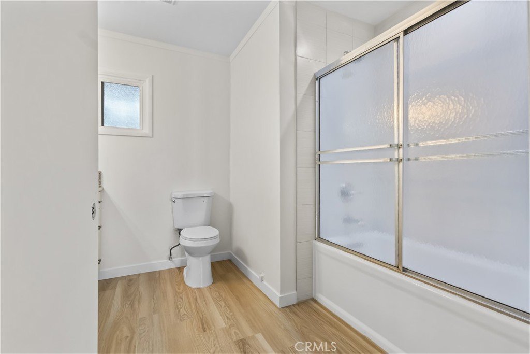
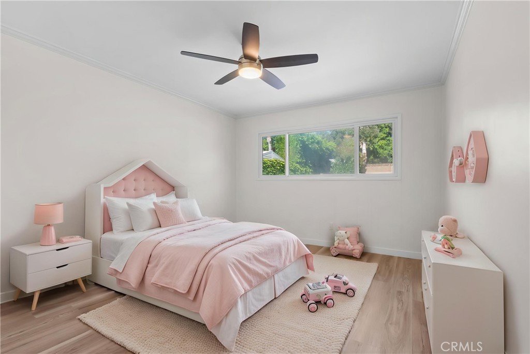
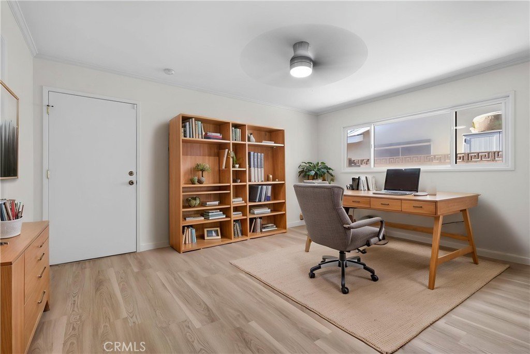
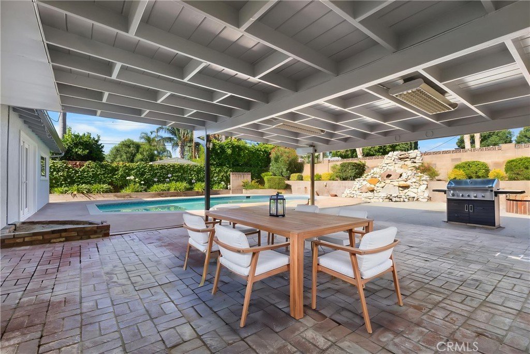
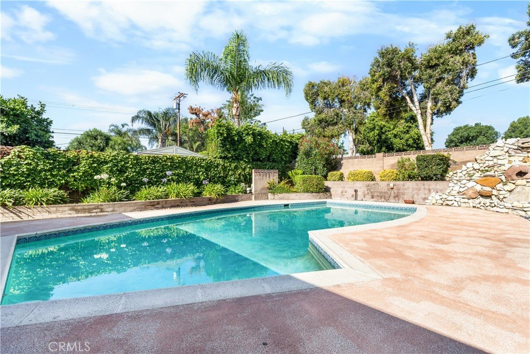
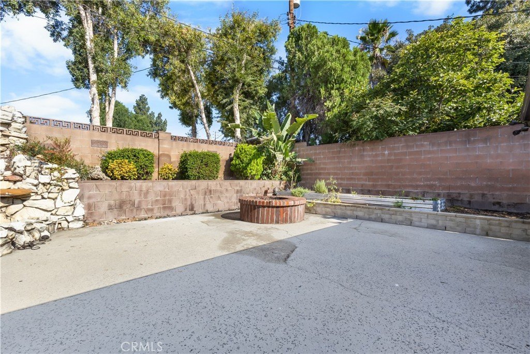
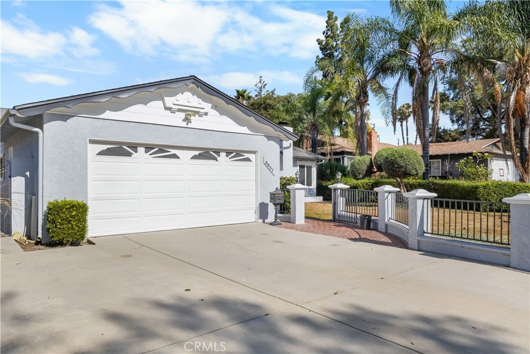
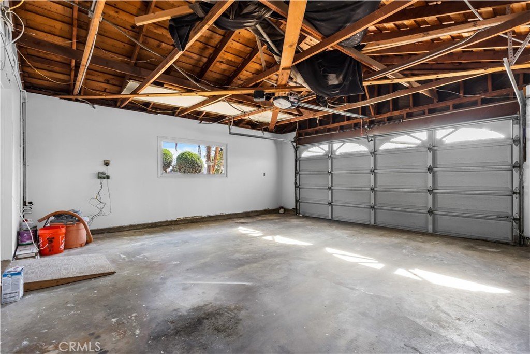
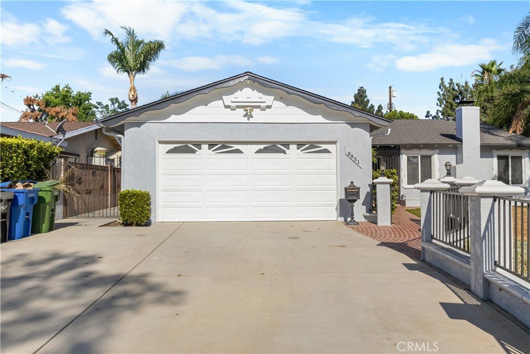
Welcome to 8851 Keokuk a wonderful freshly updated open concept three bedroom / two bath 1650 SQFT classic So Cal pool home on a large 8606 SQFT lot located in a charming Northridge adjacent Winnetka neighborhood at the end of a small cul-de-sac with a winding manicured fenced front yard and attached two car garage. Newer windows and all new flooring throughout with central air/heat, smooth ceilings w/recessed lighting. Formal living room with fireplace (decorative). Large dining room with French Doors that lead to a deep covered exterior patio & sparkling full size pool! Open modern kitchen with all new appliances. Kitchen connects to laundry area with newer side by side washer / dryer, storage and cabinets. Main hallway floor leads to beautiful freshly remodeled full bath. First bedroom with recessed lights and French doors that open directly to pool. Second bedroom and primary bedroom at end of hall with built-in linen cabinet. Large primary bedroom with modern full updated attached 3/4 bathroom. Big concrete slab back yard with landscaped trim and fire pit. Photos virtually staged.
Show all description
Location
- Directions: Nordoff & Reseda
- Lot Size Acres: 0.1976 acres
Building Details
Amenities & Features
- Pool Features: InGround, Private
- Parking Total: 4
- Cooling: CentralAir
- Fireplace Features: Decorative, LivingRoom
- Heating: Central
- Interior Features: AllBedroomsUp
- Laundry Features: ElectricDryerHookup,GasDryerHookup,InKitchen,LaundryRoom
- Appliances: BuiltInRange,Dishwasher,GasOven,Dryer,Washer
Nearby Schools
- High School District: Los Angeles Unified
Expenses, Fees & Taxes
- Association Fee: 0
Agent info
- Agent name: Aaron Samson
- Agent MLS: F207018830
- Agent email: aaron.samson@camoves.com
- Agent officephone: 818-995-2424
- Agent direct phone: 818-970-7012
Miscellaneous
- List Office Name: Coldwell Banker Realty
- Listing Terms: CashToNewLoan,Exchange1031
- Common Interest: None
- Community Features: Curbs,StreetLights,Suburban
- Attribution Contact: 818-970-7012
