







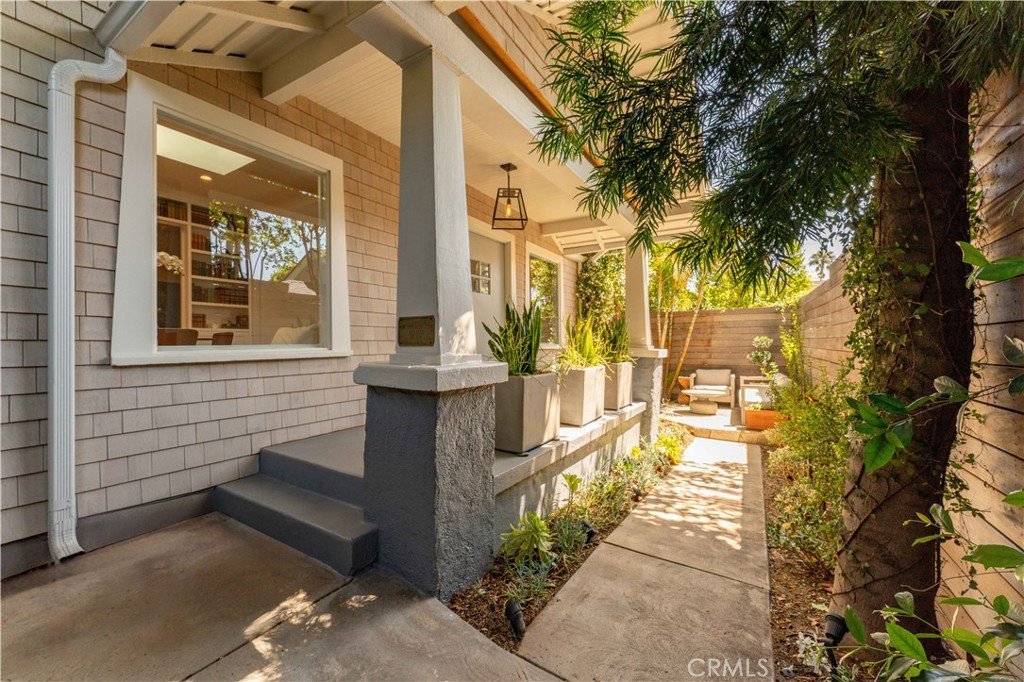
8863 Cynthia, West Hollywood, CA, US, 90069
8863 Cynthia, West Hollywood, CA, US, 90069Basics
- Date added: Added 5 months ago
- Category: Residential
- Type: SingleFamilyResidence
- Status: Active
- Bedrooms: 1
- Bathrooms: 1
- Area: 828 sq ft
- Lot size: 1976, 1976 sq ft
- Year built: 1912
- View: None
- County: Los Angeles
- MLS ID: PF26090683
Description
-
Description:
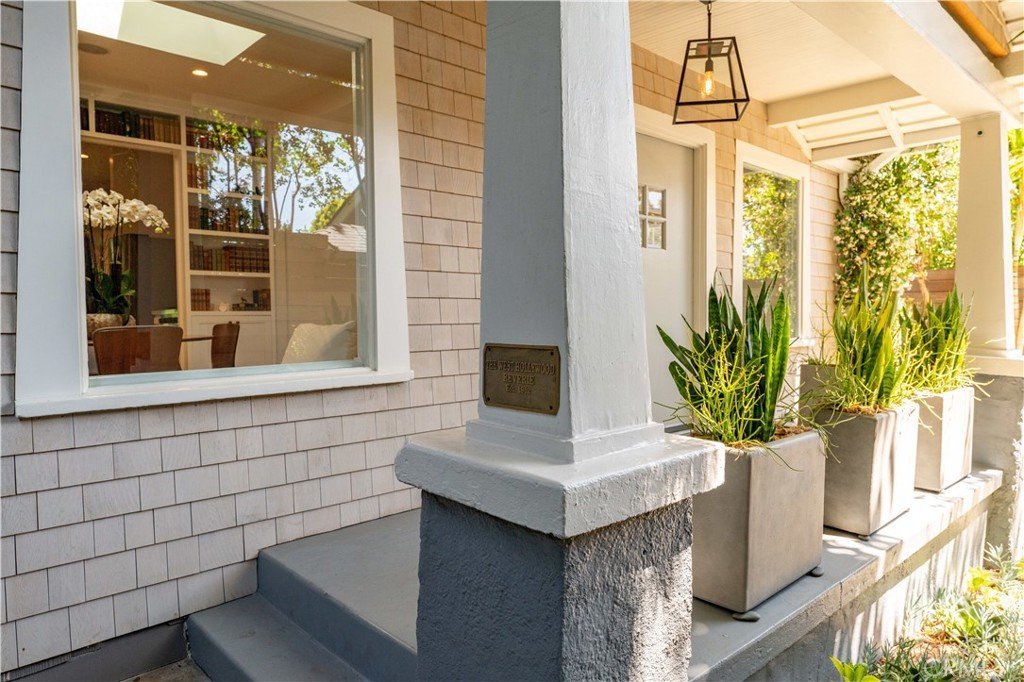
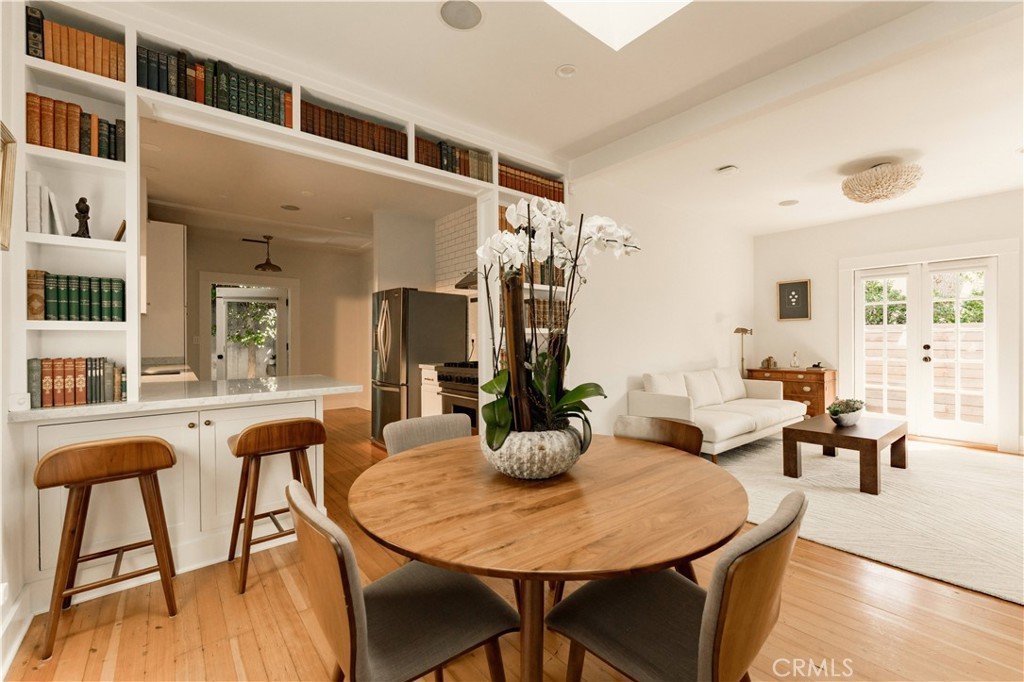
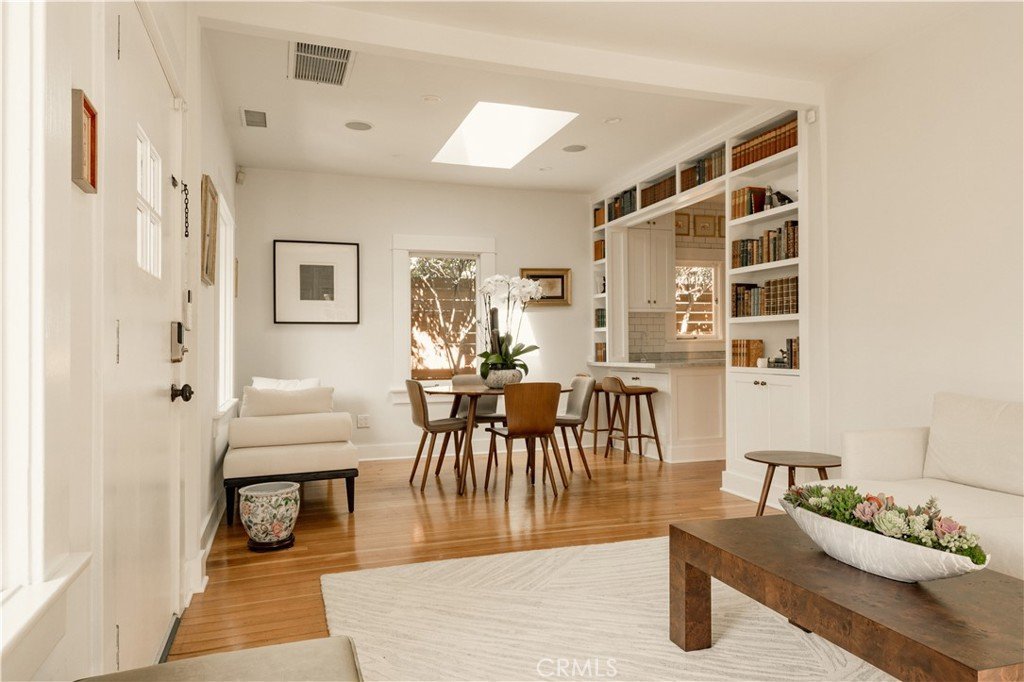
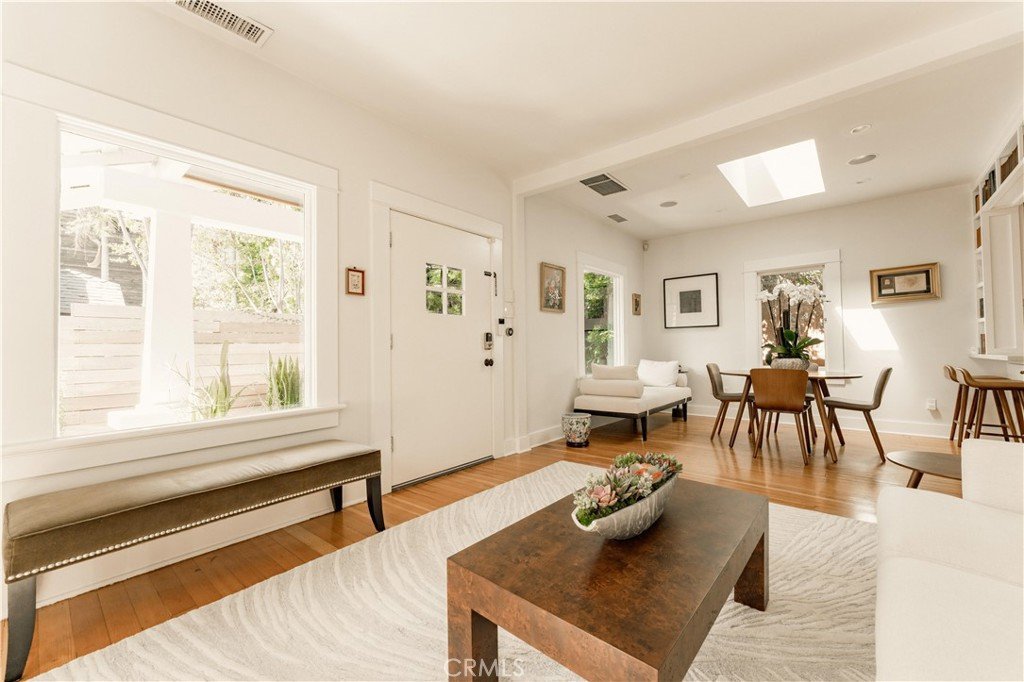
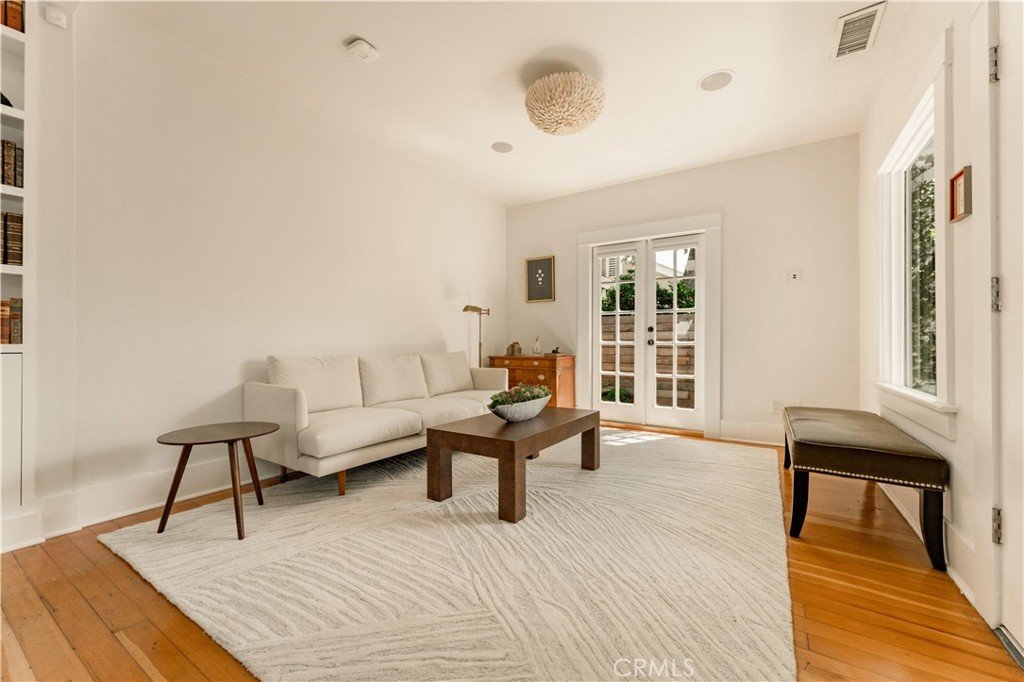
Tucked away from the bustling Norma Triangle in West Hollywood, this remarkable Craftsman-style home exudes a sense of privacy and tranquility. The welcoming plaque, “The West Hollywood Reverie Est. 1912,” graces the front patio, setting the tone for this exceptional residence.
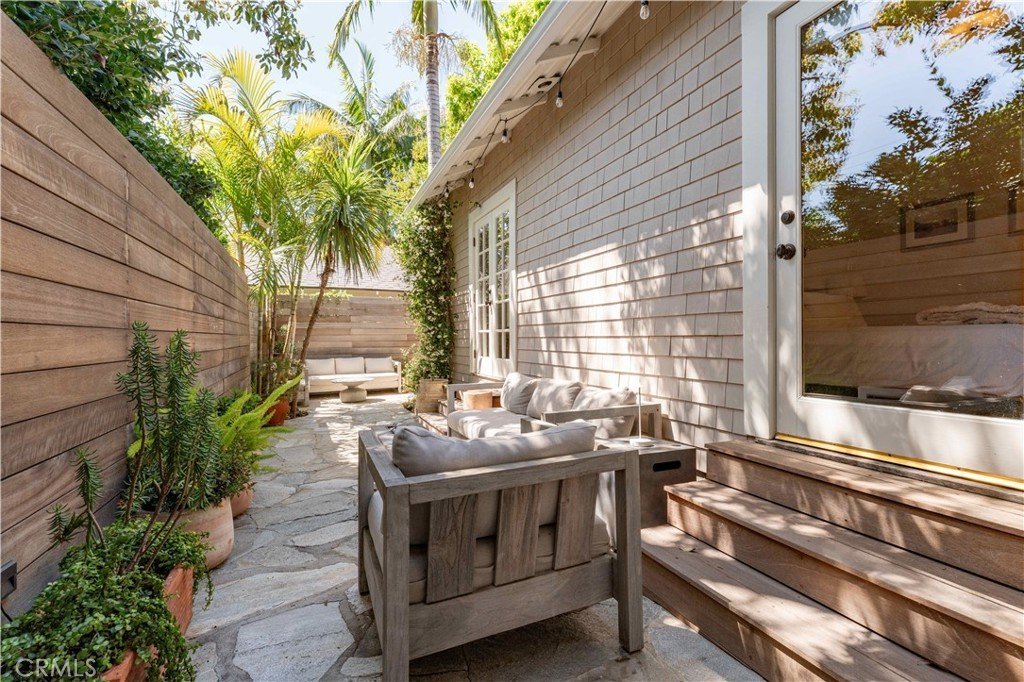
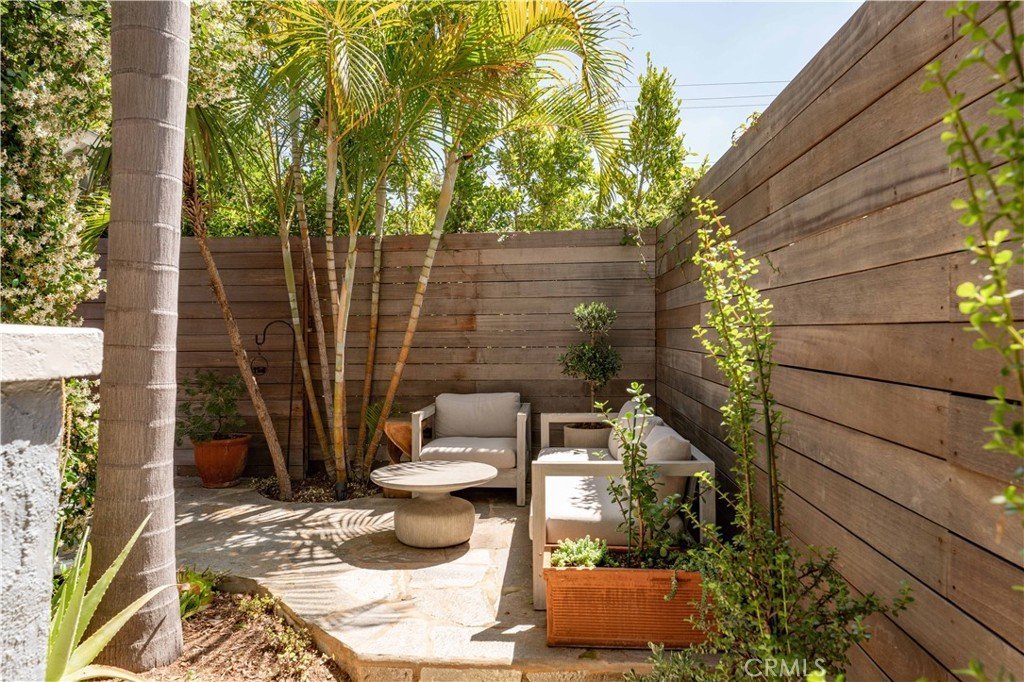
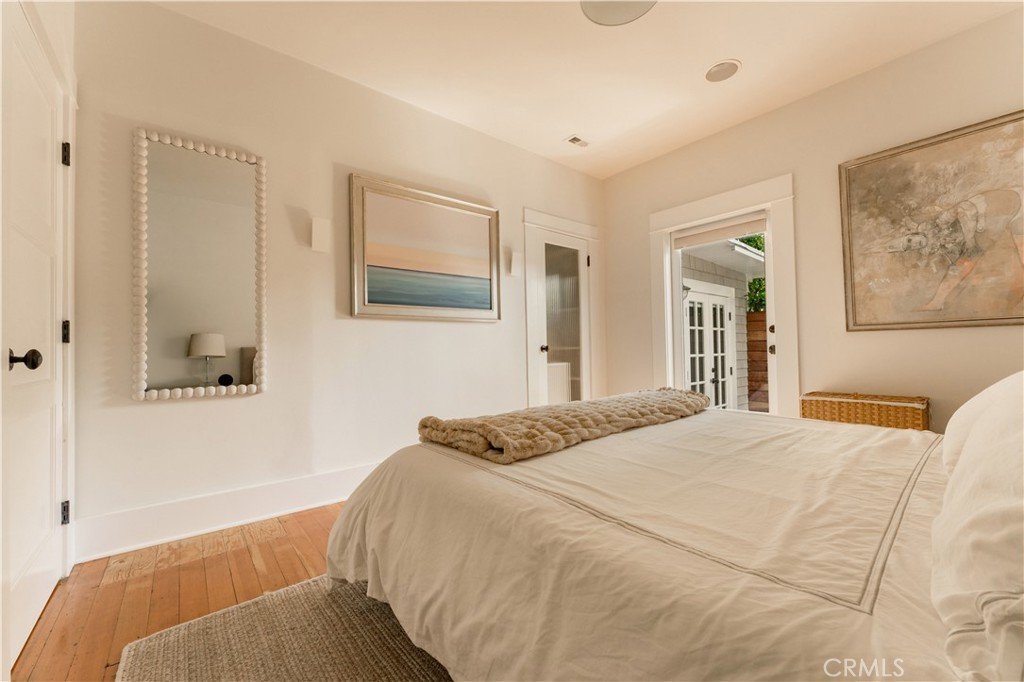
This charming one-bedroom, one-bathroom home features a detached studio, offering versatility for an additional bedroom, home office, or studio. The backyard is a lush oasis of greenery, providing incredible privacy and a romantic ambiance, complete with an outdoor bathtub and chimney fireplace.
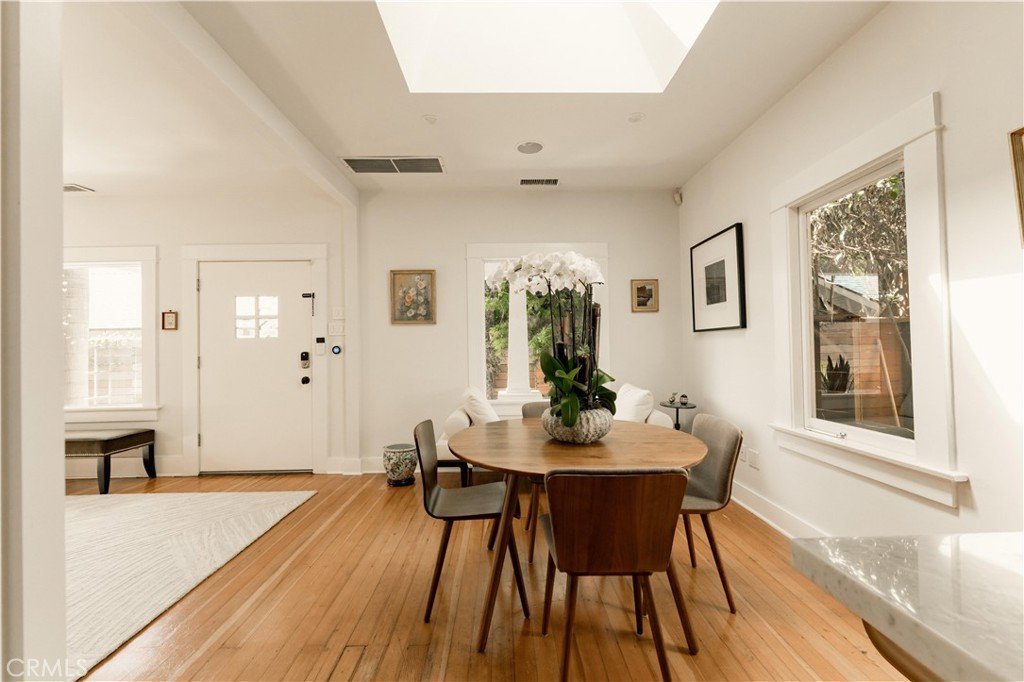
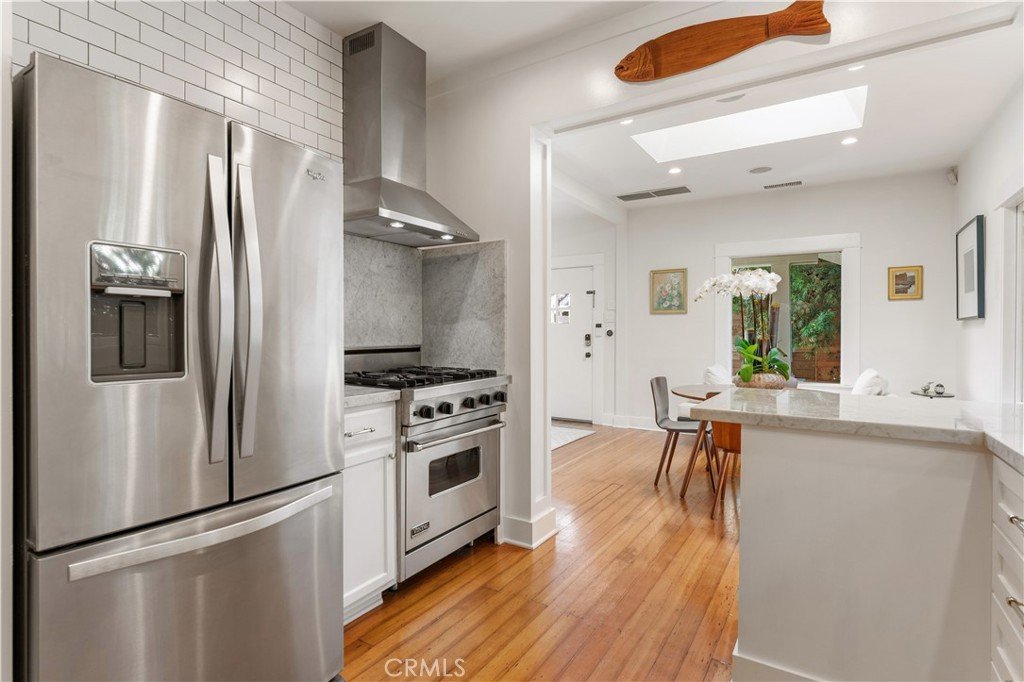
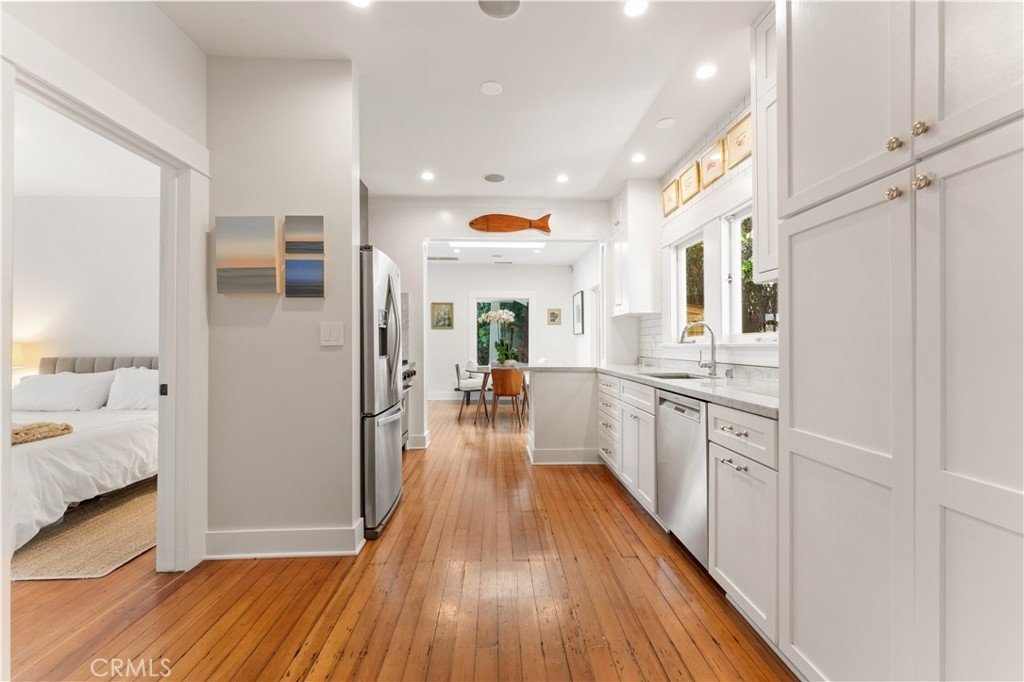
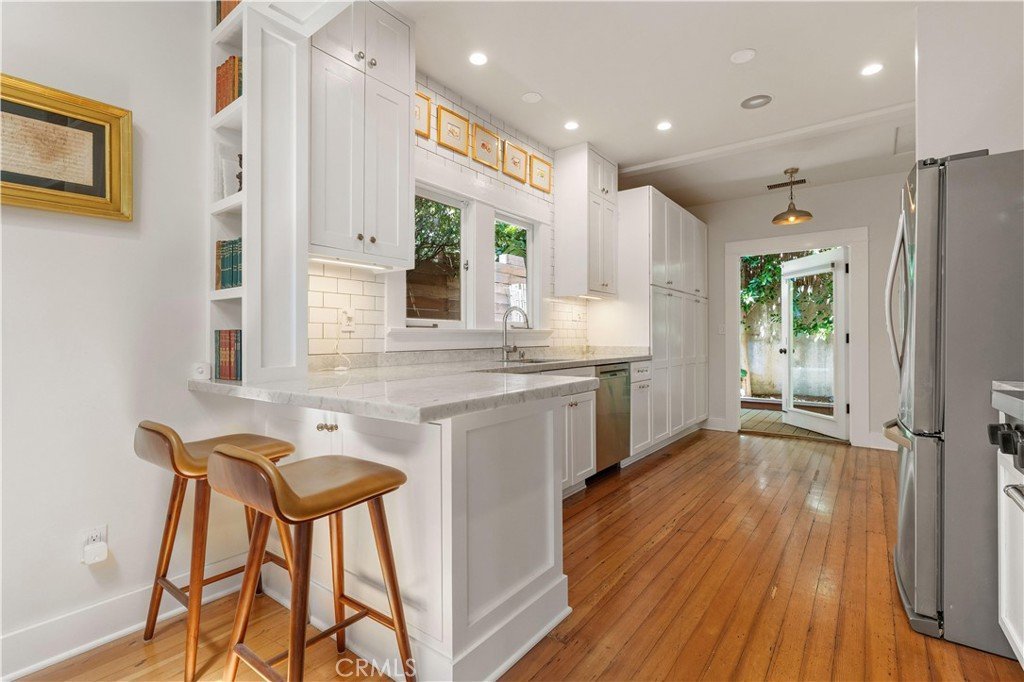
The front patio is adorned with delightful details, including a garden and hardscaping, perfect for enjoying solitude or entertaining guests. The new ipe hardwood fencing and cedar siding enhance the home’s elegance, while the spacious kitchen boasts ample counter space. Conveniently located near the bedroom, the indoor laundry ensures easy access to this already stunning home where everything feels just right.
If you’re seeking a truly unique place to call home, this is the perfect fit.
Show all description
Location
- Directions: In the Norma Triangle between N. San Vicente Boulevard and Larrabee Street
- Lot Size Acres: 0.0454 acres
Building Details
- Structure Type: House
- Water Source: Public
- Basement: Utility
- Architectural Style: Bungalow,Craftsman
- Lot Features: Garden,Landscaped
- Sewer: PublicSewer
- Common Walls: NoCommonWalls
- Construction Materials: CopperPlumbing
- Fencing: SeeRemarks,Wood
- Foundation Details: Raised
- Garage Spaces: 0
- Levels: One
Amenities & Features
- Pool Features: None
- Patio & Porch Features: RearPorch,Patio
- Spa Features: None
- Parking Total: 0
- Roof: Composition
- Cooling: CentralAir
- Fireplace Features: FreeStanding
- Heating: Central
- Laundry Features: Inside
- Appliances: GasCooktop,GasOven,Refrigerator
Nearby Schools
- High School District: Call Listing Office
Expenses, Fees & Taxes
- Association Fee: 0
Agent info
- Agent name: Chris Reisbeck
- Agent MLS: pf14808m
- Agent email: Chris@ChrisReisbeck.com
- Agent officephone: 626-803-2000
Miscellaneous
- List Office Name: The Agency
- Listing Terms: Cash,Conventional
- Common Interest: None
- Community Features: Sidewalks
- Attribution Contact: 818-298-6413
