




890 Ridgeside Drive, Monrovia, CA, US, 91016
890 Ridgeside Drive, Monrovia, CA, US, 91016Basics
- Date added: Added 2 months ago
- Category: Residential
- Type: SingleFamilyResidence
- Status: Active
- Bedrooms: 2
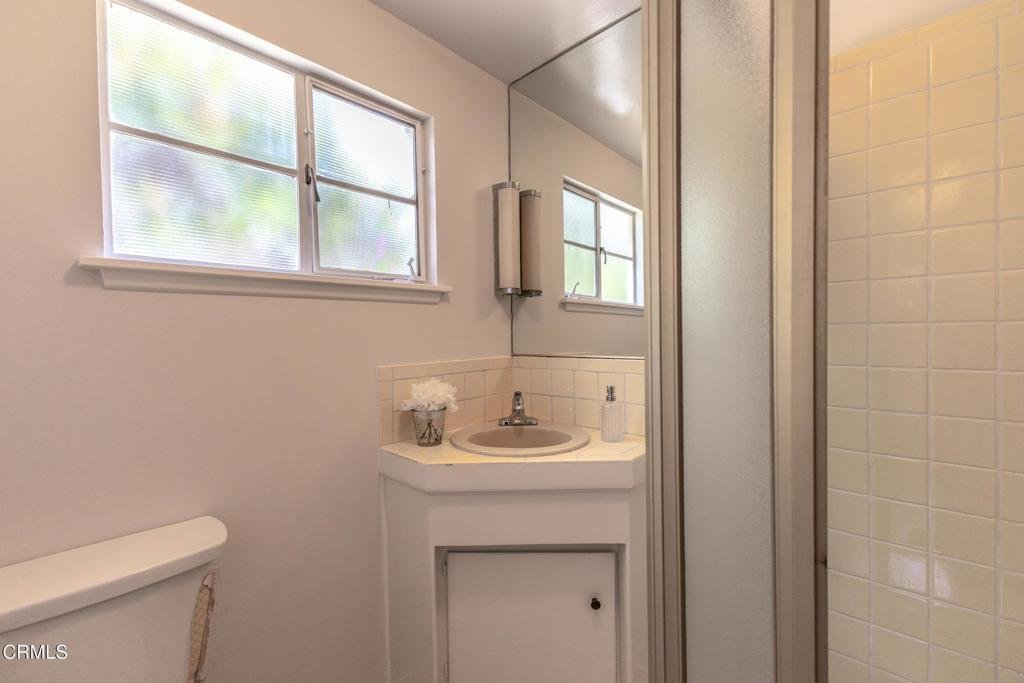
- Bathrooms: 2
- Area: 1374 sq ft
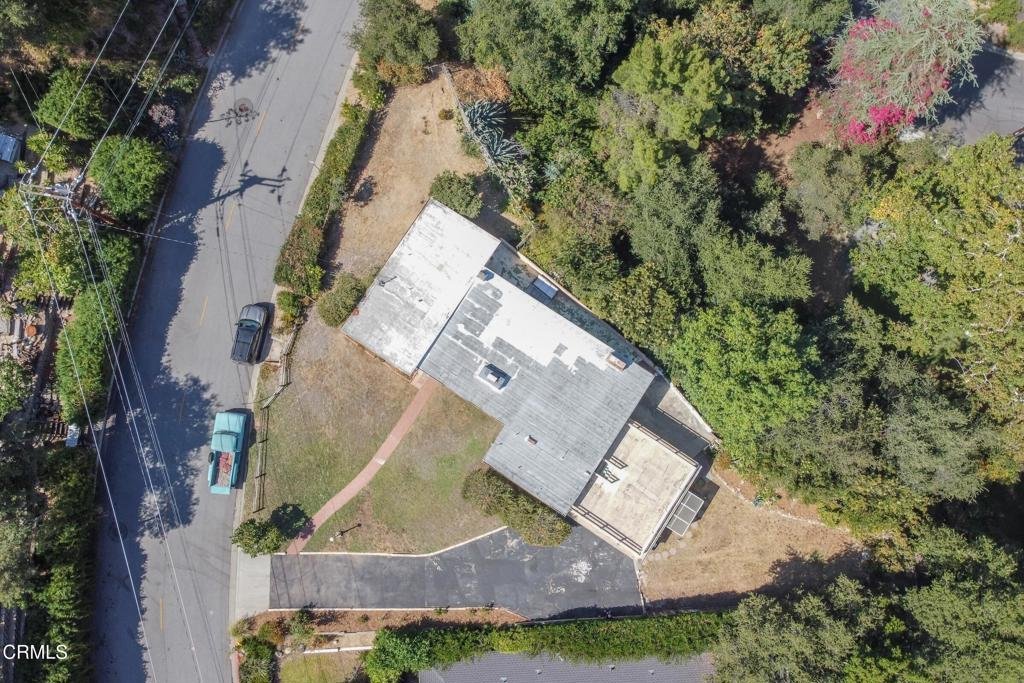
- Lot size: 22361, 22361 sq ft
- Year built: 1950
- Property Condition: RepairsCosmetic
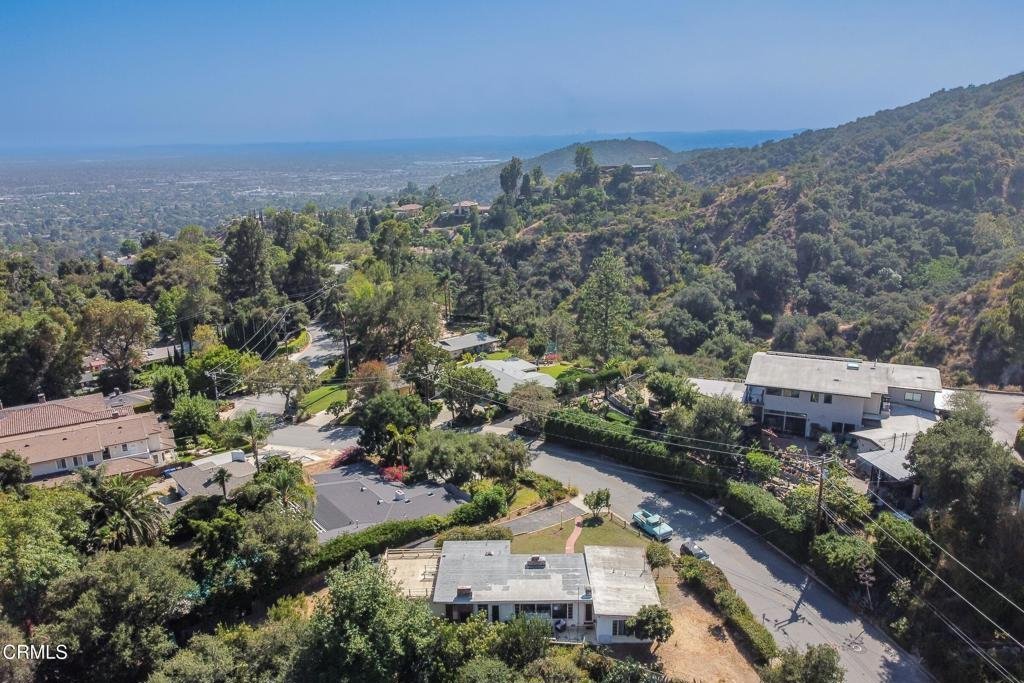
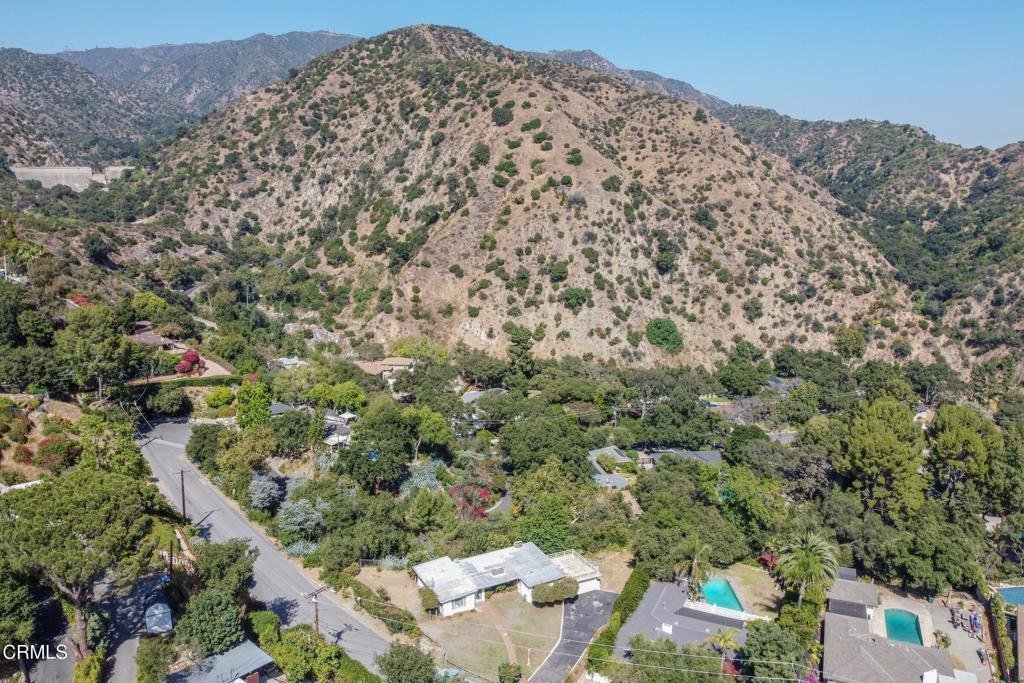
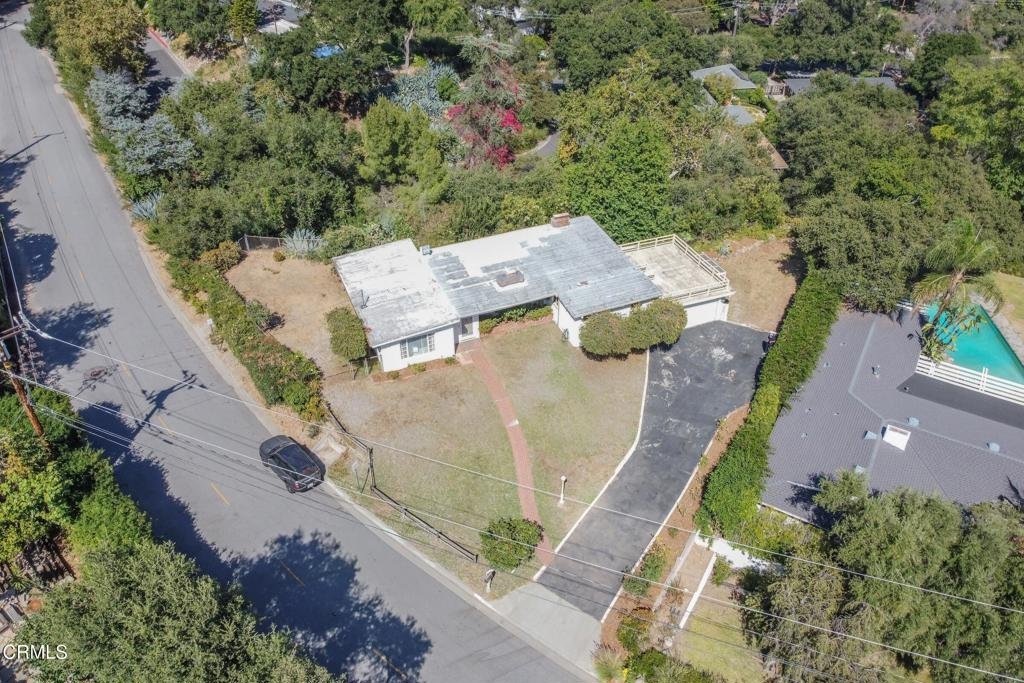
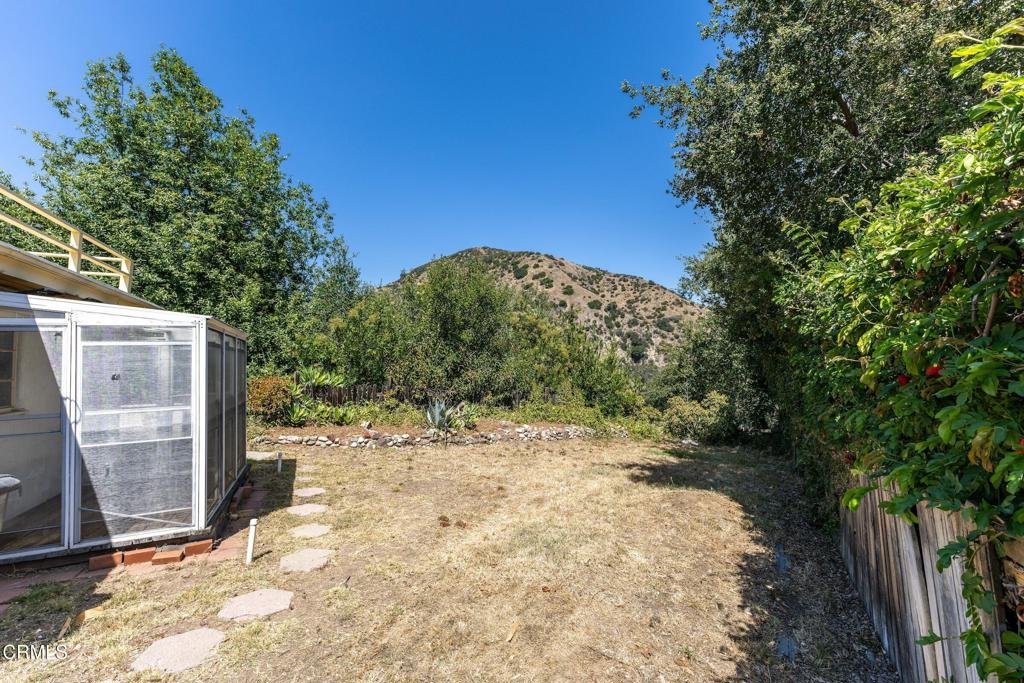
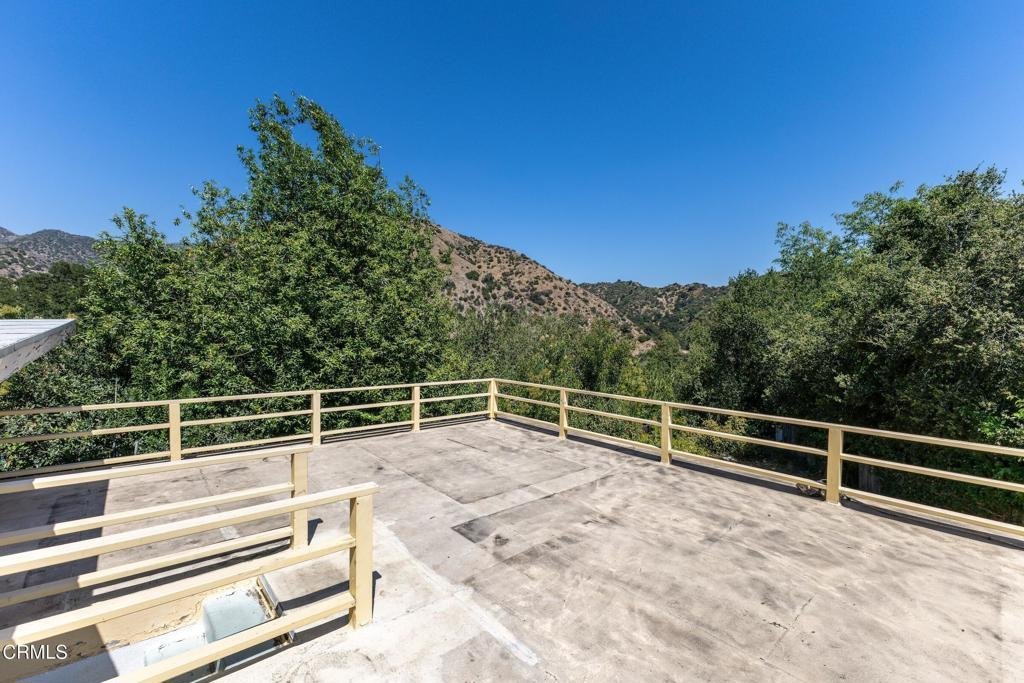
- View: CityLights,Mountains,Neighborhood,Panoramic,Valley,TreesWoods
- Subdivision Name: Not Applicable
- County: Los Angeles
- MLS ID: P1-27693
Description
-
Description:
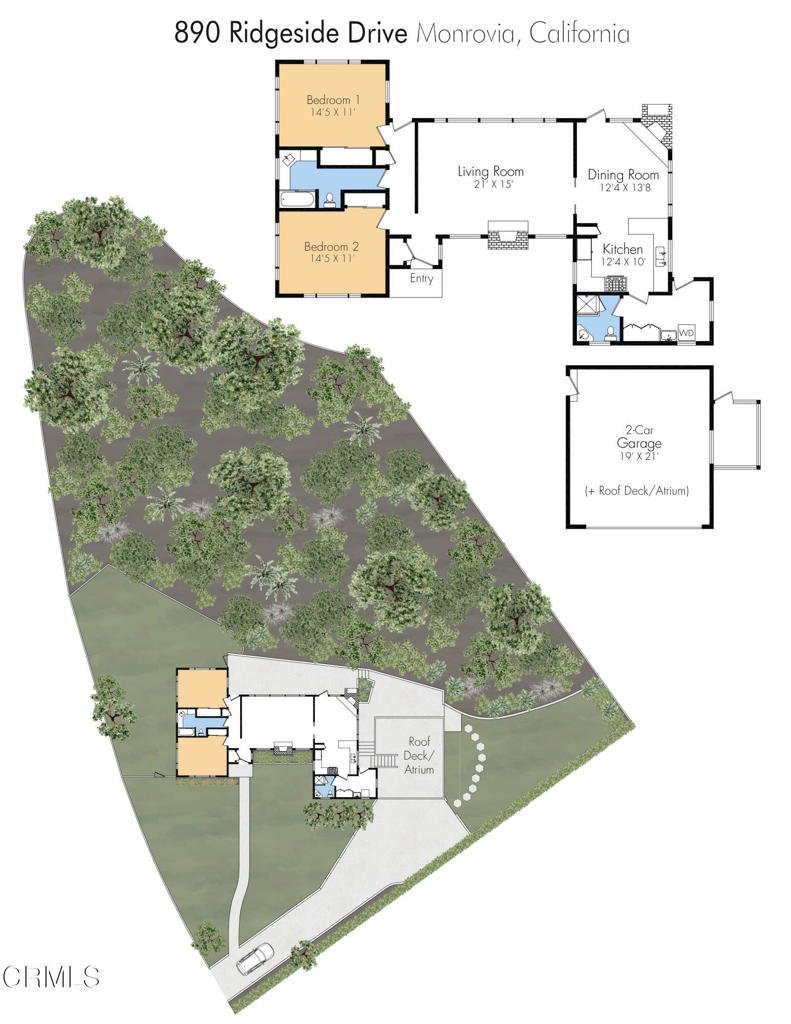
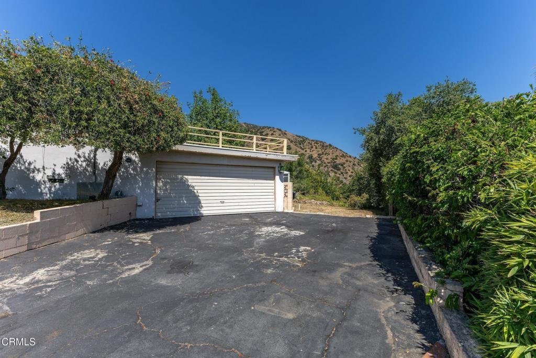
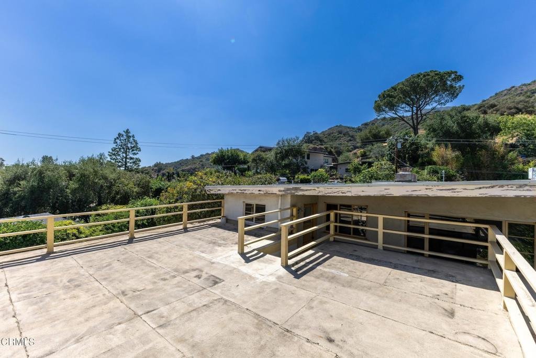
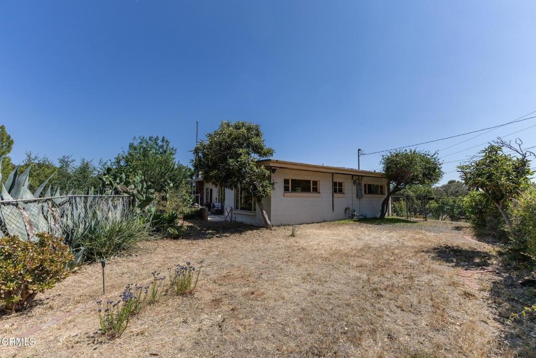
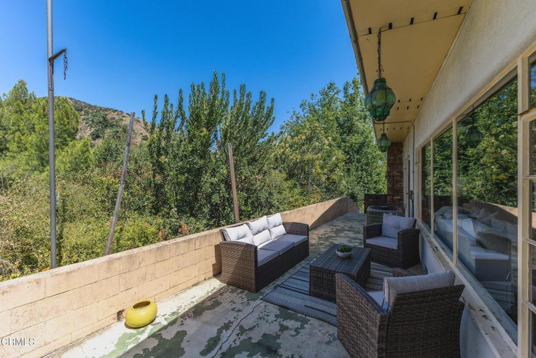
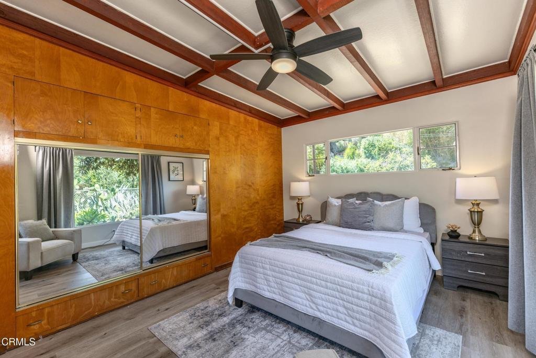
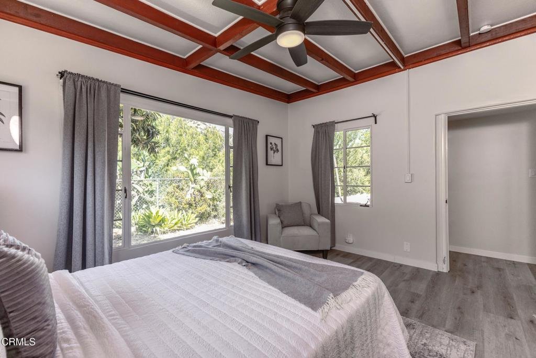
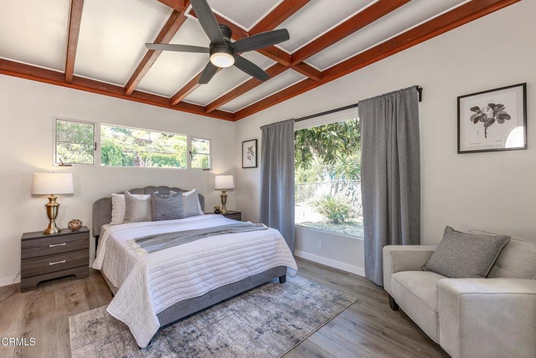
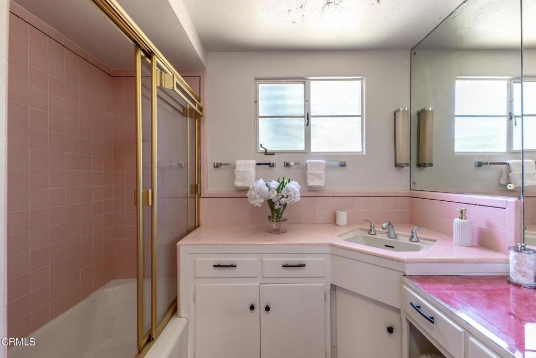
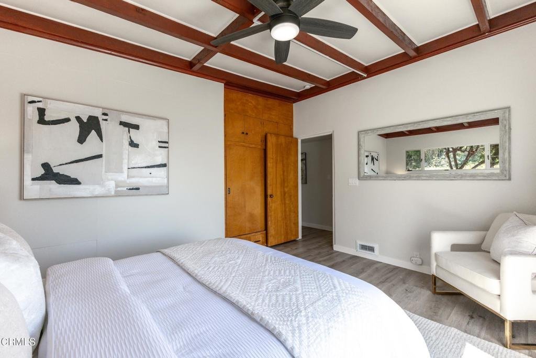
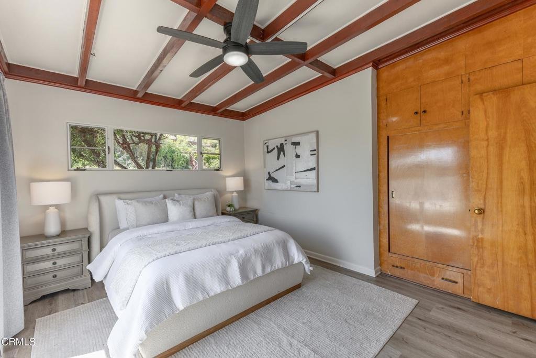
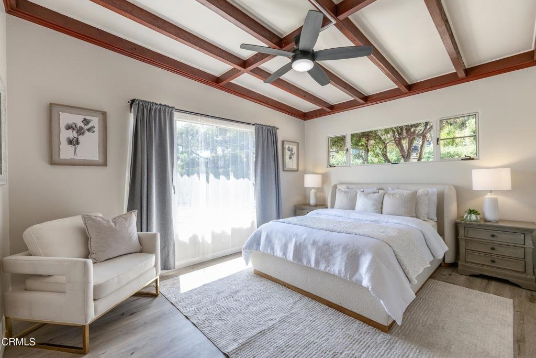
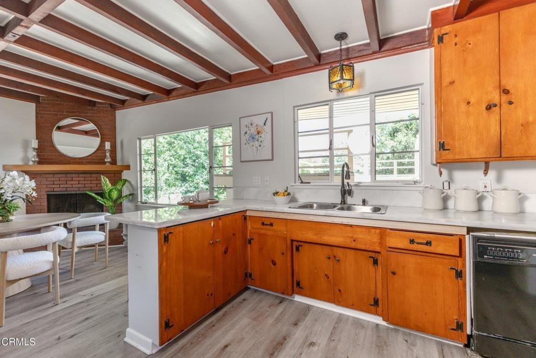
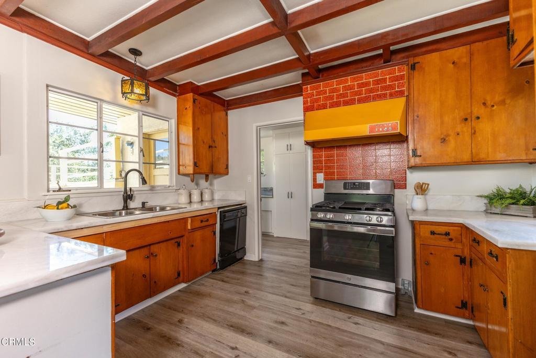
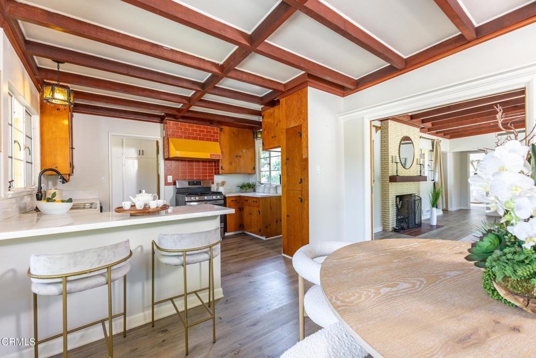
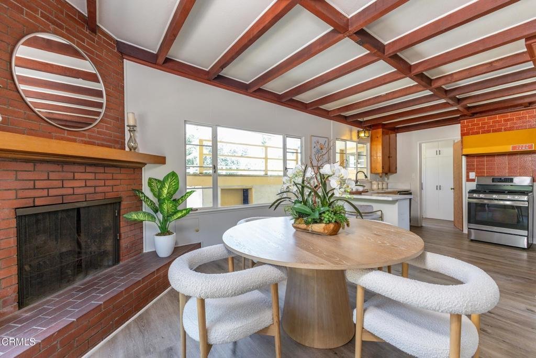
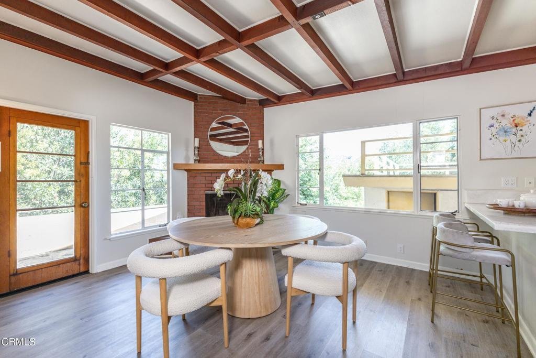
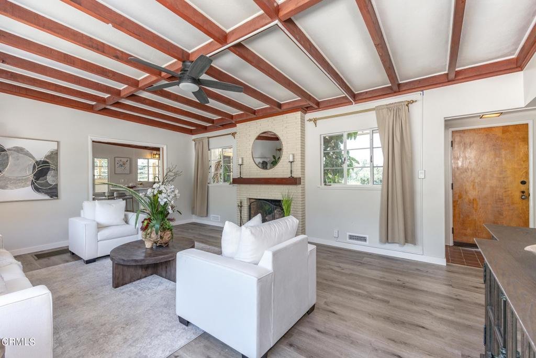
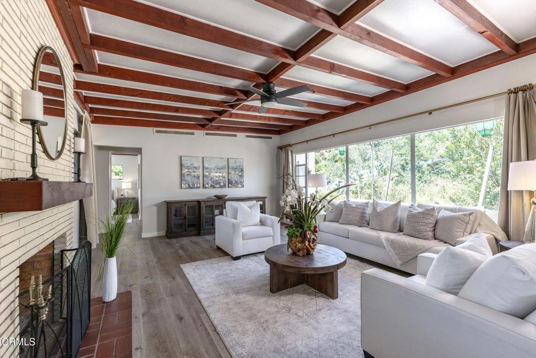
Nestled in the desirable hills of North Monrovia, this charming mid-century home with 2 bedrooms is sited on an expansive 22,361 square foot lot. Upon arrival to your own long private driveway, you are welcomed inside to a spacious living room highlighted by a dramatic exposed beam ceiling, fireplace, and expansive picture windows that bring in lots of natural light and offer views of the surrounding nature. Cook in the cozy kitchen with breakfast bar that overlooks the dining area with an additional brick fireplace. Mature trees enhance the property's private setting, while the expansive backyard captures beautiful mountain views. A detached 2-car garage and a long driveway offer ample parking, while the rooftop deck is perfect for outdoor entertaining or alfresco dining. Bring your toolbox and add your finishing touches to make this house your own home. Ideally situated near Canyon Park and popular local hiking destinations including the Clamshell Trail and Sunset Bench, this property offers a wonderful blend of warm architectural details and distinctive mid-century vibes in one of Monrovia's most sought-after hillside neighborhoods.
Show all description
Location
- Directions: House is on Ridgeside Drive.
- Lot Size Acres: 0.5133 acres
Building Details
- Structure Type: House
- Water Source: Public
- Architectural Style: Traditional
- Lot Features: BackYard,FrontYard,IrregularLot,Lawn,Landscaped,SprinklersNone,SlopedUp,Yard
- Sewer: PublicSewer
- Common Walls: NoCommonWalls
- Construction Materials: WoodSiding
- Fencing: Wood
- Garage Spaces: 2
- Levels: One
- Floor covering: Tile, Wood
Amenities & Features
- Pool Features: None
- Parking Features: Driveway, Garage
- Security Features: CarbonMonoxideDetectors, SmokeDetectors
- Patio & Porch Features: Open,Patio,Rooftop
- Spa Features: None
- Parking Total: 2
- Roof: Composition
- Utilities: CableAvailable,ElectricityConnected,NaturalGasConnected,PhoneAvailable,SewerConnected,WaterConnected
- Electric: ElectricityOnProperty
- Fireplace Features: Decorative, DiningRoom, LivingRoom
- Interior Features: BeamedCeilings, BreakfastBar, BuiltInFeatures, CeilingFans, SeparateFormalDiningRoom, OpenFloorplan, Storage, Unfurnished, AllBedroomsDown, BedroomOnMainLevel
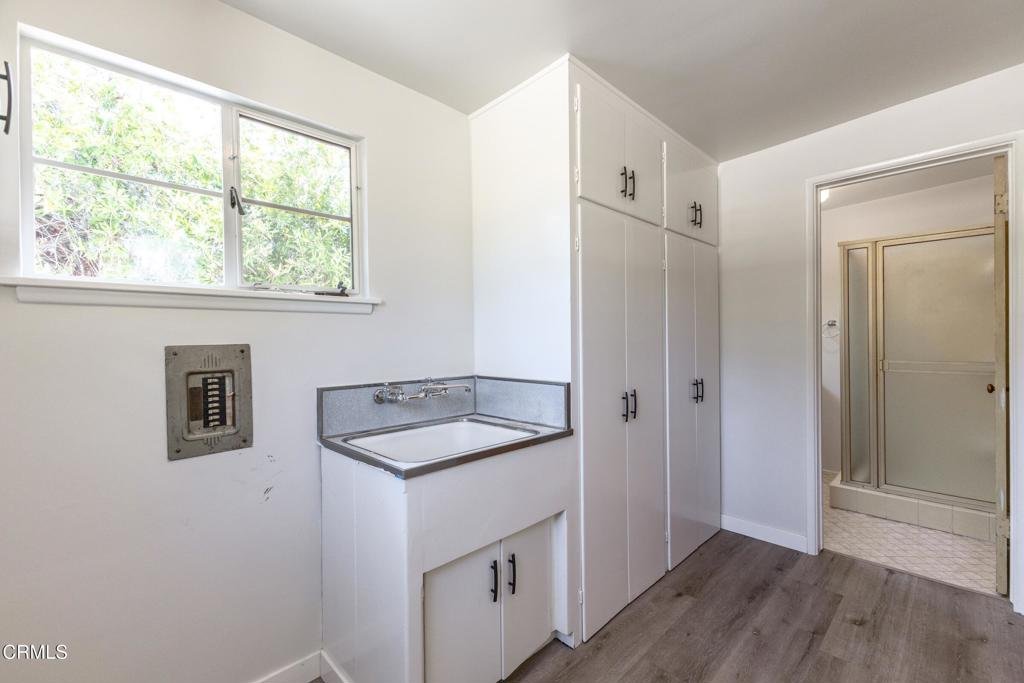
- Laundry Features: Inside,LaundryRoom
- Appliances: Dishwasher,GasRange,RangeHood,WaterHeater
Agent info
- Agent name: Michael Bell
- Agent MLS: P785080
- Agent email: michael.bell@sothebyshomes.com
- Agent officephone: (626) 229-0909
Miscellaneous
- List Office Name: Sotheby's International Realty, Inc.
- Listing Terms: Cash,CashToNewLoan,Conventional,Submit
- Common Interest: None
- Community Features: Biking,Foothills,Mountainous,Suburban,Valley
- Attribution Contact: michael.bell@sothebyshomes.com
