













8960 Oak Park Avenue, Northridge, CA, US, 91325
8960 Oak Park Avenue, Northridge, CA, US, 91325Basics
- Date added: Added 5 months ago
- Category: Residential
- Type: SingleFamilyResidence
- Status: Active
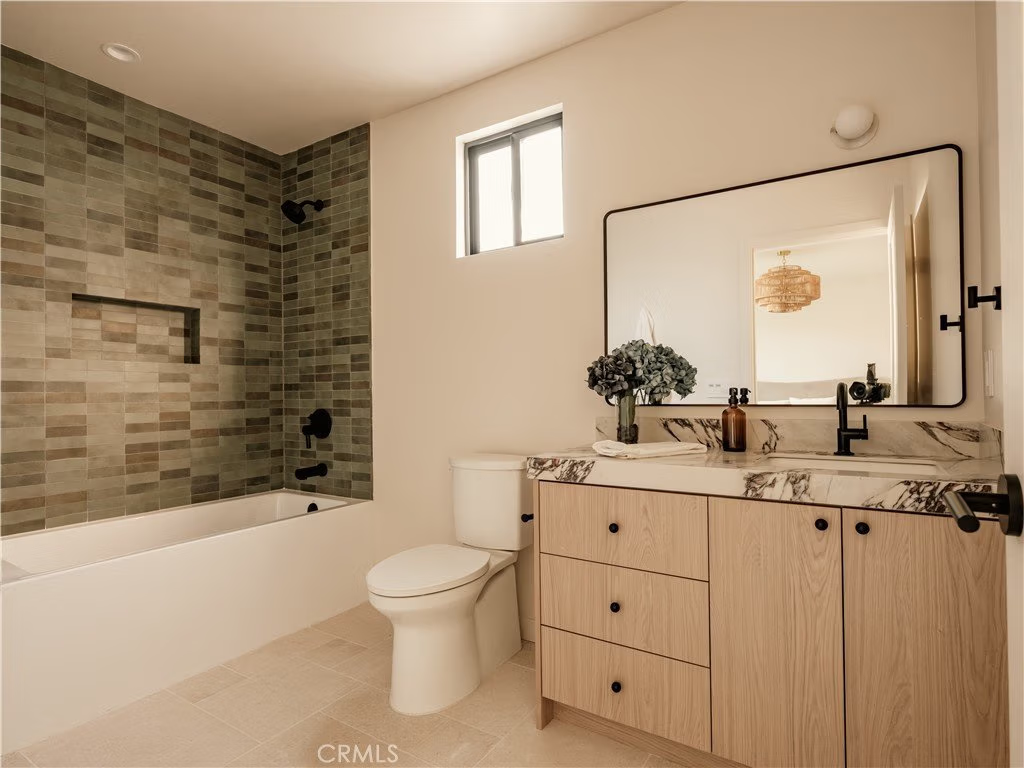
- Bedrooms: 4
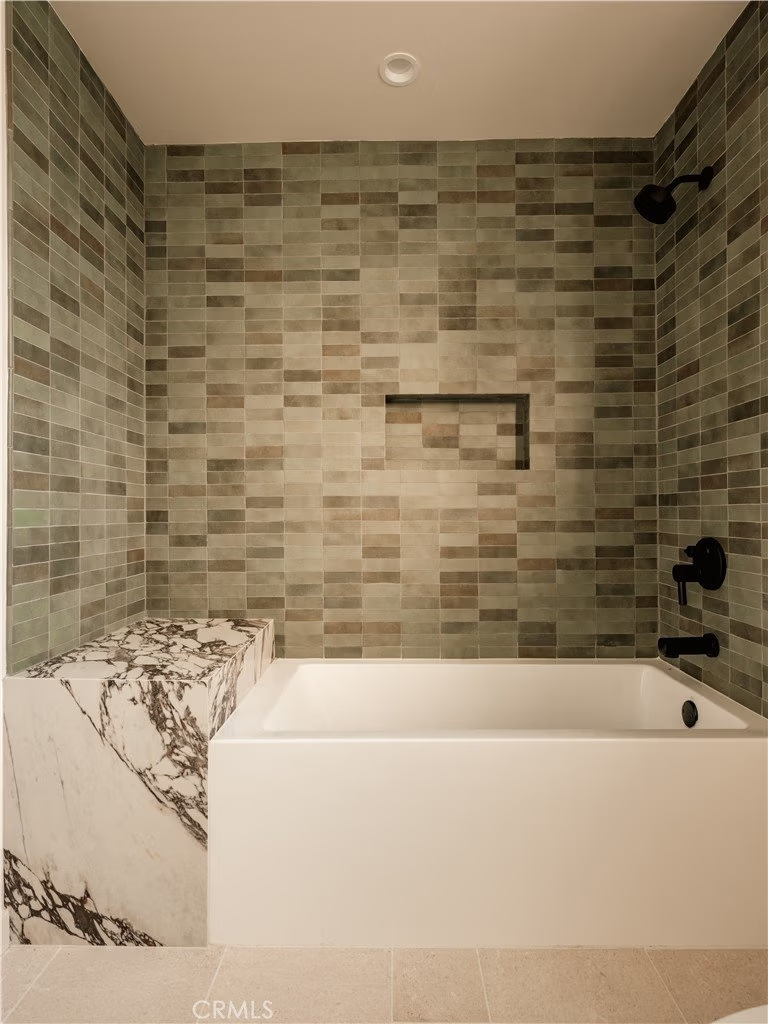
- Bathrooms: 4
- Area: 2692 sq ft
- Lot size: 17671, 17671 sq ft
- Year built: 1953
- Property Condition: UpdatedRemodeled
- View: None
- County: Los Angeles
- MLS ID: GD26065896
Description
-
Description:
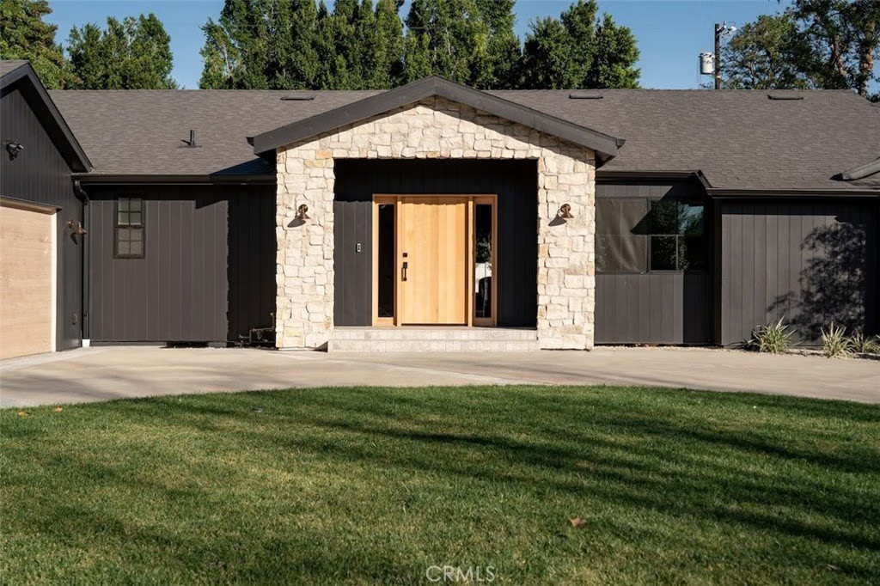
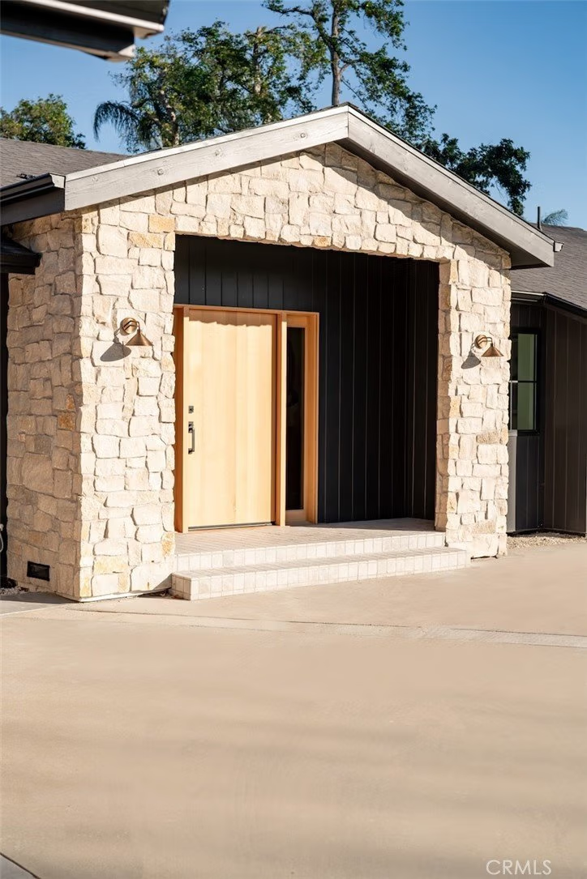
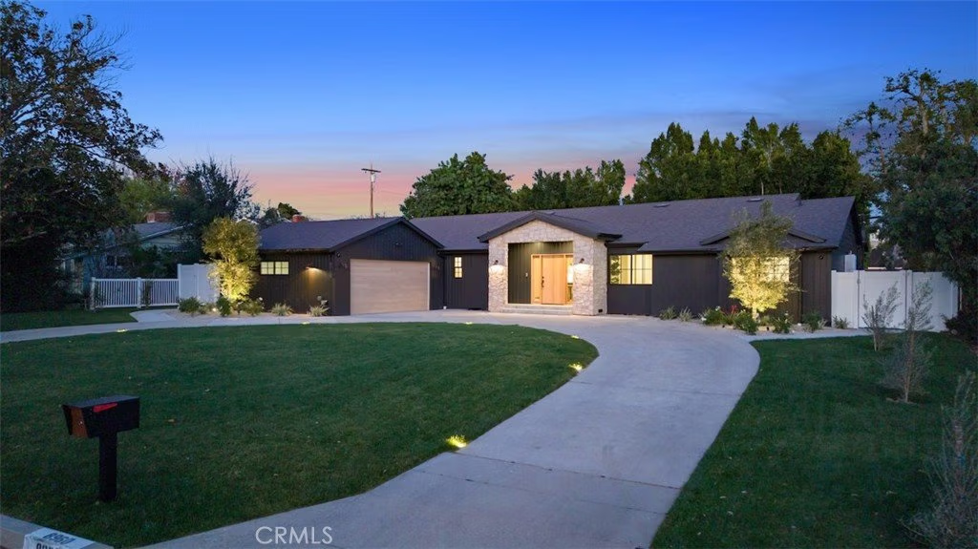
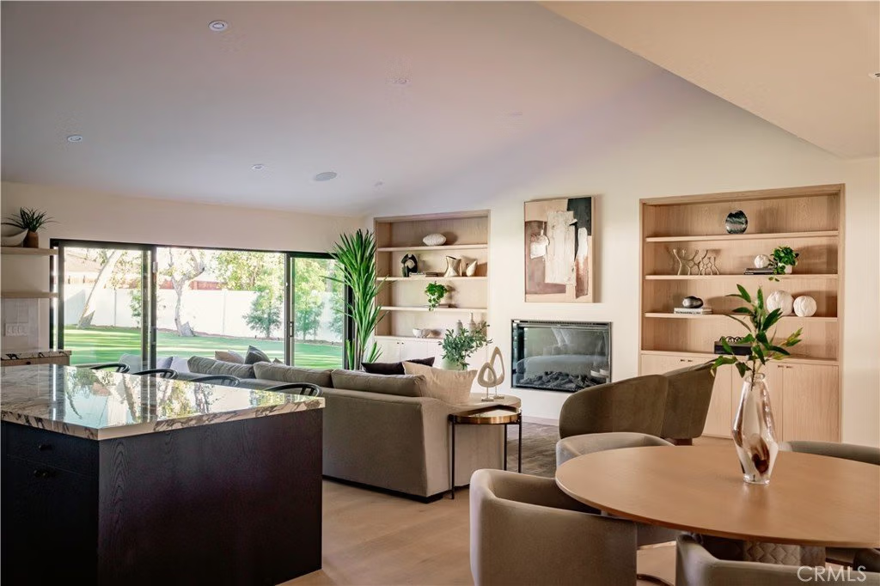
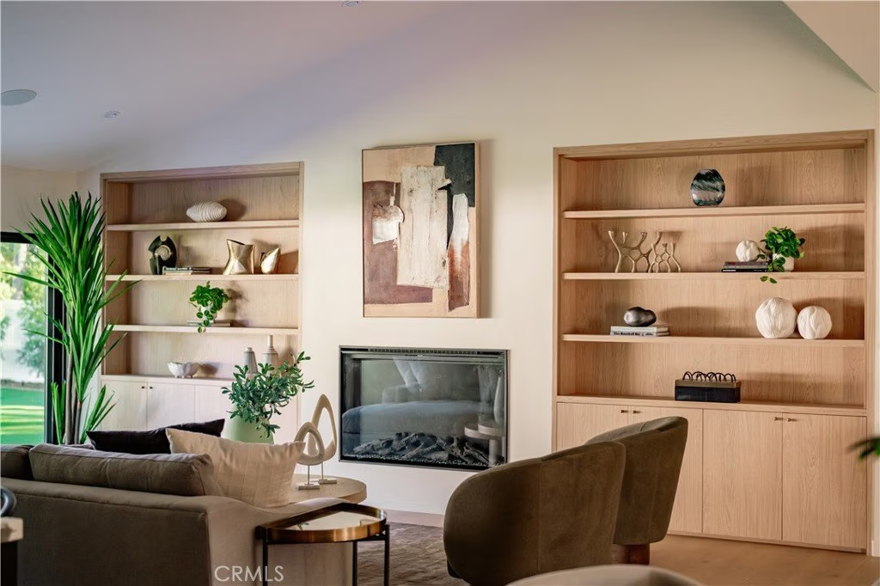
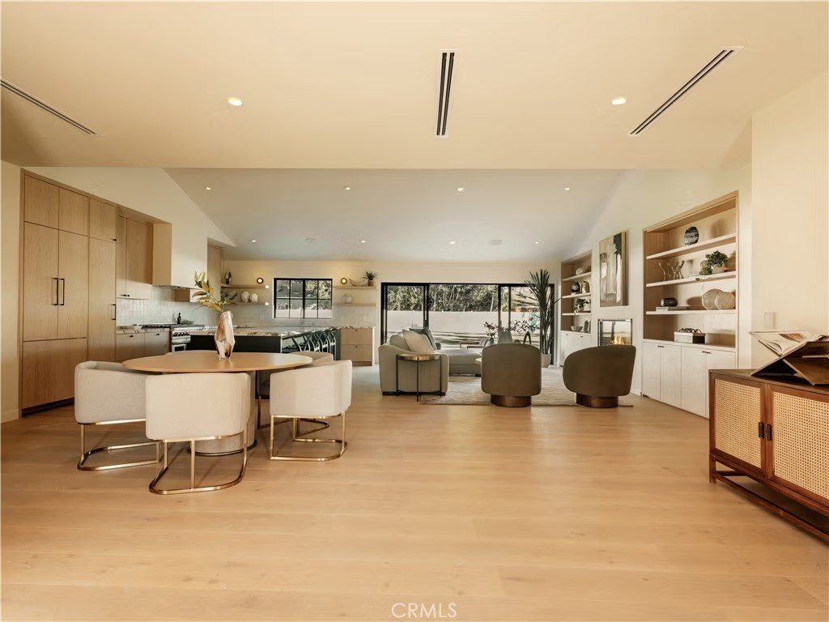
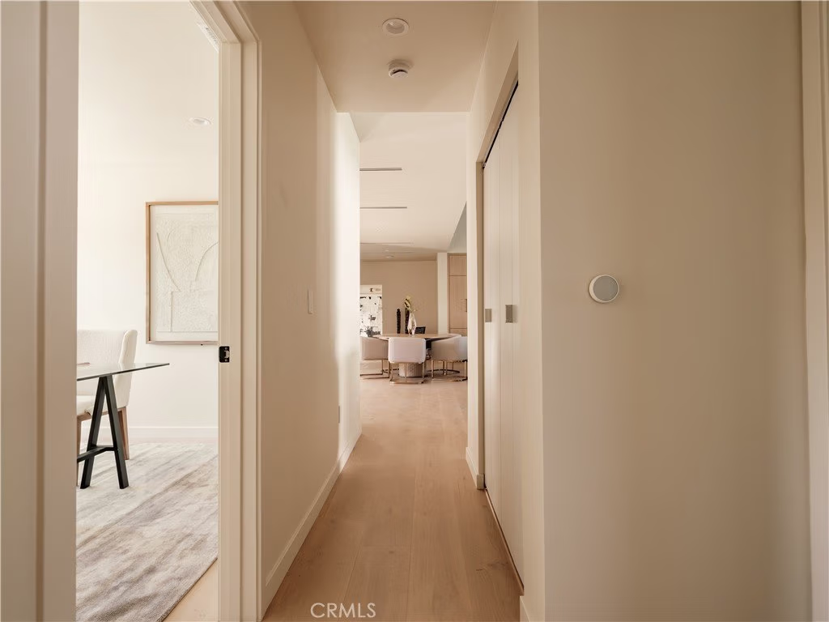
Welcome to this completely reimagined estate in the highly sought-after Sherwood Forest neighborhood of Northridge. Rebuilt from the studs with exceptional craftsmanship and attention to detail, this 2,692 sq ft residence sits on an expansive 17,665 sq ft lot, offering privacy, space, and true indoor-outdoor California living.
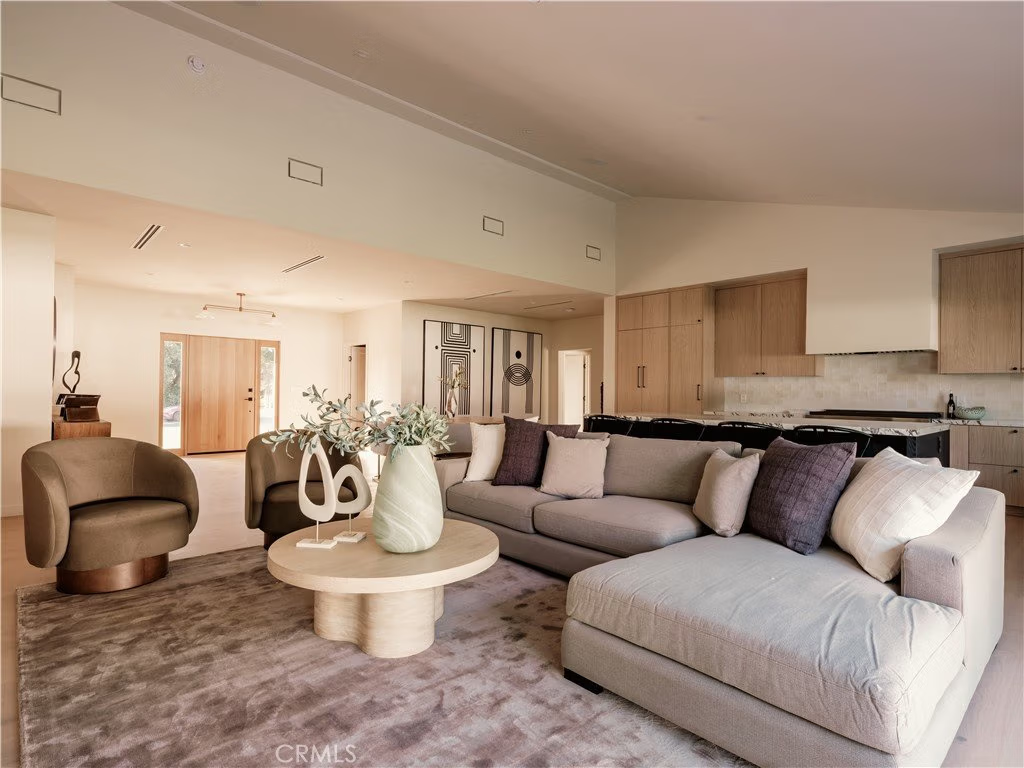
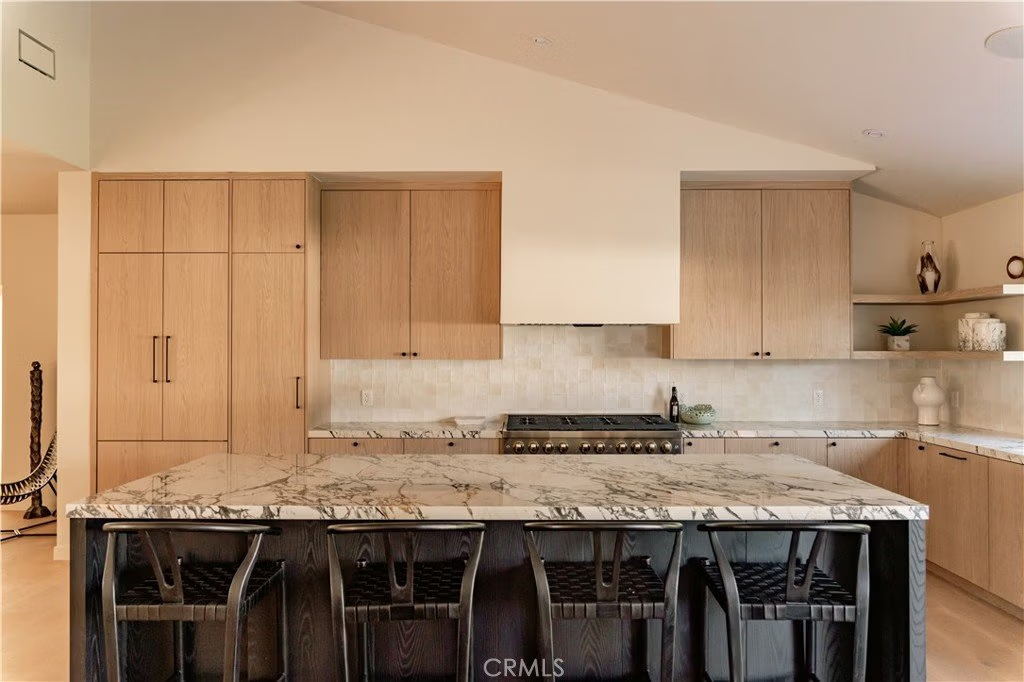
This stunning home features 4 bedrooms and 3.5 bathrooms, thoughtfully designed with an open-concept layout and elevated designer finishes throughout. The custom luxury kitchen serves as the centerpiece of the home, showcasing high-end appliances, custom cabinetry, premium countertops, and a seamless flow into the living and dining areas perfect for both entertaining and everyday living.
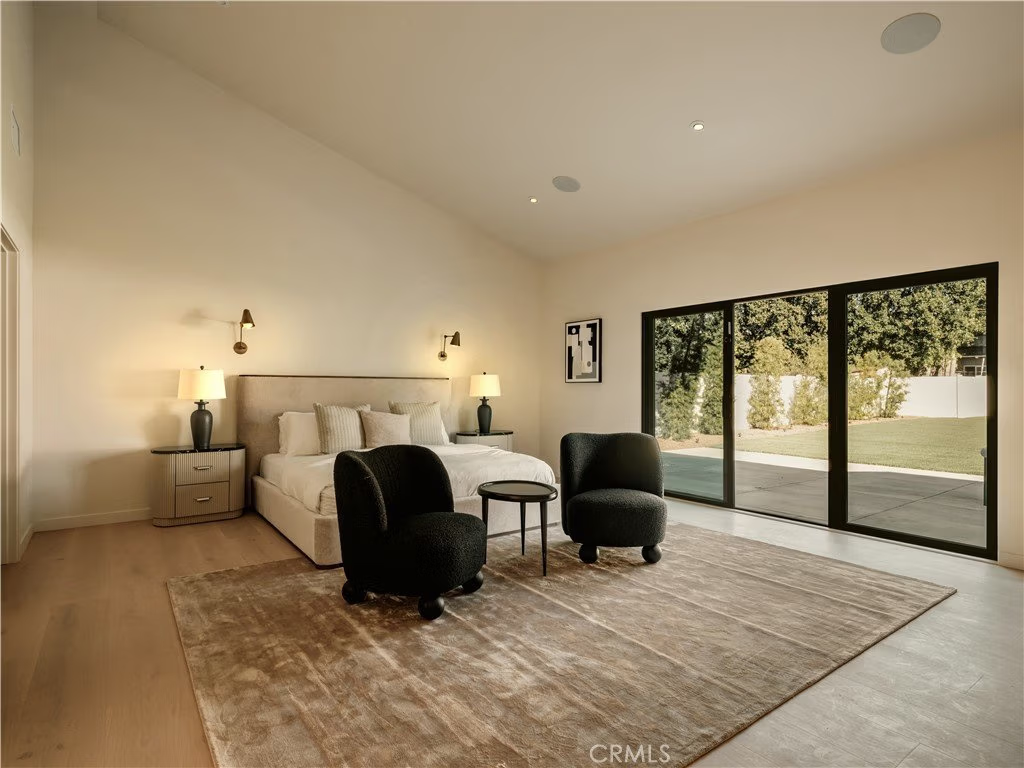
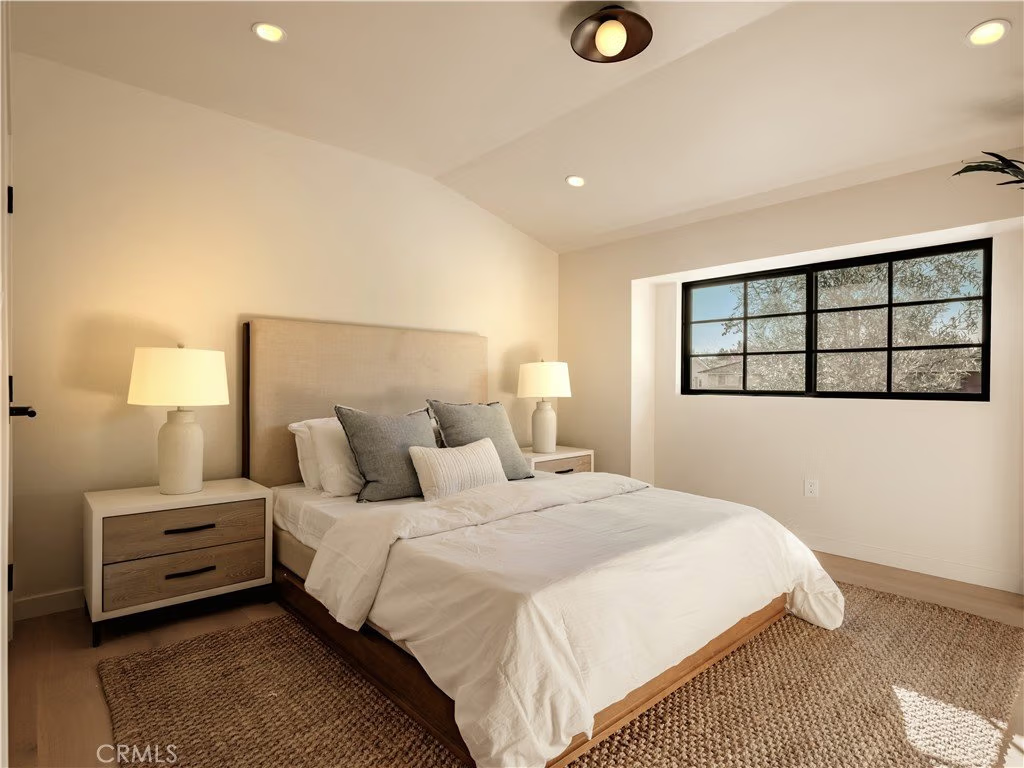
The spacious primary suite offers a spa-inspired bathroom and generous closet space, while the additional bedrooms provide flexibility for family, guests, or a home office.
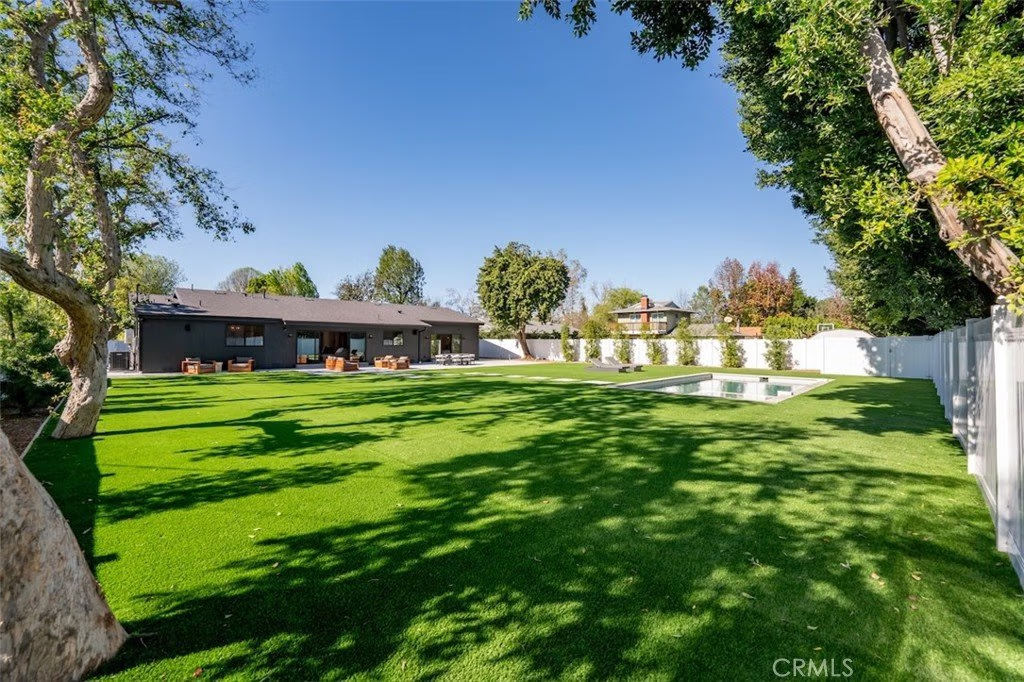
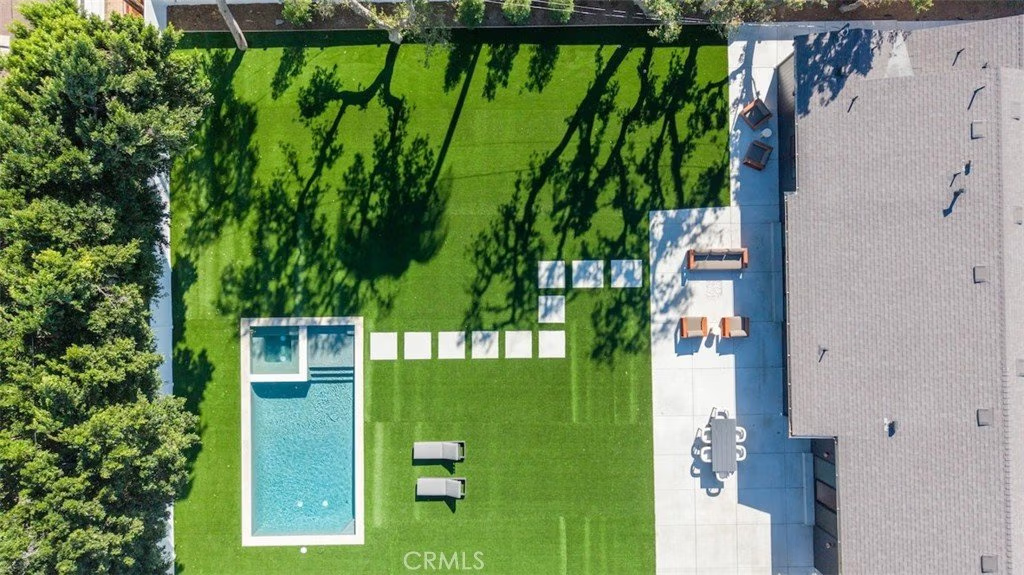
Step outside to your brand-new resort-style pool, surrounded by a large private yard with endless potential for entertaining, expansion, or ADU possibilities (buyer to verify).
Located on a beautiful tree-lined street in one of Northridge’s most prestigious pockets, this turn-key property blends modern luxury with timeless design a rare opportunity in Sherwood Forest.
Show all description
Location
- Directions: S of Nordhoff E of Amestoy, enter off Sunburst
- Lot Size Acres: 0.4057 acres
Building Details
Amenities & Features
- Pool Features: Private
- Parking Features: Driveway, Garage
- Security Features: CarbonMonoxideDetectors, SmokeDetectors
- Spa Features: Private
- Parking Total: 2
- Roof: Asphalt
- Utilities: ElectricityConnected,NaturalGasConnected,SewerConnected,WaterConnected
- Cooling: CentralAir
- Fireplace Features: None
- Heating: Central
- Interior Features: EatInKitchen, WalkInClosets
- Laundry Features: LaundryRoom
- Appliances: Dishwasher,GasRange,Microwave,RangeHood
Nearby Schools
- High School District: Los Angeles Unified
Expenses, Fees & Taxes
- Association Fee: 0
Agent info
- Agent name: Arsen Ahamian
- Agent MLS: G165115347
- Agent email: arsensergeyev@gmail.com
- Agent officephone: 818-547-6300
Miscellaneous
- List Office Name: Remax Optima
- Listing Terms: Cash,CashToNewLoan,Conventional
- Common Interest: None
- Community Features: StreetLights
- Virtual Tour URL Branded: https://www.wellcomemat.com/video/54fbdb09b5651mh4c/SHFO/CA/91325/Oak-Park/GD26041970/
- Attribution Contact: 310-500-9723
