









8977 Riderwood Drive, Sunland, CA, US, 91040
8977 Riderwood Drive, Sunland, CA, US, 91040Basics
- Date added: Added 2 months ago
- Category: Residential
- Type: SingleFamilyResidence
- Status: Active
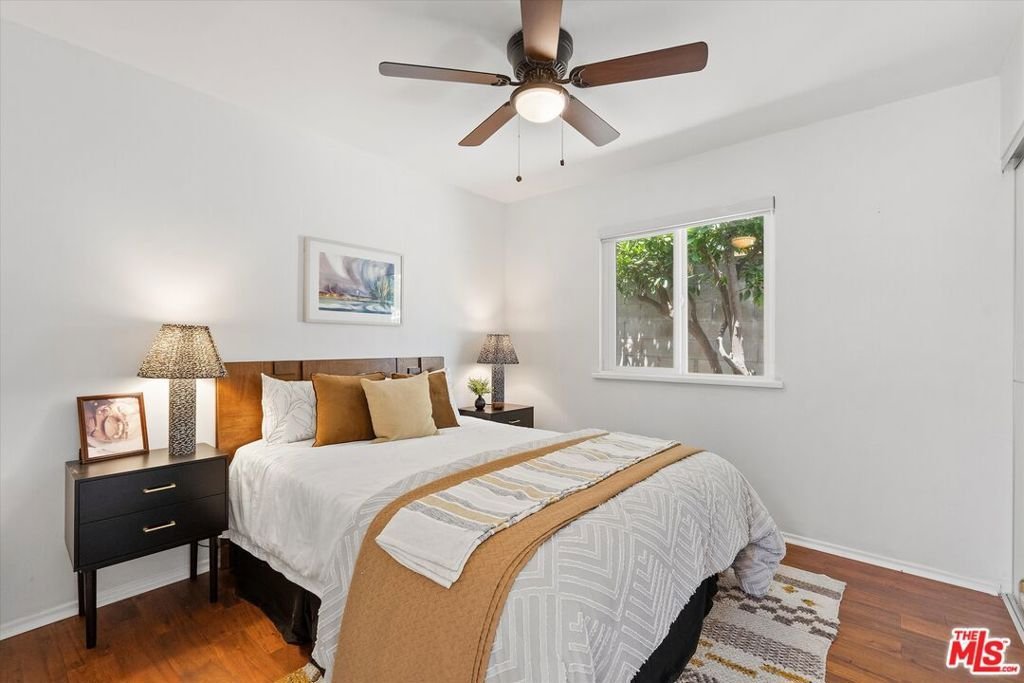
- Bedrooms: 4
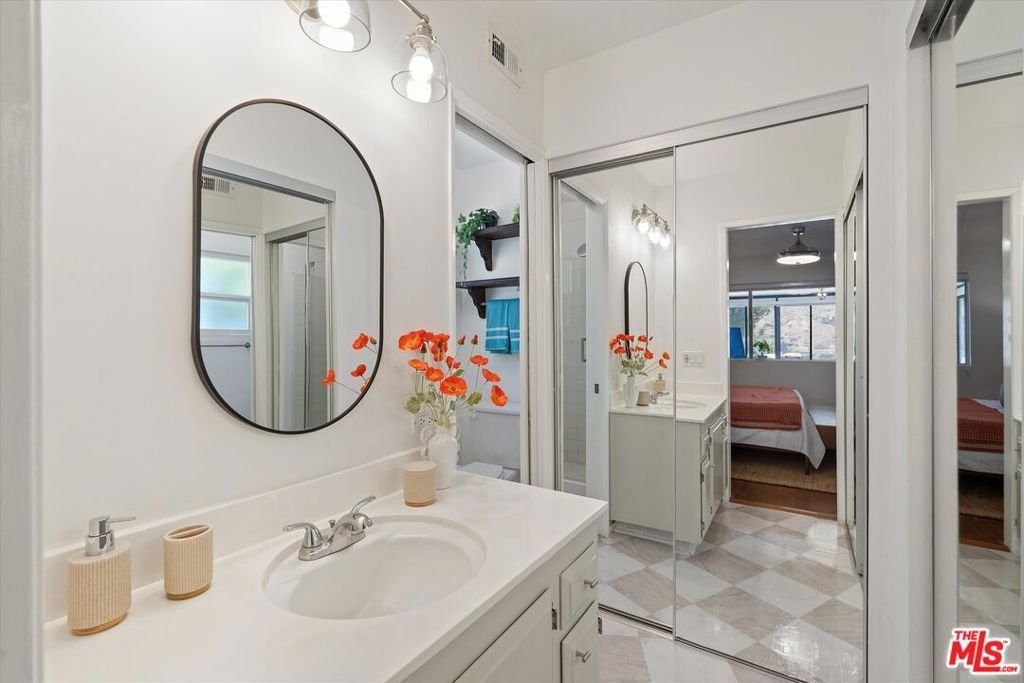
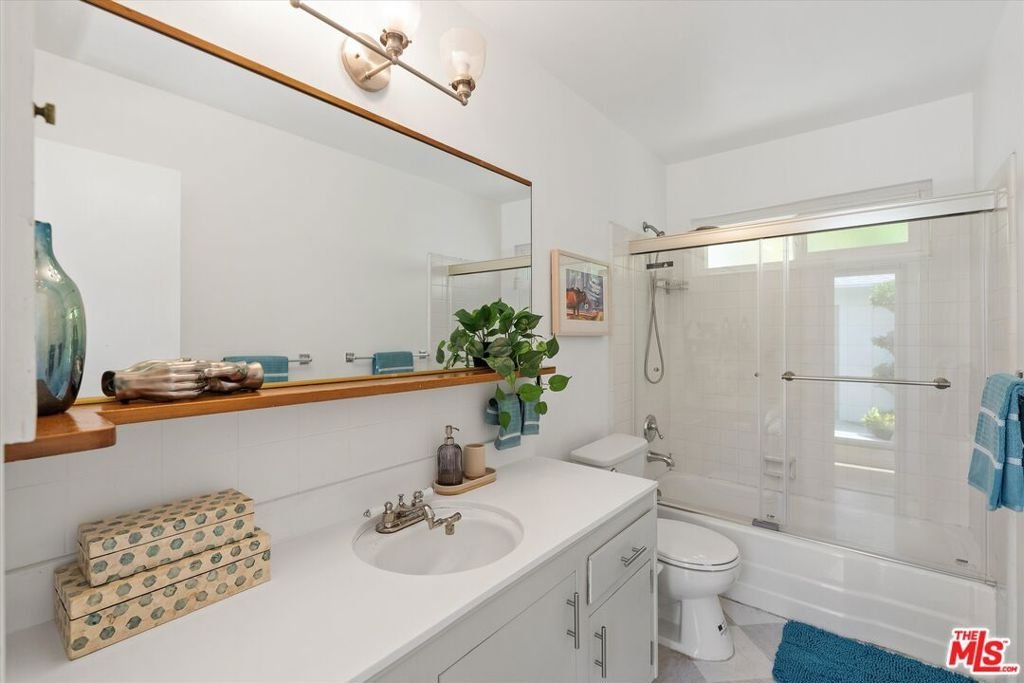
- Bathrooms: 2
- Area: 1555 sq ft
- Lot size: 13364, 13364 sq ft
- Year built: 1964
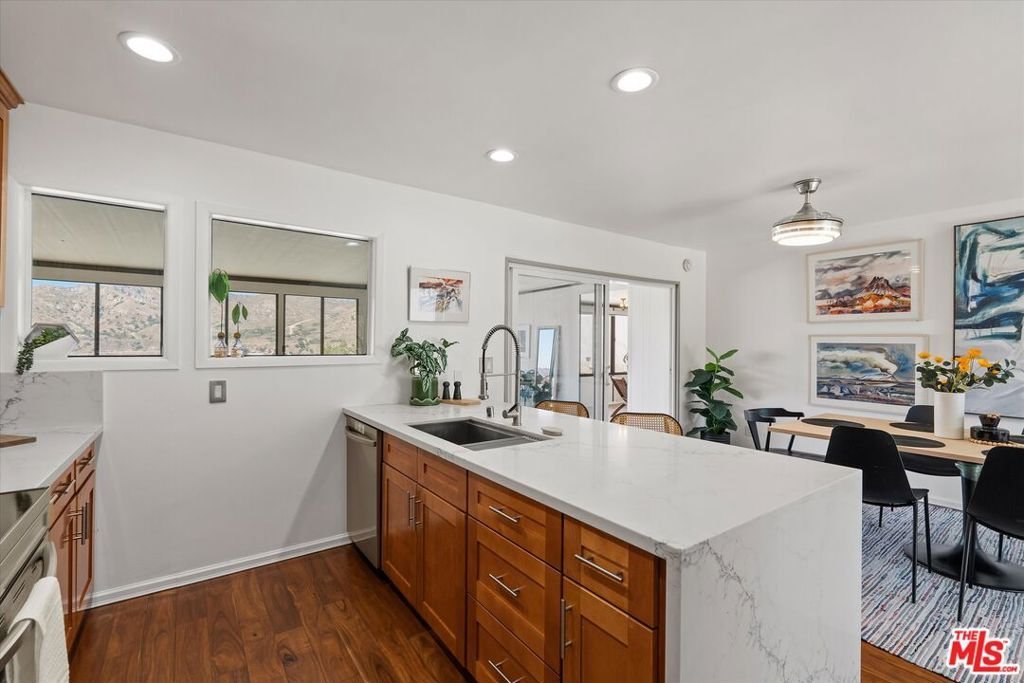
- View: Canyon,GolfCourse,Panoramic
- Zoning: LARS
- County: Los Angeles
- MLS ID: 26861561
Description
-
Description:
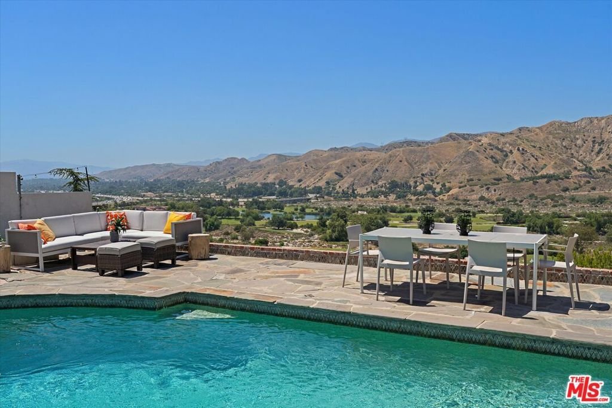
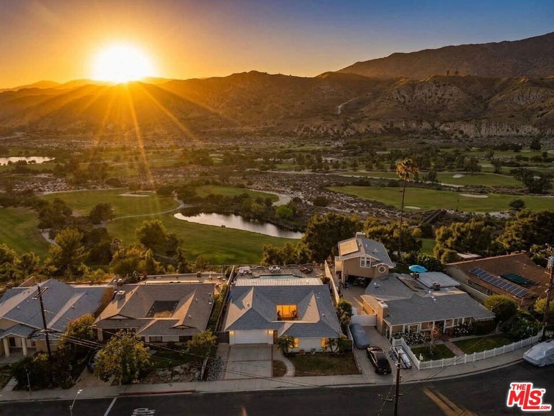
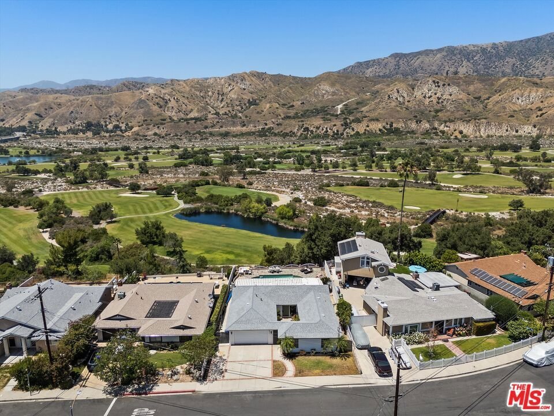
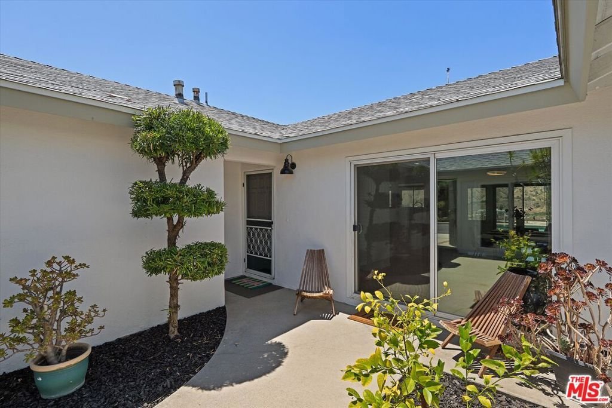
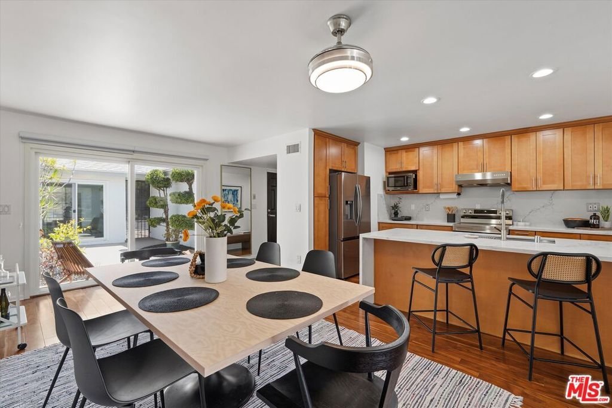
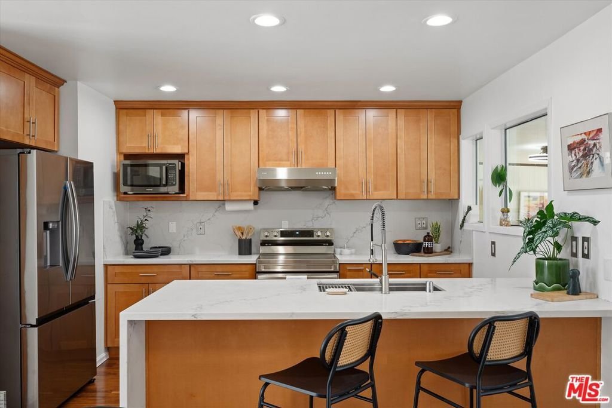
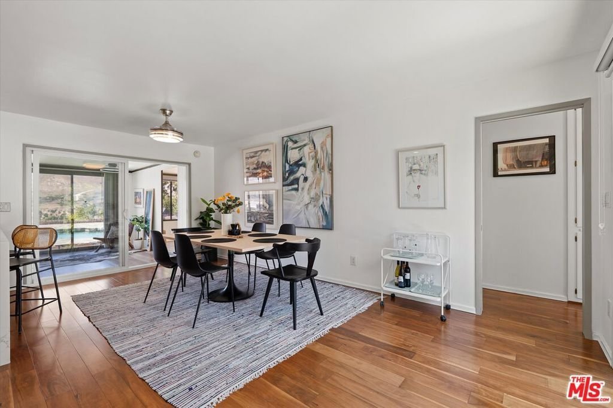
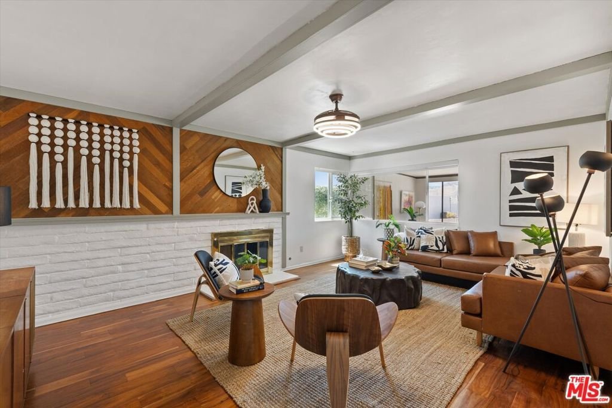
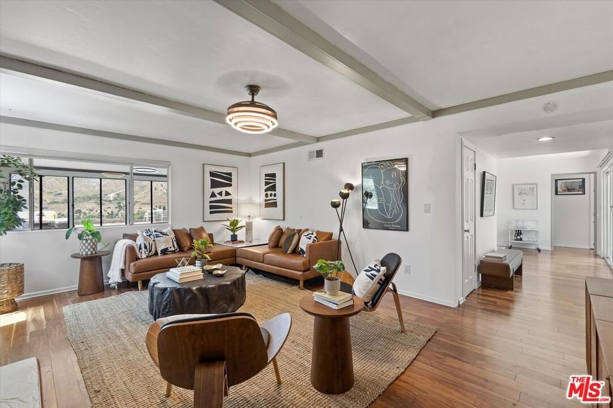
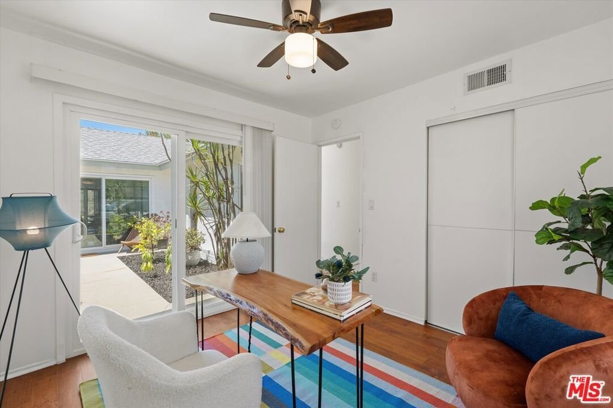
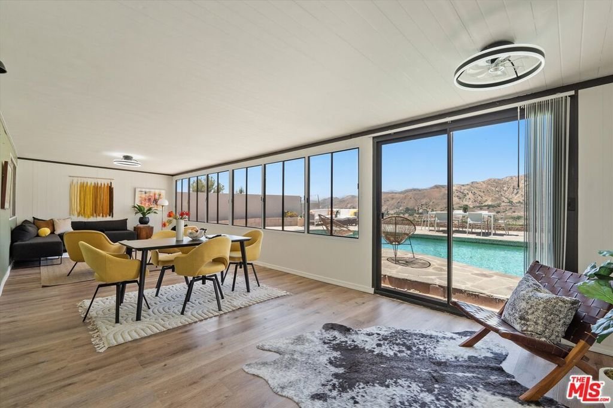
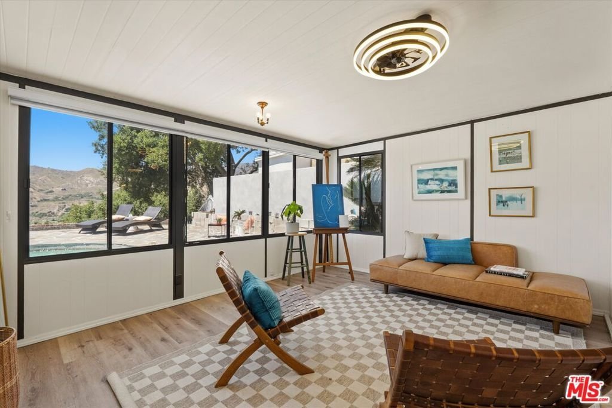
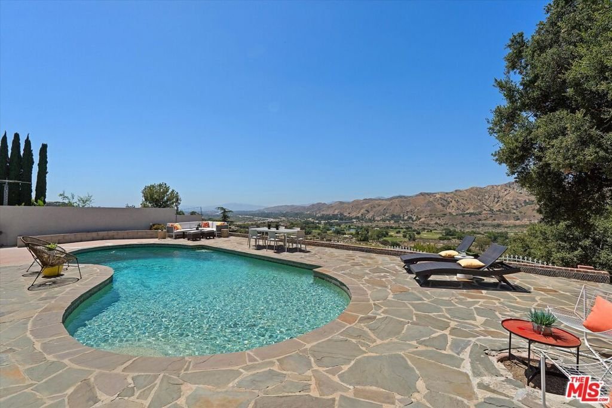
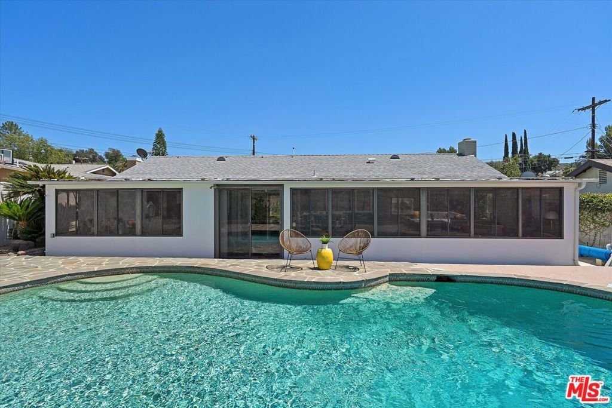
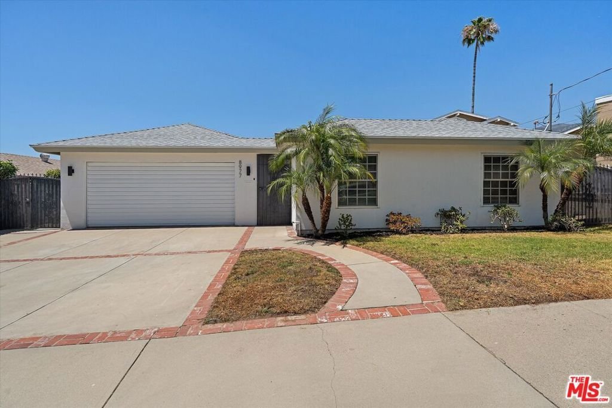
Spectacular Views! Nestled on one of the most coveted streets in the Sunhill Estates enclave of Sunland, this ranch-style home offers sweeping views of the Angeles National Golf Club, surrounding fairways, and mountains. Set on an expansive lot and tucked away on a quiet street where homes rarely come to market, it offers something increasingly hard to find in Los Angeles: space, views, and a true sense of peace. A charming courtyard welcomes you into the bright open floor plan, a newer kitchen with center island and ample storage, four bedrooms, two baths, and a spacious enclosed Arizona room that can easily serve as a home office, gym, playroom, or additional entertaining space. The backyard is designed for enjoying the California lifestyle, with a large patio, sparkling pool, overlooking the incredible views. Whether hosting friends, enjoying a weekend afternoon by the pool, or simply unwinding at the end of the day, this is a place that feels like a retreat. Additional highlights include a newer HVAC system, newer roof, two-car garage, and ample driveway parking. Ideally located with easy access to Glendale, Burbank, La Canada, Pasadena, and Downtown Los Angeles, you can be close to everything that makes the LA lifestyle so appealing while coming home to the quiet, privacy, and beauty of the foothills.
Show all description
Location
- Directions: Foothill Blvd to Riderwood Dr.
- Lot Size Acres: 0.3068 acres
Building Details
- Architectural Style: Ranch
- Open Parking Spaces: 2
- Sewer: Other
- Common Walls: NoCommonWalls
- Garage Spaces: 2
- Levels: One
- Floor covering: Laminate
Amenities & Features
- Pool Features: Heated, InGround
- Parking Features: Covered, DoorMulti, Driveway, Garage, Private
- Security Features: CarbonMonoxideDetectors, FireDetectionSystem, SmokeDetectors
- Spa Features: None
- Parking Total: 4
- Cooling: CentralAir
- Fireplace Features: Decorative
- Furnished: Unfurnished
- Heating: Central
- Interior Features: BreakfastBar, EatInKitchen
- Laundry Features: Inside,InGarage
- Appliances: Dishwasher,Refrigerator,Dryer,Washer
Agent info
- Agent name: Lorena Costino
- Agent MLS: CLW-C127806
- Agent email: lorena.costino@compass.com
- Agent direct phone: 323-359-2950
Miscellaneous
- List Office Name: Compass
