





8977 Riderwood Drive, Sunland, CA, US, 91040
8977 Riderwood Drive, Sunland, CA, US, 91040Basics
- Date added: Added 3 months ago
- Category: Residential
- Type: SingleFamilyResidence
- Status: Active
- Bedrooms: 4
- Bathrooms: 2
- Area: 1555 sq ft
- Lot size: 13364, 13364 sq ft
- Year built: 1964
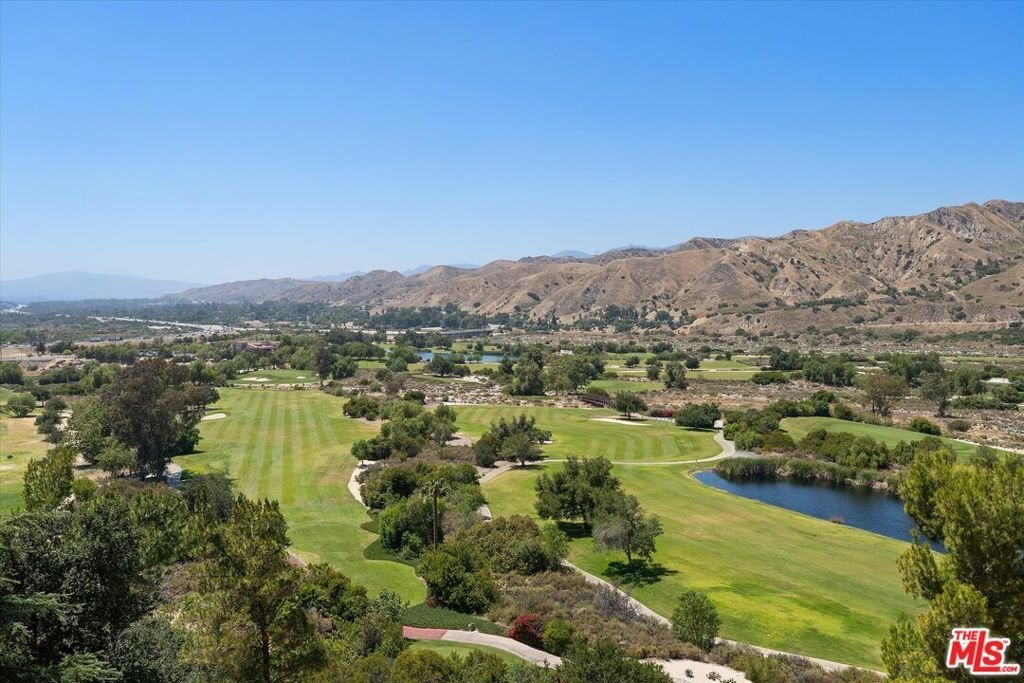
- View: Canyon,GolfCourse,Panoramic
- Zoning: LARS
- County: Los Angeles
- MLS ID: 26841801
Description
-
Description:
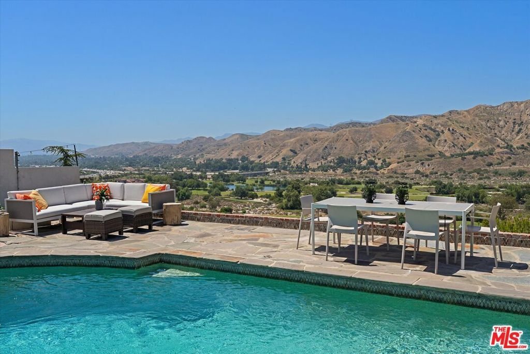
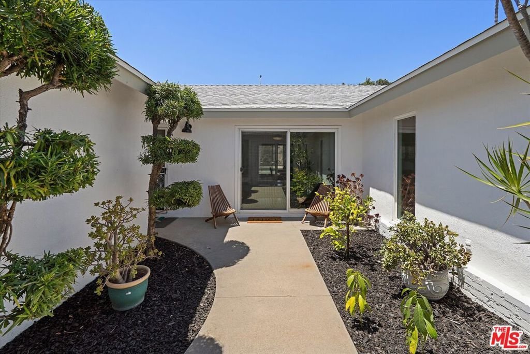
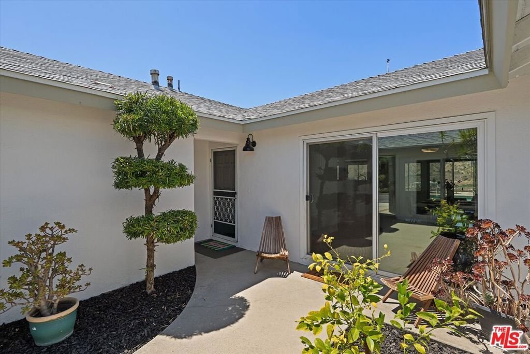
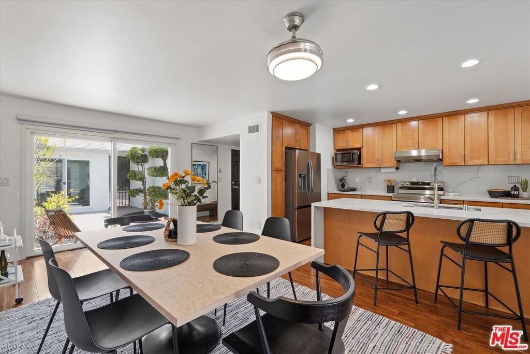
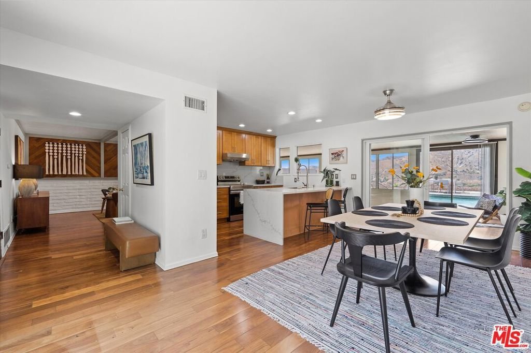
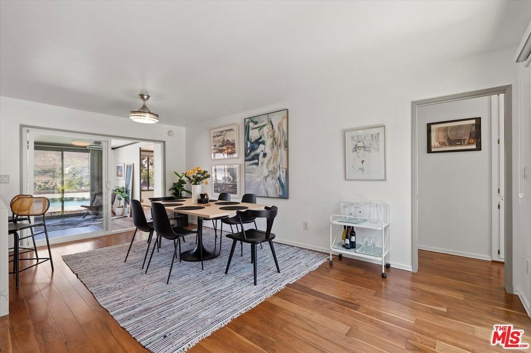
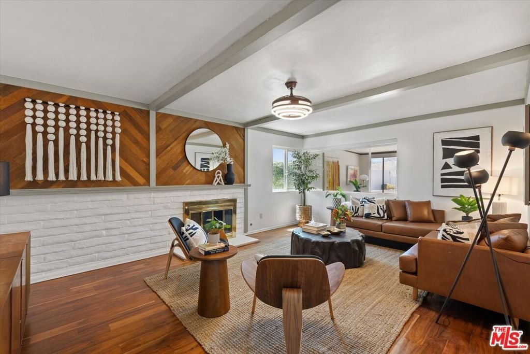
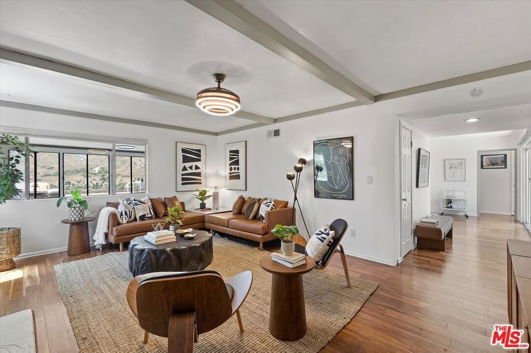
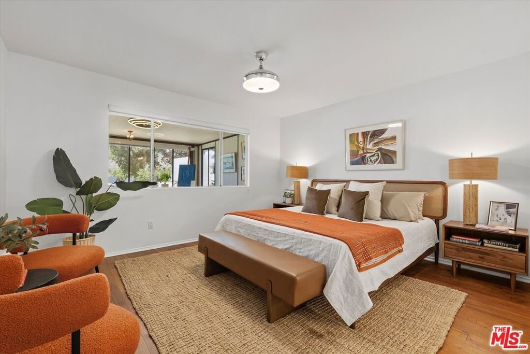
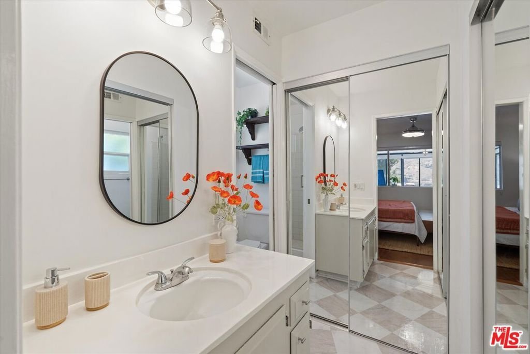
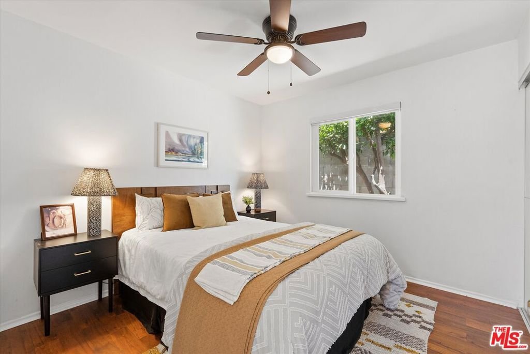
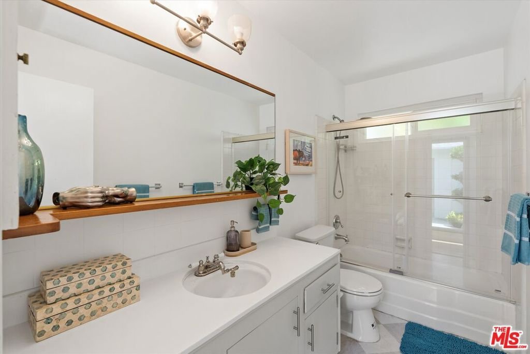
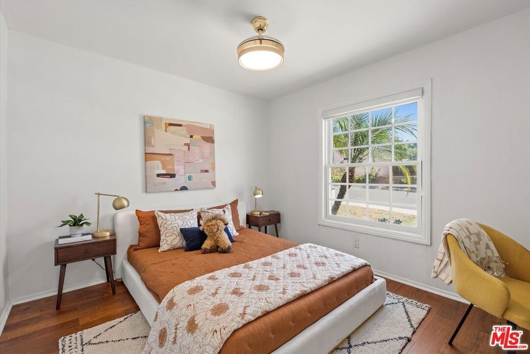
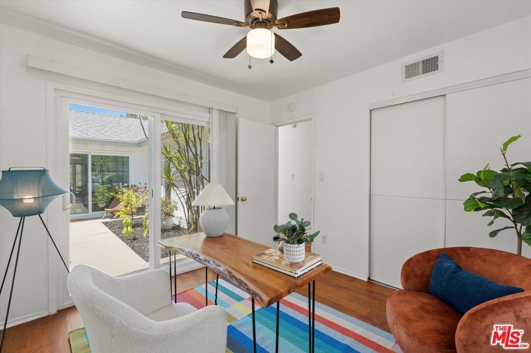
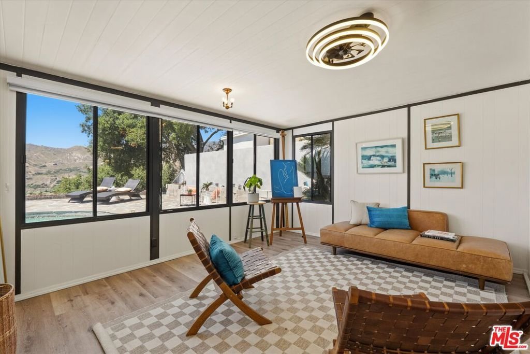
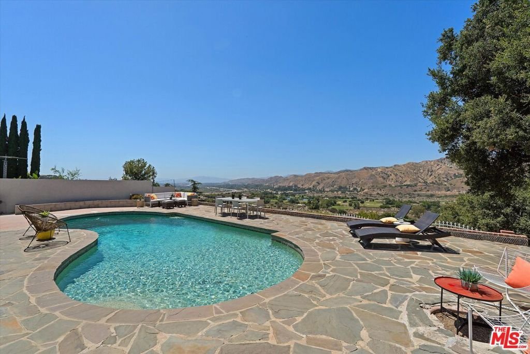
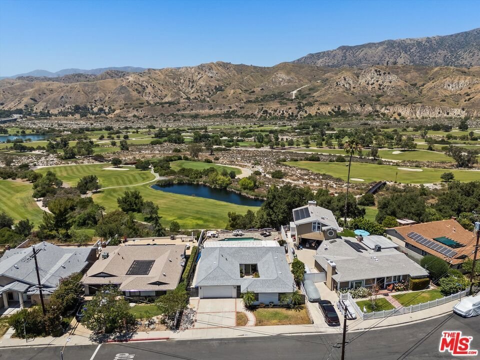
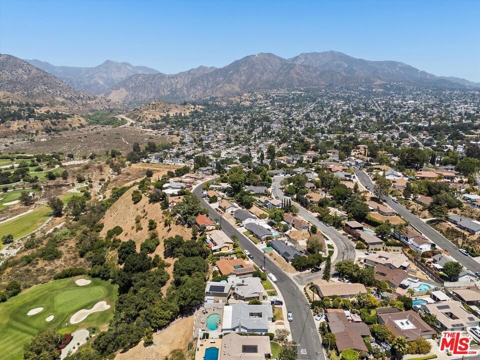
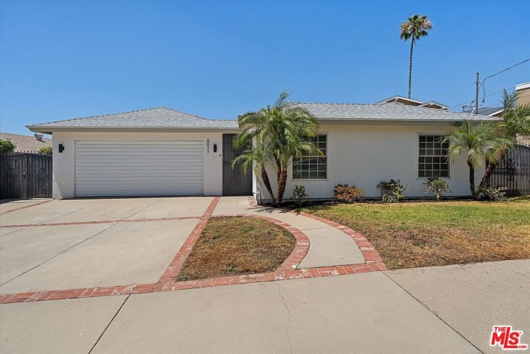
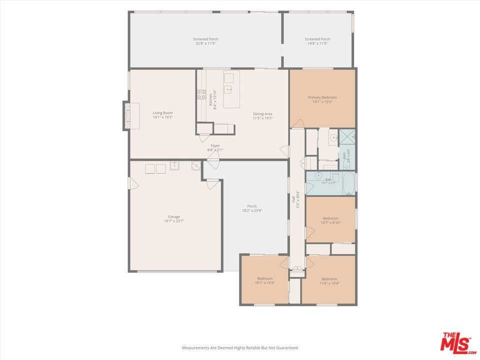
Views! Nestled on one of the most coveted streets in the Sunhill Estates enclave of Sunland, this ranch-style home sits on an expansive lot overlooking the Angeles National Golf Club with sweeping fairway and mountain views that create a truly remarkable backdrop. Set back from the main road on a quiet street where homes rarely come to market, the home welcomes you through a charming landscaped courtyard that offers both privacy and curb appeal. Inside, the freshly painted interior features an open floor plan, an updated kitchen with a center island including ample storage, four bedrooms, two baths, and a spacious enclosed Arizona room ideal for a home office, playroom, gym, or additional entertaining space. The backyard is where this home truly shines. A large patio, sparkling pool, and generous outdoor living areas make it easy to enjoy weekend gatherings or simply unwind while taking in the incredible views. After a busy day in Los Angeles, coming home to this peaceful setting feels like a retreat of its own. Additional highlights include a newer HVAC system, a two-car garage, and ample driveway parking. Conveniently located near Glendale, Pasadena, Burbank, La Canada Flintridge, and Downtown Los Angeles, this is a rare opportunity to enjoy exceptional views, privacy, and outdoor living in one of the Foothills' most desirable locations.
Show all description
Location
- Directions: Foothill Blvd to Riderwood Dr.
- Lot Size Acres: 0.3068 acres
Building Details
- Architectural Style: Ranch
- Open Parking Spaces: 2
- Common Walls: NoCommonWalls
- Garage Spaces: 2
- Levels: One
- Floor covering: Laminate
Amenities & Features
- Pool Features: Heated, InGround
- Parking Features: Covered, DoorMulti, Driveway, Garage, Private
- Spa Features: None
- Parking Total: 4
- Cooling: CentralAir
- Fireplace Features: Decorative
- Furnished: Unfurnished
- Heating: Central
- Interior Features: BreakfastBar, EatInKitchen
- Laundry Features: Inside,InGarage
- Appliances: Dishwasher,Refrigerator,Dryer,Washer
Agent info
- Agent name: Lorena Costino
- Agent MLS: CLW-C127806
- Agent email: LCostino@gmail.com
- Agent direct phone: 323-359-2950
Miscellaneous
- List Office Name: Compass
- Listing Terms: TrustDeed
