





9 Old Wood, Pomona, CA, US, 91766
9 Old Wood, Pomona, CA, US, 91766Basics
- Date added: Added 2 months ago
- Category: Residential
- Type: SingleFamilyResidence
- Status: Active
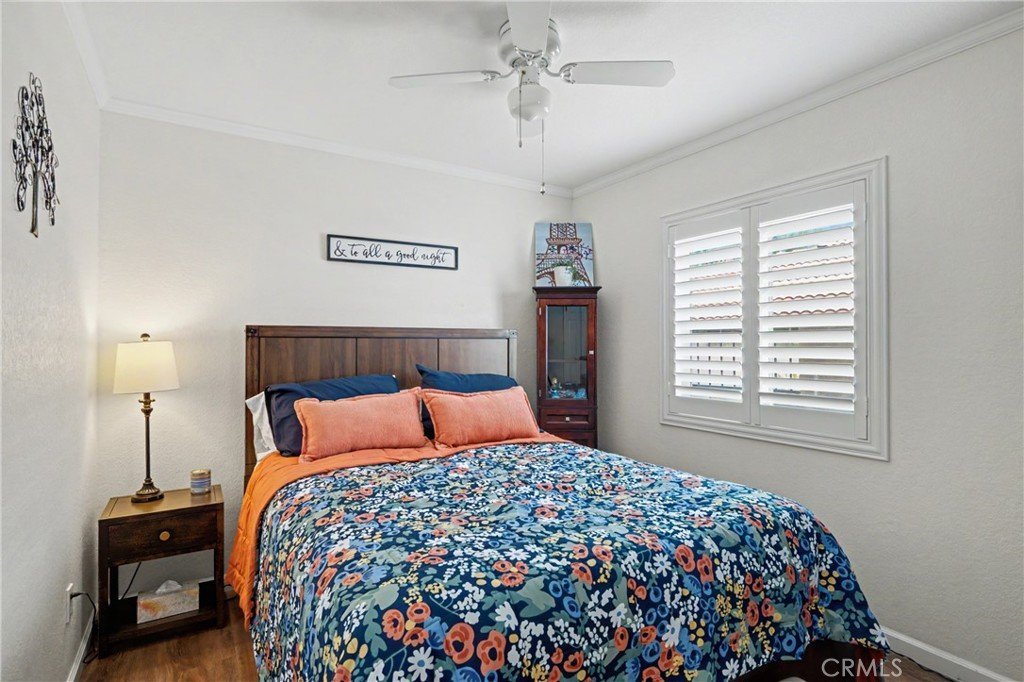
- Bedrooms: 3
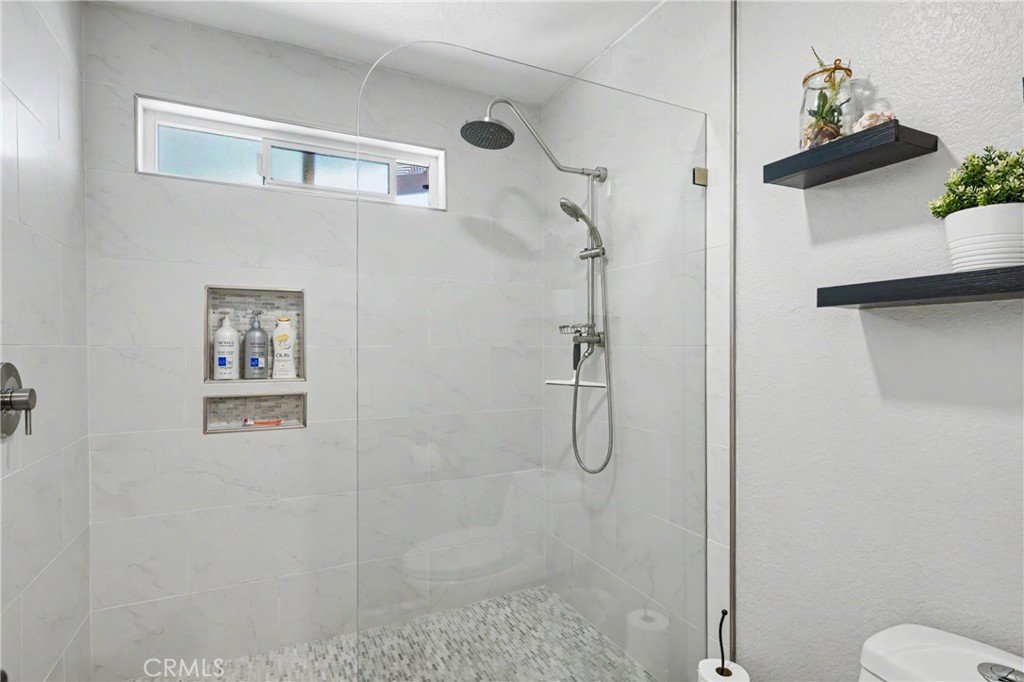
- Bathrooms: 2
- Area: 1770 sq ft
- Lot size: 6665, 6665 sq ft
- Year built: 1980
- View: None
- County: Los Angeles
- MLS ID: PW26139935
Description
-
Description:
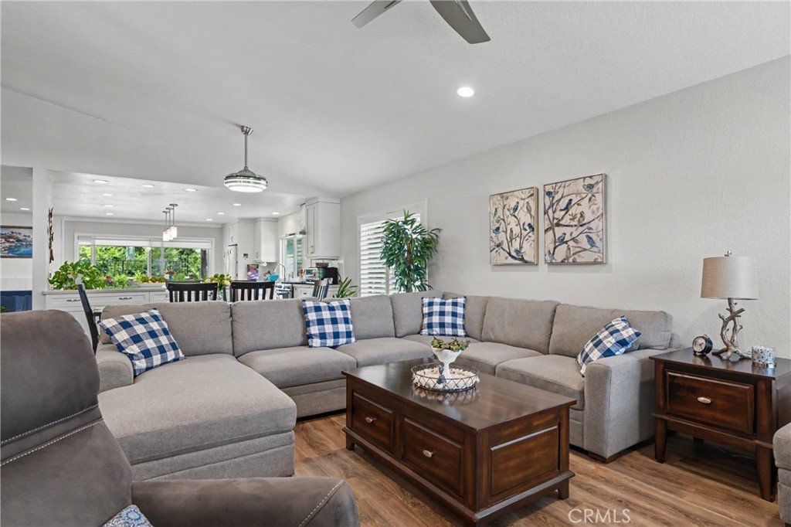
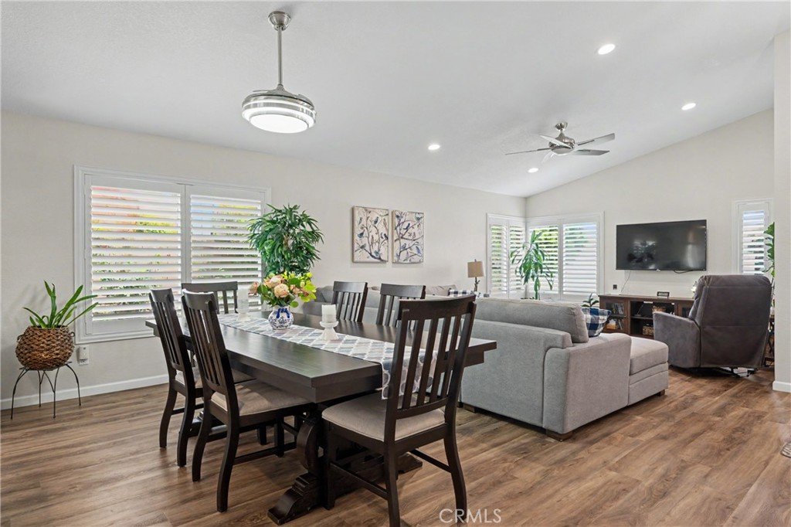
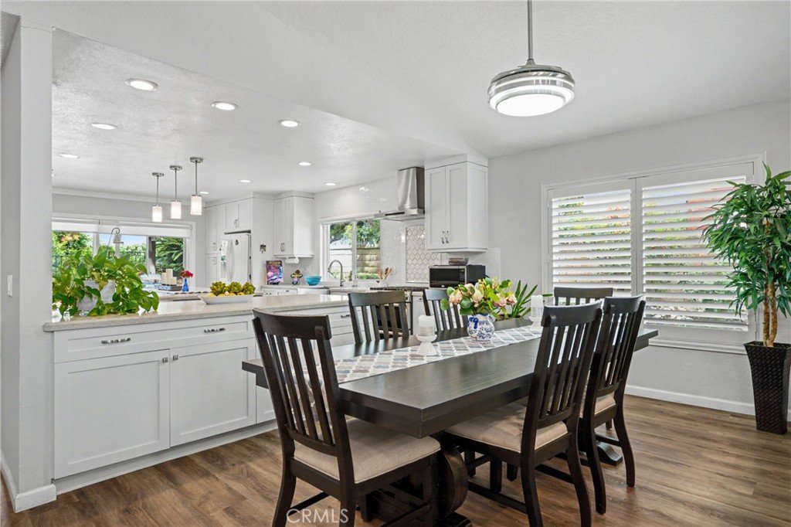
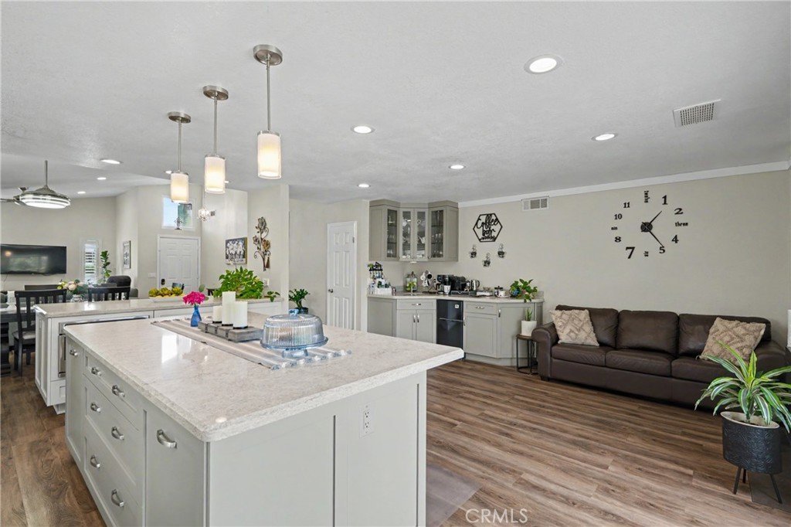
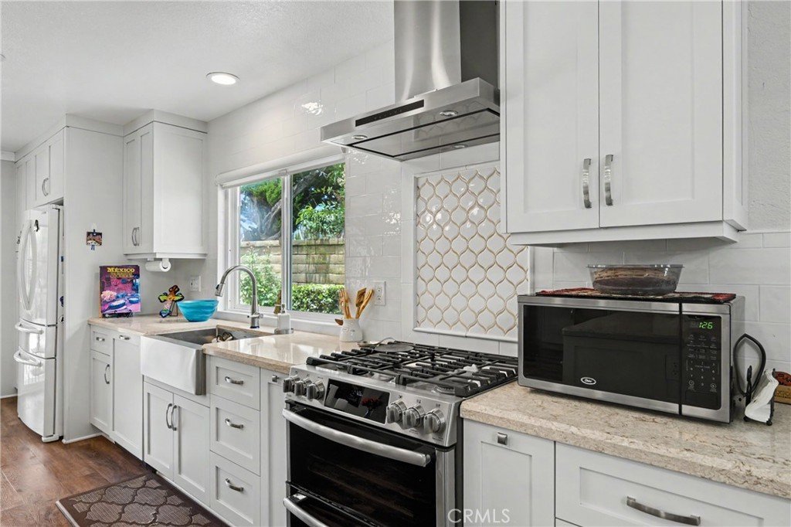
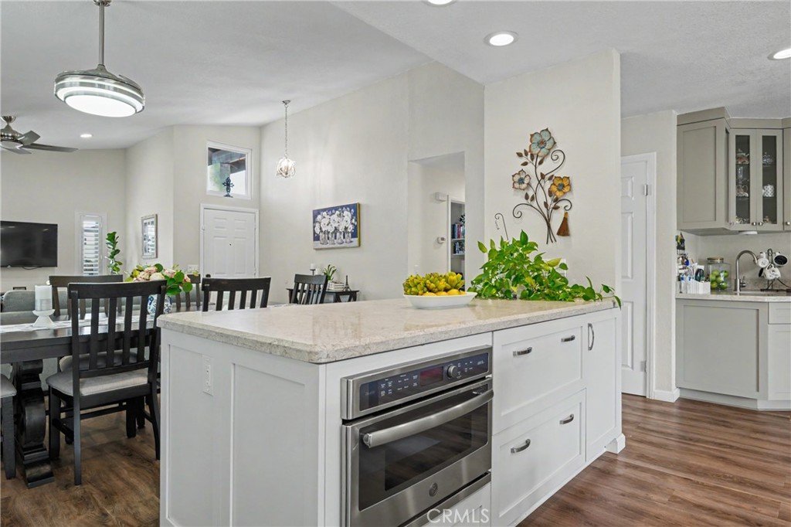
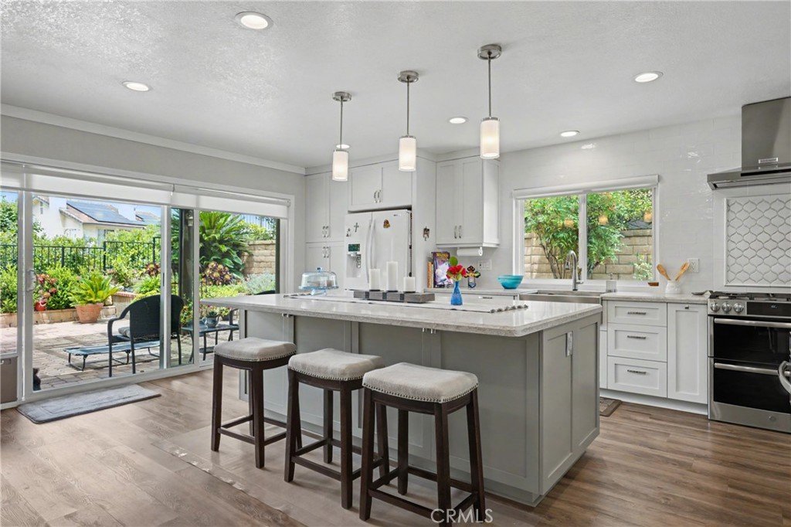
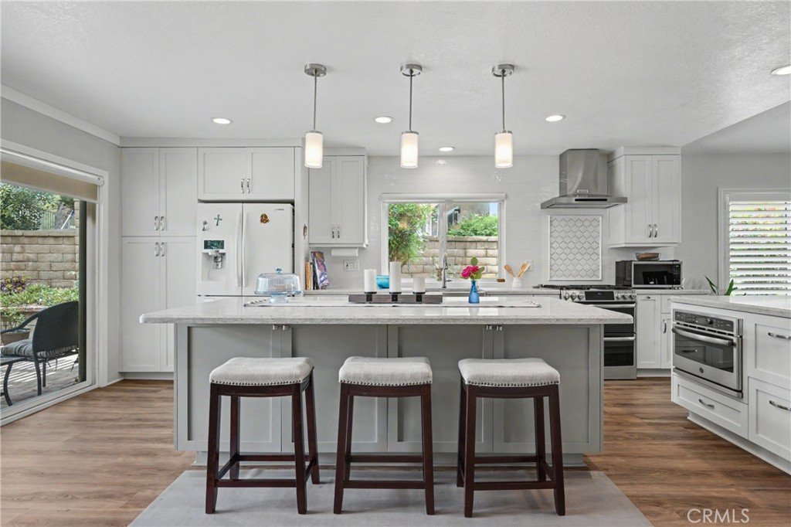
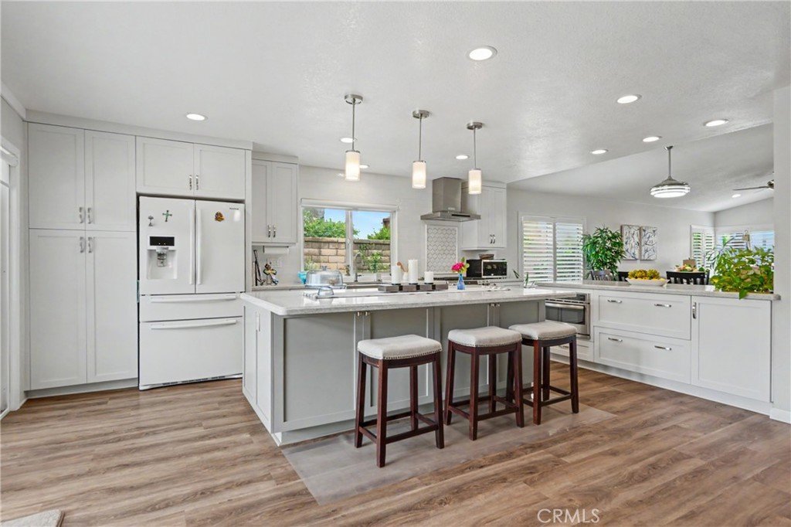
Beautiful 3-bedroom, 2-bath home located in the highly desirable Phillips Ranch/Pomona area! This move-in-ready home features an open-concept floor plan with luxury flooring, recessed lighting, and abundant natural light throughout. The beautifully remodeled chef's kitchen showcases white shaker cabinetry, quartz countertops, stainless steel appliances, two large center islands, and stylish designer lighting—perfect for entertaining and everyday living. Just off the kitchen, you'll find a custom coffee and beverage bar complete with a mini sink, beverage refrigerator, and additional cabinetry, creating the perfect space for hosting or your morning routine.
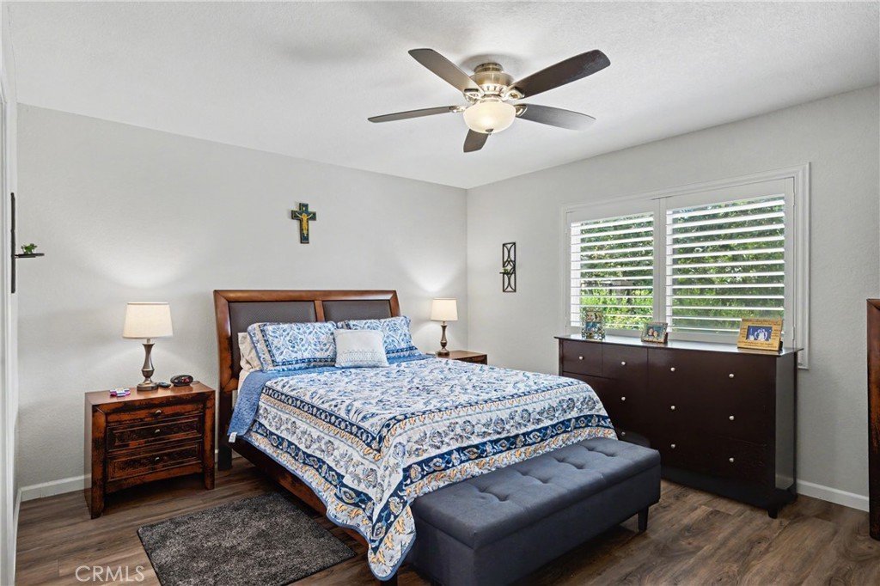
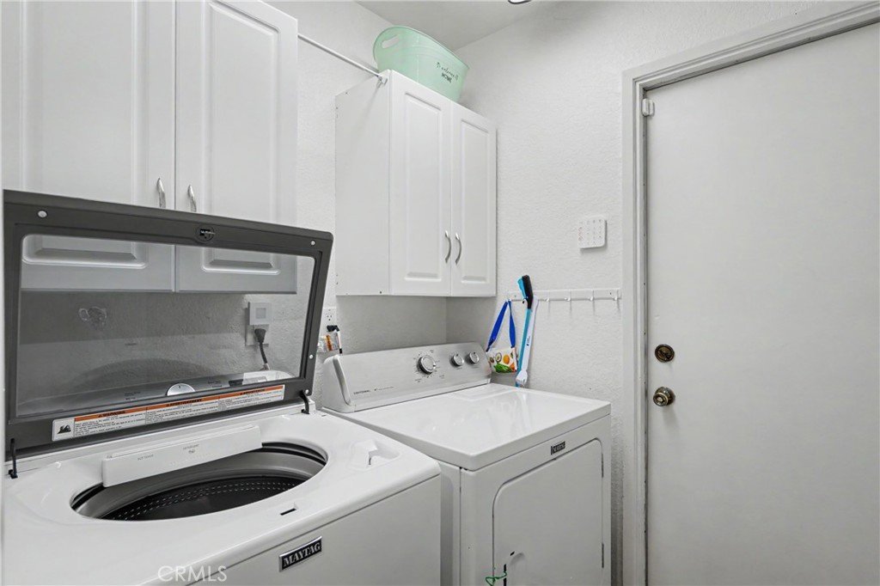
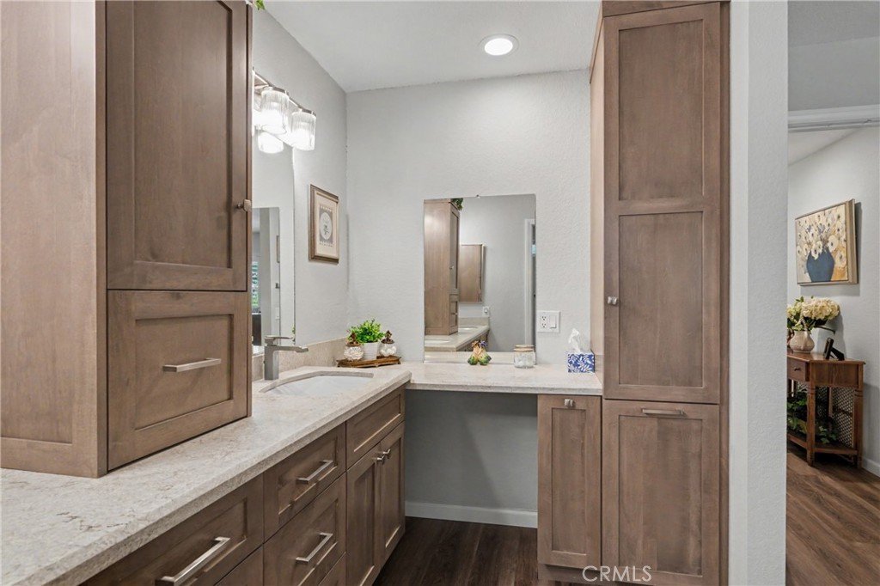
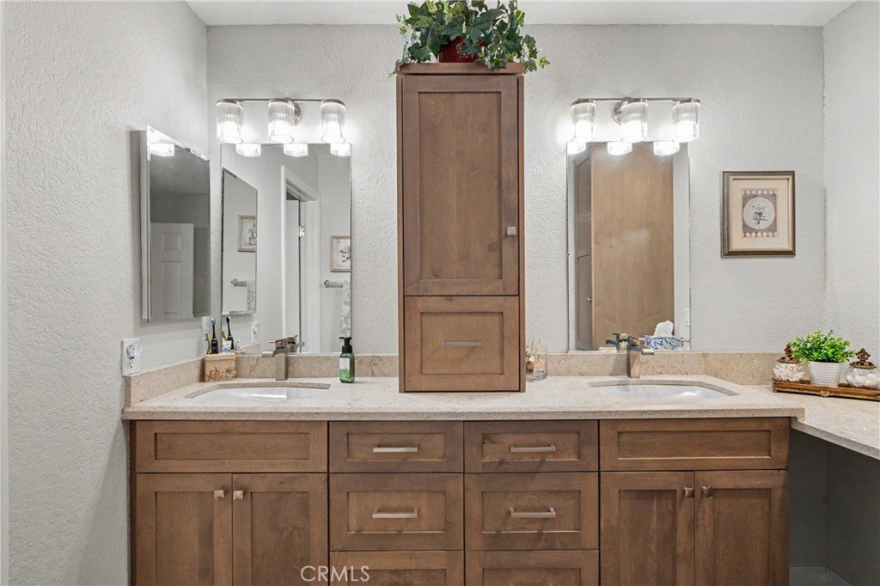
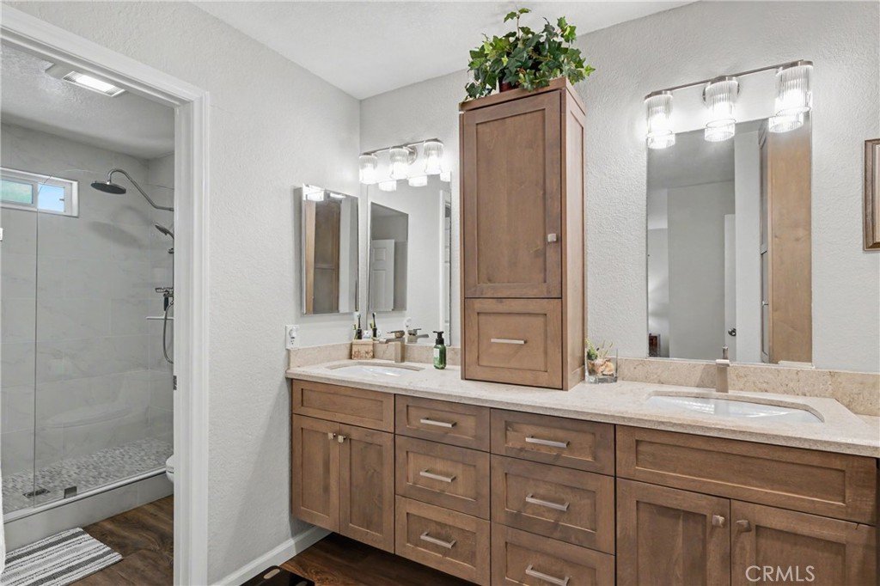
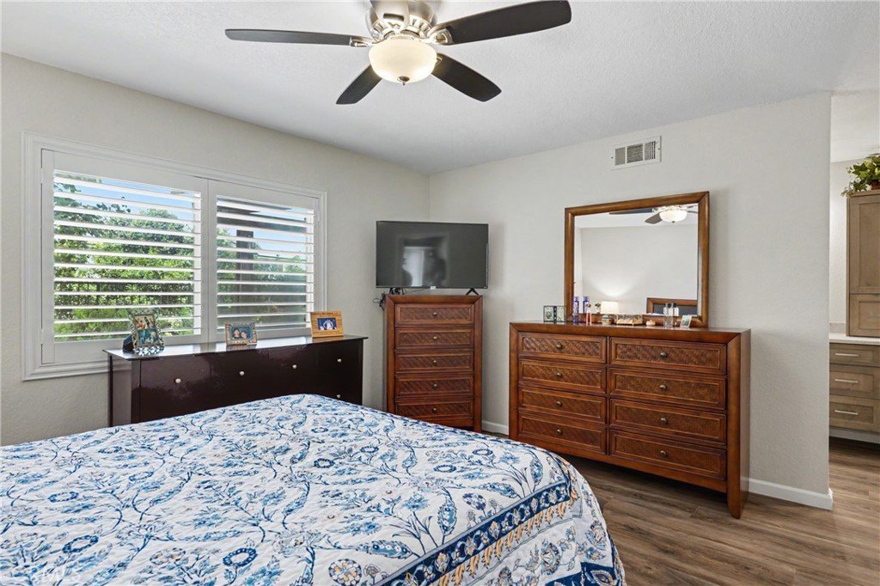
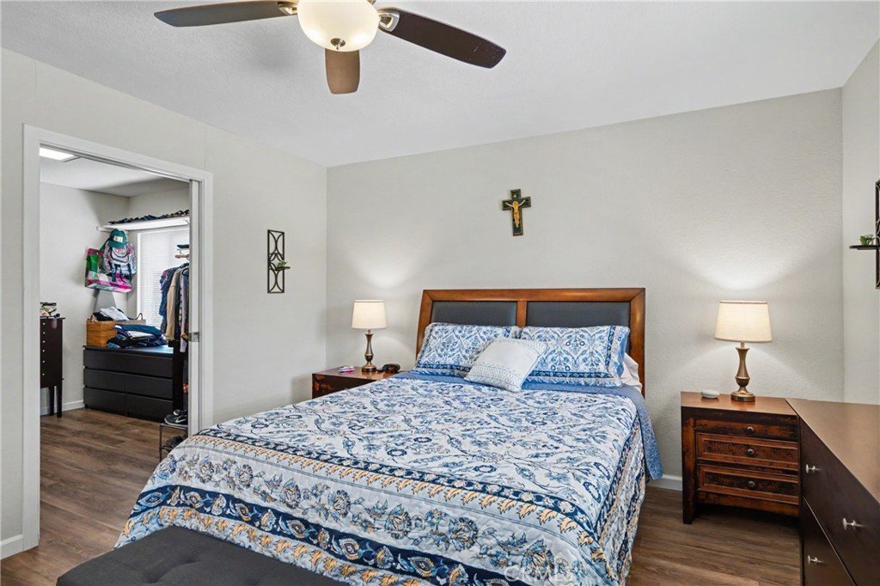
The spacious primary suite offers a beautifully updated ensuite bathroom with dual vanities and custom cabinetry. Additional highlights include modern finishes, generous storage, and an indoor laundry room.
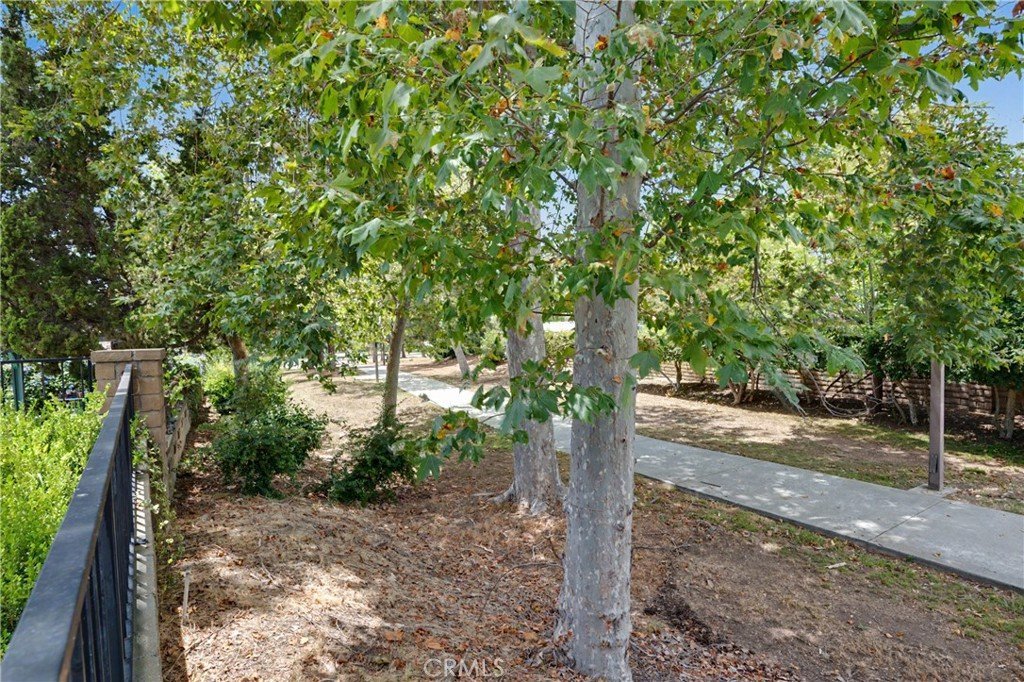
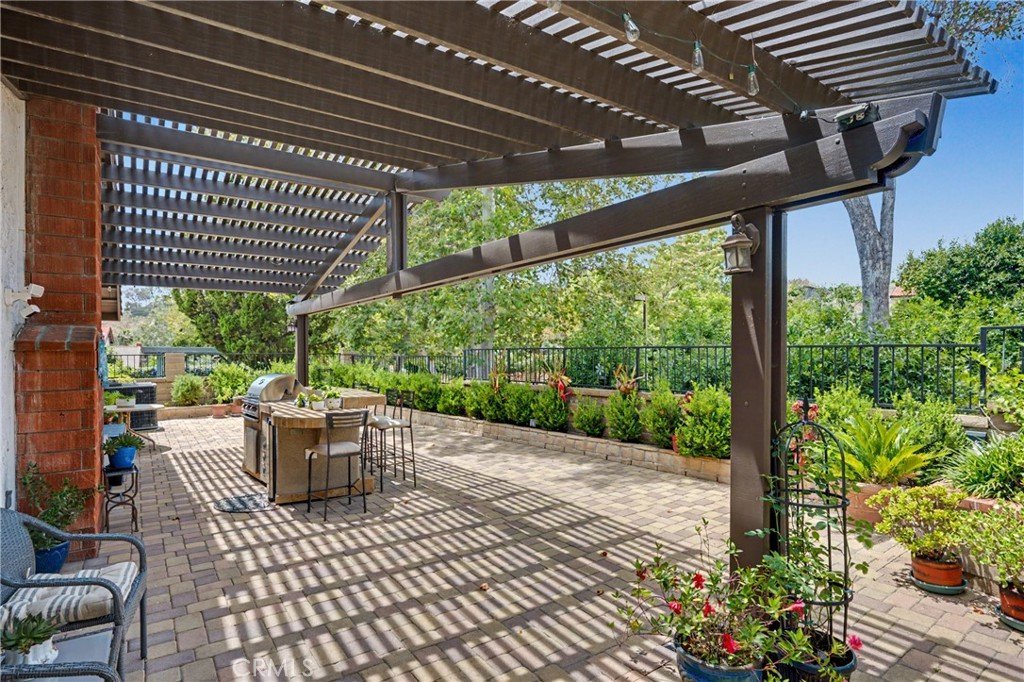
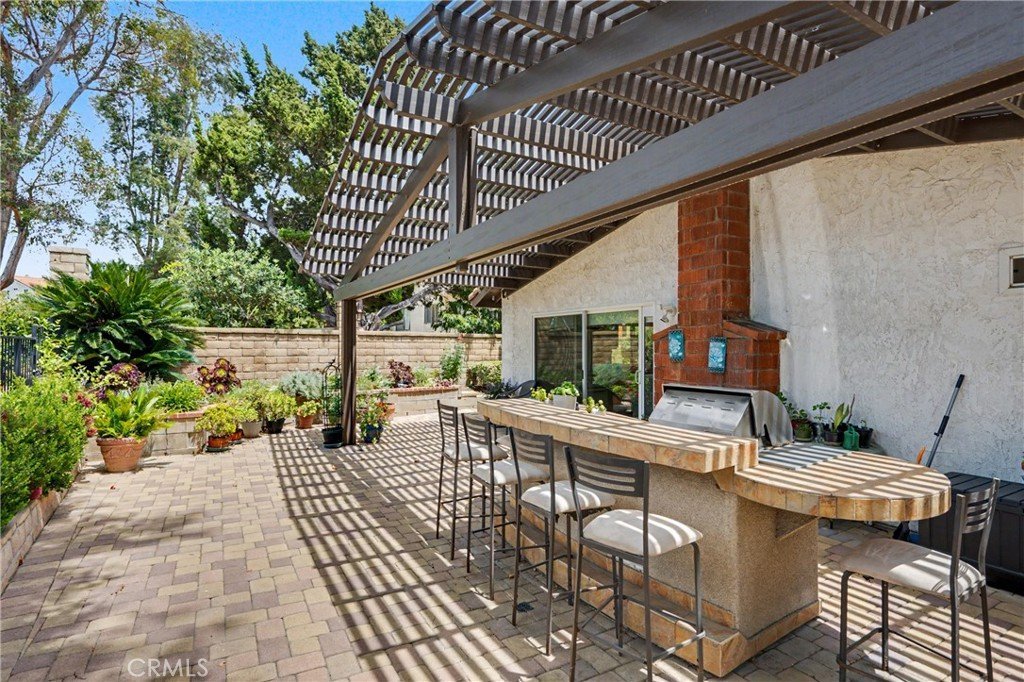
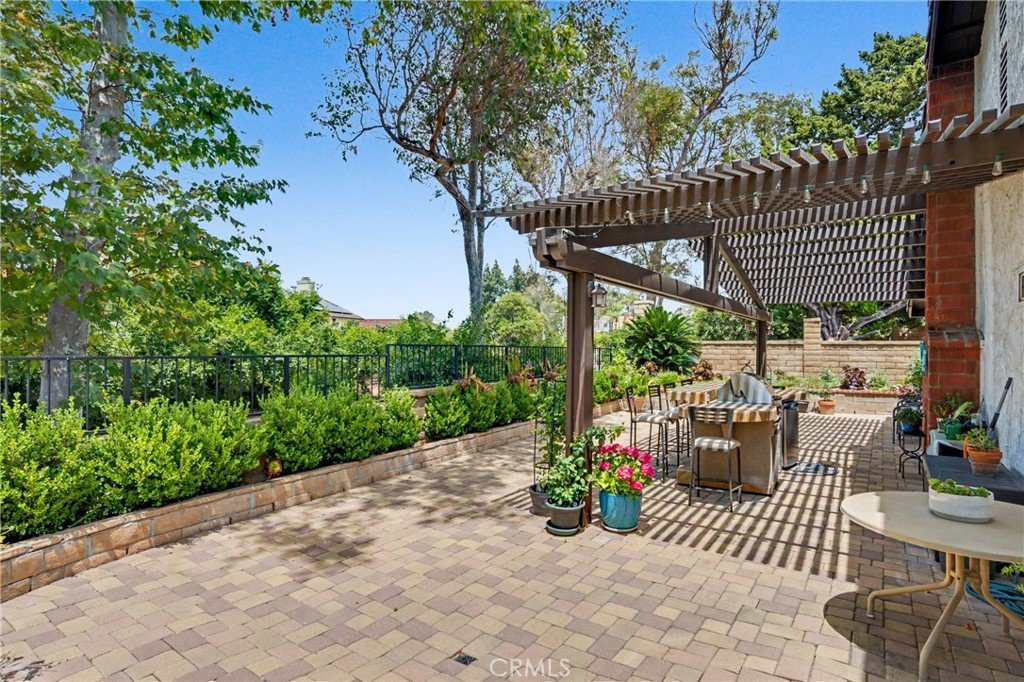
Step outside to a private backyard designed for entertaining, featuring a built-in BBQ and plenty of space for outdoor dining and gatherings. Enjoy the beautifully maintained neighborhood with scenic walking paths, all while being conveniently located near shopping, dining, highly rated schools, and easy freeway access. This exceptional home truly offers the perfect combination of style, comfort, and convenience—don't miss your opportunity to make it yours!
Show all description
Location
- Directions: 9 Old Wood Rd. Pomona, CA
- Lot Size Acres: 0.153 acres
Building Details
- Structure Type: House
- Water Source: Public
- Lot Features: ZeroToOneUnitAcre
- Sewer: PublicSewer
- Common Walls: TwoCommonWallsOrMore
- Garage Spaces: 2
- Levels: One
Amenities & Features
- Pool Features: None
- Parking Features: Garage
- Patio & Porch Features: Patio
- Spa Features: None
- Parking Total: 2
- Cooling: CentralAir
- Fireplace Features: DiningRoom, FamilyRoom
- Heating: Central
- Interior Features: AllBedroomsDown
- Laundry Features: ElectricDryerHookup,GasDryerHookup
- Appliances: BuiltInRange,Barbecue,Dishwasher
Nearby Schools
- Middle Or Junior School: Lorbeer
- Elementary School: Decker
- High School: Diamond Ranch
- High School District: Pomona Unified
Expenses, Fees & Taxes
- Association Fee: 0
Agent info
- Agent name: Marysol Esqueda
- Agent MLS: PESQMAR
- Agent email: Marysol@teamcirca.com
- Agent officephone: 714-203-6814
Miscellaneous
- List Office Name: Circa Properties, Inc.
- Listing Terms: Cash,Conventional,FHA
- Common Interest: None
- Community Features: Park
- Exclusions: Washer, Dryer and Refridgerator
- Attribution Contact: 562-447-3336
