













900 Glenvista, Glendale, CA, US, 91206
900 Glenvista, Glendale, CA, US, 91206Basics
- Date added: Added 6 months ago
- Category: Residential
- Type: SingleFamilyResidence
- Status: Active
- Bedrooms: 4
- Bathrooms: 3
- Area: 2730 sq ft
- Lot size: 7912, 7912 sq ft
- Year built: 1959
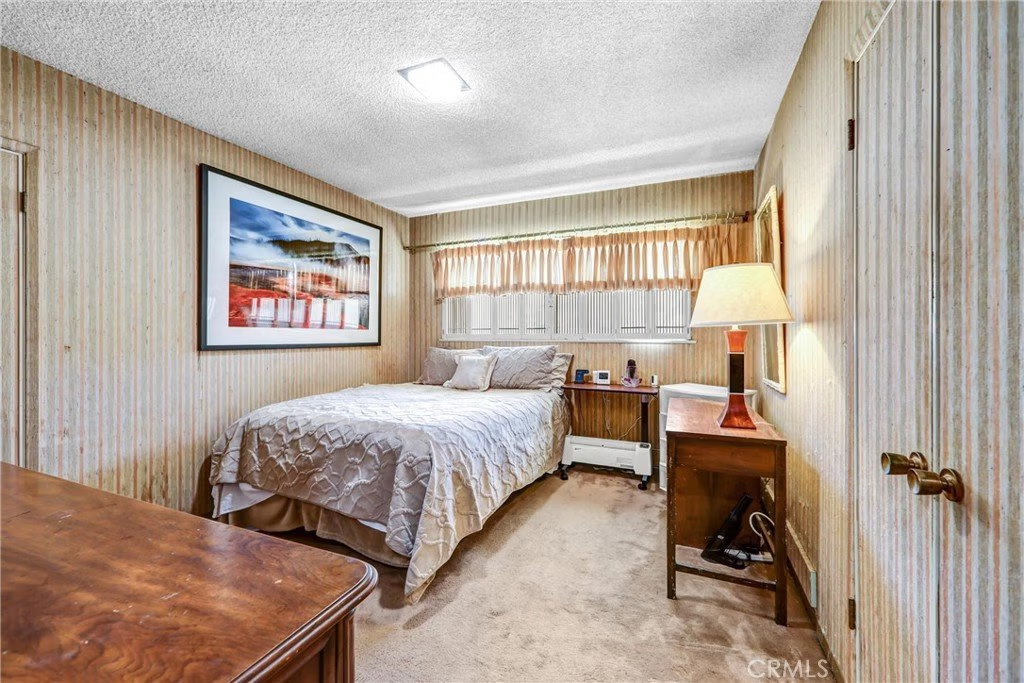
- Property Condition: RepairsCosmetic
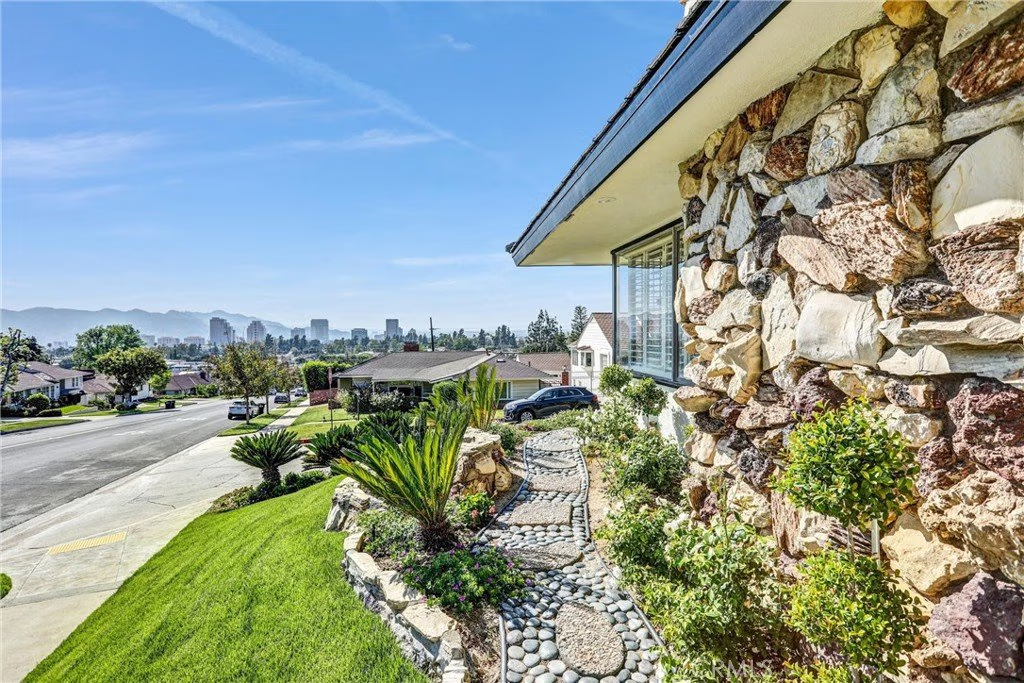
- View: CityLights,Valley
- County: Los Angeles
- MLS ID: GD26062104
Description
-
Description:
Welcome to Glendale, a highly sought-after community known for its exceptional quality of life and ideal setting to raise a family. This neighborhood features Blue Ribbon schools, convenient freeway access, and is within walking distance to Wilson Middle School, with a short drive to downtown Glendale, shopping, restaurants, and parks.
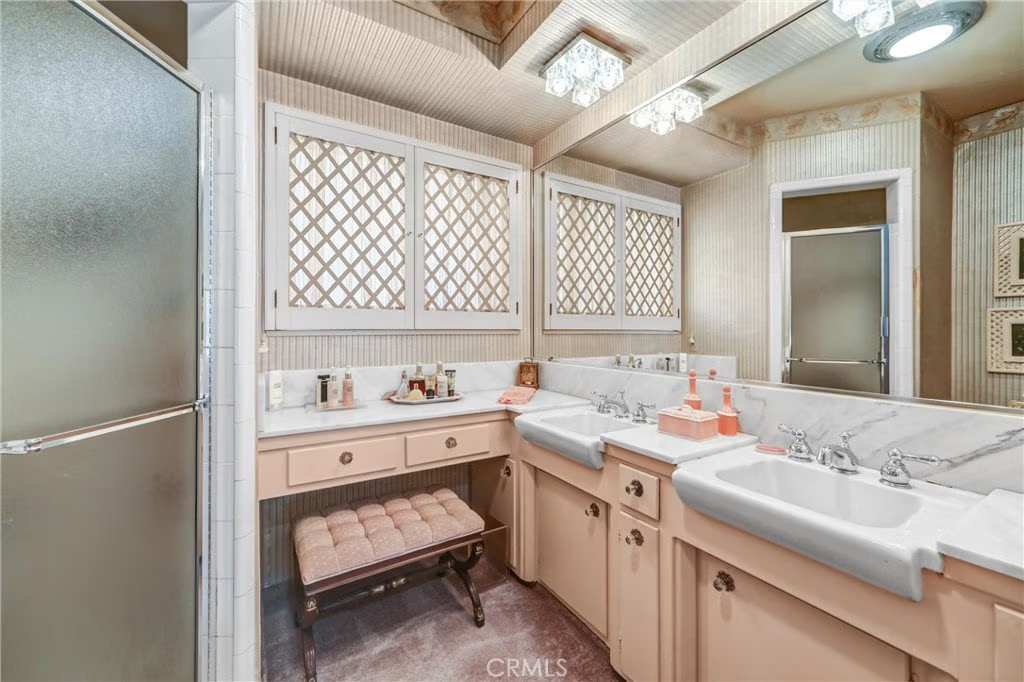
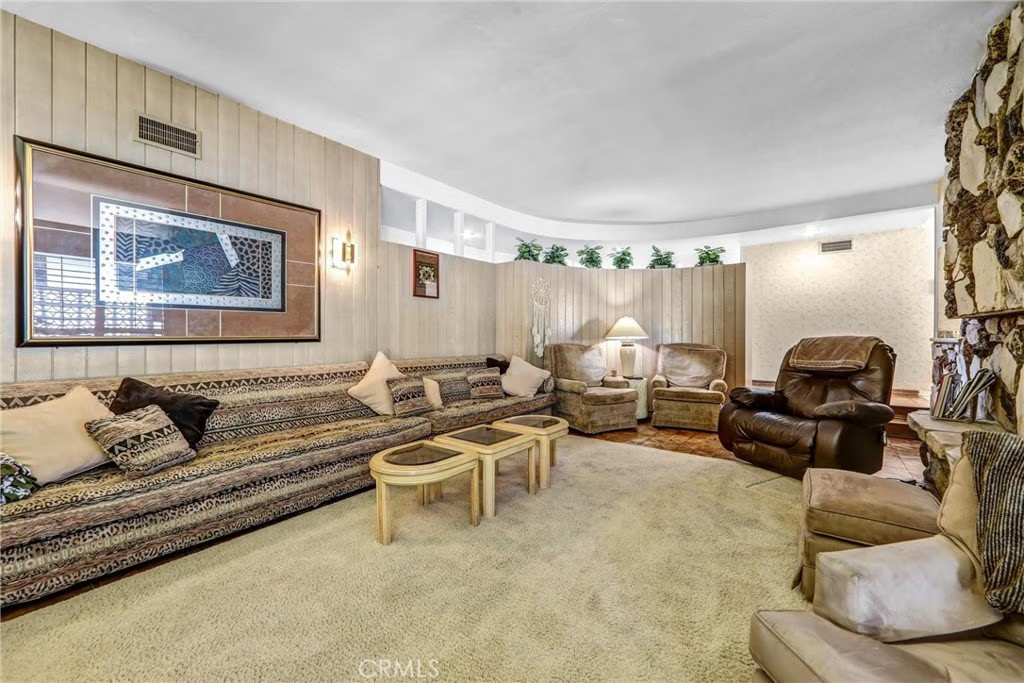
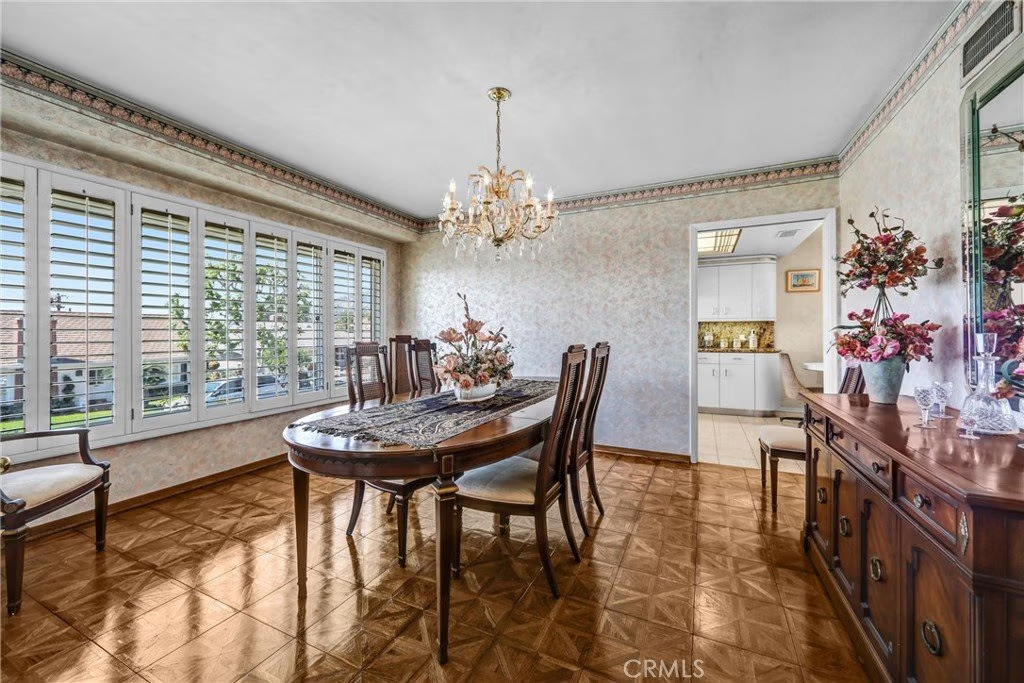
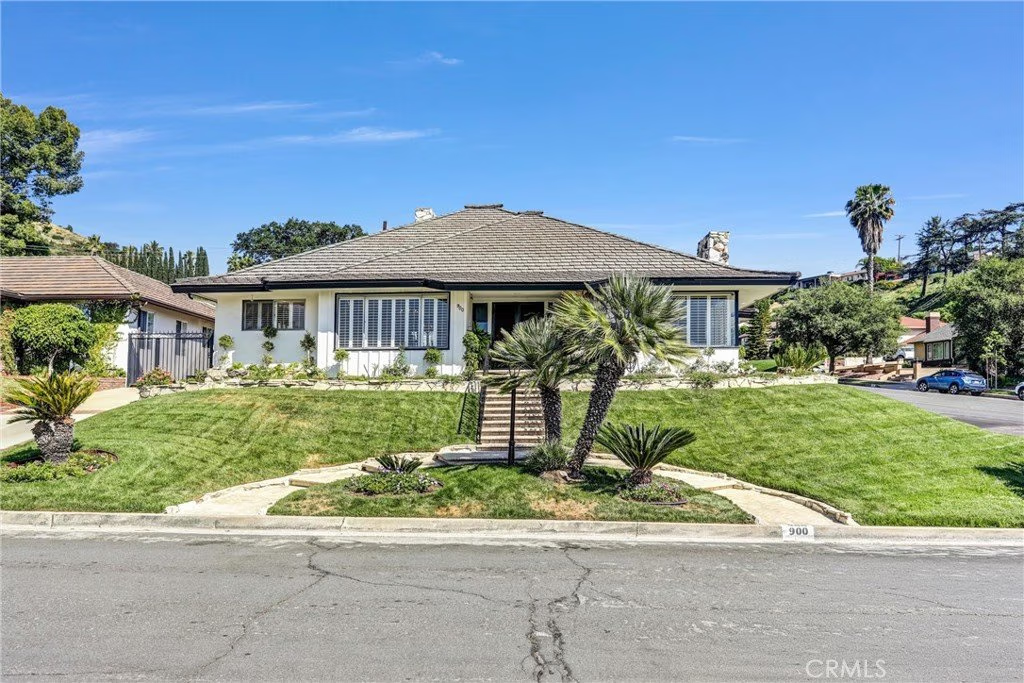
The Fiss family recognized the appeal of this location and built this beautiful corner-lot home in 1959. This spacious residence offers 4 bedrooms and 3 bathrooms, a large living room with a fireplace, a step-down family room perfect for cozy winter evenings by the fire, and a formal dining room ideal for entertaining.
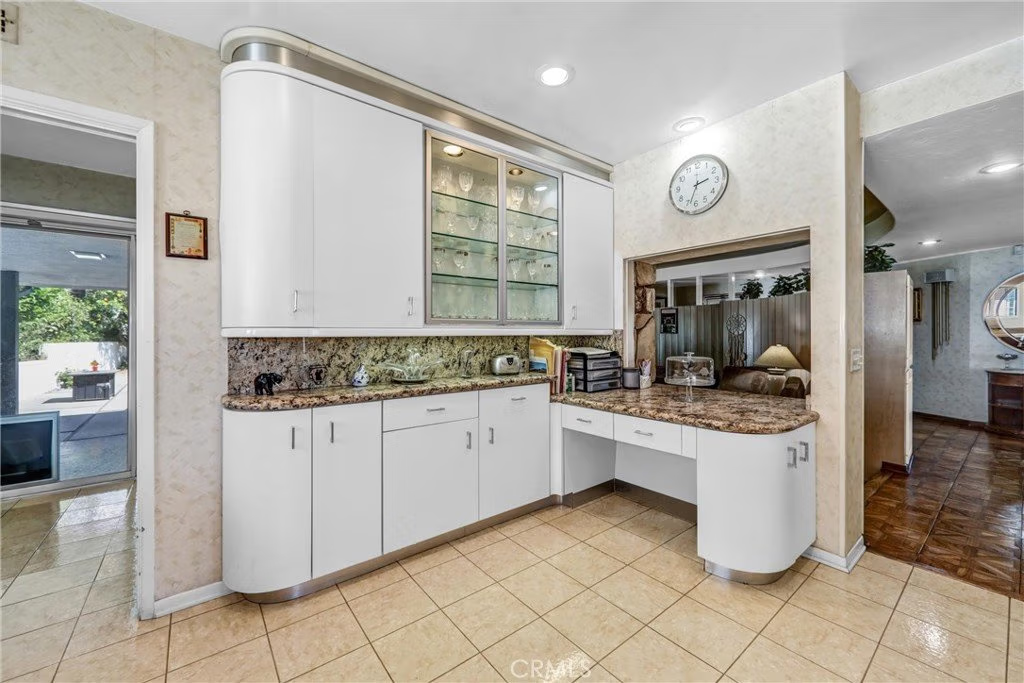
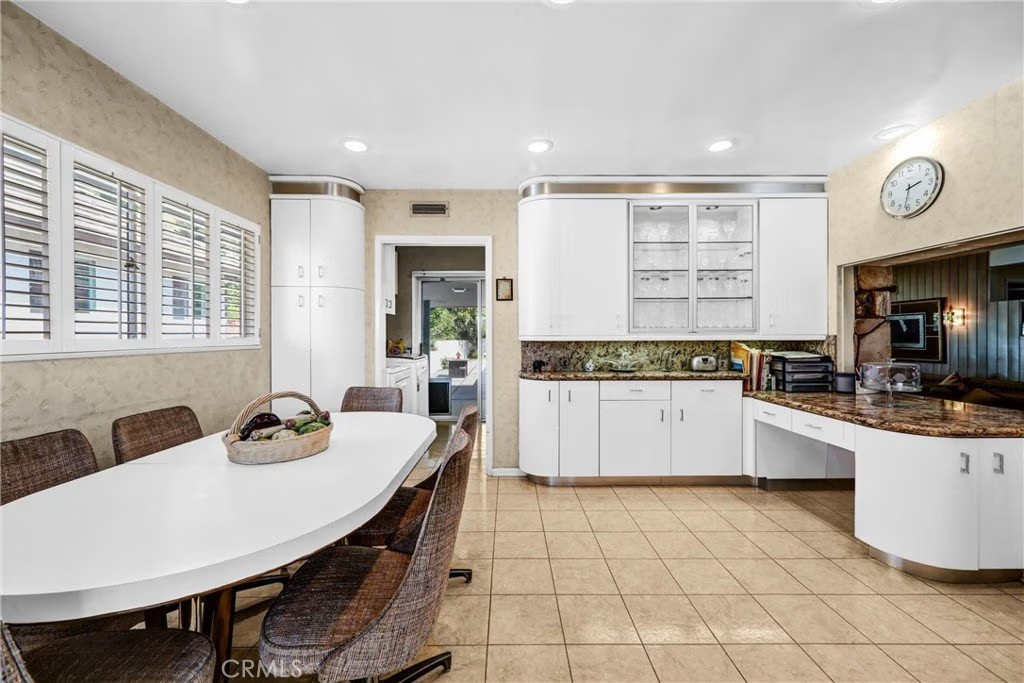
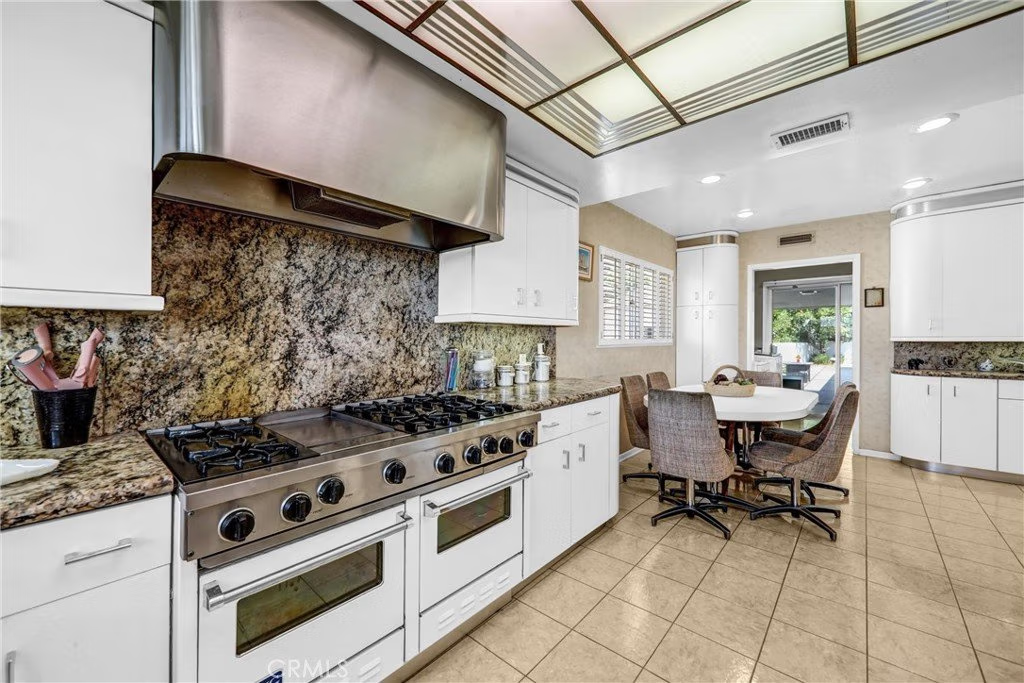
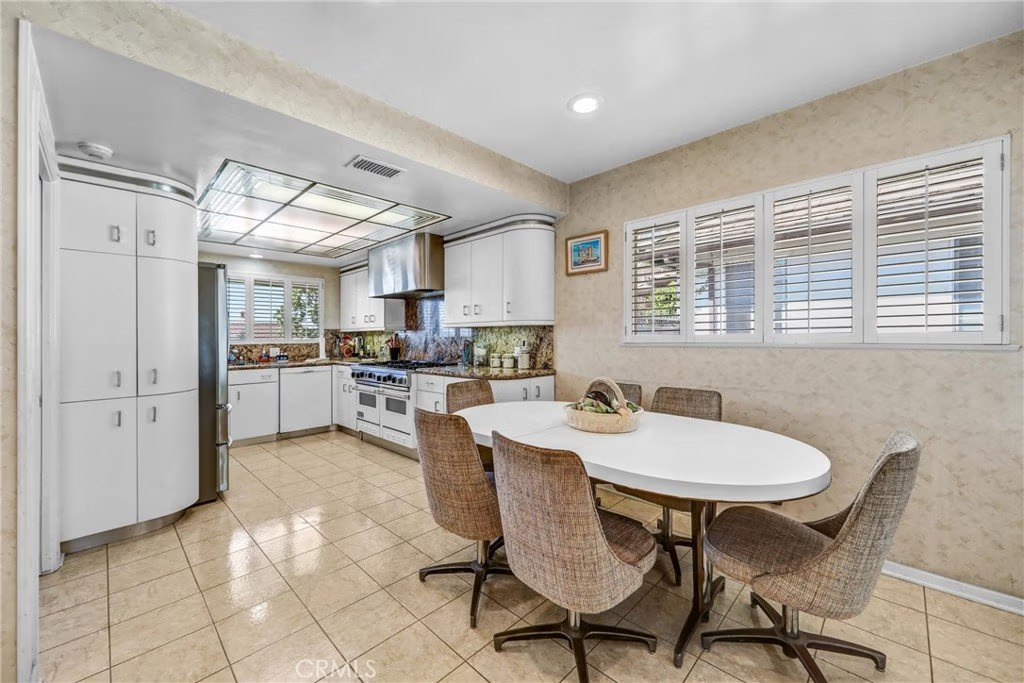
Enjoy breathtaking valley views from the home, adding to its charm and appeal. The primary suite serves as a private retreat, offering a peaceful space to unwind, complete with its own en-suite bathroom. The kitchen features a bright and cozy eating area, and just off the kitchen is a full laundry room with an additional full bathroom.
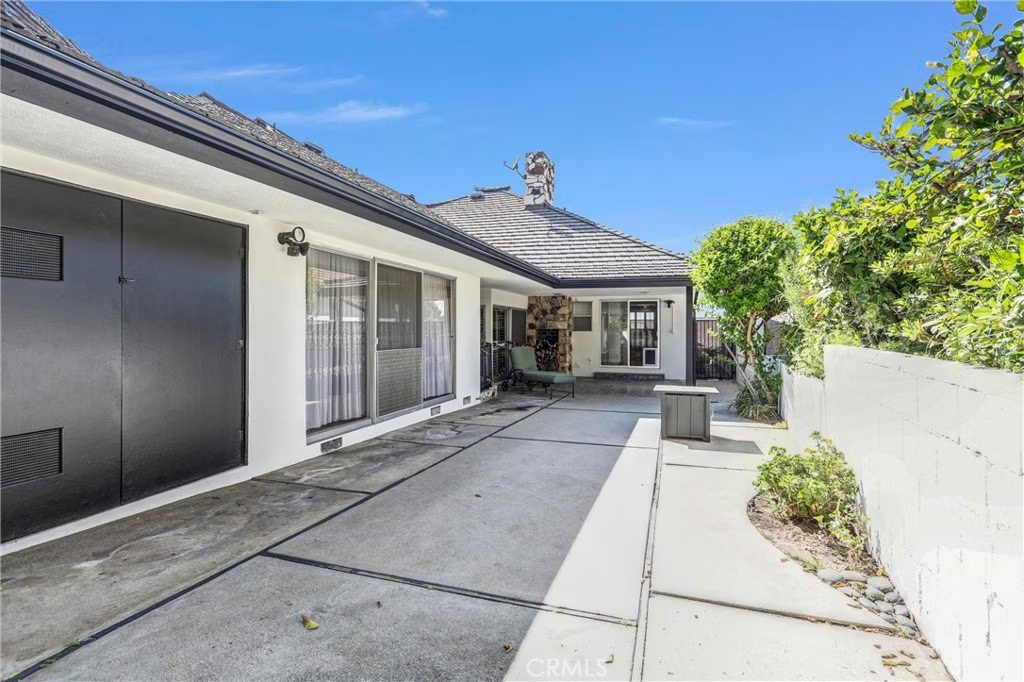
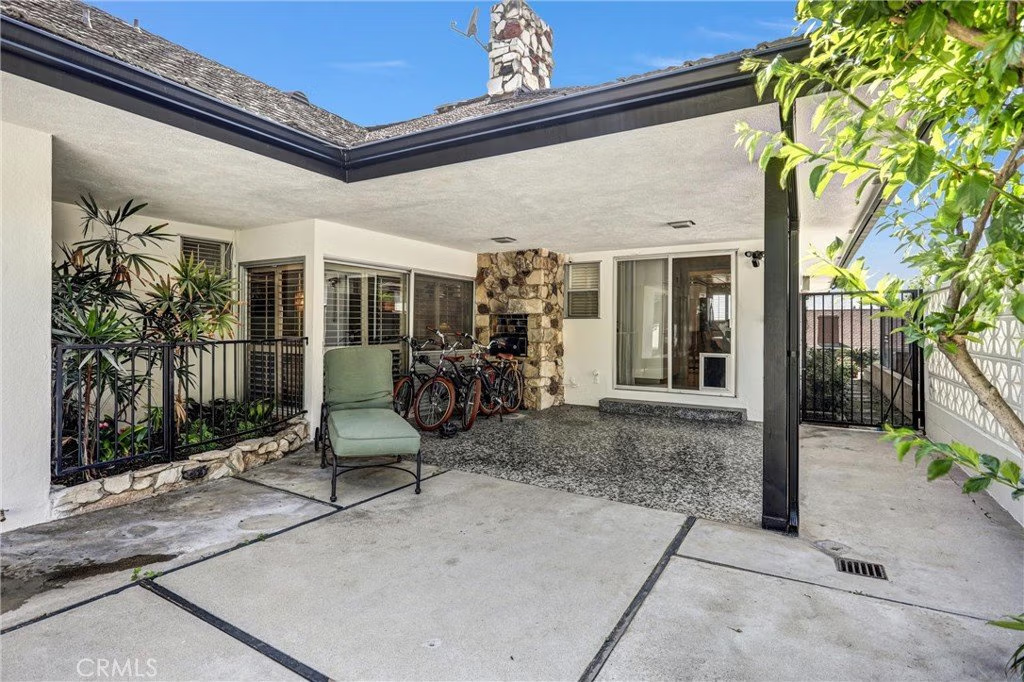
The enclosed backyard provides a wonderful space for children and pets to play, making it ideal for families. Become part of this friendly neighborhood and welcoming community.
Additional features include copper plumbing, central A/C and heat, a two-car attached garage, beautifully landscaped front yard, washer and dryer, a 7,910 sq ft lot (per assessor), and approximately 2,730 sq ft of living space.
Come experience all this home has to offer at 900 Glenvista Drive.
all information herein has not been verified and is not guaranteed by the broker or sellers.
Show all description
Location
- Directions: Verdugo to Glenoaks
- Lot Size Acres: 0.1816 acres
Building Details
- Structure Type: House
- Water Source: Public
- Lot Features: ZeroToOneUnitAcre
- Sewer: PublicSewer
- Common Walls: NoCommonWalls
- Fencing: Block
- Garage Spaces: 2
- Levels: One
Amenities & Features
- Pool Features: None
- Parking Features: Garage, GarageDoorOpener, GarageFacesRear
- Parking Total: 2
- Roof: Stone
- Cooling: CentralAir,Gas
- Door Features: DoubleDoorEntry
- Fireplace Features: FamilyRoom, LivingRoom
- Heating: Central
- Interior Features: SeparateFormalDiningRoom, EatInKitchen, AllBedroomsDown, MainLevelPrimary
- Laundry Features: ElectricDryerHookup,LaundryRoom
- Appliances: BuiltInRange,DoubleOven,Dishwasher,GasCooktop,GasOven,GasRange,GasWaterHeater,Refrigerator,Dryer
Nearby Schools
- High School District: Glendale Unified
Expenses, Fees & Taxes
- Association Fee: 0
Agent info
- Agent name: Mike Alequin
- Agent MLS: G83171
- Agent email: realtormike@charter.net
- Agent officephone: 818-414-2756
- Agent direct phone: 818-414-2756
Miscellaneous
- List Office Name: Alequin Properties
- Listing Terms: Cash,CashToNewLoan
- Common Interest: None
- Community Features: Foothills
- Direction Faces: Northwest
- Exclusions: PER MLS
- Inclusions: PER MLS
- Attribution Contact: realtormike@charter.net
