







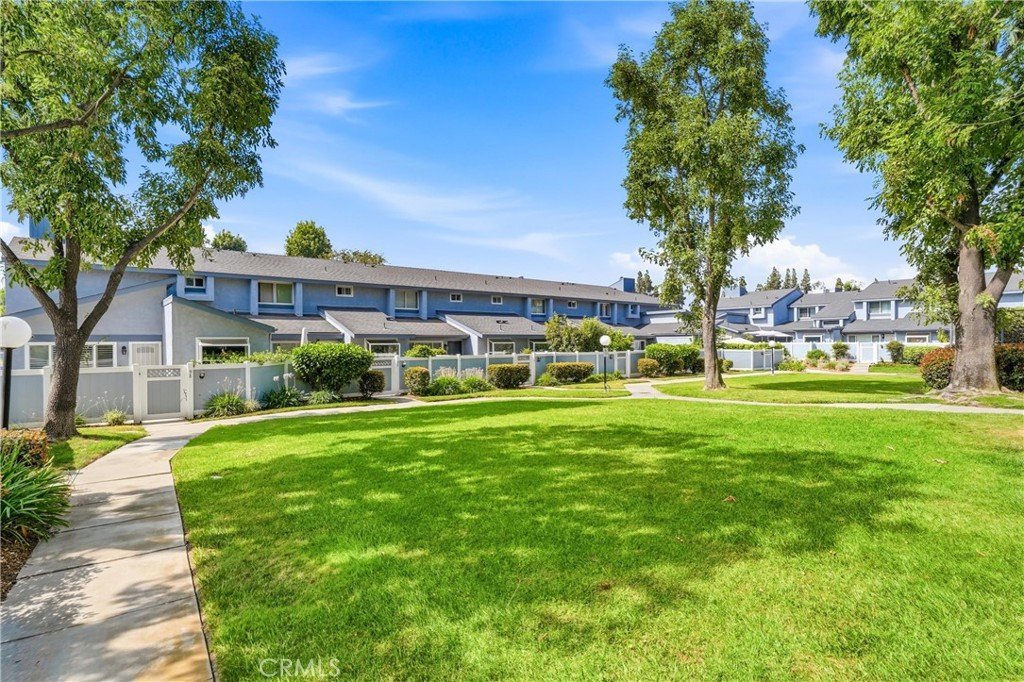
900 W Sierra Madre 94, Azusa, CA, US, 91702
900 W Sierra Madre 94, Azusa, CA, US, 91702Basics
- Date added: Added 2 months ago
- Category: Residential
- Type: Townhouse
- Status: Active
- Bedrooms: 3
- Bathrooms: 3
- Area: 1465 sq ft
- Lot size: 250876, 250876 sq ft
- Year built: 1981
- Property Condition: UpdatedRemodeled,Turnkey
- View: Mountains,Neighborhood
- County: Los Angeles
- MLS ID: CV26139767
Description
-
Description:
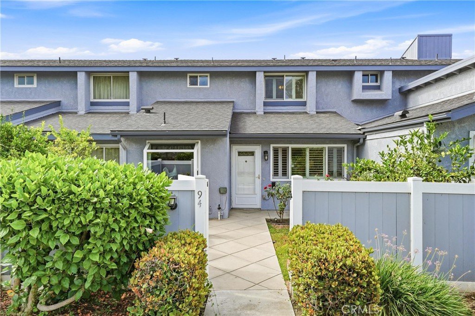
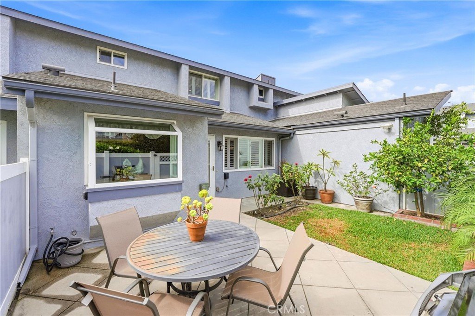
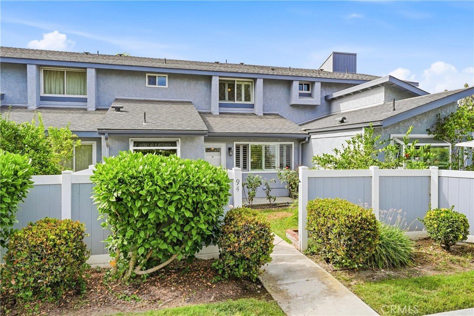
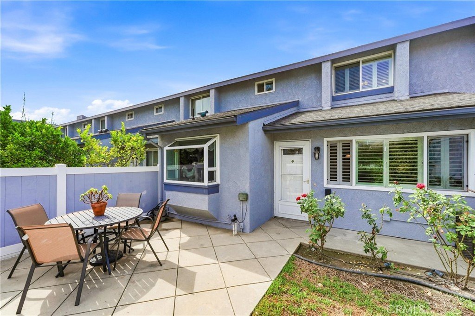
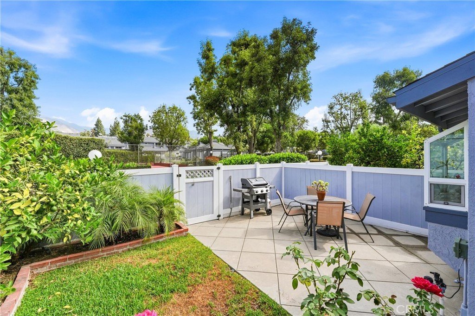
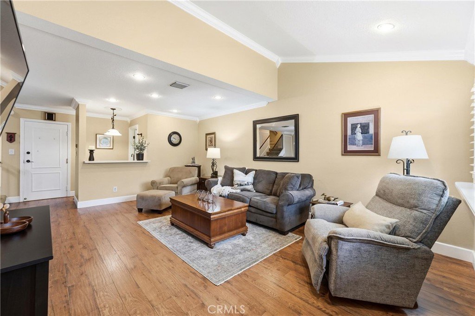
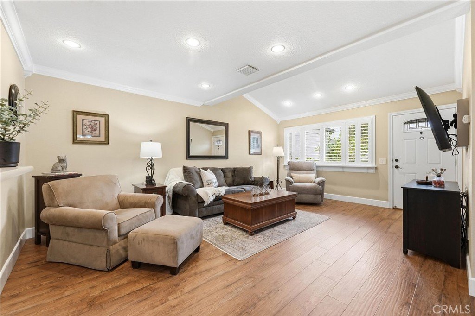
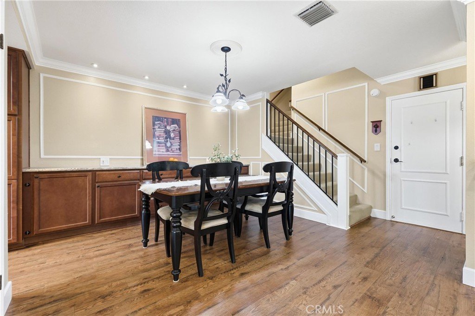
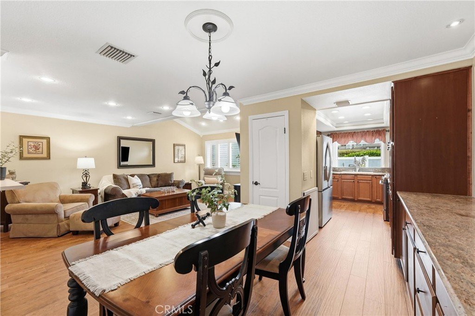
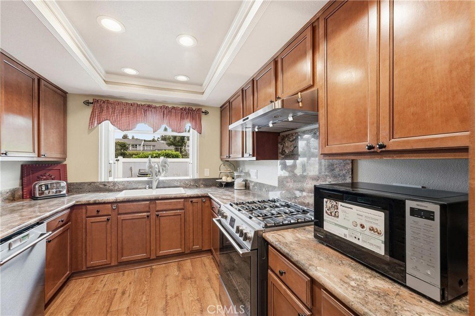
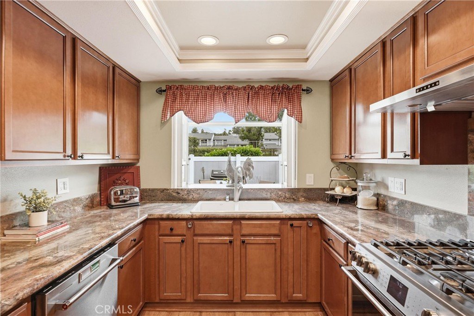
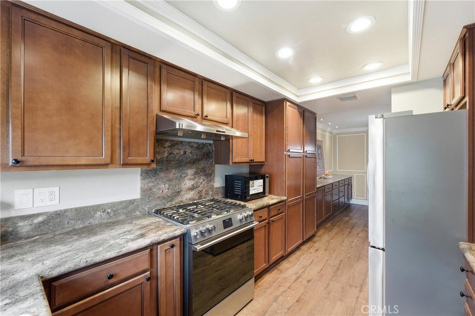
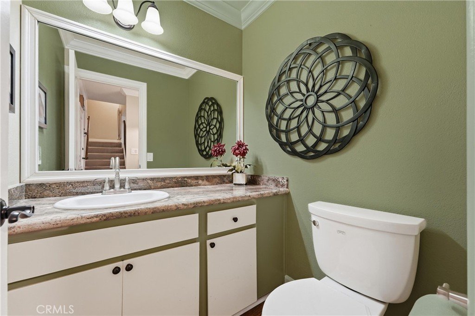
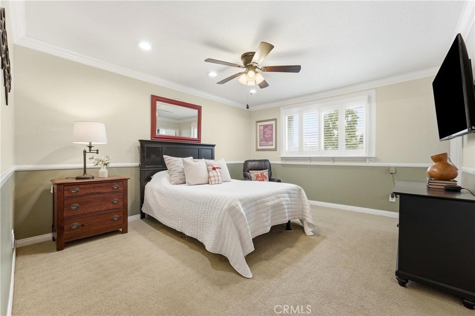
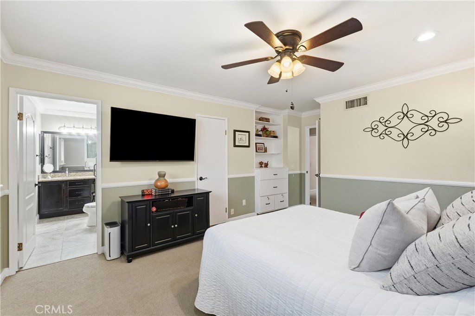
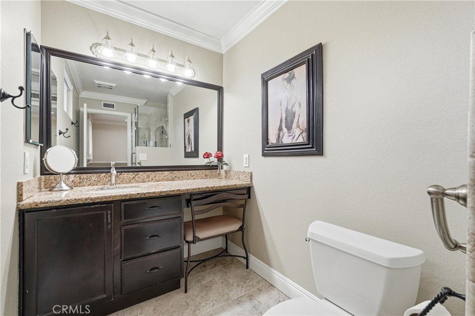
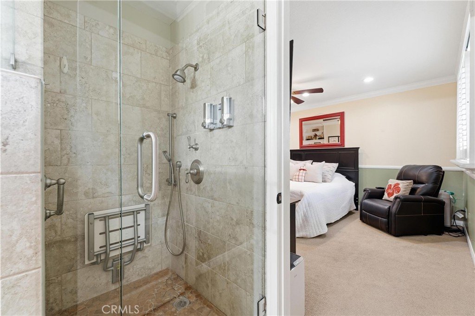
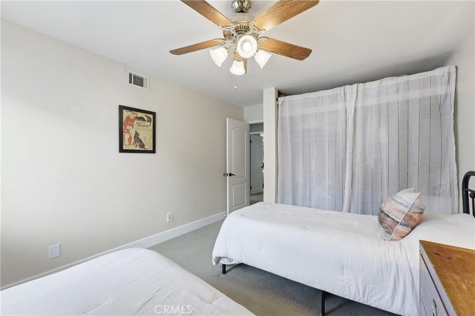
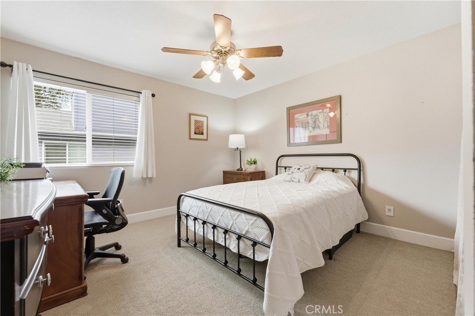
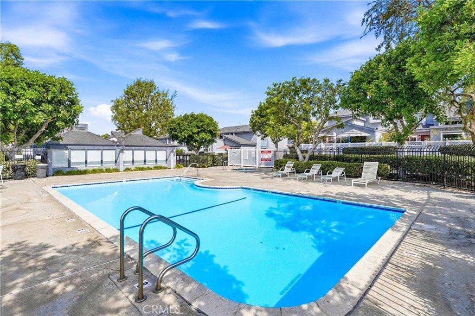
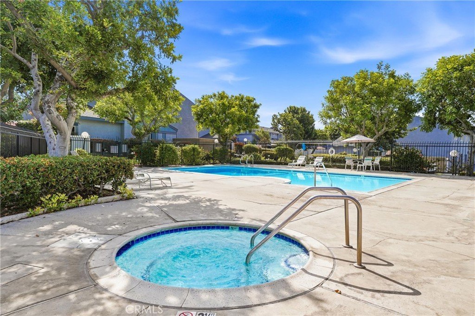

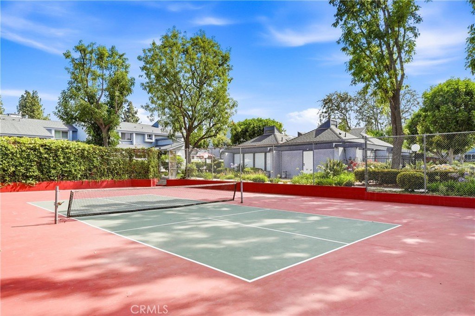
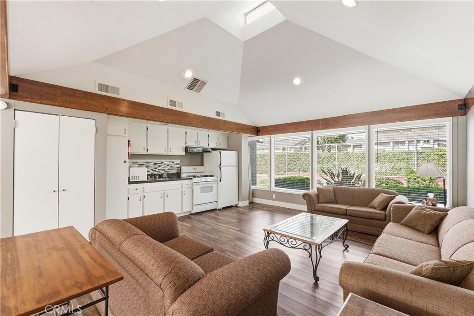
Welcome to a beautifully updated residence that offers the space, comfort, and lifestyle so many buyers are searching for. Perfectly positioned along a lush greenbelt, this inviting home welcomes you through a charming private gate into an expansive outdoor retreat. Unlike the typical townhouse patio, this generous yard combines lush grass with an oversized entertaining area—creating the perfect setting for weekend barbecues, pets, gardening, or simply relaxing outdoors. Inside, the spacious living room is filled with natural light and showcases warm laminate wood flooring, plantation shutters, elegant crown molding, neutral designer paint, and a convenient wet bar for effortless entertaining. The adjoining dining room offers exceptional functionality with custom picture molding and a built-in buffet finished with rich granite countertops—perfect for hosting family dinners or holiday gatherings. The beautifully updated kitchen blends timeless style with everyday practicality, featuring warm wood cabinetry, substantial granite countertops, stainless steel appliances, a garden window overlooking the patio, and abundant workspace for the home chef. The entire first floor enjoys continuous laminate wood flooring along with a conveniently located guest bathroom. Upstairs, all three bedrooms feature plush Berber carpeting. The spacious primary suite offers plantation shutters, crown molding, generous proportions, and a private ensuite bathroom complete with a beautifully tiled stone shower and dedicated sit-down vanity. Two additional generously sized bedrooms and a dual-vanity hall bathroom provide plenty of room for family, guests, or a home office. Residents enjoy resort-inspired amenities including a sparkling pool, relaxing spa, tennis courts, clubhouse, and beautifully maintained greenbelts that create a park-like atmosphere throughout the community. Ideally located just minutes from Azusa Pacific University, Citrus College, shopping, dining, and everyday conveniences, this home also offers convenient freeway access for commuters traveling to Pasadena and throughout the San Gabriel Valley. Beautifully maintained, thoughtfully updated, and offering exceptional indoor and outdoor living, this is a home you'll be proud to call your own!
Show all description
Location
- Directions: Off of Vernon and 10th Street.
- Lot Size Acres: 5.7593 acres
Building Details
- Structure Type: MultiFamily
- Water Source: Public
- Architectural Style: Traditional
- Lot Features: ZeroToOneUnitAcre,FrontYard,Landscaped,NearPark,NearPublicTransit,StreetLevel
- Open Parking Spaces: 0
- Sewer: PublicSewer
- Common Walls: TwoCommonWallsOrMore
- Construction Materials: Drywall,Glass,Concrete,Stucco,WoodSiding
- Fencing: Vinyl,Wood
- Foundation Details: Slab
- Garage Spaces: 2
- Levels: Two
- Floor covering: Carpet, Laminate
Amenities & Features
- Pool Features: Community, Association
- Parking Features: DoorMulti, Garage
- Security Features: CarbonMonoxideDetectors, SmokeDetectors
- Patio & Porch Features: Concrete,FrontPorch,Patio
- Spa Features: Association,Community
- Accessibility Features: SafeEmergencyEgressFromHome
- Parking Total: 2
- Roof: Wood
- Association Amenities: CallForRules,Clubhouse,MaintenanceGrounds,Pool,SpaHotTub,TennisCourts
- Utilities: CableAvailable,ElectricityConnected,NaturalGasConnected,PhoneAvailable,SewerConnected,WaterConnected
- Window Features: Blinds,Drapes,PlantationShutters
- Cooling: CentralAir
- Electric: Standard
- Fireplace Features: None
- Heating: Central
- Interior Features: WetBar, BuiltInFeatures, CeilingFans, SeparateFormalDiningRoom, GraniteCounters, HighCeilings, OpenFloorplan, RecessedLighting, AllBedroomsUp
- Laundry Features: InGarage
- Appliances: Disposal,GasOven,WaterHeater,Dryer,Washer
Nearby Schools
- Elementary School: Victor
- High School: Azusa
- High School District: Azusa Unified
Expenses, Fees & Taxes
- Association Fee: $280
Agent info
- Agent name: Jeffrey Egure
- Agent MLS: CV37847
- Agent email: jeffreyegure@kw.com
- Agent officephone: 909-760-2488
Miscellaneous
- Association Fee Frequency: Monthly
- List Office Name: KELLER WILLIAMS PREMIER PROPER
- Listing Terms: Cash,Conventional
- Common Interest: Condominium
- Community Features: Foothills,StreetLights,Suburban,Park,Pool
- Direction Faces: North
- Inclusions: Stove, Dishwasher, Washer, Dryer
- Attribution Contact: 909-727-7664
