











9000 Cynthia Street 207, West Hollywood, CA, US, 90069
9000 Cynthia Street 207, West Hollywood, CA, US, 90069Basics
- Date added: Added 3 months ago
- Category: Residential
- Type: Condominium
- Status: Active
- Bedrooms: 2
- Bathrooms: 2
- Area: 1546 sq ft
- Lot size: 31657, 31657 sq ft
- Year built: 1974
- Zoning: WDR3C*
- County: Los Angeles
- MLS ID: 26856765
Description
-
Description:
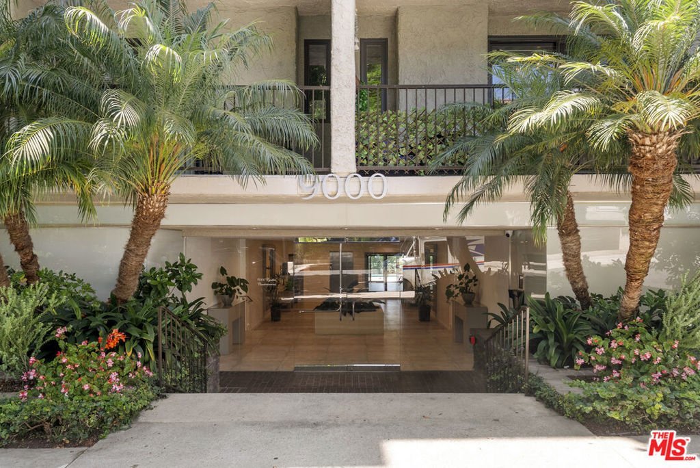
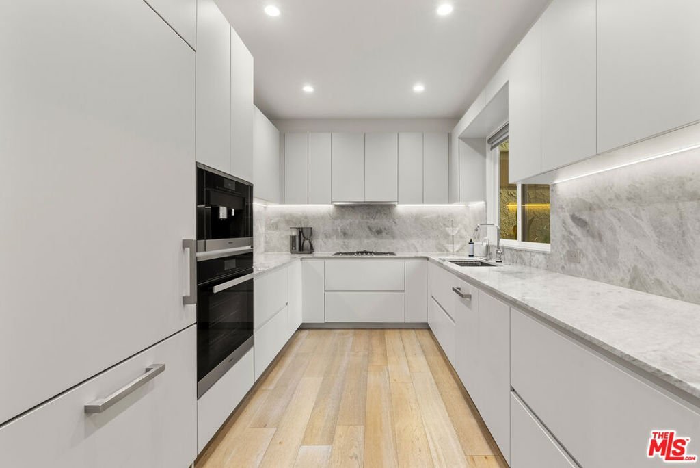
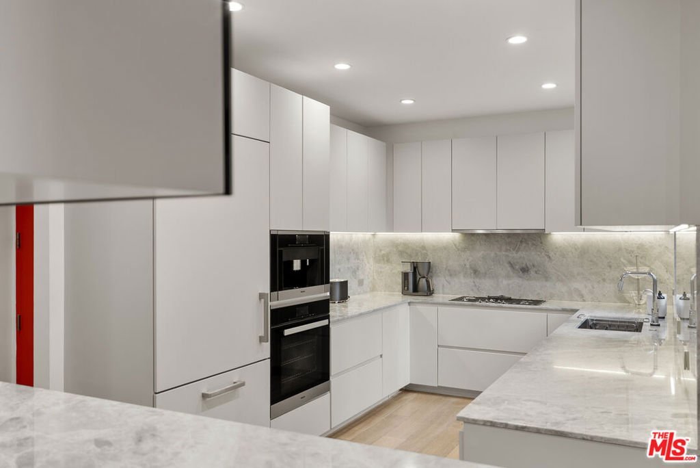
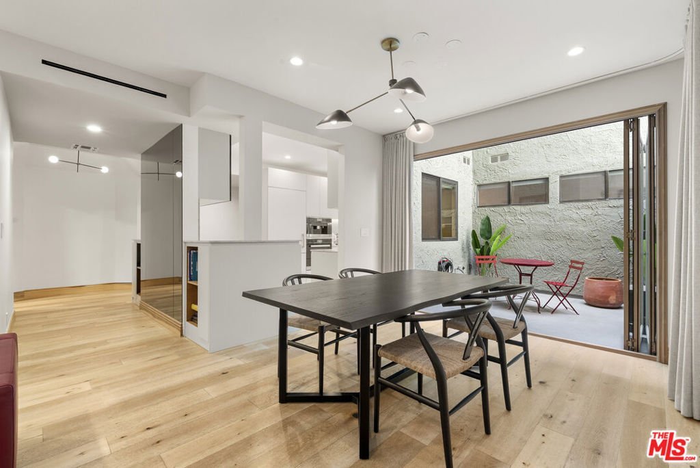
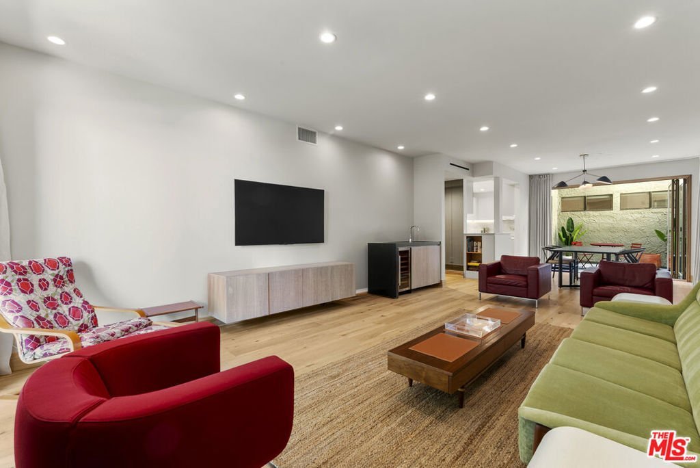
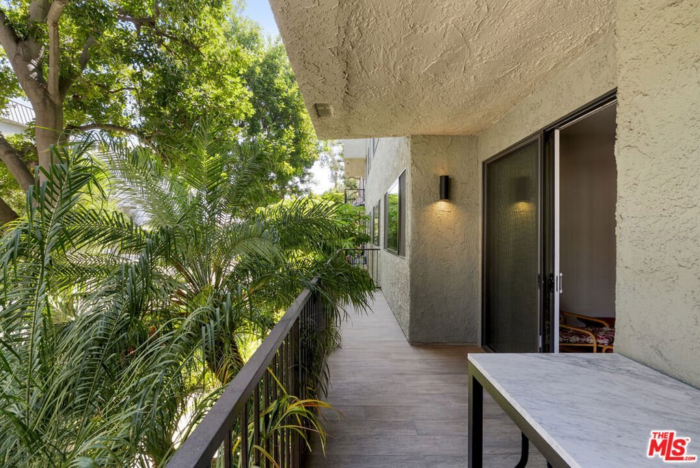
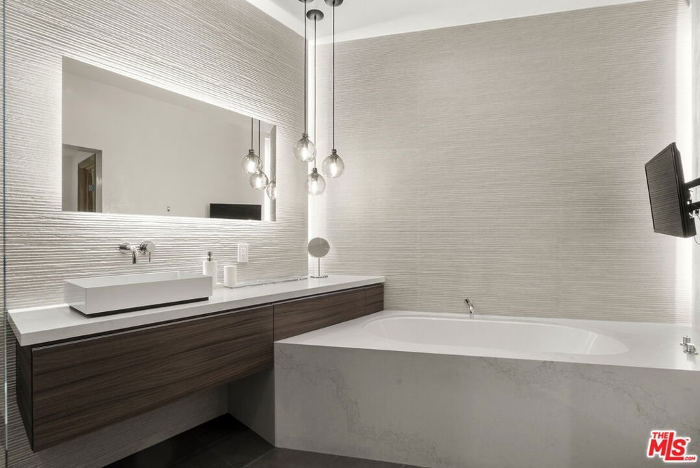
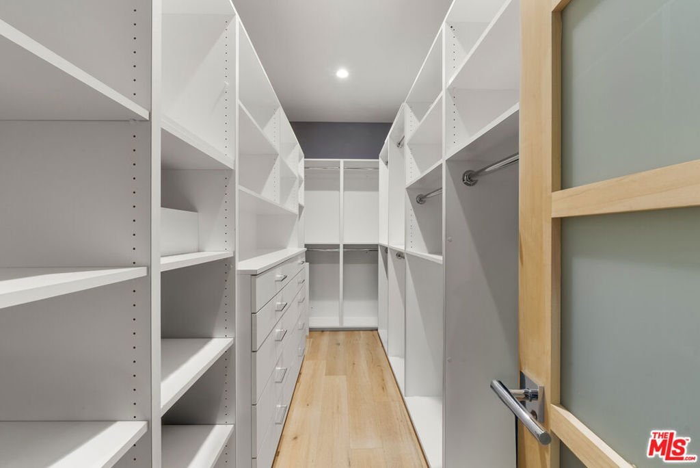
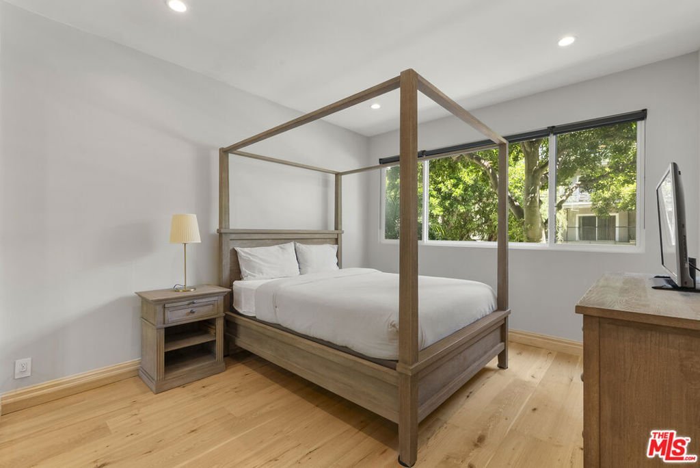
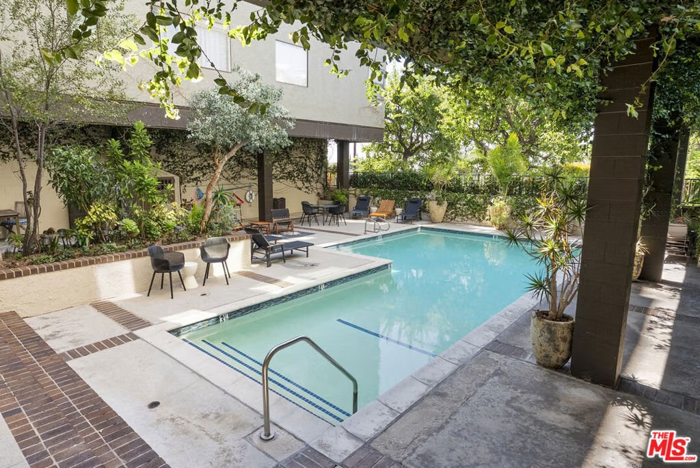
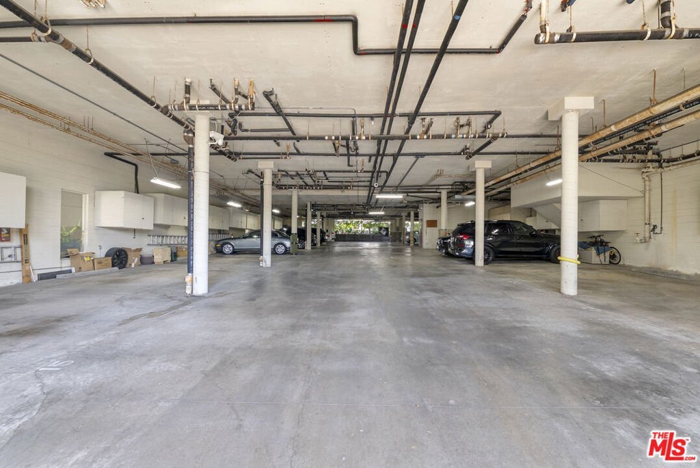
Situated in the highly sought-after Norma Triangle, this beautifully updated northeast-facing corner residence at 9000 Cynthia offers sophisticated design, abundant natural light, and an exceptional indoor-outdoor lifestyle. Featuring two spacious bedrooms and two bathrooms, the open-concept floor plan is anchored by an expansive living and dining area with floor-to-ceiling windows, a custom bar, and two private terraces surrounded by tranquil treetop views, creating the perfect setting for entertaining or everyday living. The designer kitchen is appointed with premium Miele appliances, including a built-in coffee system, custom cabinetry, a center island, and elegant Italian marble countertops. The luxurious primary suite offers a serene retreat with a spa-inspired bathroom, custom window treatments, and a thoughtfully designed custom walk-in closet. A generous secondary bedroom and stylish guest bath complete the home's well-appointed layout. Additional amenities include in-unit laundry, European wide-plank flooring, a Nest thermostat, two side-by-side parking spaces, dedicated storage, and secure building access. Residents enjoy resort-style amenities including a pool, spa, sauna, and recreation room. Ideally located just moments from the Sunset Strip, Santa Monica Boulevard, Beverly Hills, and West Hollywood's renowned shopping, dining, cafes, and nightlife, this exceptional residence offers the best of lock-and-leave luxury living in one of the city's most desirable neighborhoods.
Show all description
Location
- Directions: West of San Vicente, E. of Doheny
- Lot Size Acres: 0.7267 acres
Building Details
Amenities & Features
- Pool Features: Association
- Parking Features: Assigned, ControlledEntrance, Underground, Gated, CommunityStructure, SideBySide
- Security Features: GatedCommunity, KeyCardEntry
- Spa Features: Association
- Parking Total: 2
- Association Amenities: Clubhouse,ControlledAccess,Pool,RecreationRoom,SpaHotTub
- Cooling: CentralAir
- Fireplace Features: LivingRoom
- Furnished: Unfurnished
- Heating: Central
- Interior Features: WalkInClosets
- Laundry Features: Inside
- Appliances: Dishwasher,Disposal,Microwave,Refrigerator,Dryer,Washer
Expenses, Fees & Taxes
- Association Fee: $900
Agent info
- Agent name: James Davis
- Agent MLS: CLW-C131694
- Agent email: jamie@resnickandnash.com
- Agent direct phone: 310-430-6889
Miscellaneous
- Association Fee Frequency: Monthly
- List Office Name: Carolwood Estates
- Community Features: Gated
