





9000 Vanalden Avenue 144, Northridge, CA, US, 91324
9000 Vanalden Avenue 144, Northridge, CA, US, 91324Basics
- Date added: Added 16 hours ago
- Category: Residential
- Type: Townhouse
- Status: Active
- Bedrooms: 2
- Bathrooms: 3
- Area: 1458 sq ft
- Lot size: 238784, 238784 sq ft
- Year built: 1979
- County: Los Angeles
- MLS ID: SR26157724
Description
-
Description:
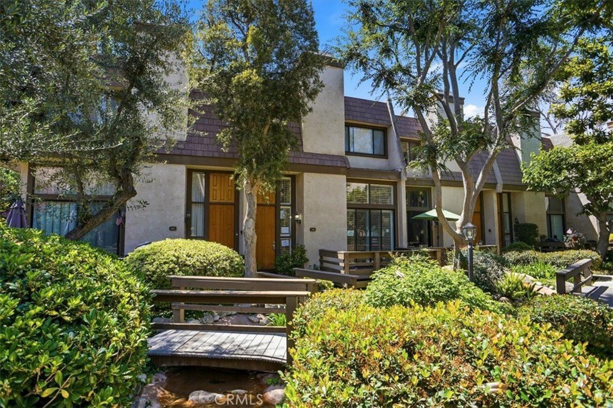
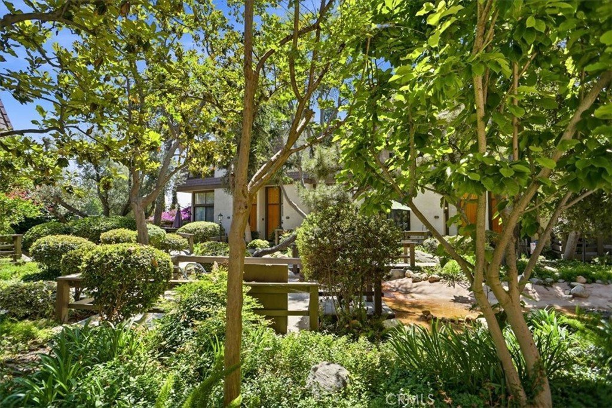
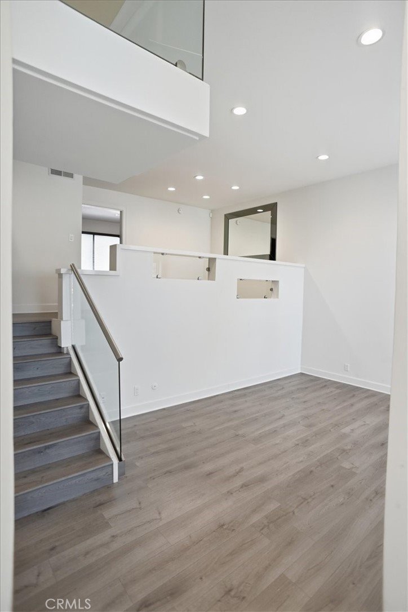
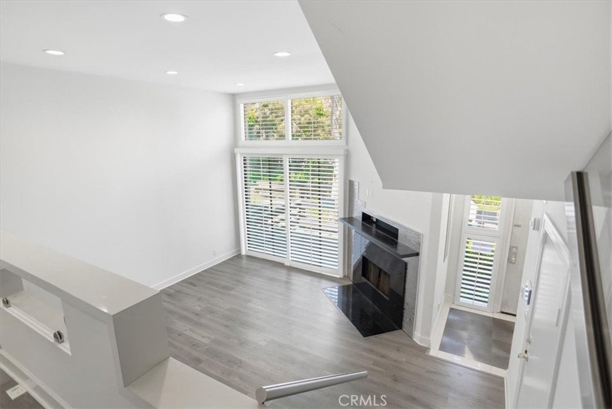
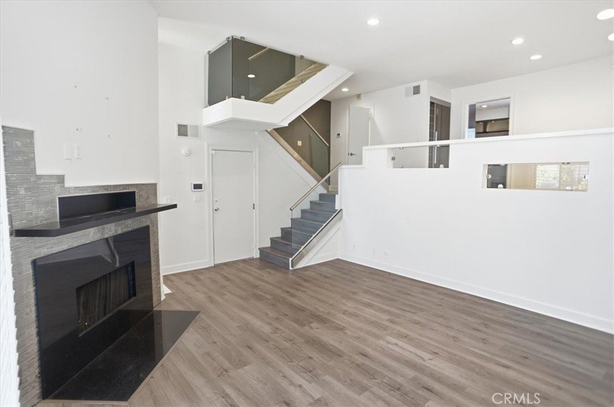
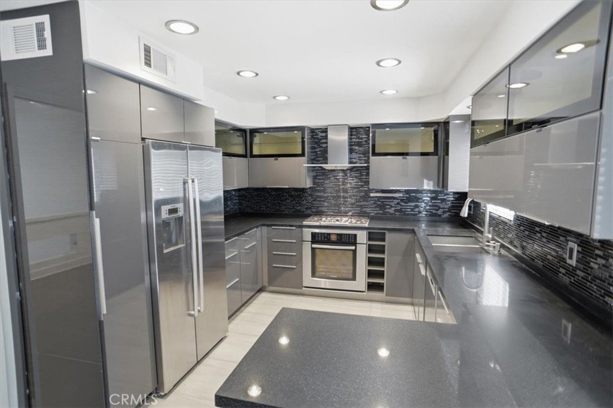
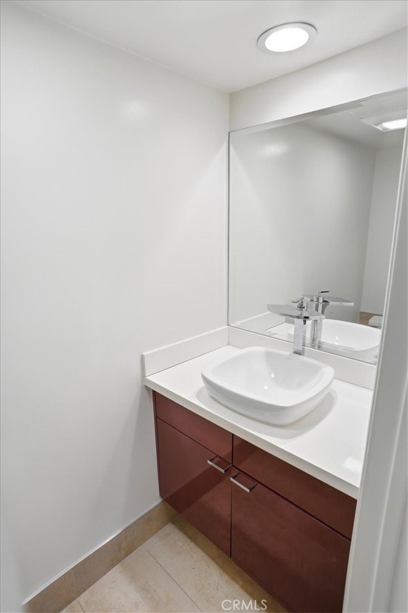
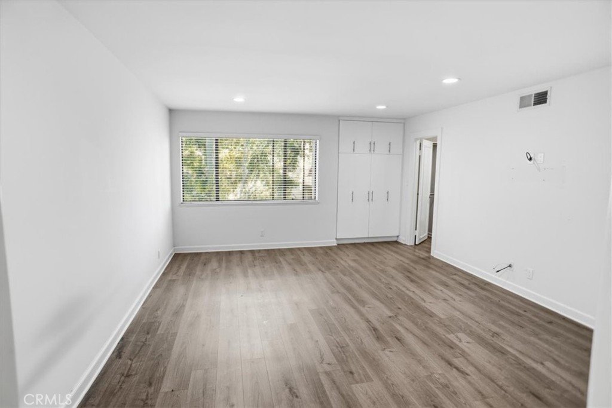
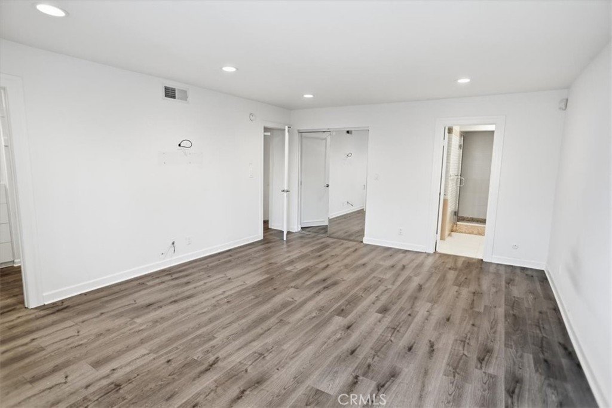
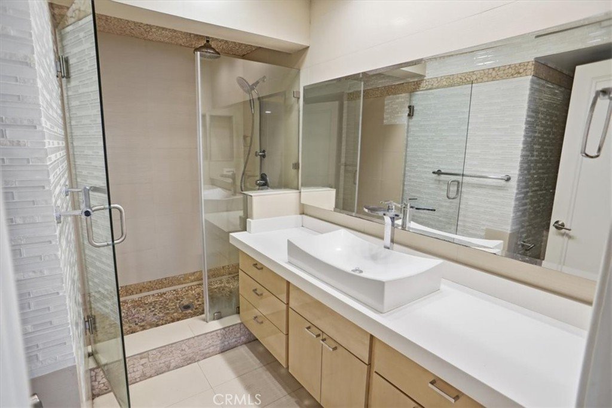
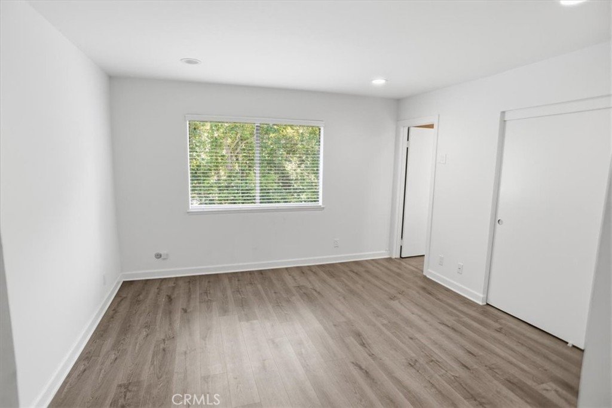
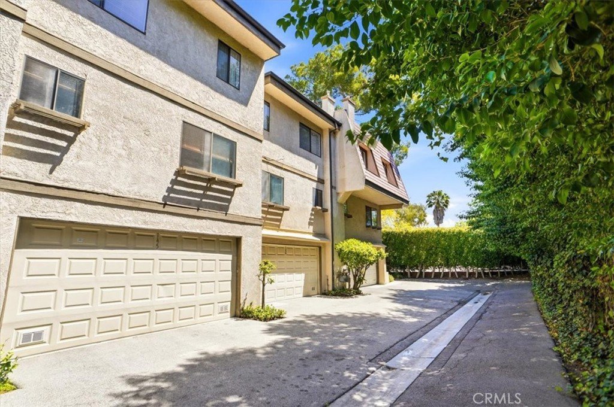
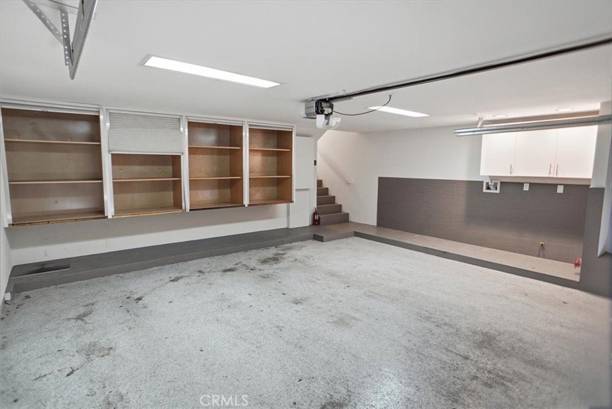
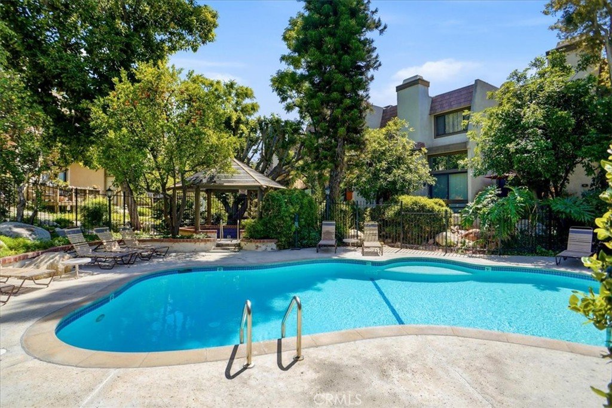
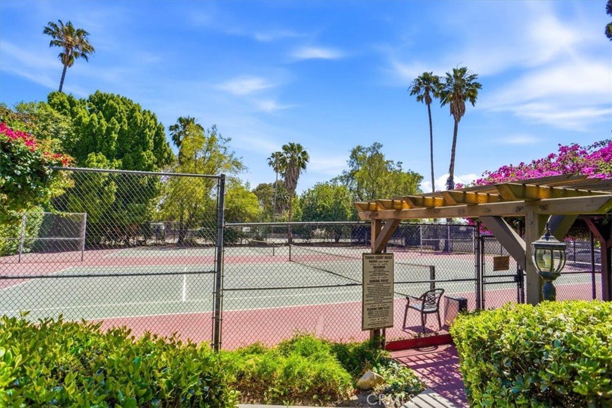
Welcome to this adorable, corporate-owned townhome located in the highly desirable private community. Surrounded by lush landscaping, tranquil streams, and charming bridges, this peaceful setting offers a true sense of retreat. This beautifully designed residence offers approximately 1,458 square feet of living space, featuring 2 spacious bedrooms and 3 bathrooms, along with an attached two-car garage. The inviting living room has soaring ceilings, a cozy fireplace, and dramatic floor-to-ceiling windows that open to a private terrace with serene, picturesque views. A formal dining area with a stylish wet bar overlooks the living room, creating an ideal space for entertainment. The stunning kitchen is thoughtfully updated with quartz countertops, ample cabinetry, and a charming breakfast area perfect for casual dining. Upstairs, you will find two generously sized bedrooms, offering comfort and privacy. The attached garage includes laundry and additional storage for convenience. Residents enjoy resort-style amenities including a pool, spa, and tennis courts. Ideally located near shopping, dining, California State University Northridge, and major transportation routes.
Show all description
Location
- Directions: Nordoff Street and Vanalden Ave
- Lot Size Acres: 5.4817 acres
Building Details
- Structure Type: MultiFamily
- Water Source: Public
- Sewer: PublicSewer
- Common Walls: TwoCommonWallsOrMore,NoOneAbove
- Garage Spaces: 2
- Levels: ThreeOrMore
Amenities & Features
- Pool Features: Association
- Parking Features: Garage
- Parking Total: 2
- Association Amenities: CallForRules,Pool,PetRestrictions,SpaHotTub,TennisCourts
- Cooling: CentralAir
- Fireplace Features: LivingRoom
- Heating: Central
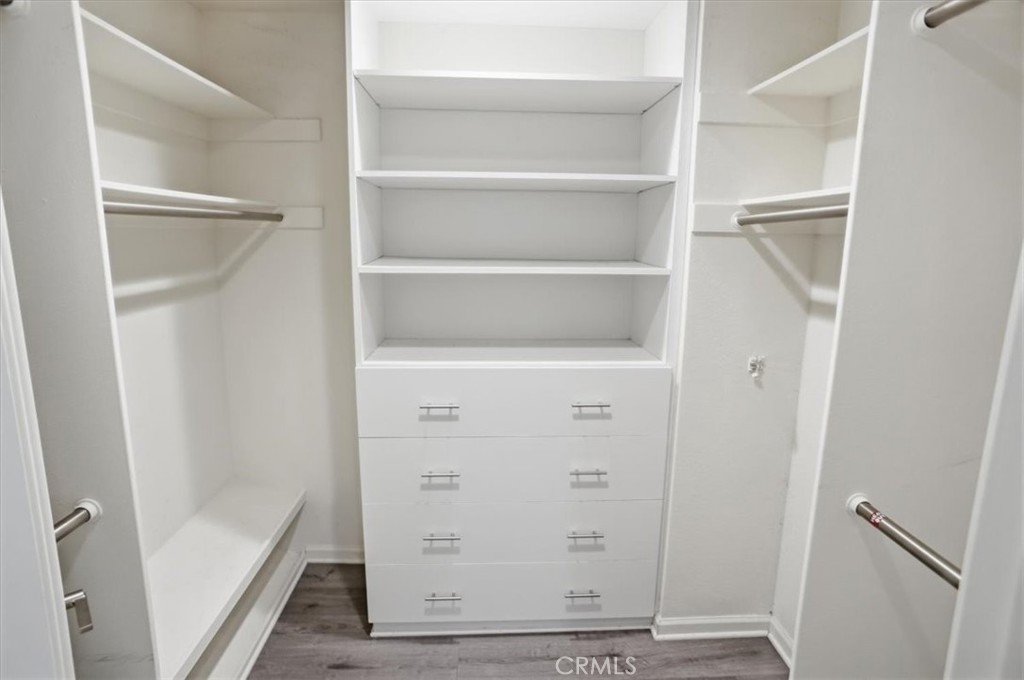
- Interior Features: AllBedroomsDown, PrimarySuite, WalkInClosets
- Laundry Features: InGarage
Nearby Schools
- High School District: Los Angeles Unified
Expenses, Fees & Taxes
- Association Fee: $650
Agent info
- Agent name: Laura Dietz
- Agent MLS: F154536366
- Agent email: Laura@LauraDietz.Net
- Agent officephone: 818-782-7422
- Agent direct phone: 818-782-7422
Miscellaneous
- Association Fee Frequency: Monthly
- List Office Name: Summit Realty
- Listing Terms: Cash,CashToNewLoan,Conventional
- Common Interest: Condominium
- Community Features: Biking,Hiking,Suburban
- Attribution Contact: 818-987-7422
