




9000 W 3rd Street 106, Los Angeles, CA, US, 90048
9000 W 3rd Street 106, Los Angeles, CA, US, 90048Basics
- Date added: Added 3 months ago
- Category: Residential
- Type: Condominium
- Status: Active
- Bedrooms: 2
- Bathrooms: 3
- Area: 2340 sq ft
- Lot size: 56054, 56054 sq ft
- Year built: 2018
- View: CityLights
- Zoning: LAR4
- County: Los Angeles
- MLS ID: 26848237
Description
-
Description:
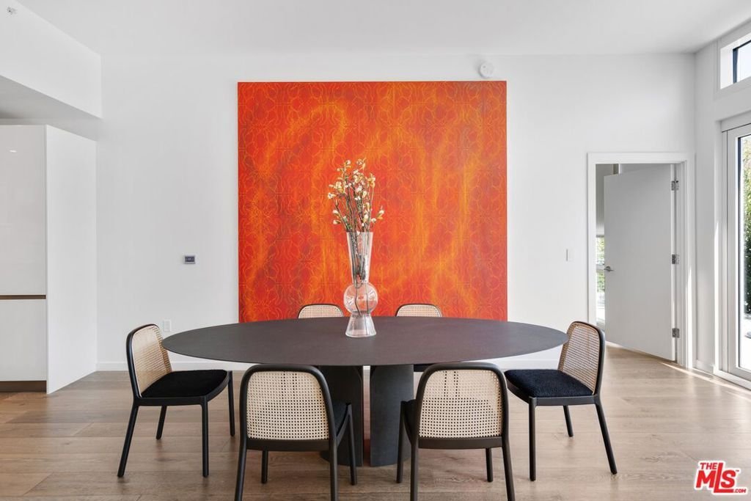
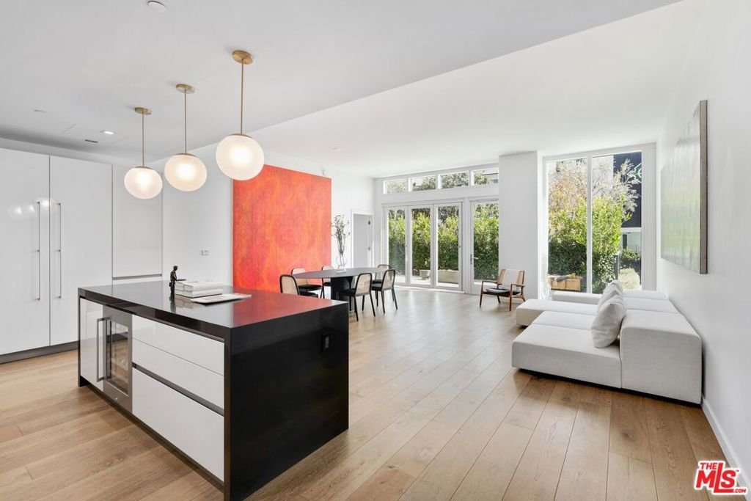

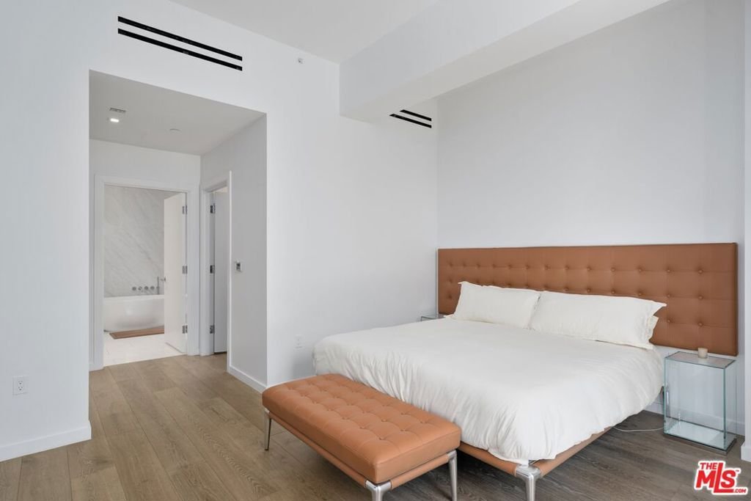
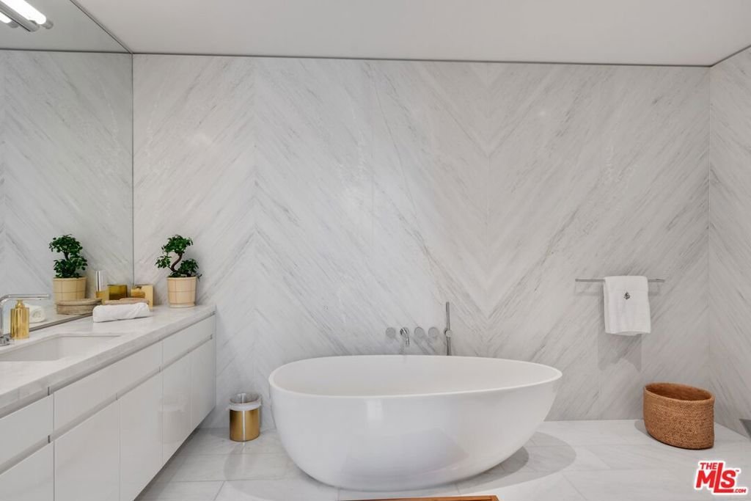
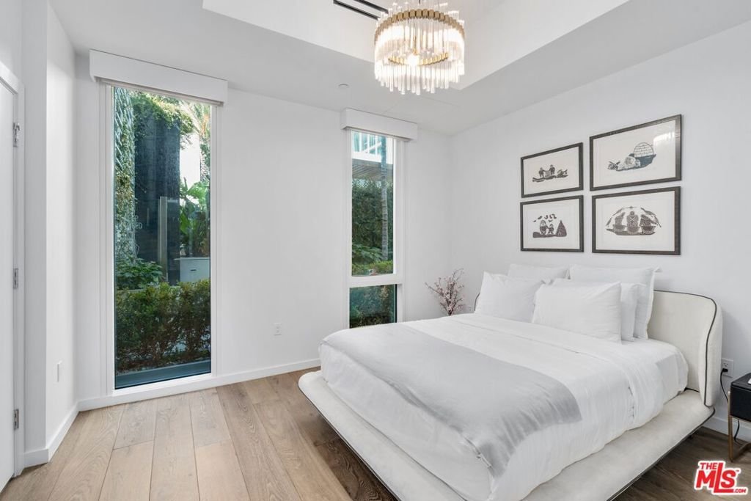
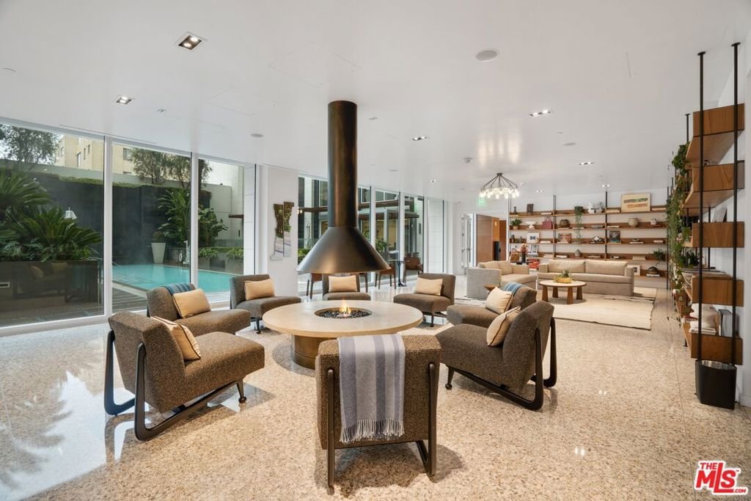
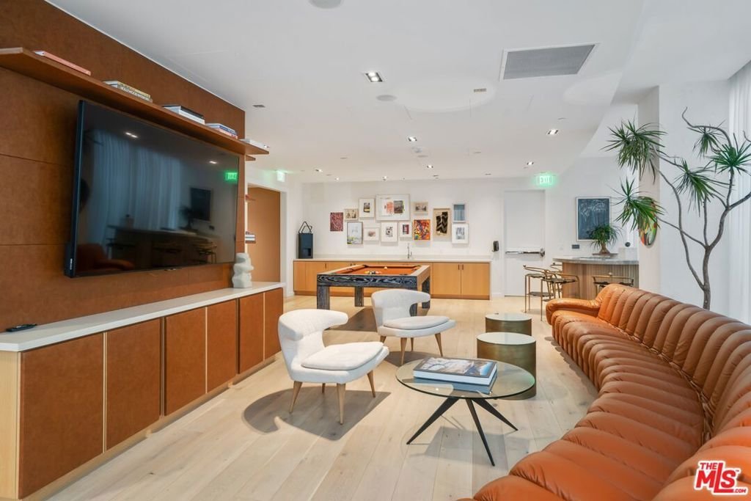
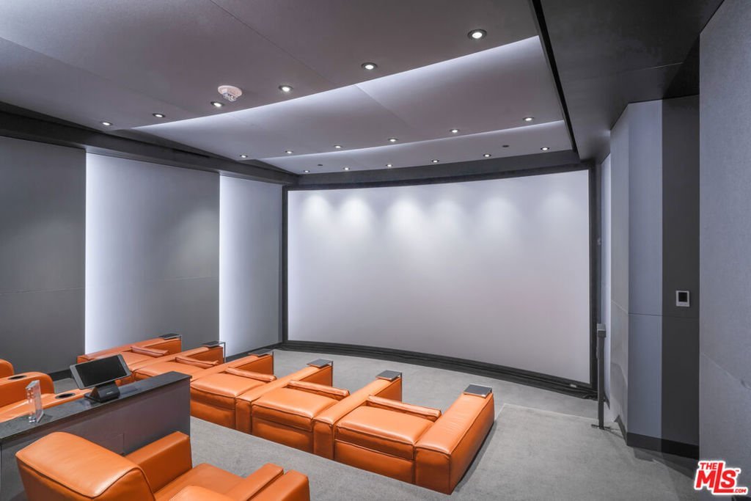
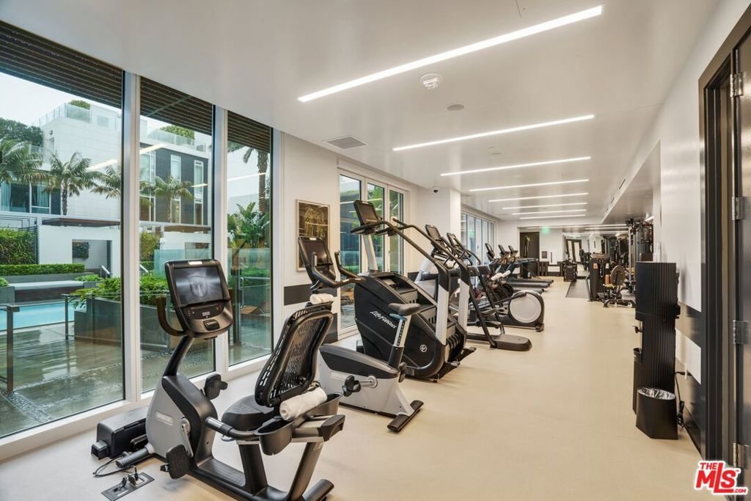
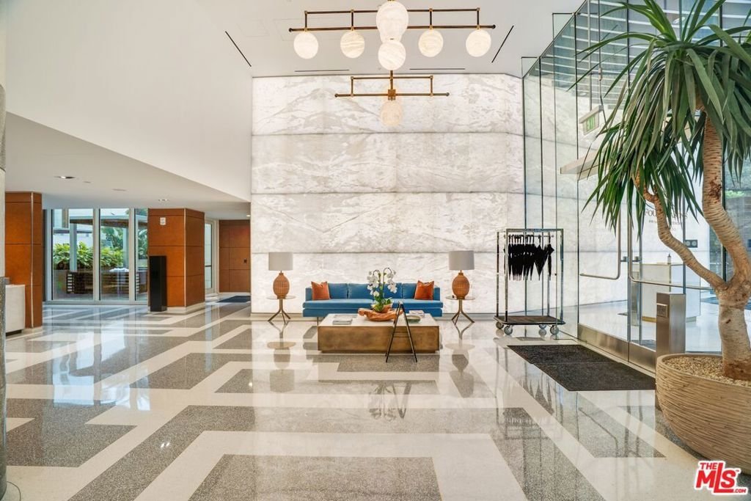
Experience elevated living at the Four Seasons Private Residences Los Angeles, a LEED-certified retreat perfectly positioned where Beverly Hills, the Melrose District, and North Robertson converge, placing the city's finest shopping and dining just moments away. Residents enjoy unparalleled amenities curated by the renowned Four Seasons brand, including five-star hotel services such as valet and subterranean parking, 24-hour security, and dedicated concierge service. Additional offerings include a residents' lounge and library with an adjoining kitchen and meal service, a saltwater swimming pool, private cabanas, an intimate 18-seat IMAX Theatre Palais with an event lounge, and a 1,600-square-foot fitness center opening onto a tranquil pool courtyard with areas for personal training, yoga, massage, and relaxation. Thoughtfully designed to complement a refined Los Angeles lifestyle, this stunning end-unit townhome seamlessly merges contemporary elegance with everyday comfort. A private two-car garage and an open-concept layout enhance convenience, while the main level features two generously sized bedrooms with en-suite baths. The lower level includes a versatile office or den with its own bathroom, easily adaptable as a third bedroom. The expansive great room showcases soaring ceilings, oversized windows, and a gourmet chef's kitchen equipped with Gaggenau stainless steel appliances, custom cabinetry, a wine refrigerator, imported fixtures, and a striking ebony Caesarstone island with seating. Folding glass doors lead to a secluded terrace complete with a gas fire pit and dedicated spaces for outdoor dining and relaxation.The primary suite is a peaceful sanctuary, featuring a spacious walk-in closet and a spa-like Carrara marble bathroom with a soaking tub, oversized glass-enclosed shower, dual vanities, and heated floors. Discover a residence so inviting, you may never want to leave.
Show all description
Location
- Directions: See Google Maps.
- Lot Size Acres: 1.2868 acres
Building Details
Amenities & Features
- Pool Features: Community, Heated, Infinity, Association
- Parking Features: DoorMulti, ElectricGate, Garage, Guest, CommunityStructure, SideBySide, Valet
- Security Features: SecurityGate, GatedCommunity, TwentyFourHourSecurity, ResidentManager
- Patio & Porch Features: Open,Patio
- Parking Total: 2
- Association Amenities: BilliardRoom,Clubhouse,ControlledAccess,FirePit,MaintenanceGrounds,Pool,SpaHotTub,Security,Trash
- Window Features: CustomCoverings
- Cooling: CentralAir
- Fireplace Features: None
- Furnished: Unfurnished
- Heating: Central
- Interior Features: SeparateFormalDiningRoom, HighCeilings, LivingRoomDeckAttached, OpenFloorplan, RecessedLighting, WalkInClosets
- Laundry Features: LaundryRoom
- Appliances: Dishwasher,GasCooktop,Disposal,Microwave,Oven,Refrigerator,RangeHood,Dryer,Washer
Expenses, Fees & Taxes
- Association Fee: $9,174.53
Agent info
- Agent name: David Berg
- Agent MLS: CLW-X67416
- Agent email: team@smithandberg.com
- Agent officephone: 310-500-3931
- Agent direct phone: 310-500-3931
Miscellaneous
- Association Fee Frequency: Monthly
- List Office Name: Compass
- Community Features: Gated,Pool
