
















9000 W 3rd Street 304, Los Angeles, CA, US, 90048
9000 W 3rd Street 304, Los Angeles, CA, US, 90048Basics
- Date added: Added 1 day ago
- Category: Residential
- Type: Condominium
- Status: Active
- Bedrooms: 2
- Bathrooms: 2
- Area: 1430 sq ft
- Lot size: 56054, 56054 sq ft
- Year built: 2018
- Zoning: LAR4
- County: Los Angeles
- MLS ID: 26895551
Description
-
Description:
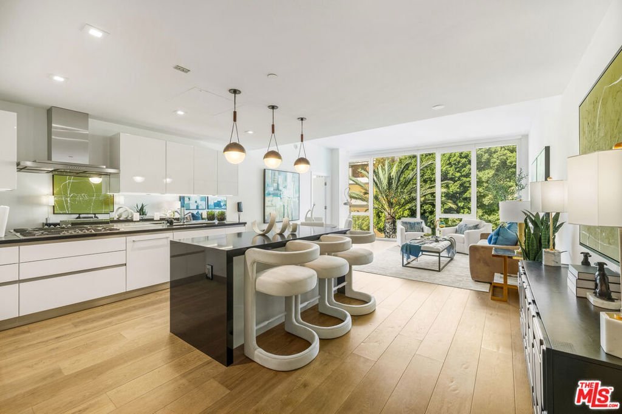
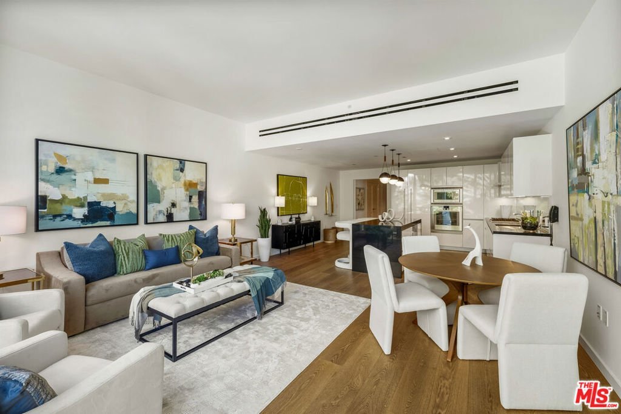
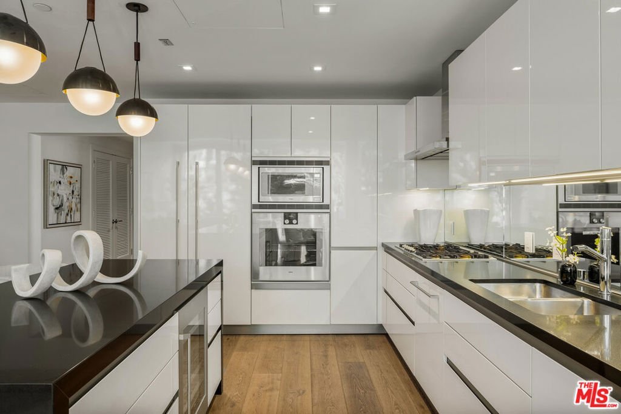
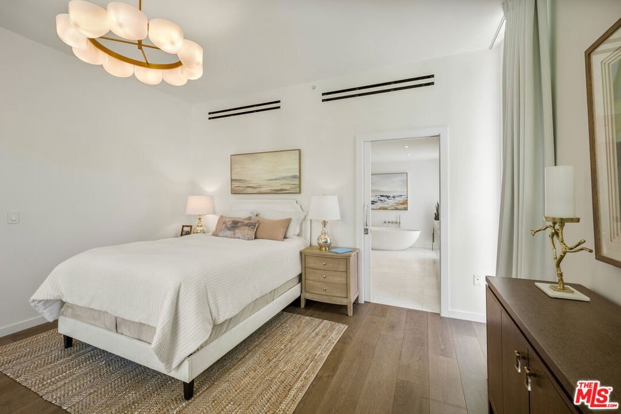
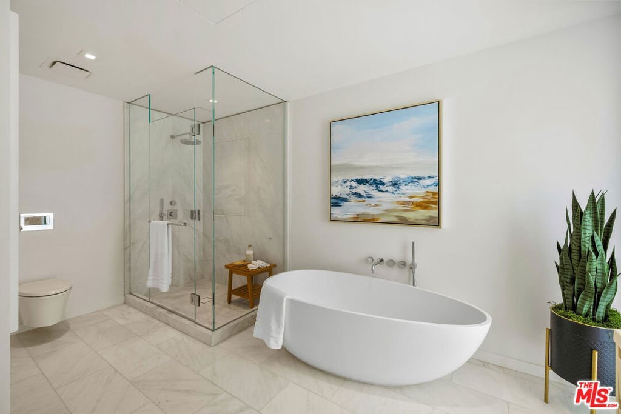
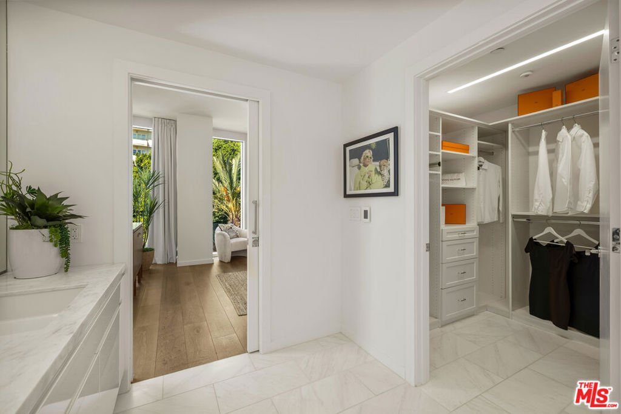
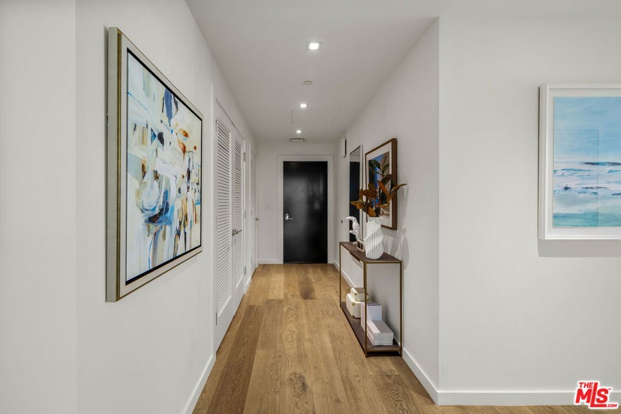
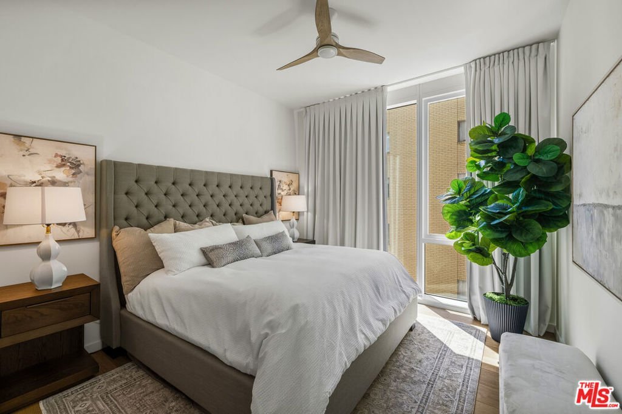
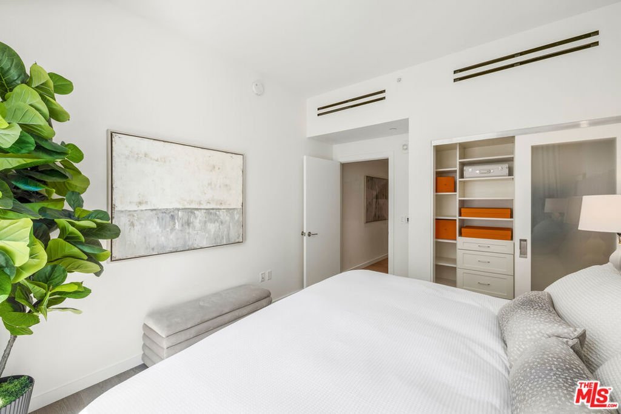
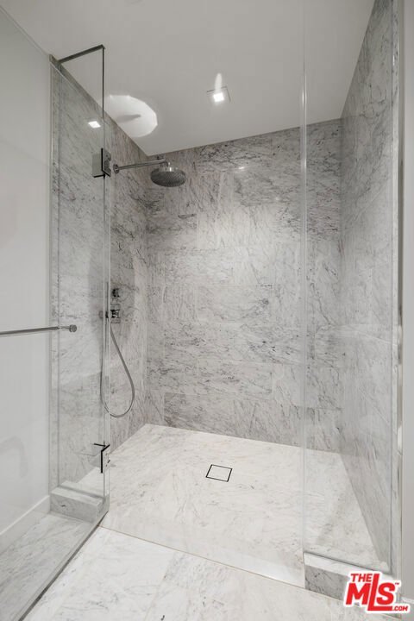
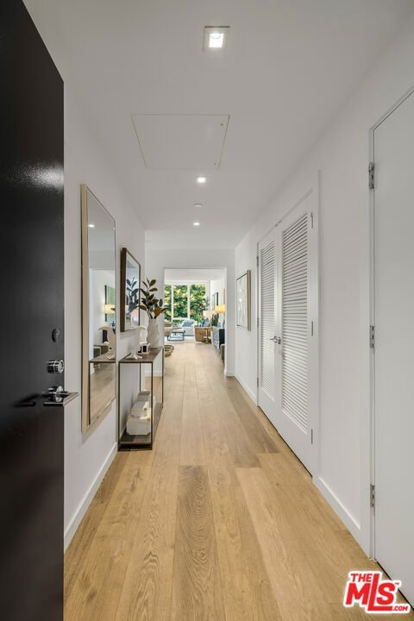
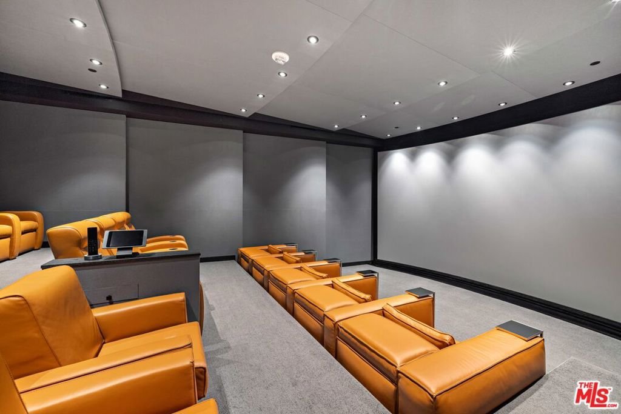
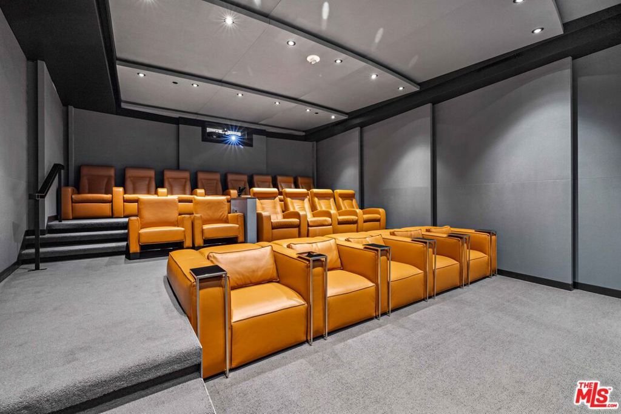
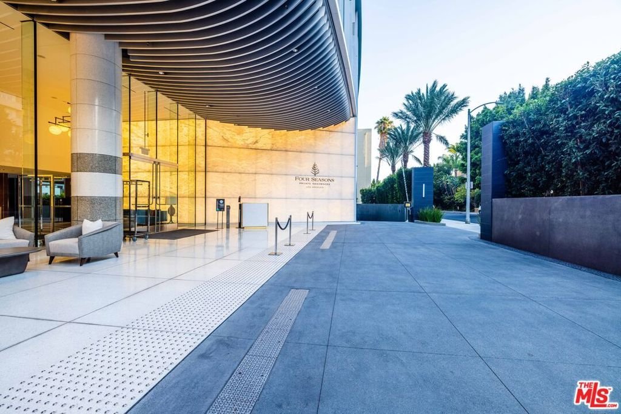
The prestigious Four Seasons Private Residences Los Angeles, this beautifully appointed 2-bedroom, 2-bathroom residence offers 1,430 square feet of refined living in one of Los Angeles' most exclusive private residential communities. Thoughtfully designed with an elegant and functional layout, the residence features expansive windows, sophisticated finishes, and an inviting living and dining area ideal for both everyday living and entertaining.The gourmet kitchen is beautifully appointed with Gaggenau appliances, custom cabinetry, a wine refrigerator, and a striking Caesarstone island with seating, creating a refined yet highly functional space. The spacious primary suite offers a peaceful retreat with a generous walk-in closet and a luxurious Carrara marble bathroom featuring a soaking tub, glass-enclosed shower, dual vanities, and heated floors.As one of only 59 private residences, owners enjoy the legendary five-star service and hospitality of Four Seasons, including dedicated concierge service, 24-hour security, valet and subterranean parking, housekeeping, and in-residence dining. Resort-caliber amenities include a private saltwater swimming pool with cabanas, residents' lounge and library, full-service restaurant, state-of-the-art fitness and wellness center, and the intimate private IMAX Theatre Palais and event lounge.
Show all description
Location
- Directions: At the corner of W 3rd Street and S. Wetherly Drive, between N. Doheny Drive and N Robertson Boulevard. The building entrance is on Wetherly.
- Lot Size Acres: 1.2868 acres
Building Details
Amenities & Features
- Pool Features: Heated, Association
- Parking Features: Assigned, ControlledEntrance
- Security Features: TwentyFourHourSecurity
- Parking Total: 2
- Association Amenities: BilliardRoom,Clubhouse,Pool,Security
- Cooling: CentralAir
- Fireplace Features: None
- Furnished: Unfurnished
- Heating: Central
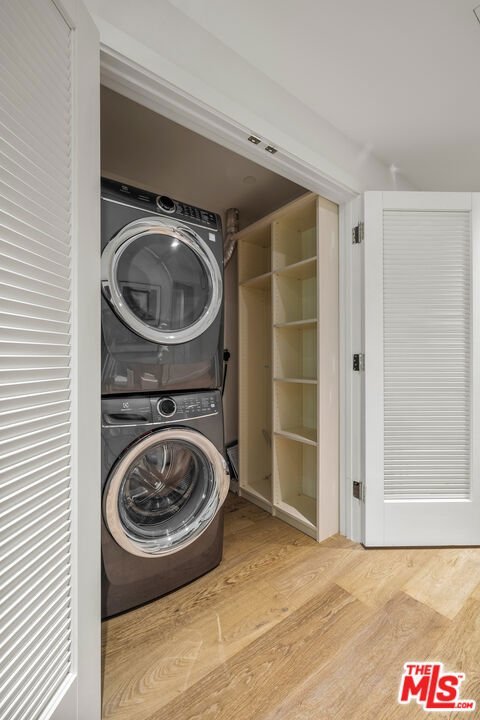
- Appliances: Dishwasher,Microwave,Refrigerator,Dryer,Washer
Expenses, Fees & Taxes
- Association Fee: $4,500
Agent info
- Agent name: Brian Nelson
- Agent MLS: CLW-C116072
- Agent email: brian.nelson@compass.com
Miscellaneous
- Association Fee Frequency: Monthly
- List Office Name: Compass
