



9005 Cynthia Street 413, West Hollywood, CA, US, 90069
9005 Cynthia Street 413, West Hollywood, CA, US, 90069Basics
- Date added: Added 2 months ago
- Category: Residential
- Type: Condominium
- Status: Active
- Bedrooms: 1
- Bathrooms: 1
- Area: 710 sq ft
- Lot size: 35367, 35367 sq ft
- Year built: 1974
- View: Hills
- Zoning: WDR4*
- County: Los Angeles
- MLS ID: 26855963
Description
-
Description:
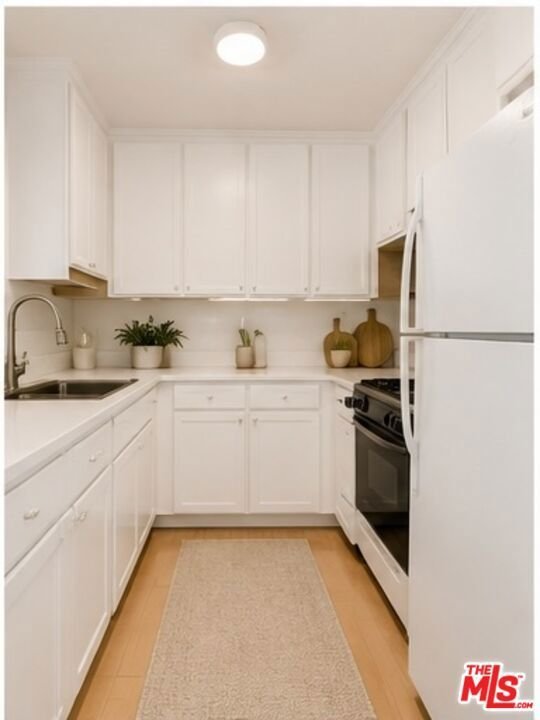
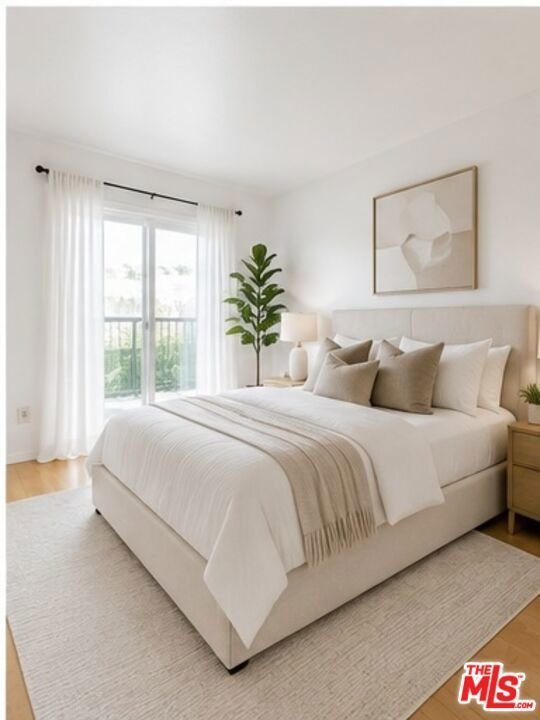
Top-Floor Trophy Residence in the Heart of West Hollywood's Prestigious Norma Triangle. Priced to Sell! Experience sophisticated West Hollywood living in this exceptional top-floor residence, ideally positioned in the highly sought-after Norma Triangle. Bathed in natural light, this beautifully appointed home showcases an open-concept floor plan with oversized windows, all upgraded with double-pane glass for enhanced comfort and tranquility.Designed for effortless indoor-outdoor living, both the spacious living room and serene primary bedroom open onto an expansive private balcony- perfect for morning coffee, sunset views, or entertaining guests. The thoughtfully designed layout offers generous storage throughout, including a spacious walk-in closet.Residents enjoy an impressive collection of amenities, including a resort-style courtyard pool, newly renovated fitness center, secure gated garage with an assigned parking space, and the convenience of in-unit washer and dryer hookups, along with an additional community laundry facility.Perfectly situated just moments from the iconic Sunset Strip, Doheny Drive, Beverly Hills, West Hollywood Park, Cedars-Sinai Medical Center, premier shopping, renowned restaurants, nightlife, and entertainment, this is an opportunity to own a top-floor home in one of Los Angeles' most desirable neighborhoods. Competitively priced to sell, this is an exceptional value and an opportunity not to be missed.
Show all description
Location
- Directions: Sunset/ Doheny Drive- Turn S. On Doheny Drive, drive 2 blocks, Turn Left on Cynthia Street.
- Lot Size Acres: 0.8119 acres
Building Details
- Architectural Style: Contemporary
- Common Walls: OneCommonWall
- Levels: One
Amenities & Features
- Pool Features: Association
- Parking Features: Assigned, CommunityStructure
- Security Features: SecurityGate, KeyCardEntry
- Spa Features: Association
- Parking Total: 1
- Association Amenities: Pool
- Cooling: CentralAir
- Fireplace Features: None
- Furnished: Unfurnished
- Heating: Central
- Interior Features: WalkInClosets
- Appliances: Dishwasher,Microwave,Oven
Expenses, Fees & Taxes
- Association Fee: $396
Agent info
- Agent name: Laurent Mamann Slater
- Agent MLS: CLW-X58075
- Agent email: laurentmamann@gmail.com
- Agent officephone: 310-626-4248
- Agent direct phone: 310-780-9971
Miscellaneous
- Association Fee Frequency: Annually
- List Office Name: The Beverly Hills Estates
