











901 S Ogden Drive, Los Angeles, CA, US, 90036
901 S Ogden Drive, Los Angeles, CA, US, 90036Basics
- Date added: Added 3 months ago
- Category: Residential
- Type: SingleFamilyResidence
- Status: Active
- Bedrooms: 3
- Bathrooms: 3
- Area: 2169 sq ft
- Lot size: 6502, 6502 sq ft
- Year built: 1928
- Property Condition: UpdatedRemodeled
- View: Pool
- Zoning: LAR1
- County: Los Angeles
- MLS ID: 26807953
Description
-
Description:
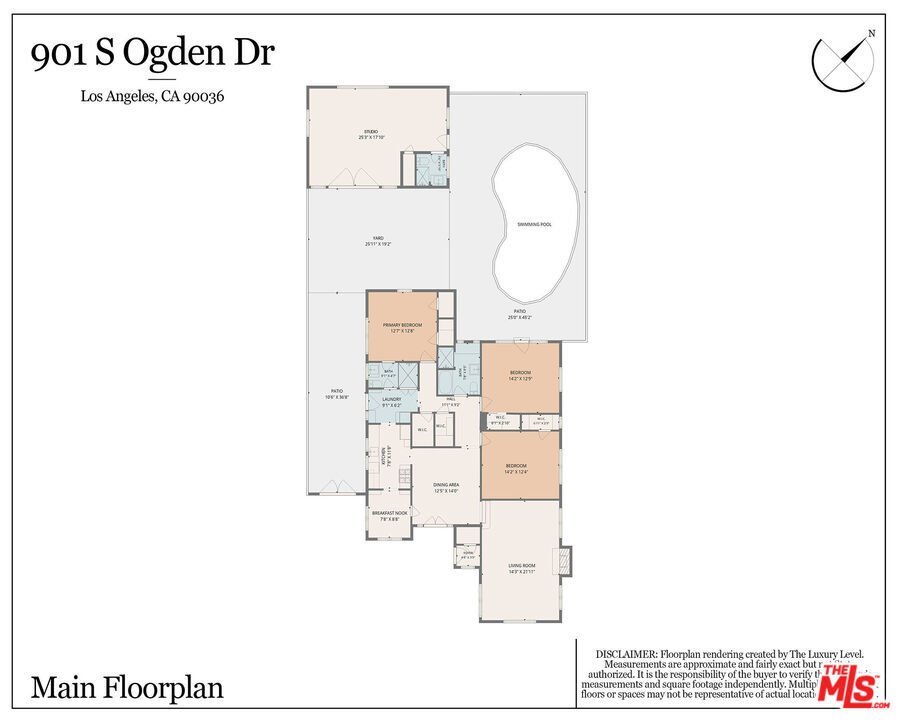
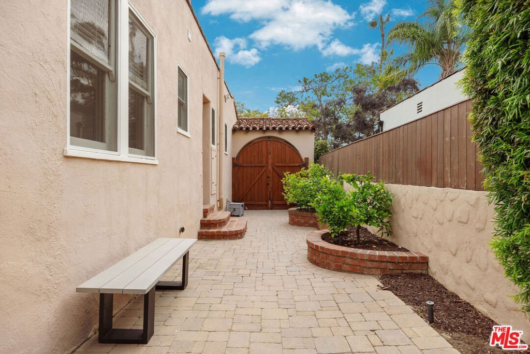
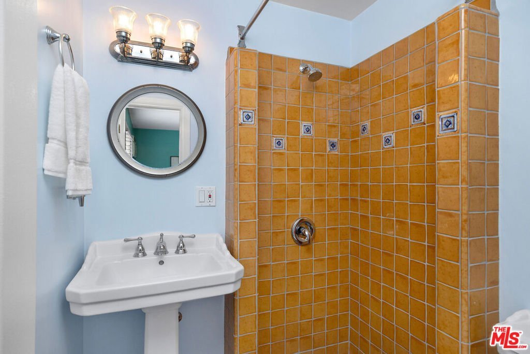
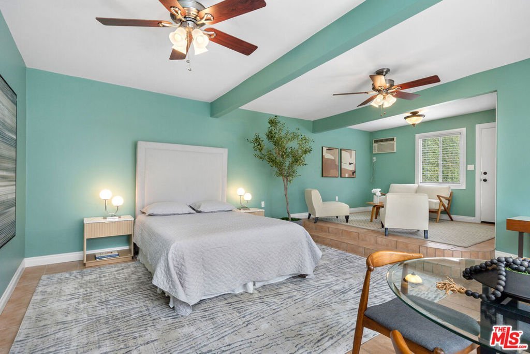
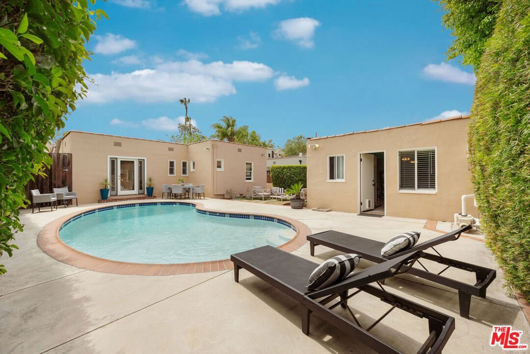
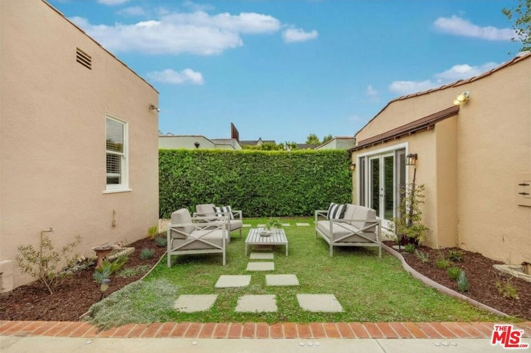
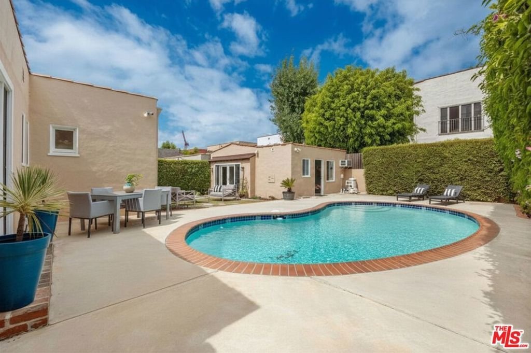
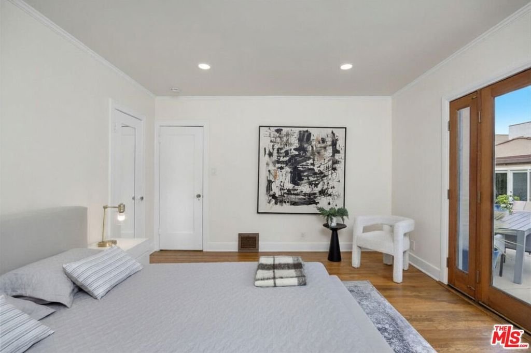
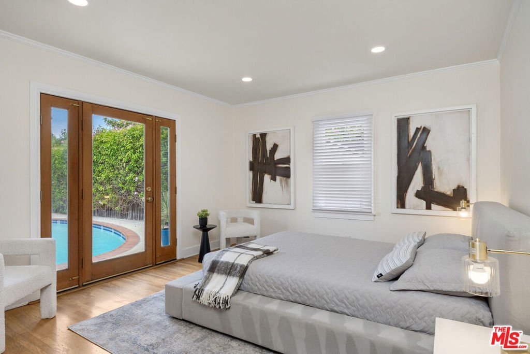
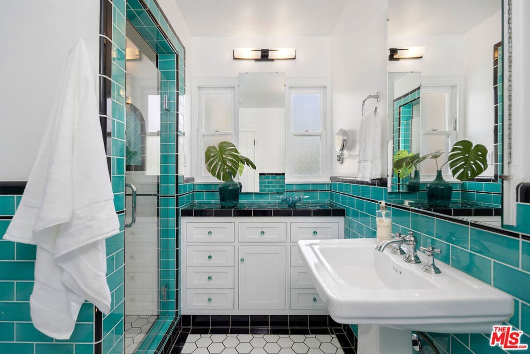
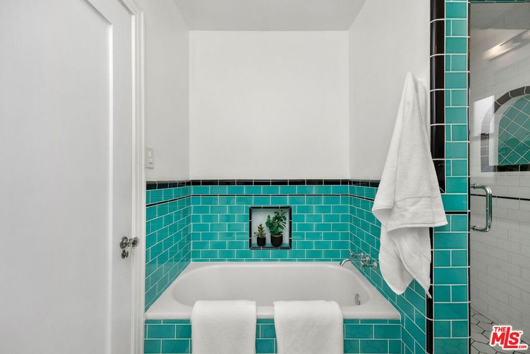
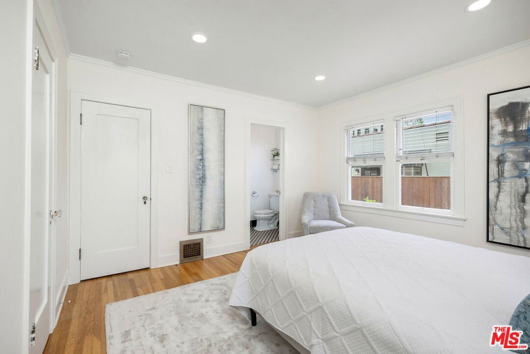
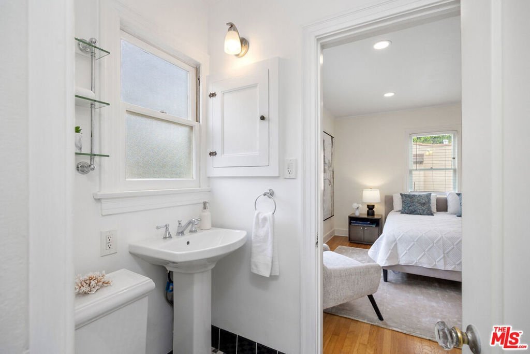
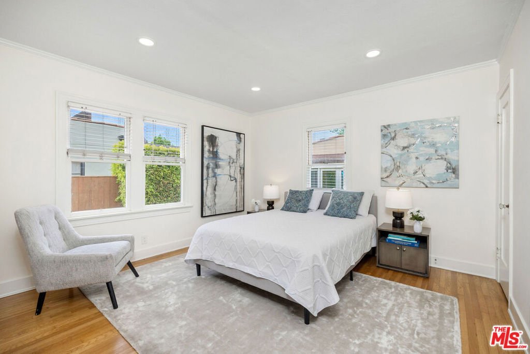
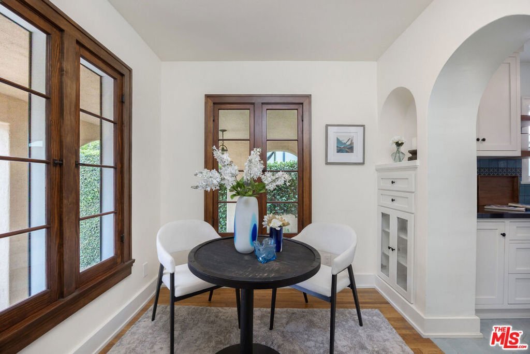
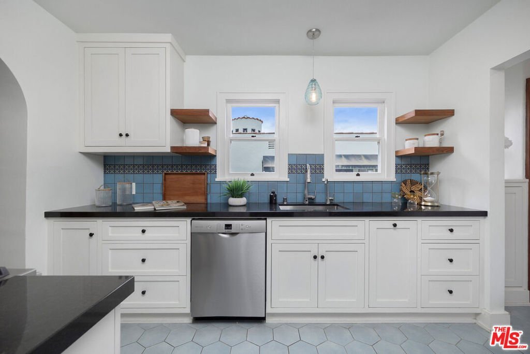
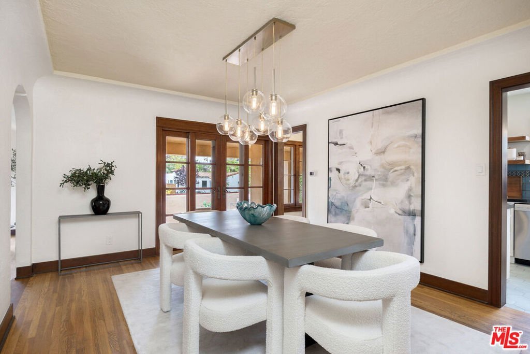
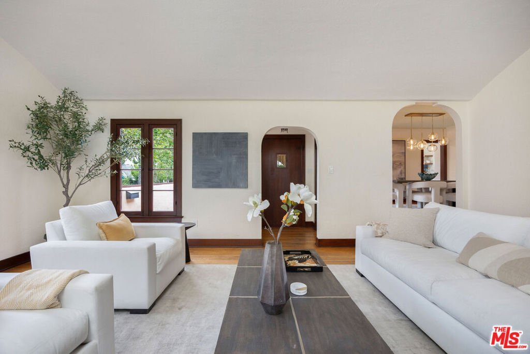
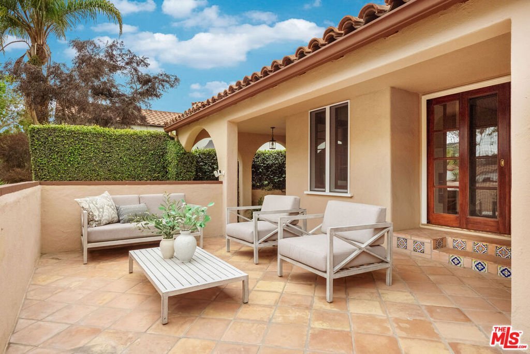
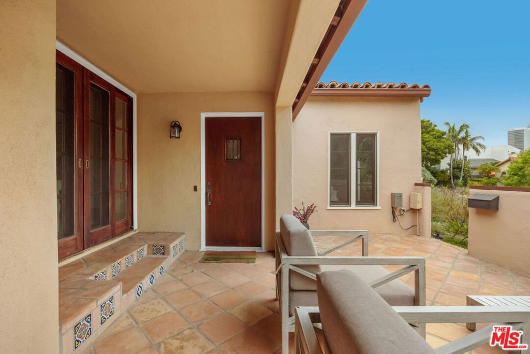
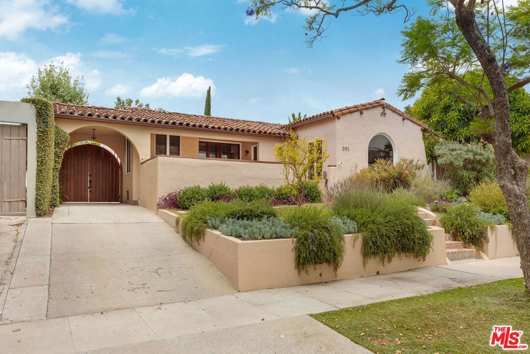
Located on a tranquil, tree-lined street, this 1920s Spanish Colonial Revival bungalow stands as the quintessential Miracle Mile home with 2169 sq ft of livable space. Behind a gated, expansive front entertaining courtyard, the home opens to a breathtaking living room defined by a dramatic barrel-vaulted ceiling and a charming fireplace. Original hardwood floors flow seamlessly through the light-filled 3-bedroom, 2-bathroom main house, where every thoughtful renovation has been executed to meticulously honor the home's vintage integrity, including the updated kitchen and baths, all with finishes that keep the spirit of the original construction. The residence transitions effortlessly to a private backyard that serves as a true urban oasis. A sparkling swimming pool is framed by lush landscaping and a professionally converted guest house. This versatile bonus space, complete with its own bath, is ideal for a high-end creative studio, home office, or guest suite. Positioned in the city's premier cultural corridor, this quality property is just one block from Urban Light at LACMA and its new Geffen Galleries Expansion and the Metro D Line at Wilshire/Fairfax. With the Academy Museum, The Grove, and the Original Farmers Market just minutes away, this home offers the rare luxury of a serene retreat perfectly positioned within the most vibrant cultural hub and walkable neighborhood that Los Angeles has to offer.
Show all description
Location
- Directions: North of Intersection of Olympic and San Vicente, East of Fairfax, South of Wilshire
- Lot Size Acres: 0.1493 acres
Building Details
Amenities & Features
- Pool Features: InGround
- Parking Features: ConvertedGarage, Driveway
- Security Features: CarbonMonoxideDetectors, SmokeDetectors
- Patio & Porch Features: Enclosed,FrontPorch,Open,Patio,Tile
- Spa Features: None
- Parking Total: 2
- Cooling: CentralAir
- Door Features: FrenchDoors
- Exterior Features: RainGutters
- Fireplace Features: LivingRoom
- Furnished: Unfurnished
- Heating: Central
- Interior Features: TrayCeilings, CrownMolding, RecessedLighting, SunkenLivingRoom
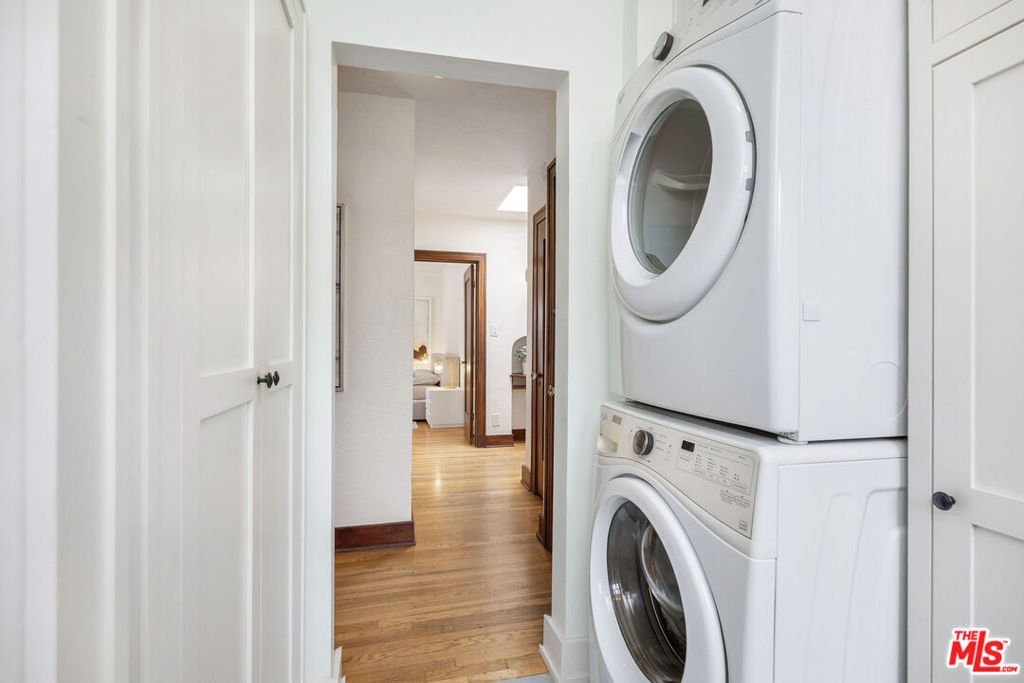
- Laundry Features: Stacked
- Appliances: Dishwasher,Refrigerator,Dryer,Washer
Agent info
- Agent name: John Barrentine
- Agent MLS: CLW-X14579
- Agent email: John@barrentinegroup.com
- Agent officephone: 323-762-2600
- Agent direct phone: 310-276-6656
Miscellaneous
- List Office Name: Keller Williams Larchmont
- Direction Faces: East
