
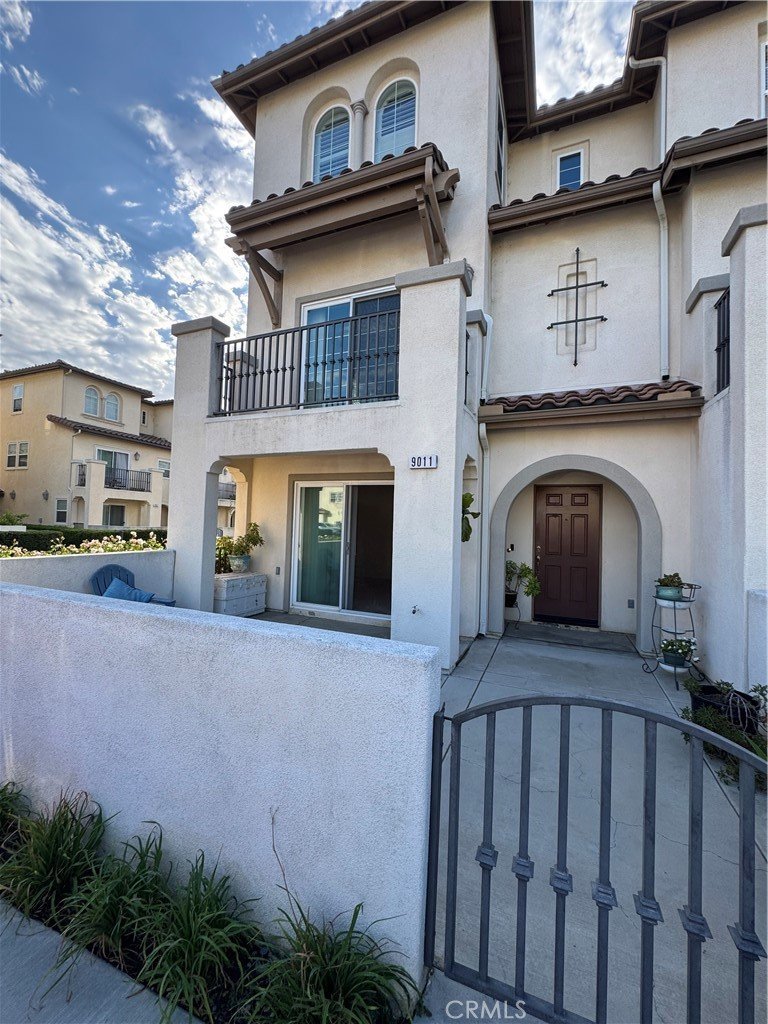
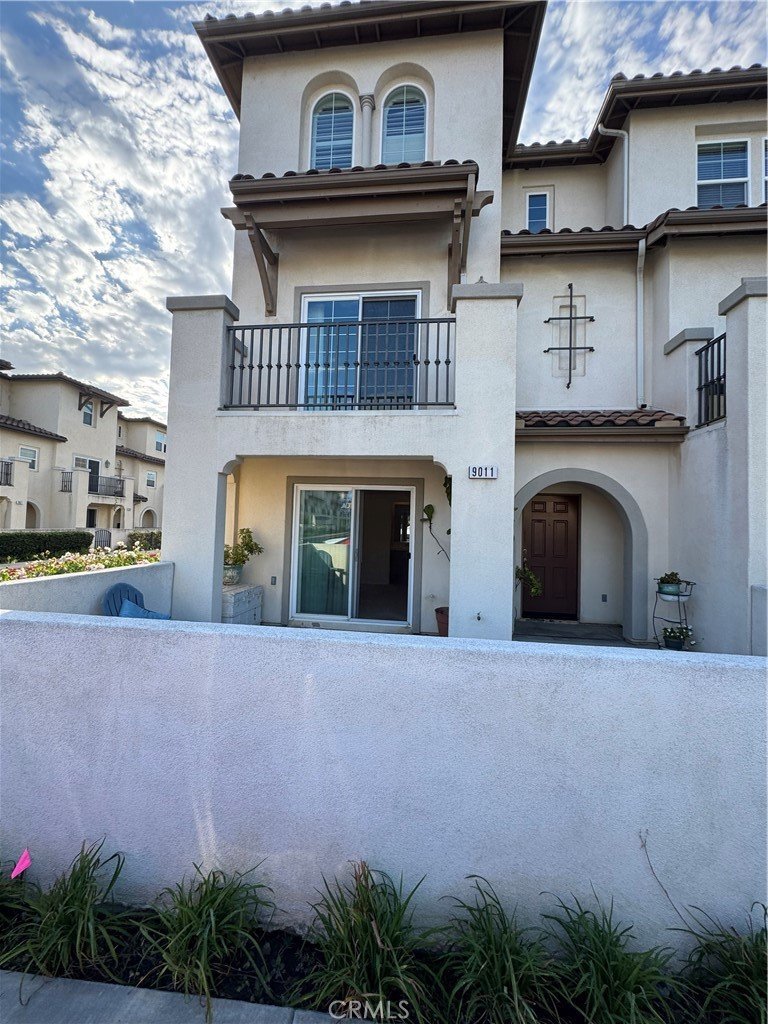









9011 Catherine Street, Pico Rivera, CA, US, 90660
9011 Catherine Street, Pico Rivera, CA, US, 90660Basics
- Date added: Added 3 days ago
- Category: Residential
- Type: Condominium
- Status: Active
- Bedrooms: 3
- Bathrooms: 3
- Area: 1889 sq ft
- Lot size: 128118, 128118 sq ft
- Year built: 2008
- Property Condition: Turnkey
- View: Neighborhood,Pool
- Zoning: PRCG-P
- County: Los Angeles
- MLS ID: MB26136942
Description
-
Description:
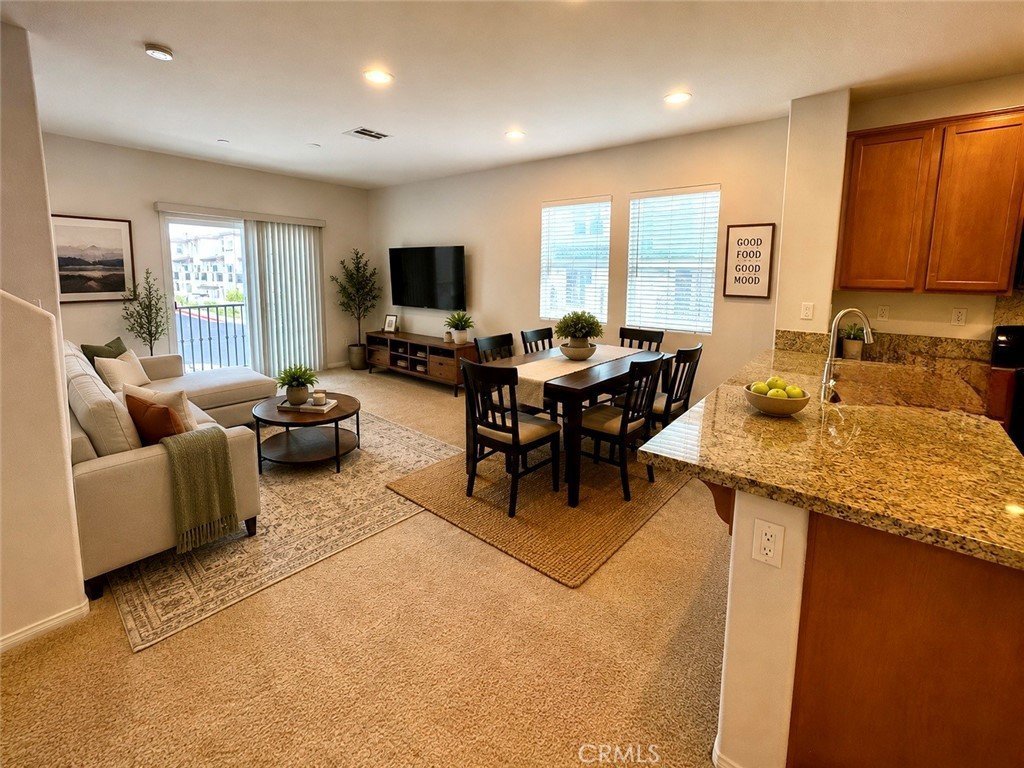
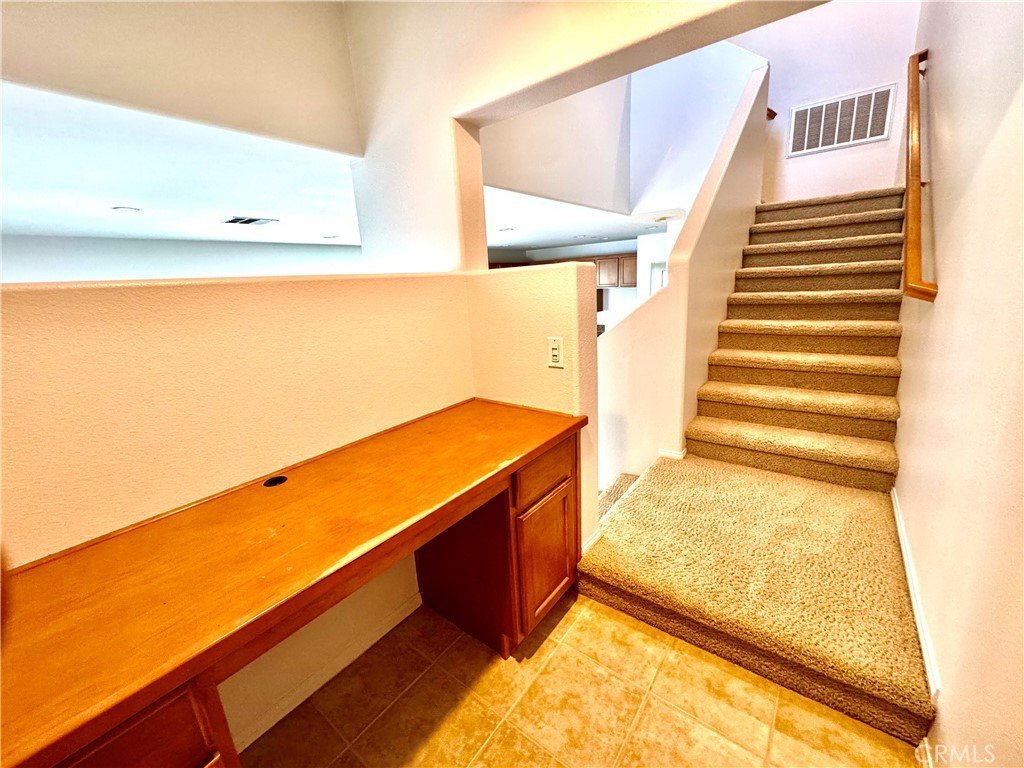
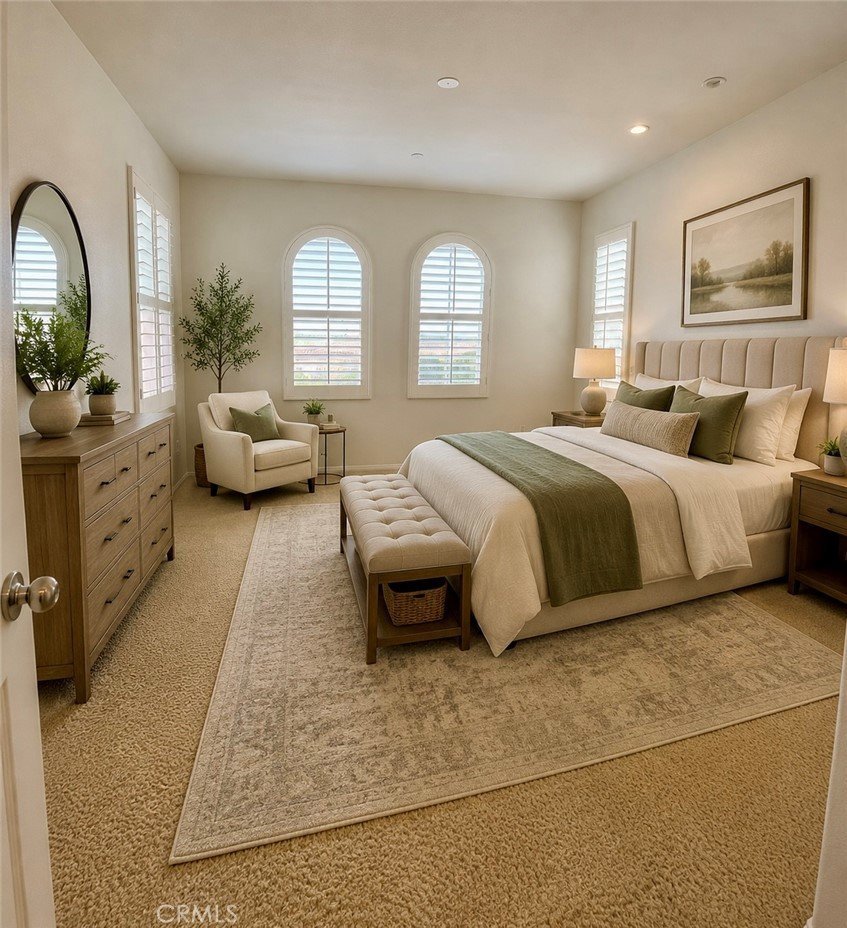
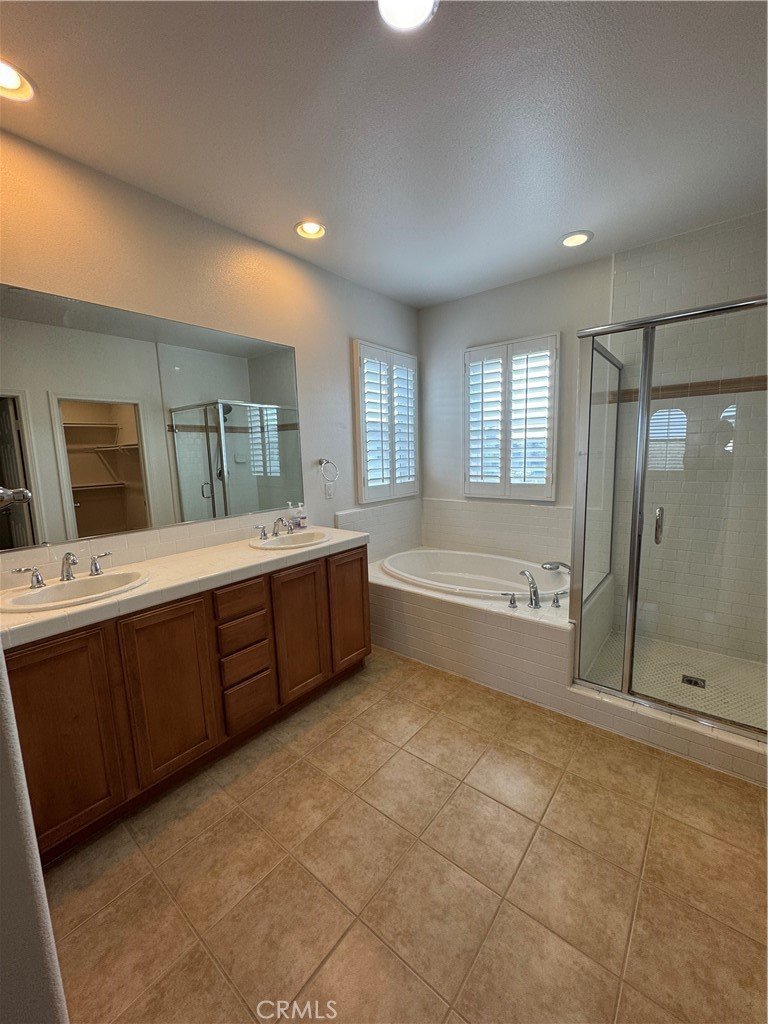
Welcome to this beautifully maintained end-unit condo located in the Veranda Crest gated community in Pico Rivera. This move-in ready home features 3 spacious bedrooms, 3 full bathrooms, 1 additional room that can be used as an office, and/or bedroom, additionally a desk space area perfect for a study room. The third-floor master bedroom offers exceptional privacy, separation from the rest of the home and a peaceful retreat. The suite has plantation shutters across the entire floor for an elegant finish. The open concept kitchen flows seamlessly into the living room, creating an inviting area perfect for entertainment, relaxing, and spending time with family. The kitchen offers a generous layout with plenty of counter space and storage while maintaining an open view into the living area. Large windows and doors bring in abundant natural light and create a smooth connection to the private outdoor balcony. The functional floor plan includes direct access from the attached garage into the home for added convenience. The condo features only one shared wall, offering added privacy, and is ideally situated directly in front of the community pool. The spacious interior has been exceptionally well cared for and is truly move-in ready. Enjoy the comfort, security, and convenience of gated community with nearby shopping, dining, schools, and easy freeway access. Don't miss the opportunity to make this beautiful Pico Rivera condo your own!
Show all description
Location
- Directions: From Washington Blvd NORTH on ROSEMEAD RIGHT on CATHERINE ST. (GATED COMMUNITY on LEFT)
- Lot Size Acres: 2.9412 acres
Building Details
Amenities & Features
- Pool Features: Community, Association
- Parking Features: DirectAccess, DoorSingle, Garage, OnSite, GarageFacesRear
- Security Features: GatedCommunity
- Patio & Porch Features: FrontPorch,Patio
- Spa Features: Community
- Accessibility Features: Parking
- Parking Total: 2
- Association Amenities: Pool,SpaHotTub
- Utilities: ElectricityConnected,NaturalGasConnected,SewerConnected
- Cooling: CentralAir
- Fireplace Features: None
- Heating: Central
- Interior Features: Balcony, EatInKitchen, OpenFloorplan, RecessedLighting, AllBedroomsDown, WalkInClosets
- Laundry Features: Inside,LaundryRoom
- Appliances: Dishwasher,GasRange,Microwave
Nearby Schools
- Middle Or Junior School: Rivera
- Elementary School: Rivera
- High School: El Rancho
- High School District: El Rancho Unified
Expenses, Fees & Taxes
- Association Fee: $275
Agent info
- Agent name: GLORIA AGUIRRE
- Agent MLS: M434444
- Agent email: GLORIAAGUIRRE4HOMES@GMAIL.COM
- Agent officephone: 626-598-3980
- Agent direct phone: 562-948-4553
Miscellaneous
- Association Fee Frequency: Monthly
- List Office Name: VISMAR REAL ESTATE
- Listing Terms: Cash,CashToNewLoan,Conventional,Submit
- Common Interest: Condominium
- Community Features: StreetLights,Gated,Park,Pool
- Direction Faces: East
- Inclusions: Stove, microwave, dishwasher
- Attribution Contact: 562-842-6316
