

902 W Colorado Boulevard D, Monrovia, CA, US, 91016
902 W Colorado Boulevard D, Monrovia, CA, US, 91016Basics
- Date added: Added 2 weeks ago
- Category: Residential
- Type: SingleFamilyResidence
- Status: Active
- Bedrooms: 4
- Bathrooms: 3
- Area: 1440 sq ft
- Lot size: 2405, 2405 sq ft
- Year built: 2018
- View: None
- County: Los Angeles
- MLS ID: P1-28150
Description
-
Description:
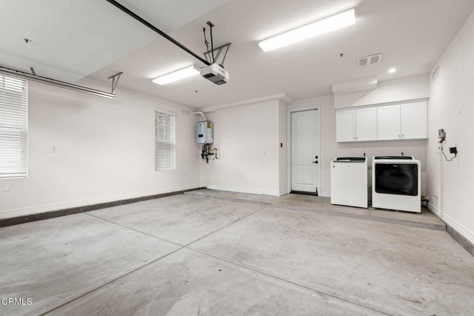
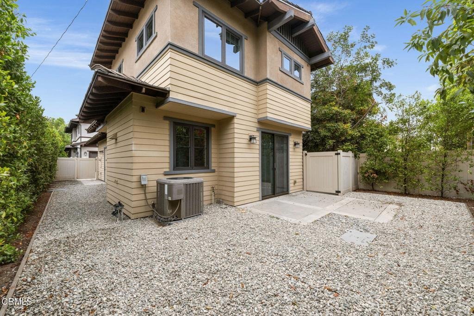
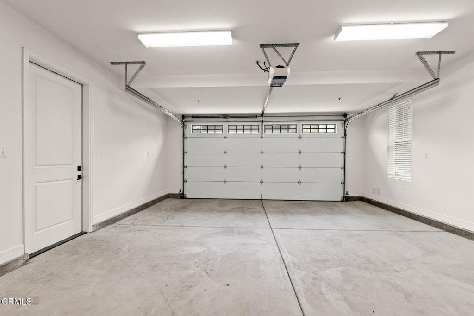
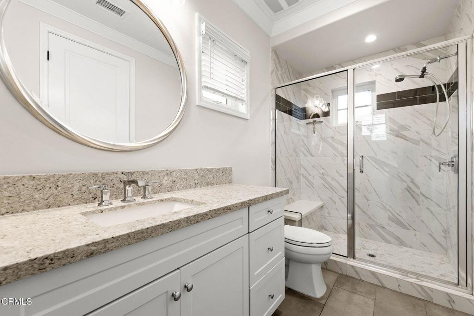
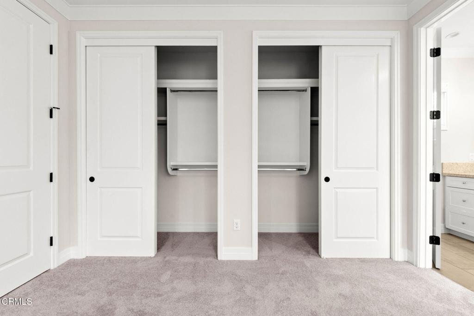
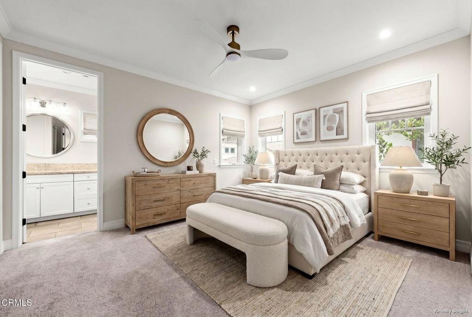
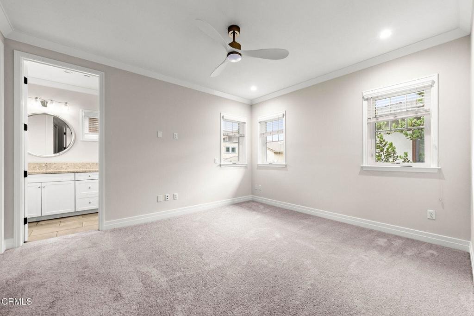
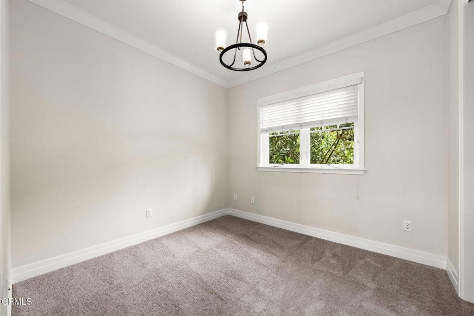
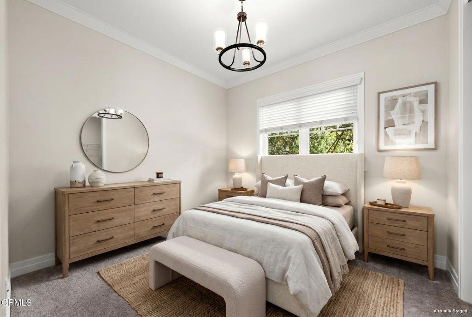
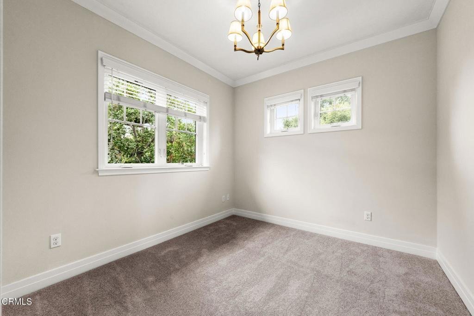
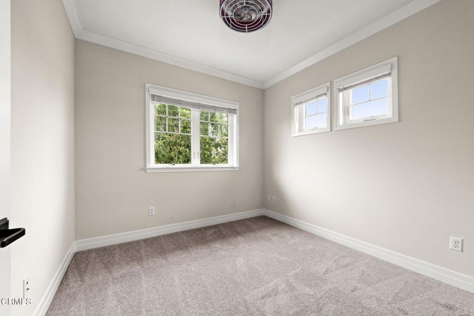
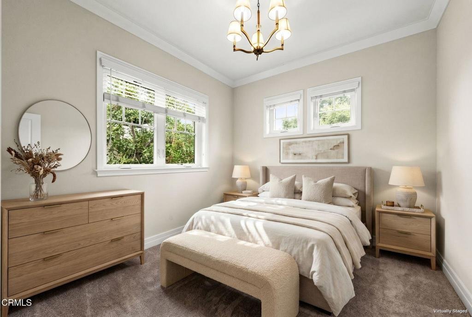
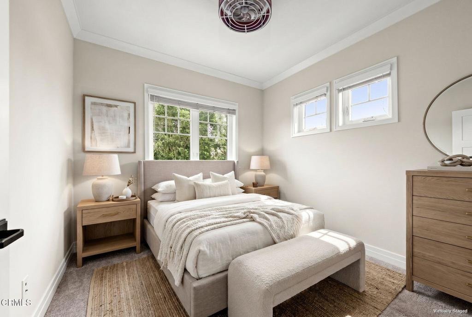
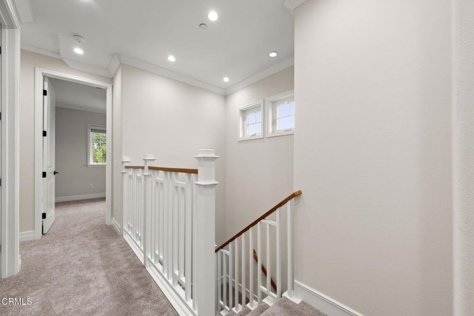
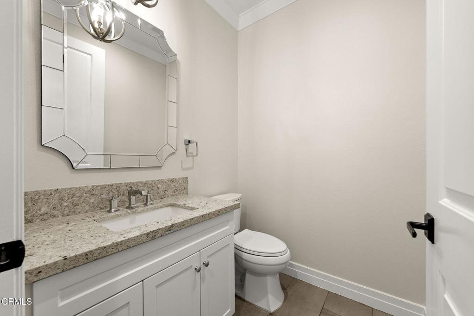
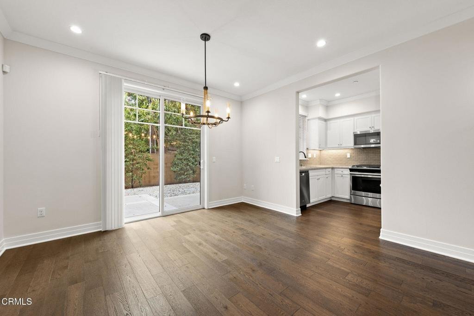
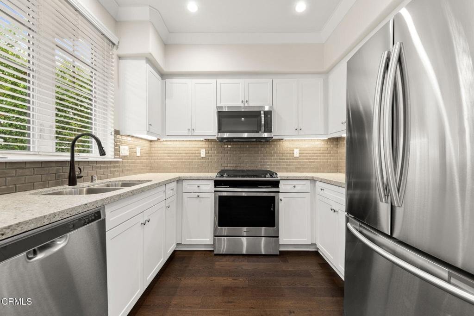
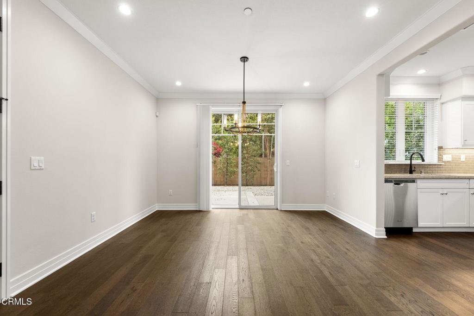
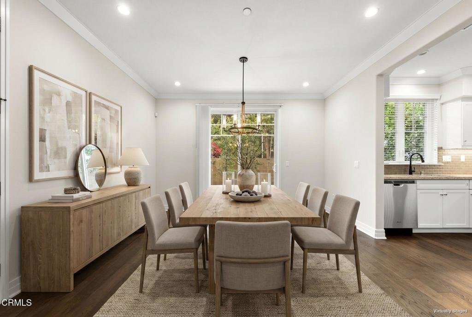
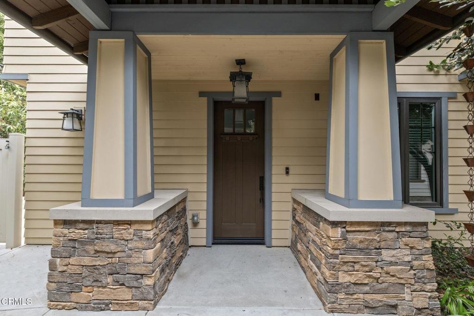
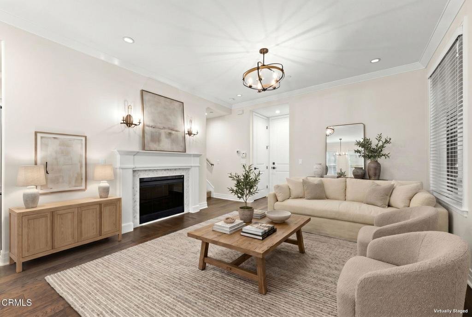
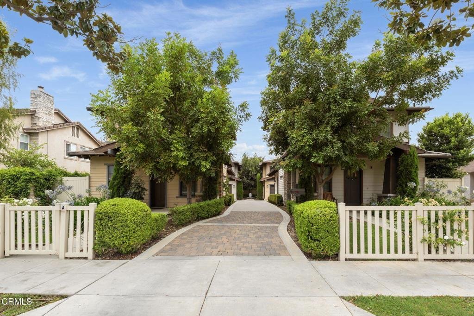
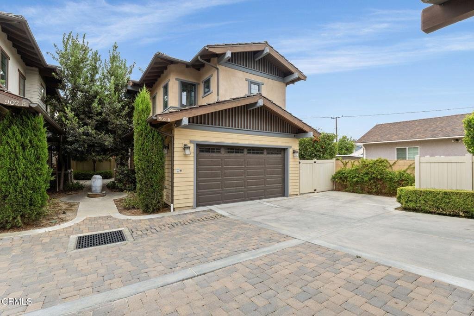
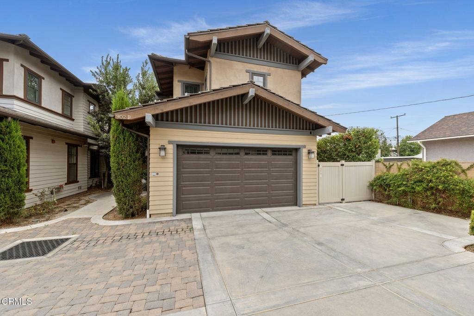
Built in 2018, this Craftsman-style stand alone PUD offers 4 bedrooms, 2.5 bathrooms, and approximately 1,440 square feet of thoughtfully designed living space. The light-filled main level features engineered wood floors, an open living and dining area featuring a decorative and functional fireplace. Sliding doors open to a private backyard, creating an ideal indoor-outdoor flow for everyday living and entertaining. The kitchen combines classic style with modern functionality, featuring white cabinetry, subway tile backsplash, natural stone countertops, stainless steel appliances, and plenty of workspace. A convenient first-floor powder room provides added comfort for guests. Upstairs, you'll find four bedrooms, including a spacious primary suite with an en-suite bathroom and mountain views. The three additional three bedrooms feature built-in shelving in the closets, window shades, and new carpeting. A highlight of the property is that it is one of only two units in the 4-unit community with this private outdoor space. Surrounded by mature landscaping for privacy, the yard includes a patio area perfect for outdoor dining or relaxing, along with convenient access through two side gates. Located at the rear of the complex, this home enjoys a quieter setting away from Colorado Boulevard and offers a direct-access two-car garage with additional storage. Just minutes from Old Town Monrovia, you'll enjoy easy access to restaurants, shopping, parks, farmers markets, and year-round community events, making this home an exceptional opportunity to enjoy both comfort and convenience.
Show all description
Location
- Directions: North of Huntington drive, East of 5th Ste, West of Monterey Ave,
- Lot Size Acres: 0.0552 acres
Building Details
- Structure Type: House
- Water Source: Public
- Architectural Style: Craftsman
- Lot Features: BackYard
- Sewer: PublicSewer
- Common Walls: NoCommonWalls
- Garage Spaces: 2
- Levels: Two
Amenities & Features
- Pool Features: None
- Parking Features: DirectAccess, Garage, SideBySide
- Patio & Porch Features: Concrete
- Spa Features: None
- Parking Total: 2
- Association Amenities: MaintenanceGrounds
- Cooling: CentralAir
- Fireplace Features: Electric, LivingRoom, Outside
- Heating: Central
- Interior Features: RecessedLighting, AllBedroomsUp, PrimarySuite
- Laundry Features: InGarage
- Appliances: Dishwasher,GasRange,Refrigerator,Dryer,Washer
Expenses, Fees & Taxes
- Association Fee: $150
Agent info
- Agent name: Yennis Wong
- Agent MLS: P13453
- Agent email: yennisw@bhhscal.com
- Agent officephone: (626) 440-5100
- Agent direct phone: (626) 316-3318
Miscellaneous
- Association Fee Frequency: Monthly
- List Office Name: BHHS California Properties
- Listing Terms: CashToNewLoan
- Common Interest: PlannedDevelopment
- Community Features: Curbs,StreetLights,Sidewalks
- Inclusions: Washer, Dryer, Stove, Refrigerator
- Virtual Tour URL Branded: https://www.zillow.com/view-imx/dda2737f-2935-420b-82fa-5f961599ae93?initialViewType=pano
