




















9033 Vista Grande Street 3, West Hollywood, CA, US, 90069
9033 Vista Grande Street 3, West Hollywood, CA, US, 90069Basics
- Date added: Added 2 months ago
- Category: Residential
- Type: Condominium
- Status: Active
- Bedrooms: 2
- Bathrooms: 3
- Area: 1621 sq ft
- Lot size: 3605, 3605 sq ft
- Year built: 1983
- View: CityLights
- Zoning: WDR3C*
- County: Los Angeles
- MLS ID: 26671581
Description
-
Description:
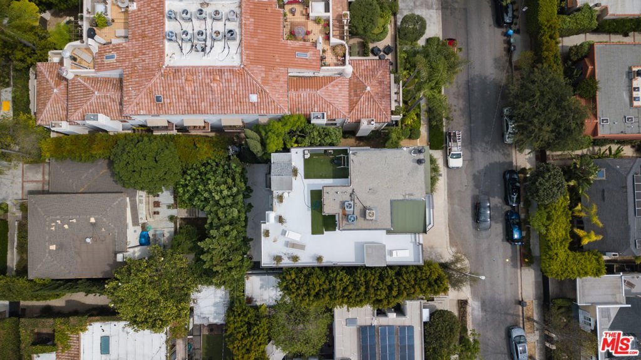
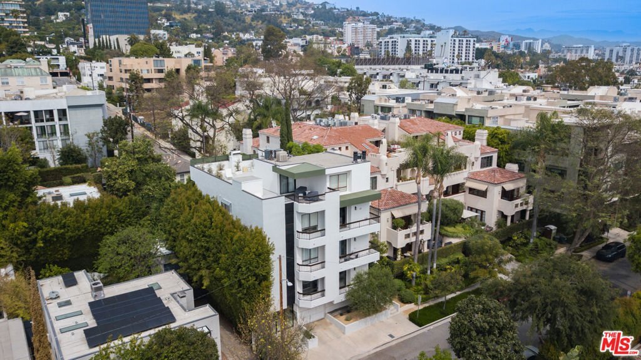

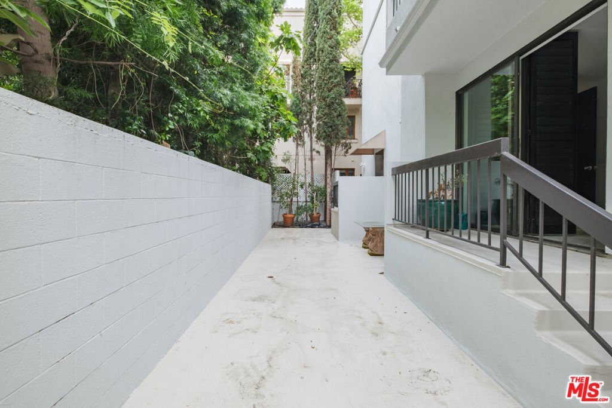
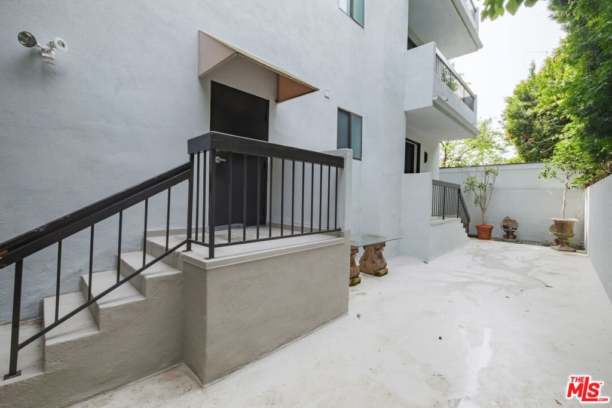
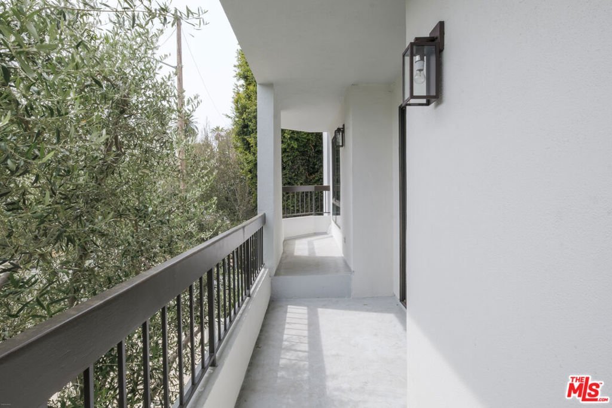
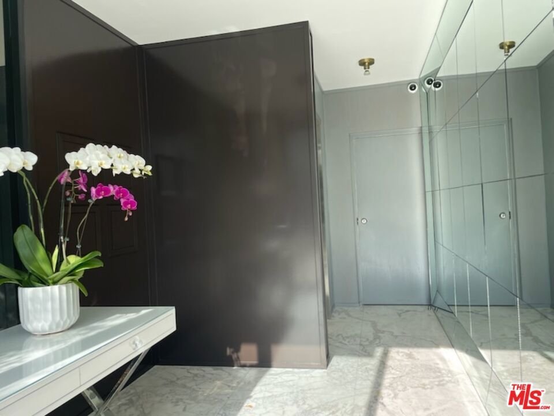
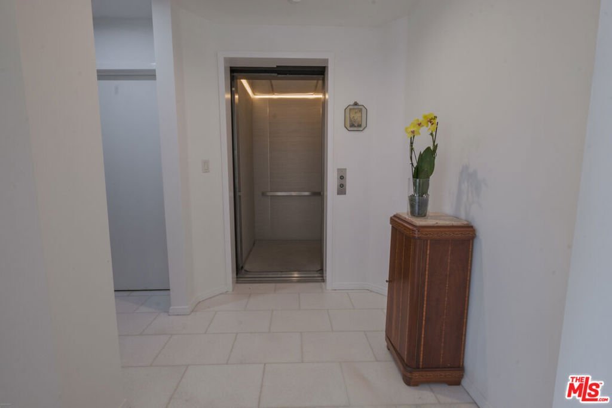
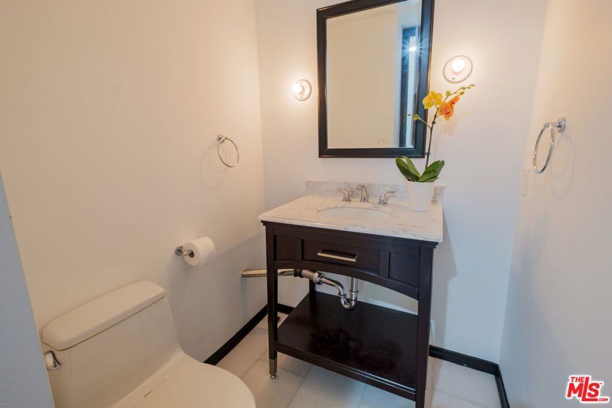
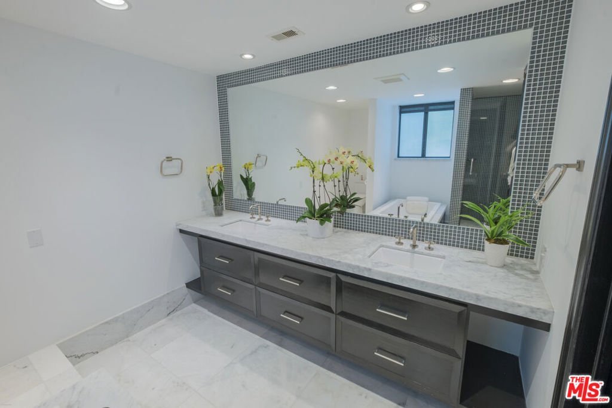
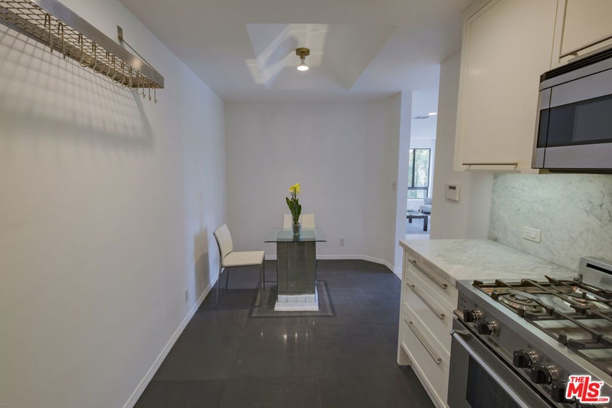
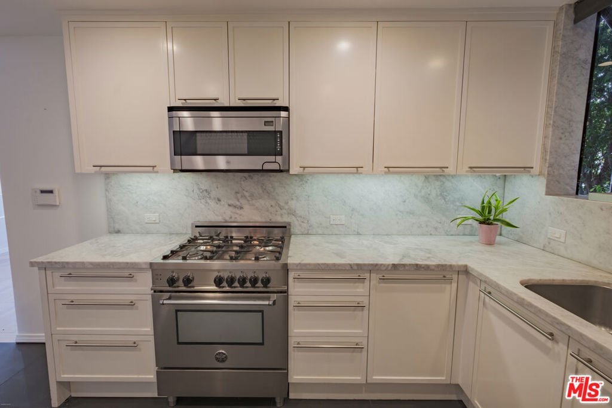
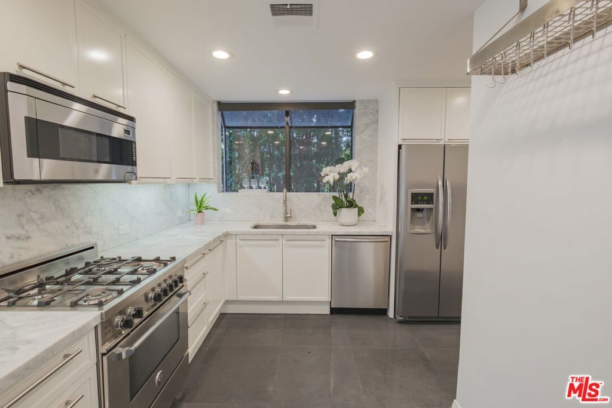
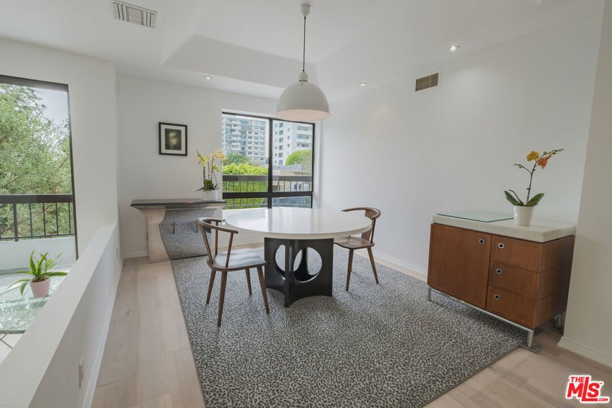
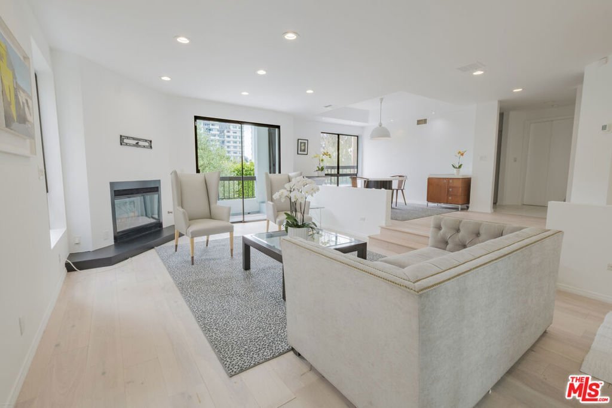
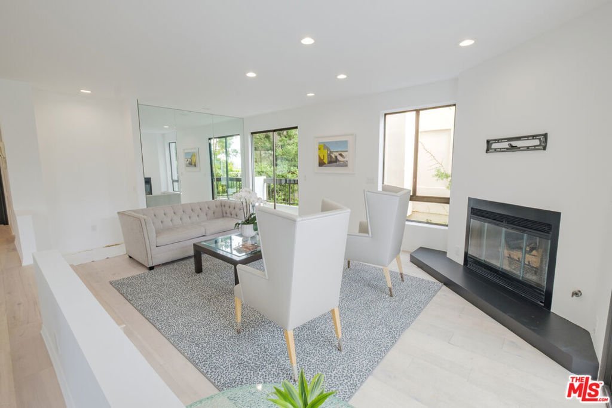
Featuring direct elevator entry into your private foyer in a rare boutique 3-unit building. 2 bedroom 2.5 bath with the feeling and floor plan of a single-family home, Formal entry foyer with powder room, step down living room with fireplace (gas starter), kitchen with both eat-in area and laundry, formal dining room, bedrooms both with ensuite bathrooms separated by center hallway. This unit spans the entire level of the first-floor unit (above ground) with a private back patio spanning the width of this property, accessed by sliding door from the primary bedroom. North, south, east, and west views. Rarely available , located in the coveted Norma Triangle area just off Doheny. A private front terrace provides serene olive tree views and privacy. Side by side. parking. A truly unique living space in one of the best areas of West Hollywood. This rare 3 unit building has had all 3 units owned by the same family/owners for over 20 years. This is the first time offered for sale in that same amount of time. All 3 units can be purchased if closing concurrently. Celebrity owned and or leased units over the years given its exceptional location, offering of private living, having an entire floor of the building to ones self and the direct elevator access.
Show all description
Location
- Directions: North of Santa Monica Blvd, just South of Sunset Blvd at Doheny
- Lot Size Acres: 0.0828 acres
Amenities & Features
- Pool Features: None
- Parking Features: Covered
- Parking Total: 0
- Association Amenities: ControlledAccess
- Cooling: CentralAir
- Fireplace Features: LivingRoom
- Furnished: FurnishedOrUnfurnished
- Heating: Central,Fireplaces
- Appliances: Dishwasher,Disposal,Dryer,Washer
Expenses, Fees & Taxes
- Association Fee: $999
Agent info
- Agent name: Wayne Saks
- Agent MLS: CLW-X18089
- Agent email: wayne@waynesaks.com
- Agent officephone: 310-724-7100
- Agent direct phone: 310-710-7715
Miscellaneous
- Association Fee Frequency: Monthly
- List Office Name: Rodeo Realty
