








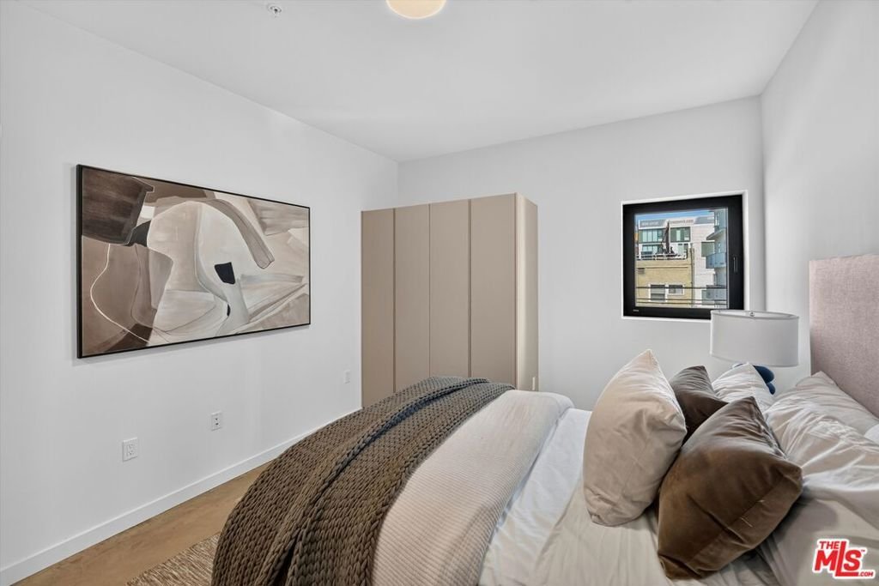
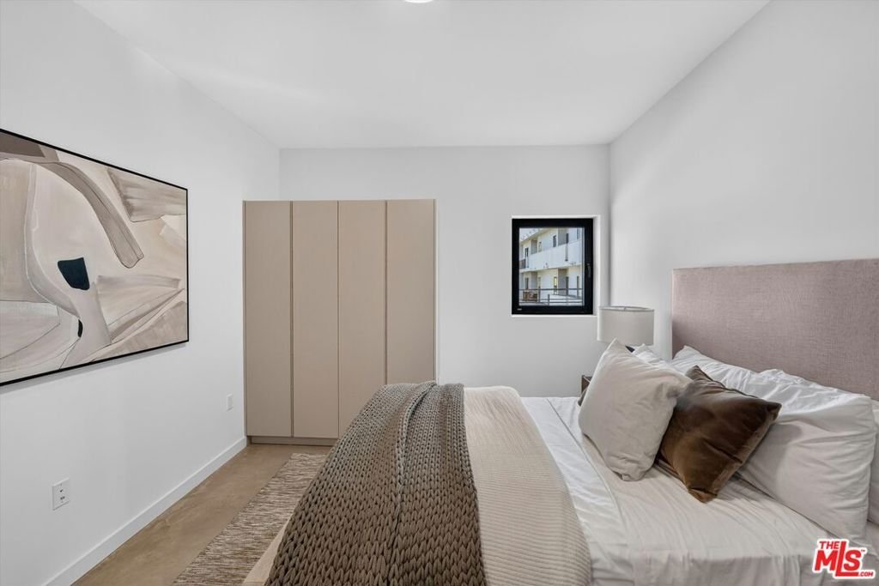
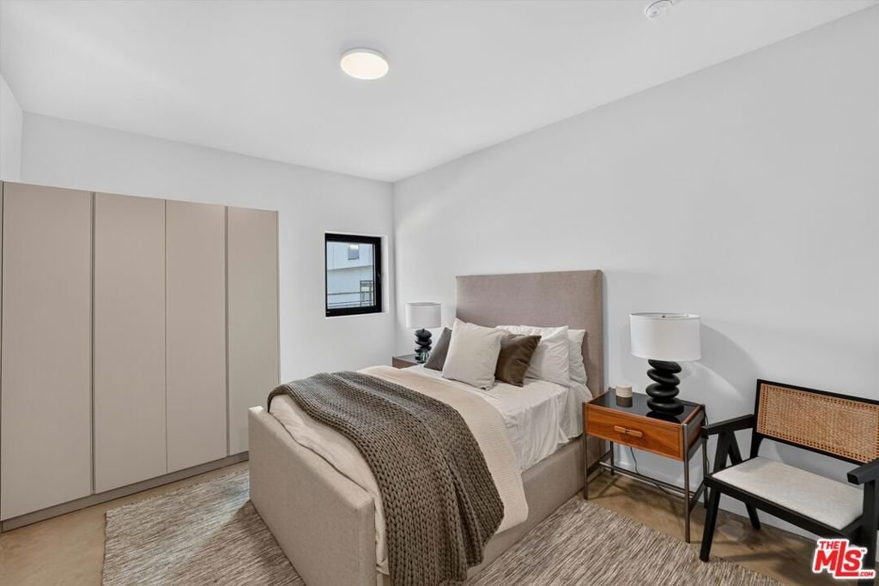


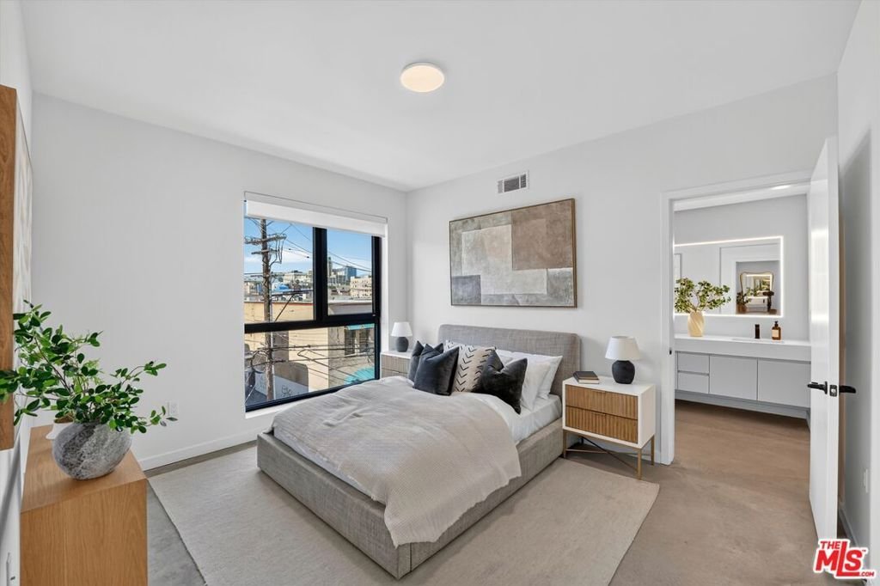
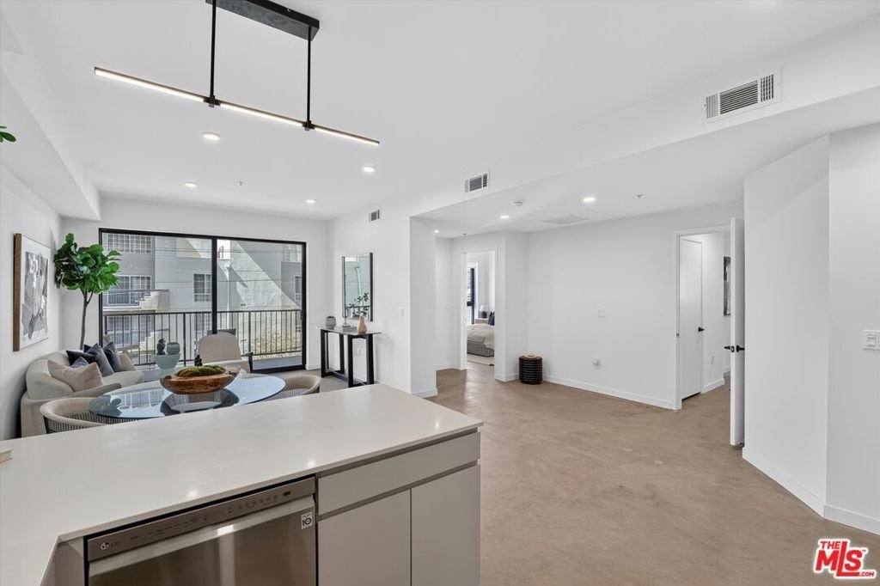

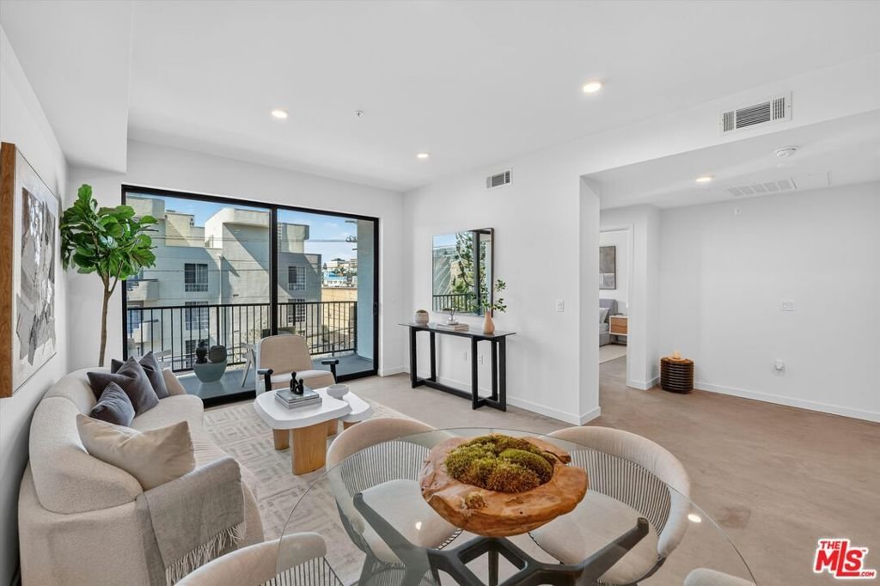

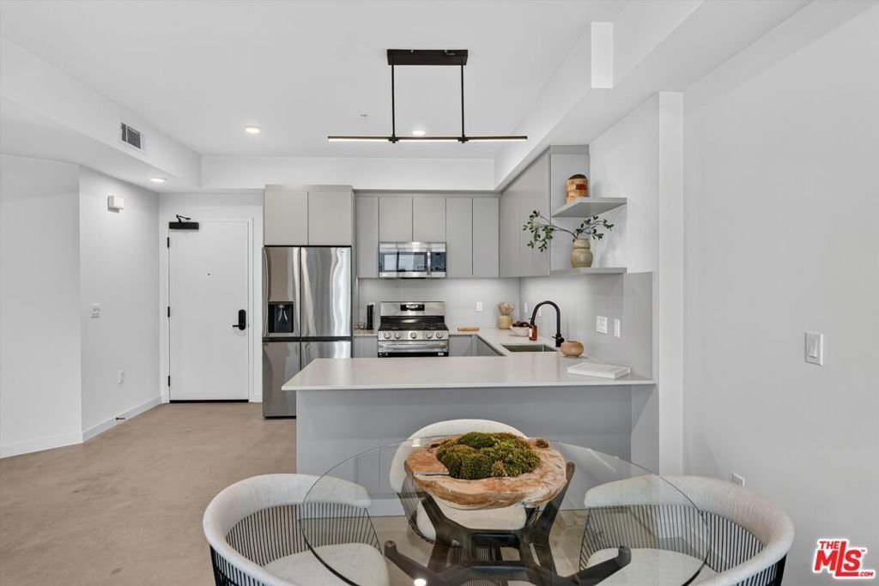


904 S New Hampshire Avenue 407, Los Angeles, CA, US, 90006
904 S New Hampshire Avenue 407, Los Angeles, CA, US, 90006Basics
- Date added: Added 2 months ago
- Category: Residential
- Type: Condominium
- Status: Active
- Bedrooms: 2
- Bathrooms: 2
- Area: 1192 sq ft
- Year built: 2024
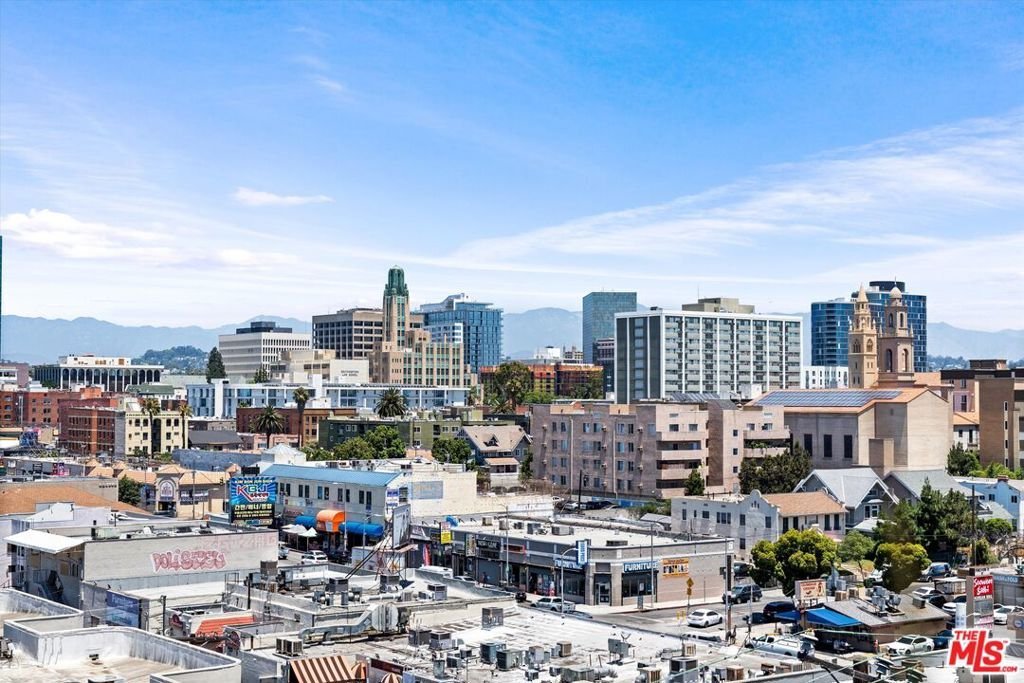
- View: CityLights
- County: Los Angeles
- MLS ID: 26862393
Description
-
Description:
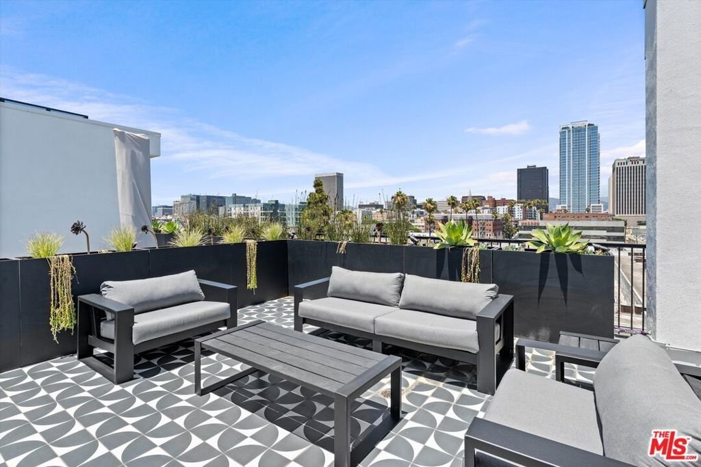
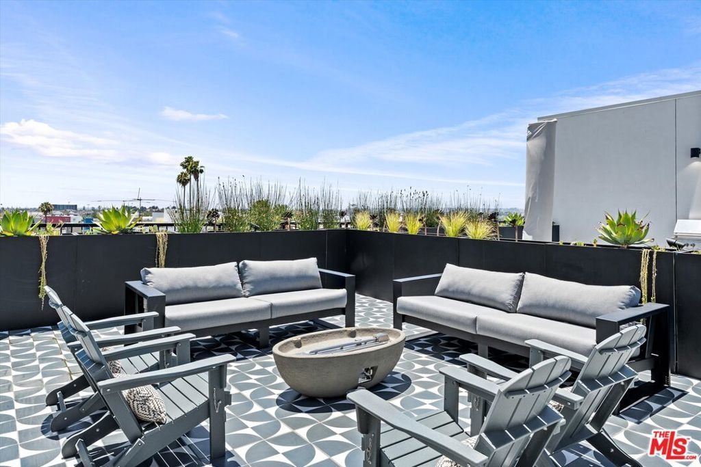
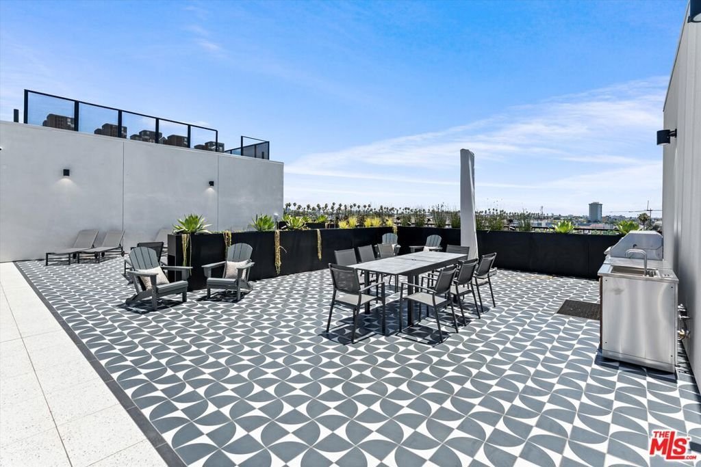
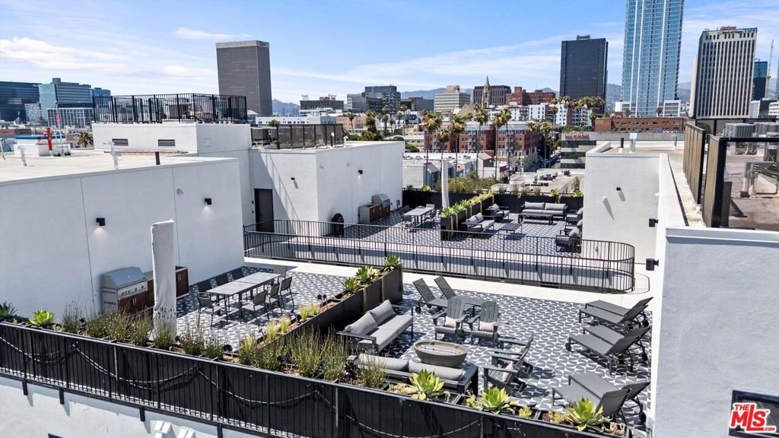
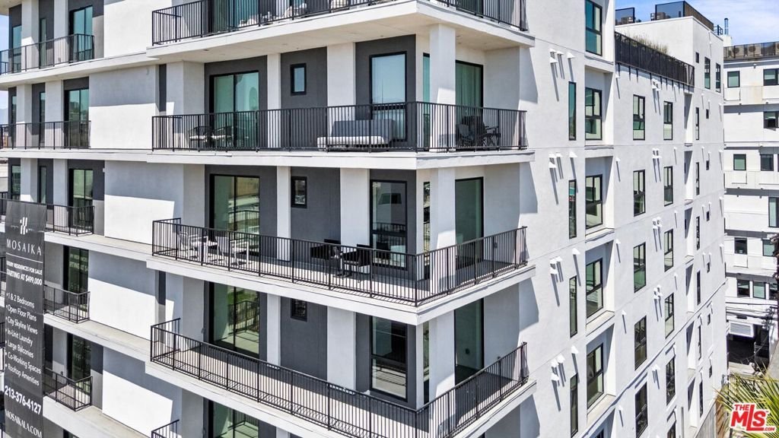
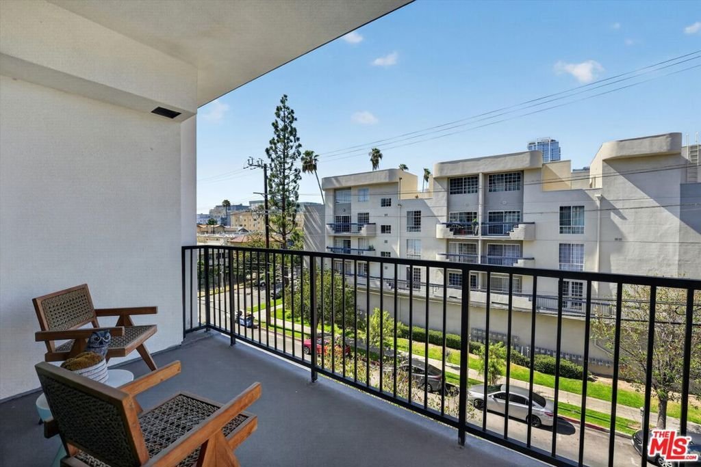
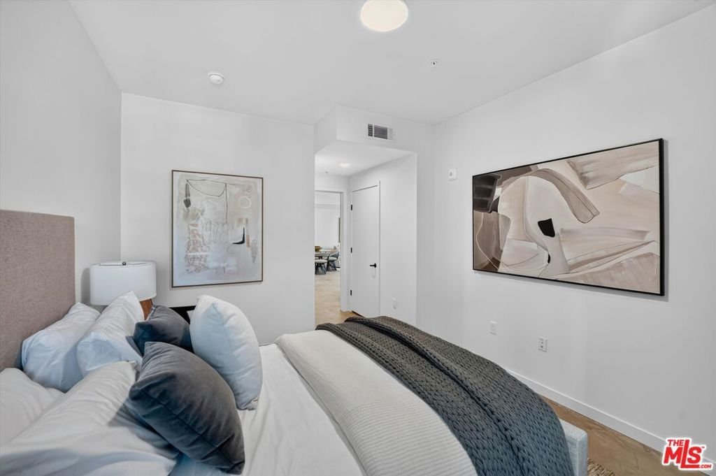
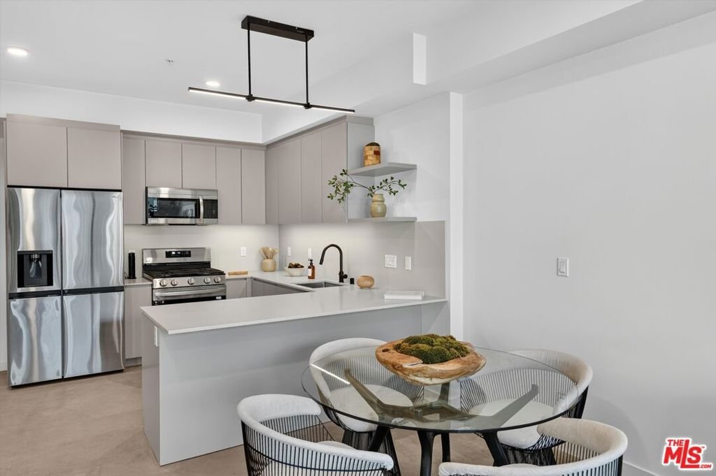
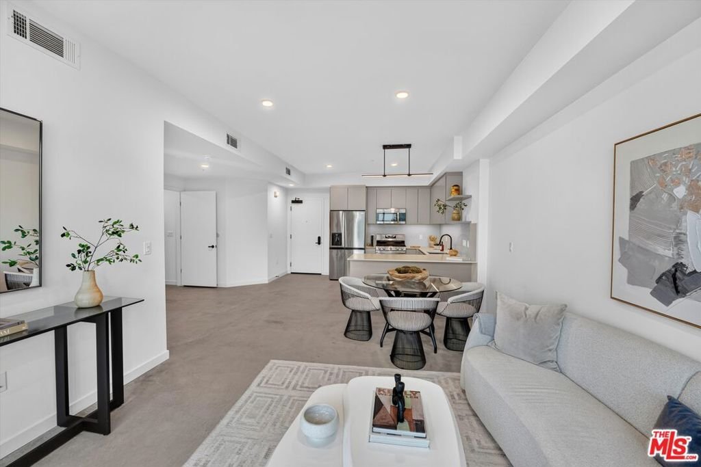
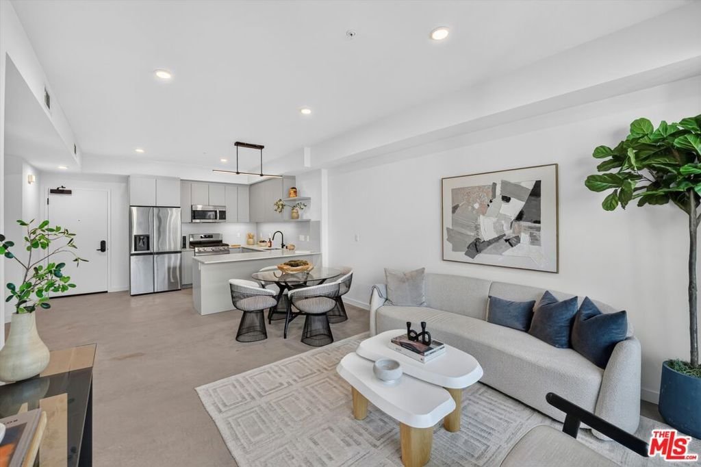
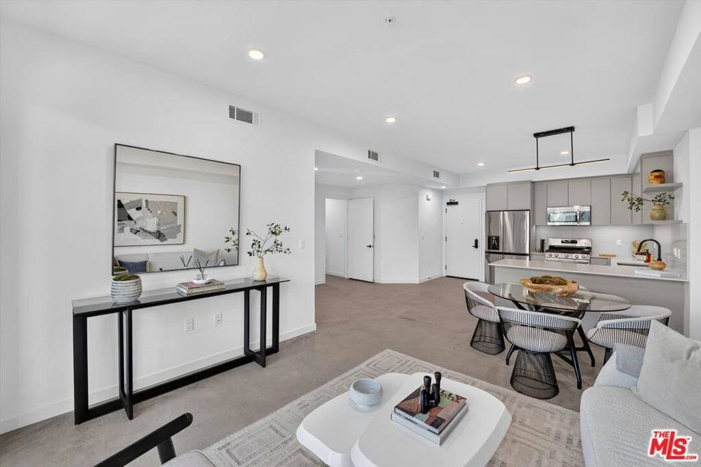
***Last remaining 2-bed/2-bath residence of the two in the building*** Limited-Time Opportunity: Take advantage of incredible savings on this home. Eligible buyers can apply up to $27,950 in grant funds toward their down payment, closing costs, or even an interest-rate buy-down. Combined with a significant price reduction, now is the perfect time to make your move. Welcome to Mosaika, 63 brand-new boutique residences in the heart of Koreatown, one of Los Angeles' most vibrant and walkable neighborhoods. Mosaika combines contemporary sophistication with everyday functionality to create a lifestyle you'll love. Inside, discover expansive open layouts, floor-to-ceiling windows, and hand-selected finishes that fill each home with natural light. Designer kitchens feature custom cabinetry and premium appliances, while spa-inspired bathrooms offer sleek vanities and modern tile accents. Spacious living areas are perfect for both entertaining and relaxing, and select residences boast oversized balconies with breathtaking skyline views. Unwind in Mosaika's thoughtfully curated amenities, including a fully equipped fitness center and a rooftop lounge with outdoor kitchens, BBQs, lounge seating, and sweeping panoramic city views. At Mosaika, style meets substance and location meets lifestyle, offering a truly exclusive living experience in one of LA's most dynamic cultural hubs.
Show all description
Location
- Directions: Southeast Corner of James M Wood Blvd & New Hampshire Ave
Building Details
- Architectural Style: Contemporary
- Common Walls: OneCommonWall
- Levels: One
Amenities & Features
- Pool Features: None
- Parking Features: Assigned, ControlledEntrance, ElectricGate, Gated, OneSpace, CommunityStructure
- Security Features: CarbonMonoxideDetectors, FireDetectionSystem, FireSprinklerSystem, SecurityGate, GatedCommunity, KeyCardEntry, SmokeDetectors
- Parking Total: 1
- Association Amenities: ControlledAccess,FirePit,Gas,Insurance,OutdoorCookingArea,PetRestrictions
- Cooling: CentralAir
- Fireplace Features: None
- Furnished: Unfurnished
- Heating: Central
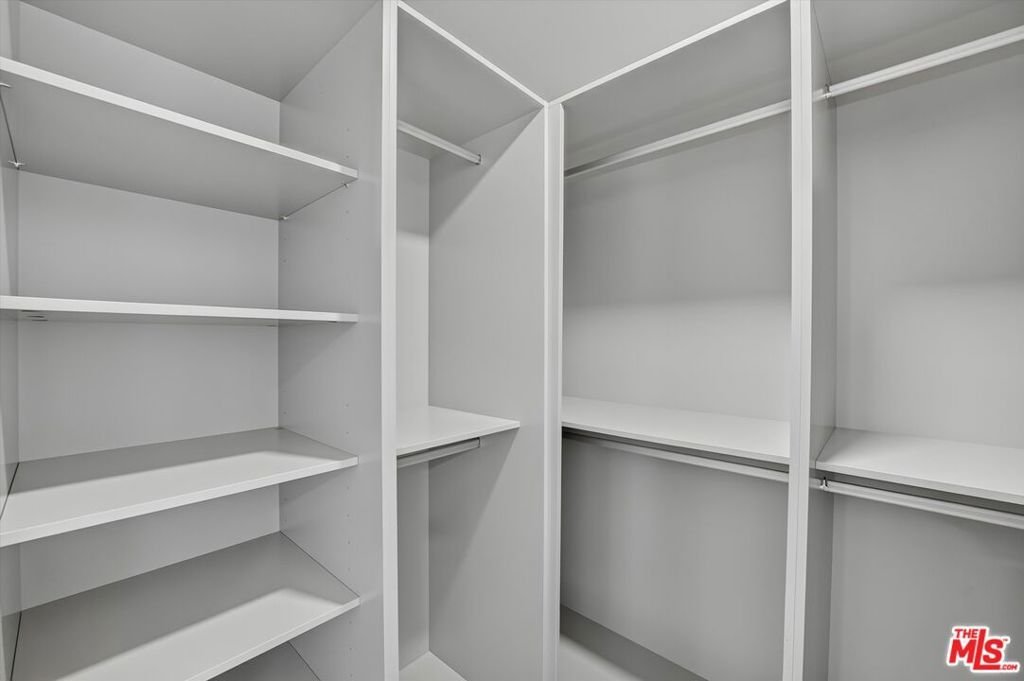
- Interior Features: WalkInClosets
- Appliances: Dishwasher,Disposal,Microwave,Refrigerator,VentedExhaustFan,Dryer,Washer
Expenses, Fees & Taxes
- Association Fee: $643.81
Agent info
- Agent name: Brandon J. Park
- Agent MLS: CLW-X81978
- Agent email: bpark@parkandhiles.com
- Agent officephone: 213-814-8144
- Agent direct phone: 213-814-8144
Miscellaneous
- Association Fee Frequency: Monthly
- List Office Name: RISE real estate company
- Community Features: Gated
