

























905 Crescent, Monrovia, CA, US, 91016
905 Crescent, Monrovia, CA, US, 91016Basics
- Date added: Added 5 months ago
- Category: Residential
- Type: SingleFamilyResidence
- Status: Active
- Bedrooms: 7
- Bathrooms: 7
- Area: 6383 sq ft
- Lot size: 571507.2, 13.12 sq ft
- Year built: 2006
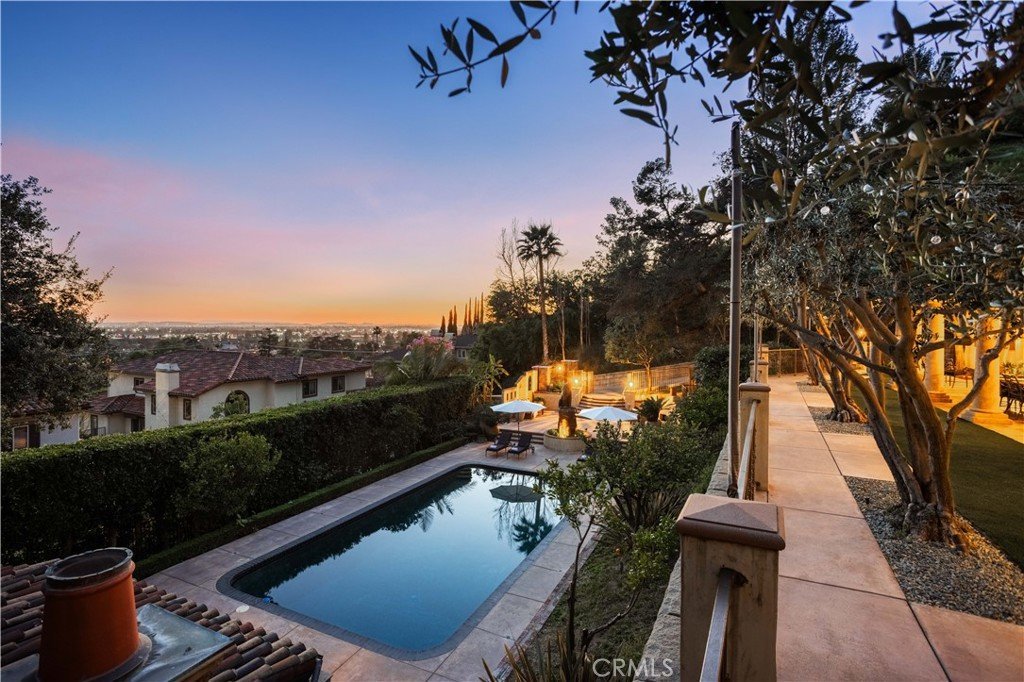
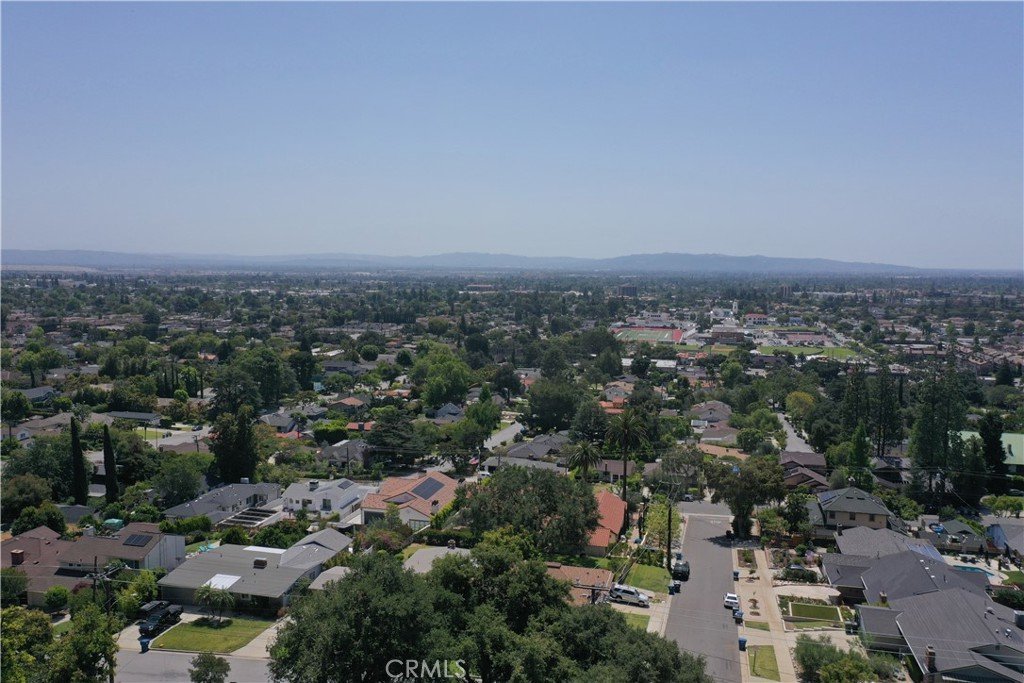
- View: CityLights,Canyon,Mountains,Panoramic
- County: Los Angeles
- MLS ID: AR26059607
Description
-
Description:
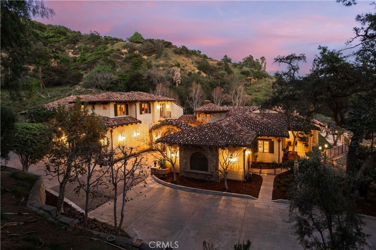
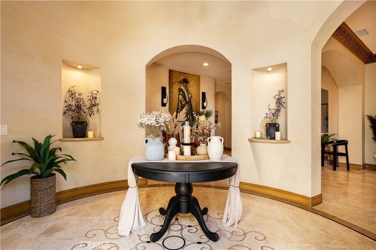
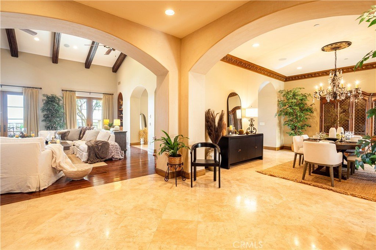
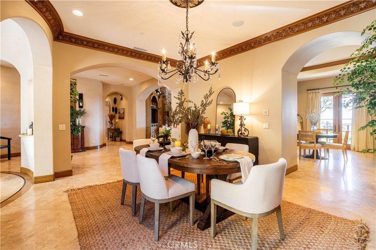
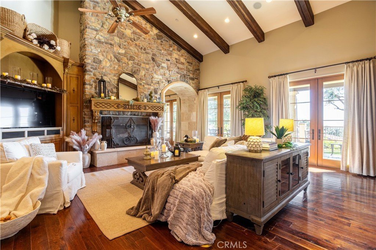
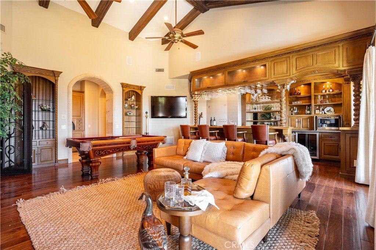
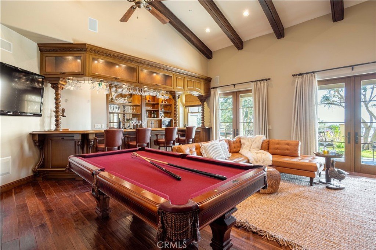
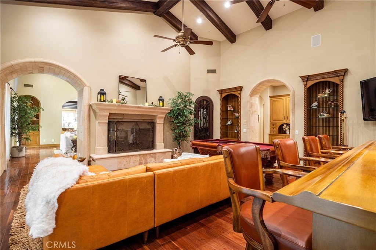
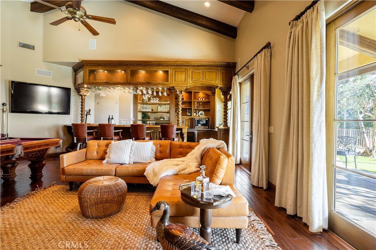
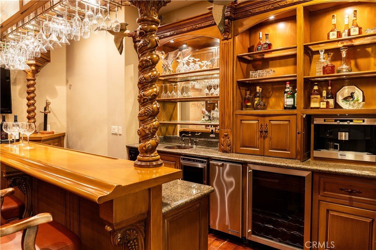
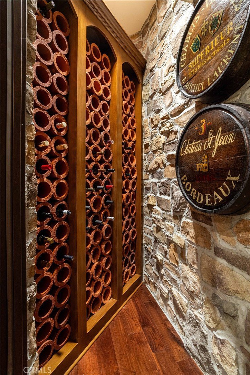
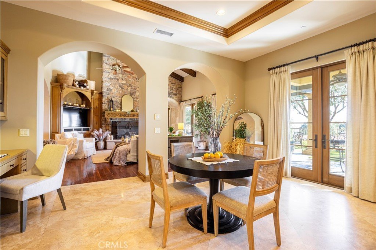
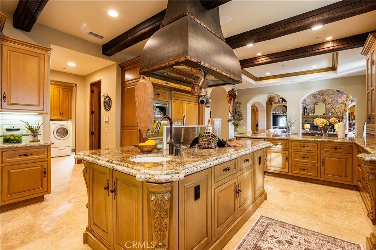
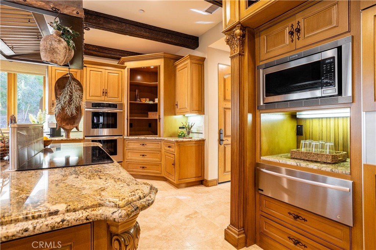
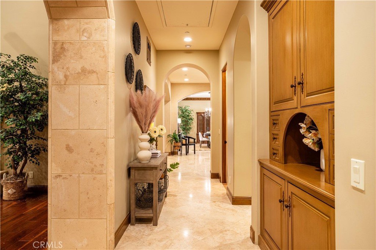
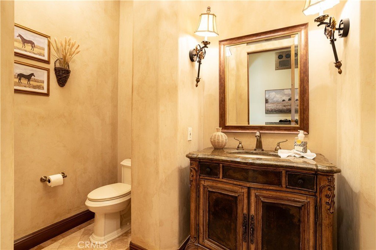
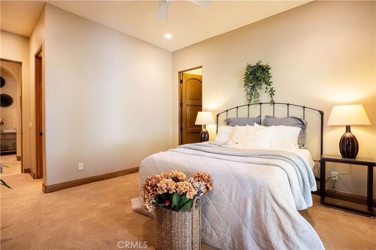
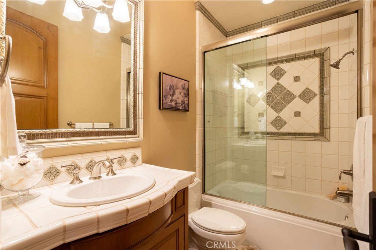
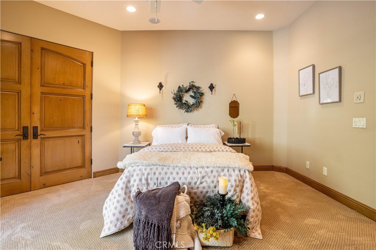
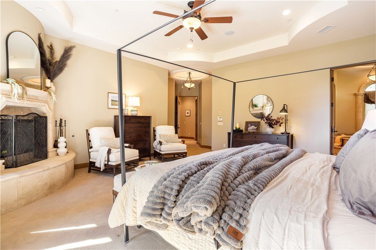
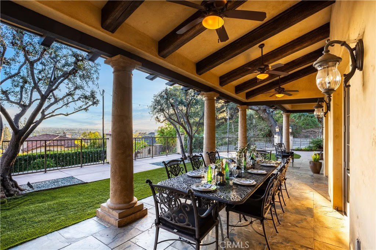
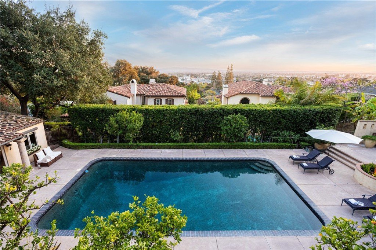
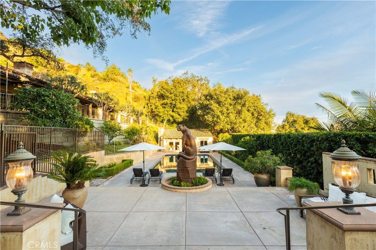
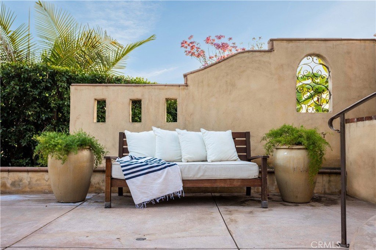
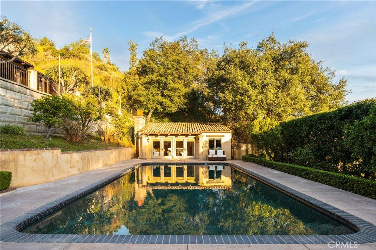
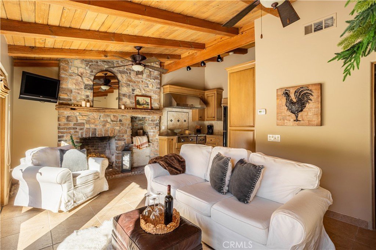
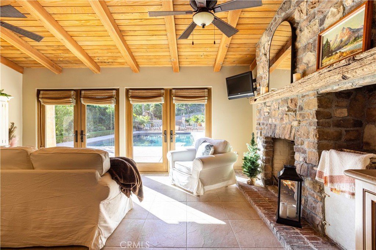
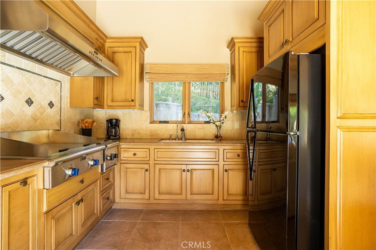
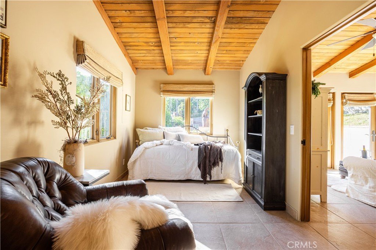
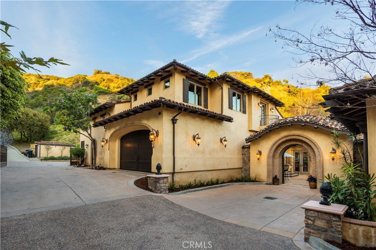
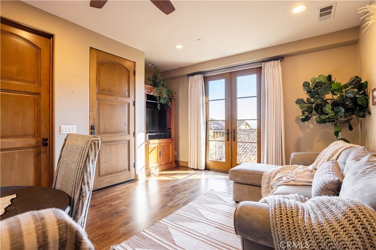
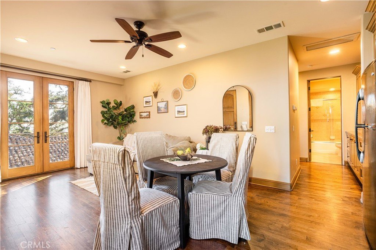
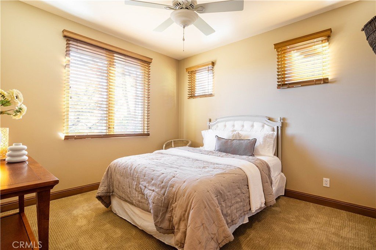
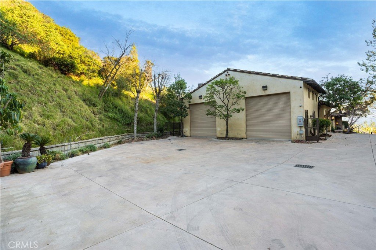
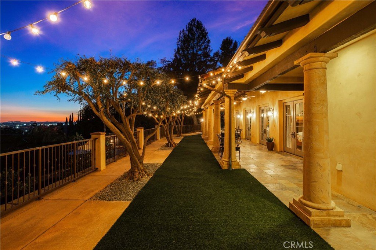
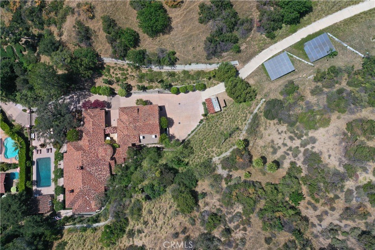
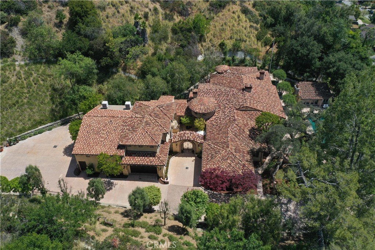
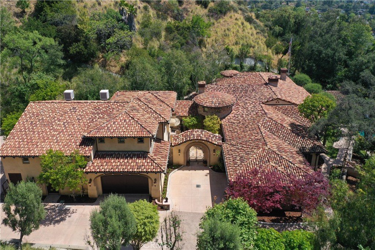
Perched majestically in the foothills of Monrovia, this one-of-a-kind Italian villa-inspired estate offers an unparalleled lifestyle defined by privacy, luxury, and sweeping city views. Sprawling across 13.12 acres, the property features a masterful 4,968 sq. ft. single-level main residence where architectural elegance meets seamless indoor-outdoor flow. The journey begins in a tranquil courtyard with a soothing fountain, leading through a grand foyer into a floorplan designed for sophisticated entertaining. The formal living room, marked by soaring vaulted ceilings and a massive stone double-sided fireplace, transitions into an expansive family room. This space is a connoisseur's dream, equipped with a full wet bar, wine cellar, wine fridge, and built-in cappuccino machine. Both rooms feature French doors opening to a vast covered patio framing breathtaking vistas. At the heart of the home lies a chef’s kitchen, meticulously appointed with professional-grade appliances, double ovens, a warming drawer, and a large center island with a new cooktop. Granite countertops, custom cabinetry, and a walk-in pantry provide abundant storage, while the breakfast area and built-in desk offer everyday functionality. The kitchen flows gracefully into the formal dining room, perfect for large-scale gatherings. The primary suite is tucked privately at the rear of the home, featuring a fireplace, cedar-lined walk-in closet, and a spa-like bathroom with dual vanities, a soaking tub, and a multi-head steam shower. Three additional bedrooms, two full bathrooms, and two powder rooms ensure comfort, while a dedicated office with built-in bookcases provides a quiet workspace in a private wing. Beyond the main residence, a 2,164 sq. ft. vehicle storage garage with an integrated workshop is topped by a charming 895 sq. ft. upper-level apartment. This guest unit includes a balcony, full kitchen, and two bedrooms, with infrastructure for an elevator. The lower tier is an entertainer's paradise, featuring a sparkling pool, outdoor fireplace, and a 520 sq. ft. pool house with its own kitchen, living area, bedroom, and bath. This estate is rounded out by a solar system, multi-zone HVAC, and a whole-house vacuum, offering a rare blend of Mediterranean inspiration and modern efficiency.
Show all description
Location
- Directions: North of Hillcrest Blvd. East of Madison Ave., West of El Nido Ave.
- Lot Size Acres: 13.12 acres
Building Details
- Structure Type: House
- Water Source: Public
- Lot Features: LotOver40000Sqft
- Sewer: PublicSewer
- Common Walls: NoCommonWalls
- Garage Spaces: 10
- Levels: One
Amenities & Features
- Pool Features: InGround, Private
- Parking Features: DoorMulti, DirectAccess, Driveway, Garage
- Patio & Porch Features: Covered,Patio
- Parking Total: 10
- Roof: SpanishTile
- Window Features: DoublePaneWindows
- Cooling: CentralAir,Dual,Zoned
- Fireplace Features: FamilyRoom, Library, LivingRoom, PrimaryBedroom
- Heating: Central
- Interior Features: BeamedCeilings, WetBar, CrownMolding, CentralVacuum, GraniteCounters, HighCeilings, OpenFloorplan, PullDownAtticStairs, RecessedLighting, WiredForSound, BedroomOnMainLevel, EntranceFoyer, InstantHotWater, MainLevelPrimary, PrimarySuite, UtilityRoom, WalkInPantry, WineCellar, WalkInClosets
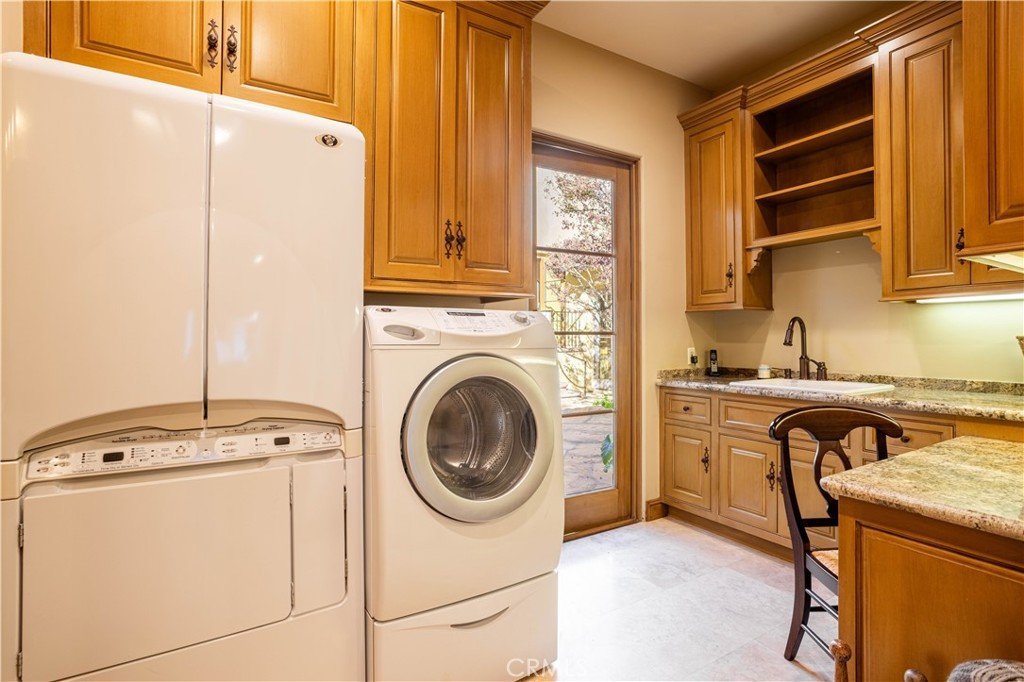
- Laundry Features: InGarage,LaundryRoom
- Appliances: DoubleOven,Dishwasher,ElectricCooktop,Microwave,Refrigerator,RangeHood
Nearby Schools
- High School District: Monrovia Unified
Expenses, Fees & Taxes
- Association Fee: 0
Agent info
- Agent name: Espi Bagwell
- Agent MLS: A34342
- Agent email: espi.bagwell@kw.com
- Agent officephone: 626-204-3300
Miscellaneous
- List Office Name: Keller Williams Realty
- Listing Terms: Cash,CashToNewLoan
- Common Interest: None
- Community Features: Foothills
- Virtual Tour URL Branded: https://my.matterport.com/show/?m=FcnDX49PVDA
- Attribution Contact: 626-824-2267
