














906 Lemon Drive, Pomona, CA, US, 91768
906 Lemon Drive, Pomona, CA, US, 91768Basics
- Date added: Added 3 months ago
- Category: Residential
- Type: SingleFamilyResidence
- Status: Active
- Bedrooms: 3
- Bathrooms: 3
- Area: 2001 sq ft
- Lot size: 27061, 27061 sq ft
- Year built: 2022
- View: None
- Zoning: POR1
- County: Los Angeles
- MLS ID: GD26105788
Description
-
Description:
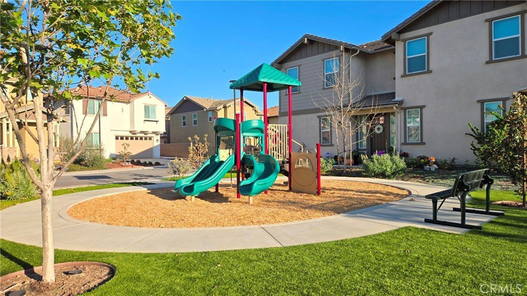
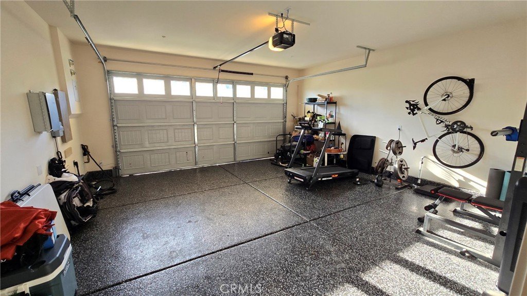
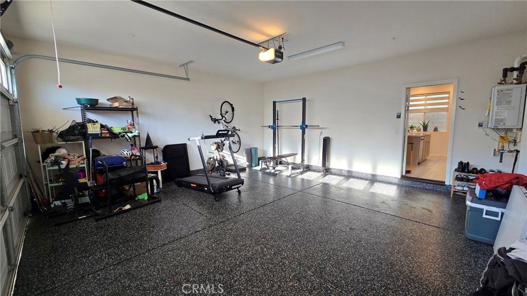
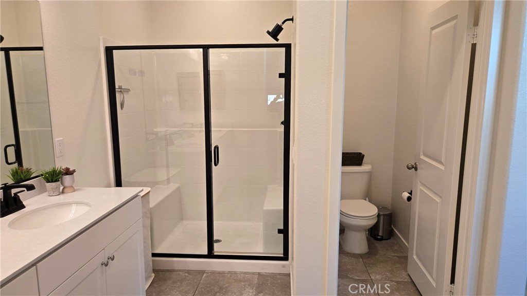
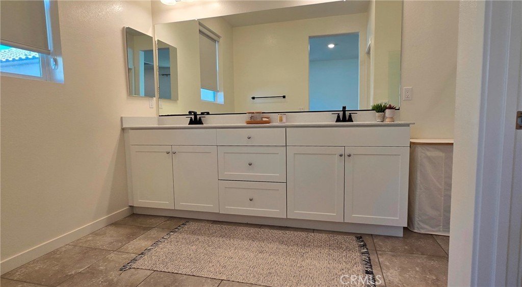
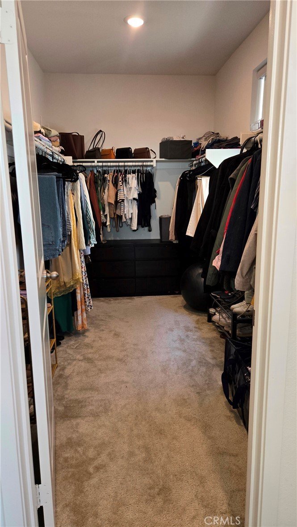
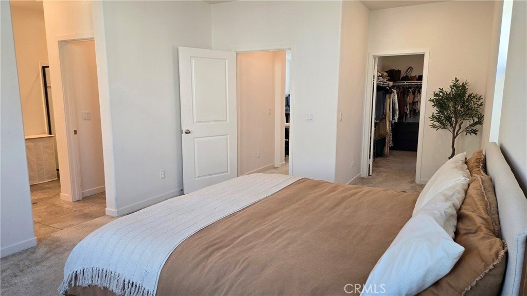
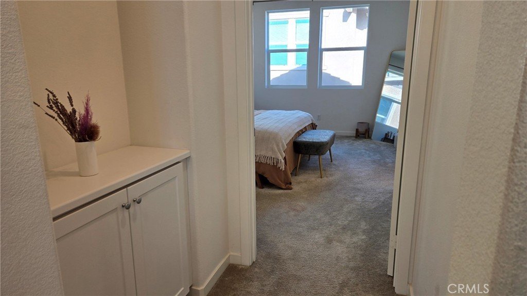
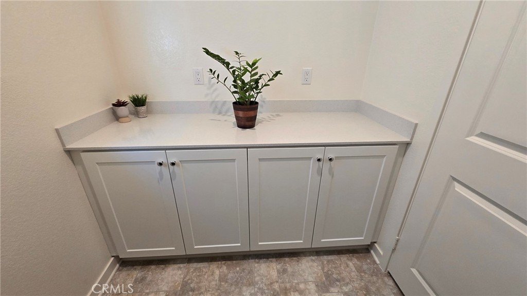
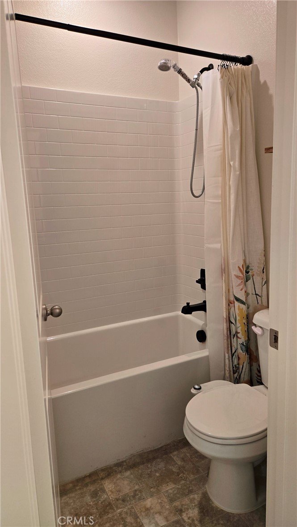
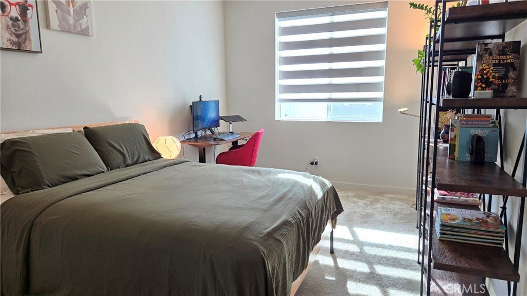
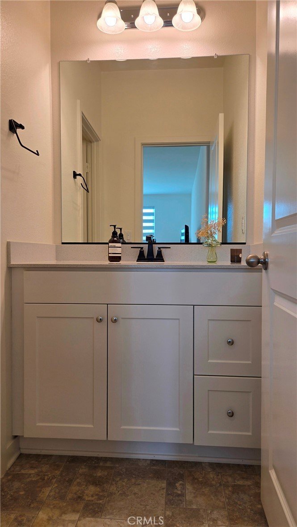
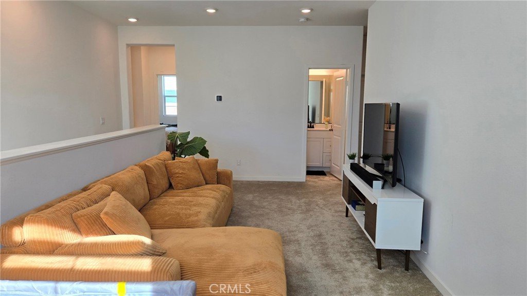
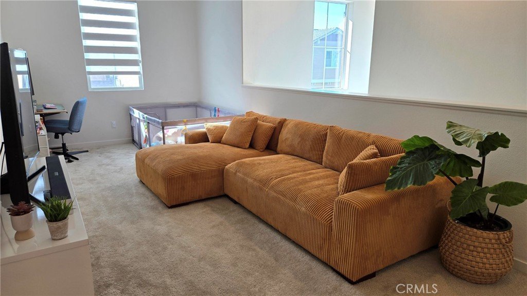
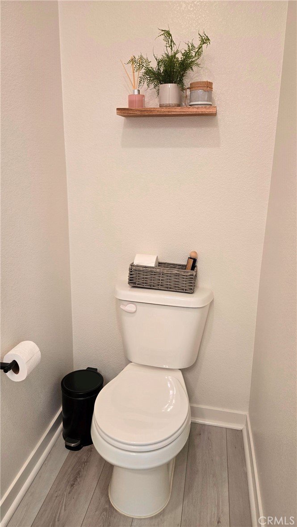
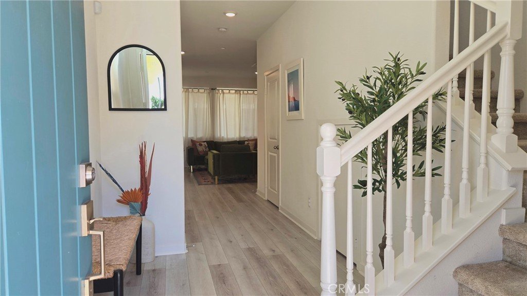
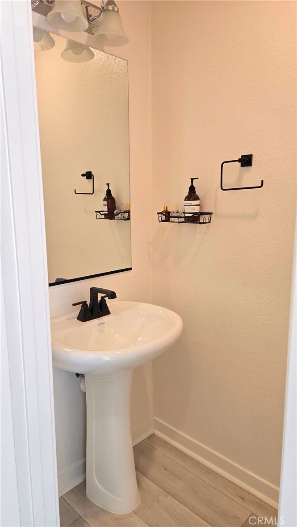
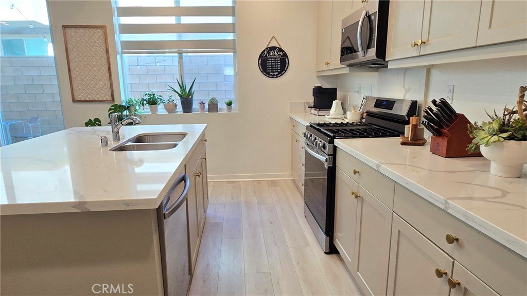
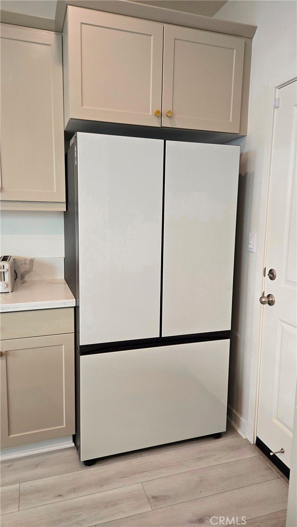
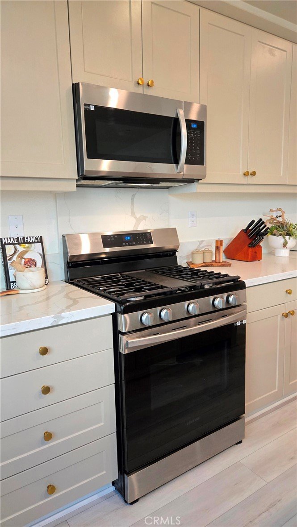
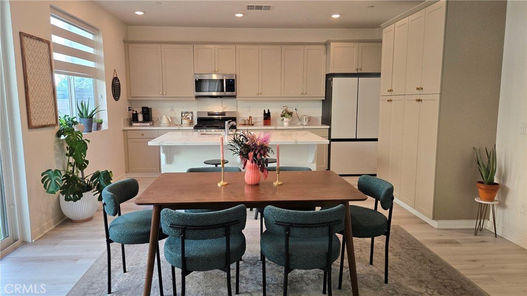
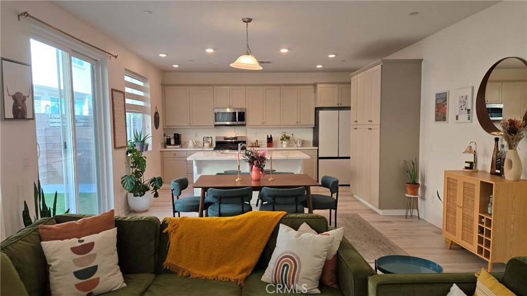
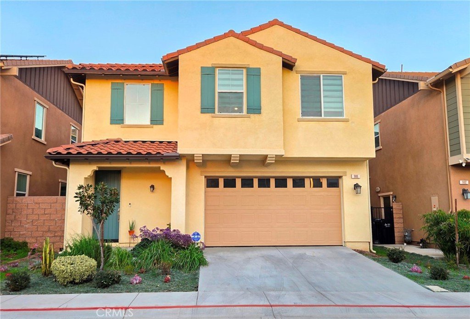
Welcome to 906 Lemon Dr., a beautiful Spanish Style modern home in Pomona offering style, comfort, and convenience. This residence features 3 bedrooms, 2.5 bathrooms, a 2-car garage, and approximately 2,001 sq ft of thoughtfully designed living space filled with natural light. Recent upgrades enhance both functionality and design, including luxury laminate vinyl flooring downstairs, epoxy garage flooring, and a redesigned low-maintenance backyard with artificial turf, gravel, and cement—perfect for outdoor enjoyment. The interior has also been refreshed with updated cabinetry featuring new paint and hardware, matte black finishes in the bathrooms, and additional ceiling lighting in the primary bedroom. Additional highlights include leased solar panels with only one year remaining and an EV charger outlet in the garage. Located in a peaceful community with plenty of guest parking and a park with BBQ areas, this home is conveniently close to shopping, dining, and schools. A wonderful opportunity to own a modern, move-in ready home in a desirable Pomona location. This home qualifies for a $10,000 in home buyer assistance (forgivable loan). Buyers can Apply the $10,000 toward closing costs, a rate buy-down, or down payment (forgivable - no payments, no interest)
Show all description
Location
- Directions: Corner of Orange Grove and White Blvd.
- Lot Size Acres: 0.6212 acres
Building Details
Amenities & Features
- Pool Features: None
- Parking Features: DoorSingle, GarageFacesFront, Garage, GarageDoorOpener, Guest
- Patio & Porch Features: Patio
- Parking Total: 2
- Association Amenities: MaintenanceGrounds,Barbecue,PicnicArea,Playground
- Utilities: SewerConnected
- Cooling: CentralAir
- Fireplace Features: None
- Interior Features: BreakfastBar, OpenFloorplan, QuartzCounters, AllBedroomsUp, WalkInClosets
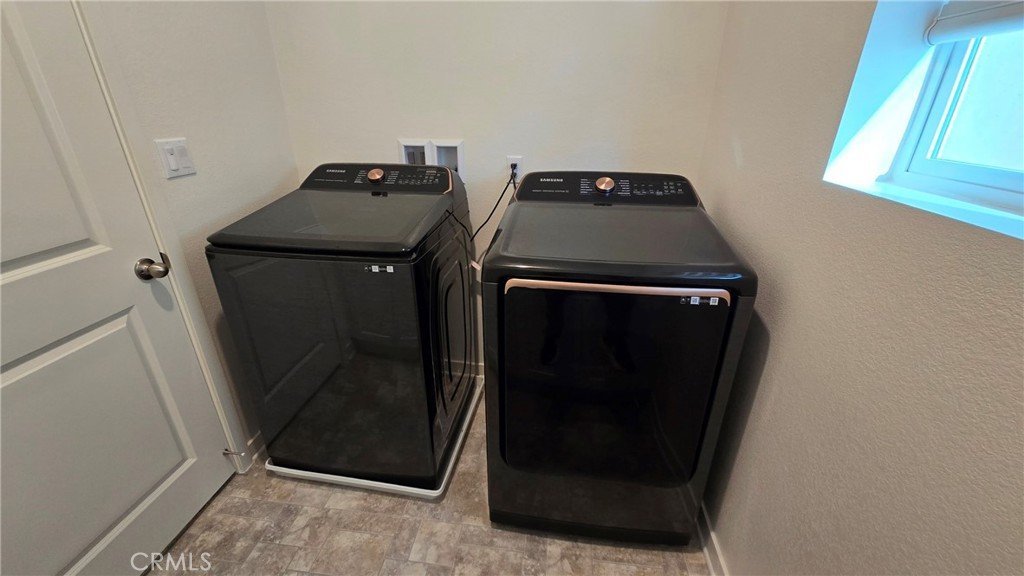
- Laundry Features: Inside,LaundryRoom,UpperLevel
- Appliances: GasOven,GasRange
Nearby Schools
- High School District: Pomona Unified
Expenses, Fees & Taxes
- Association Fee: $165
Agent info
- Agent name: Fernando Amaya
- Agent MLS: G165110223
- Agent email: amaya.f.o@gmail.com
- Agent officephone: 323-254-2206
Miscellaneous
- Association Fee Frequency: Monthly
- List Office Name: Las Casas Realty, Inc.
- Listing Terms: Cash,Conventional,FHA,VaLoan
- Common Interest: None
- Community Features: Park,Sidewalks
- Attribution Contact: 323-244-0127
