











906 N Doheny Drive 221, West Hollywood, CA, US, 90069
906 N Doheny Drive 221, West Hollywood, CA, US, 90069Basics
- Date added: Added 2 months ago
- Category: Residential
- Type: Condominium
- Status: Active
- Bedrooms: 2
- Bathrooms: 2
- Area: 1250 sq ft
- Lot size: 37276, 37276 sq ft
- Year built: 1973
- Zoning: WDR4*
- County: Los Angeles
- MLS ID: 26864019
Description
-
Description:
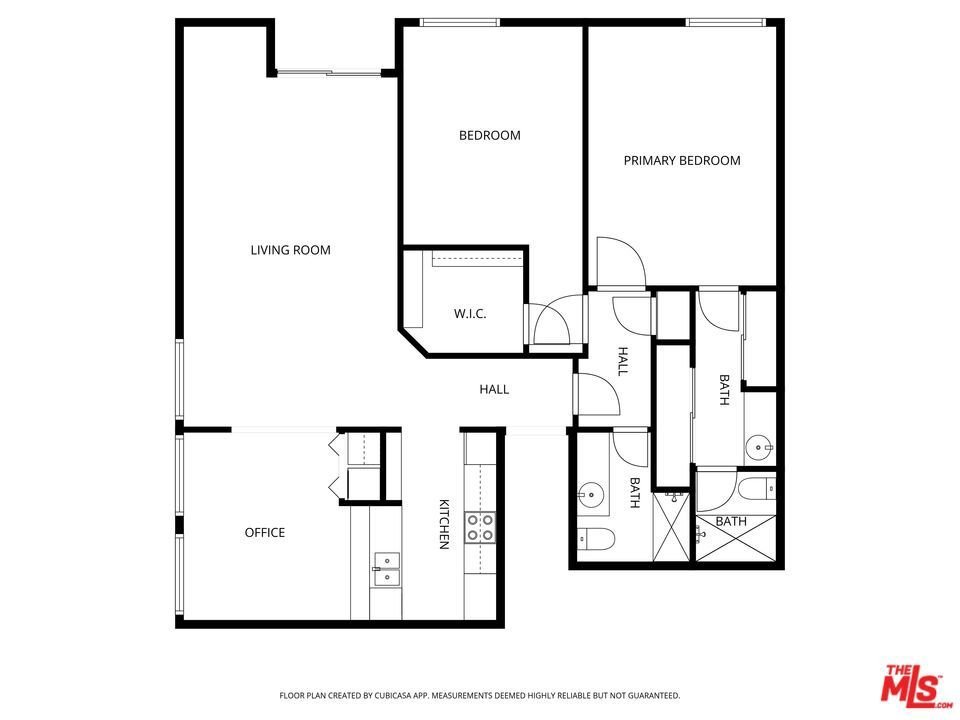
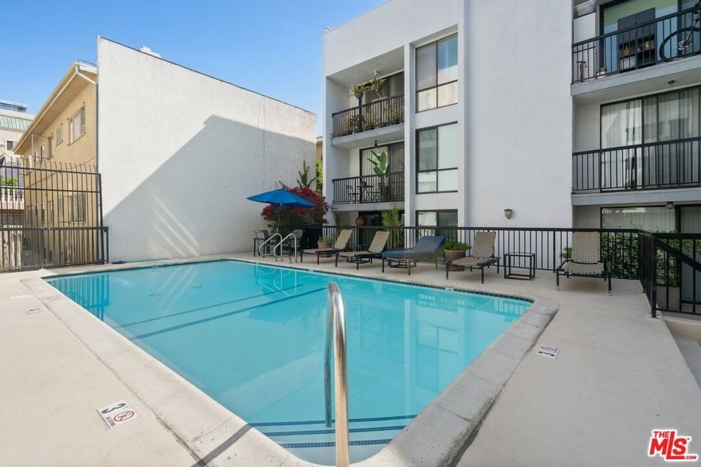
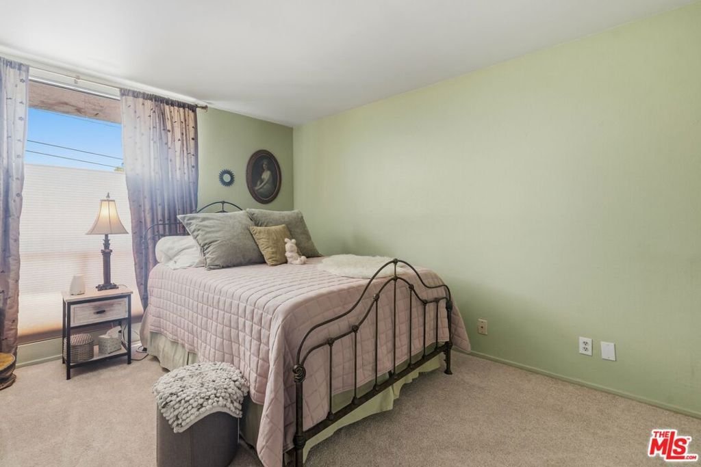
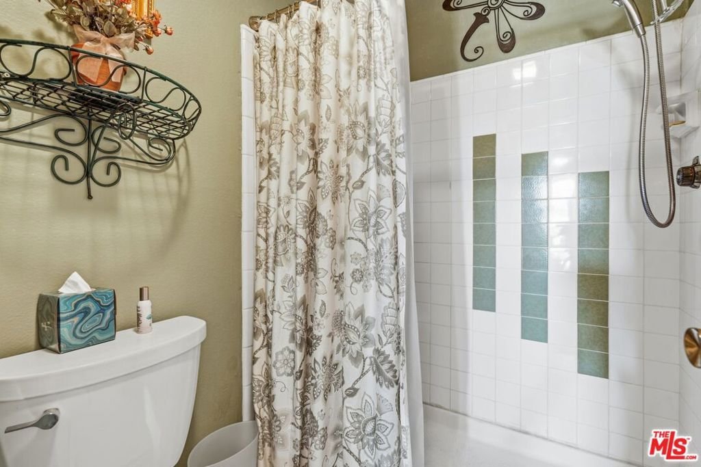
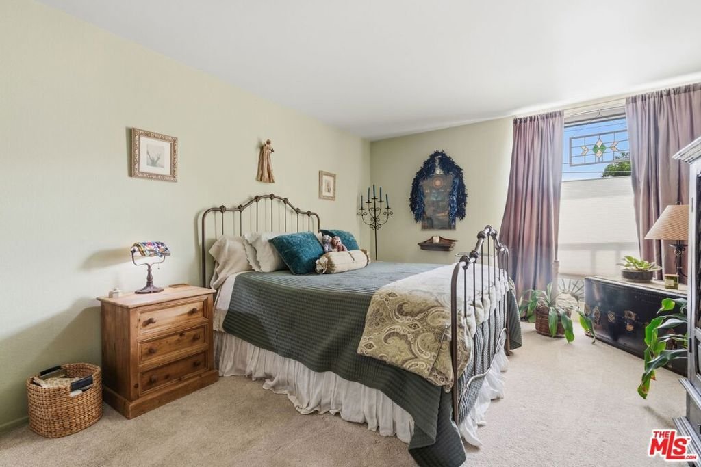
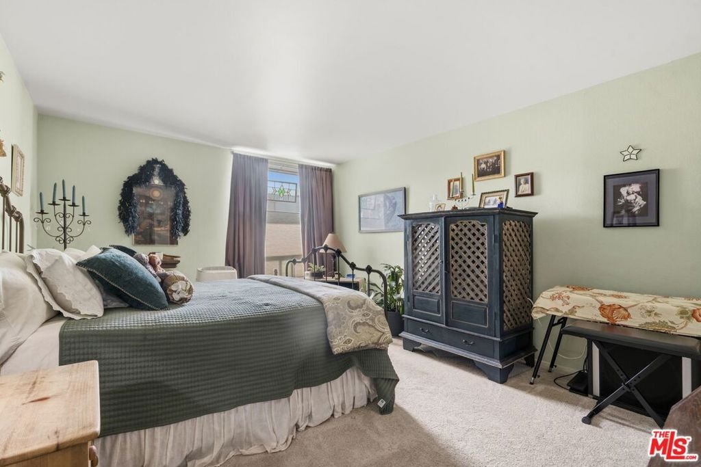
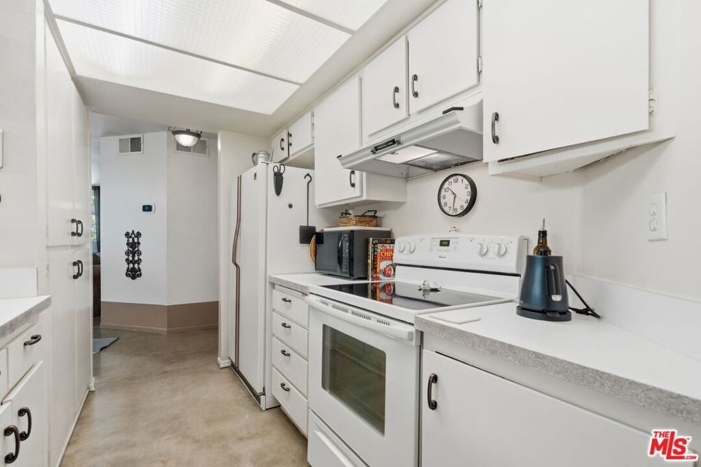
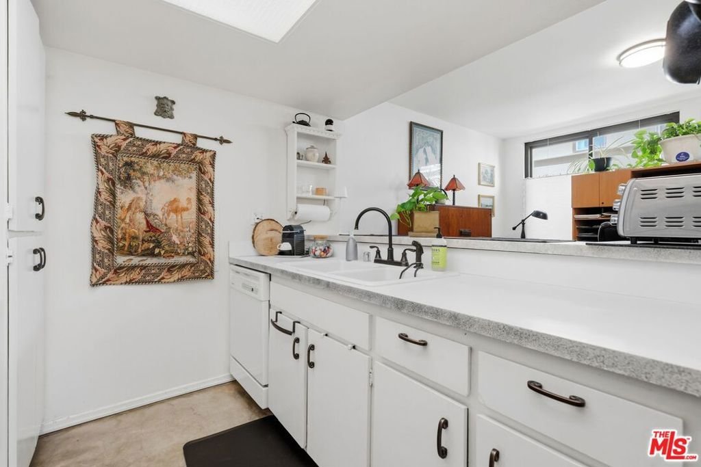
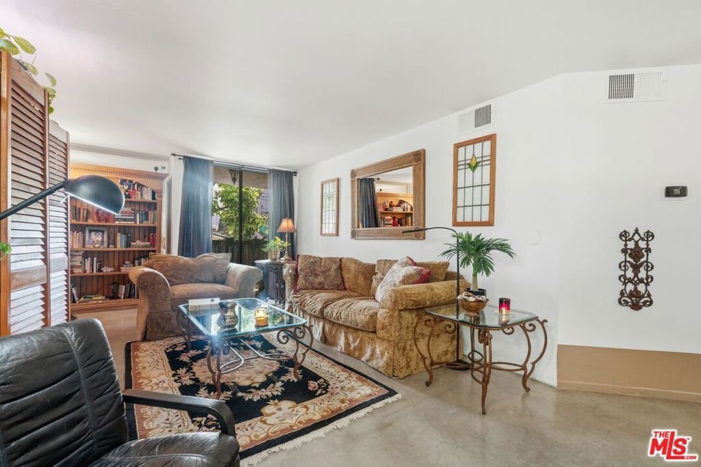
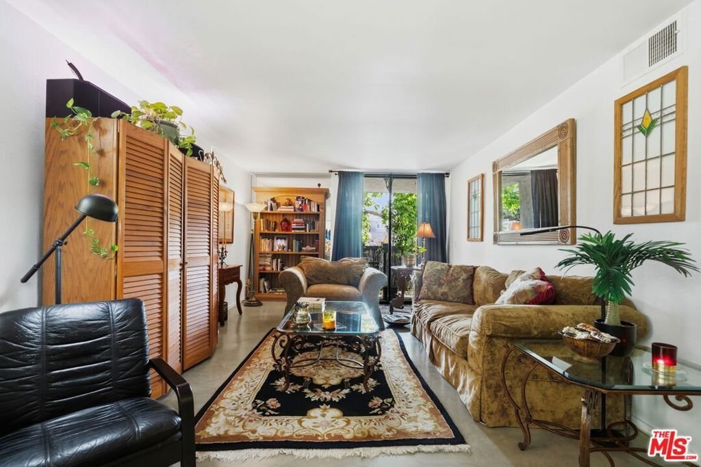
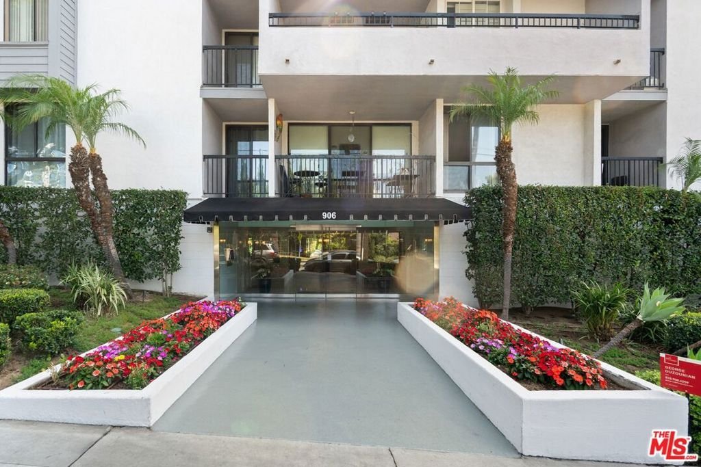
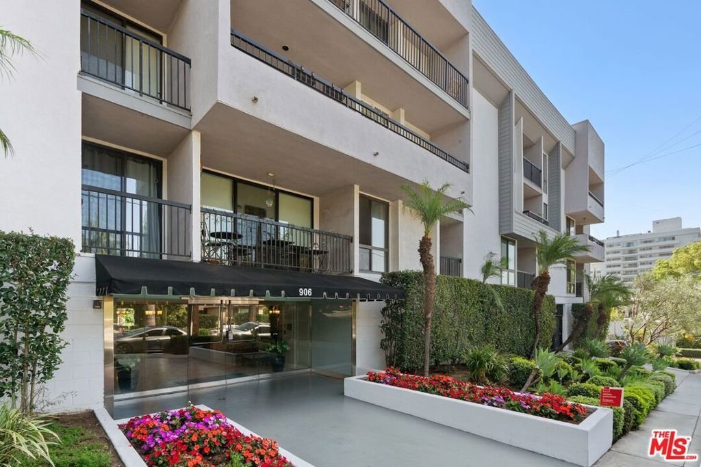
Located in the coveted Norma Triangle, one of West Hollywood's most desirable neighborhoods, this outside-facing corner residence sits directly across from Beverly Hills and just moments from renowned shopping, private clubs, restaurants, and entertainment. With fewer shared walls, it offers a sense of privacy and an open feel that rivals many more expensive units. An inviting entry hall leads to the living room with a decorative fireplace, balcony, and polished concrete floors that continue into the dining area. The crisp white kitchen opens to the dining room with a breakfast bar, creating an ideal layout for entertaining as well as everyday living. Two generously sized bedrooms each with their own bath, while the primary en-suite provides a peaceful retreat. Residents enjoy recently renovated amenities including a rooftop sun terrace, pool, and fitness center. The building completed a comprehensive renovation just four and a half years ago featuring new carpeting, paint, wall coverings, lighting, and finishes. It has also been enhanced with a modern security system, surveillance cameras, the ButterflyMX video intercom and access control system, plus convenient fob entry. An in-unit stacked washer/dryer plus 2 side by side garage parking spaces complete this exceptional offering.
Show all description
Location
- Directions: Doheny Drive between Sunset and Santa Monica.
- Lot Size Acres: 0.8557 acres
Building Details
- Architectural Style: Contemporary
- Common Walls: OneCommonWall
- Garage Spaces: 2
- Levels: One
- Floor covering: Carpet
Amenities & Features
- Pool Features: Community, Association
- Parking Features: ControlledEntrance, Garage, GarageDoorOpener, Gated, CommunityStructure, SideBySide
- Security Features: SecurityGate, GatedCommunity, KeyCardEntry
- Parking Total: 2
- Association Amenities: ControlledAccess,MaintenanceGrounds,Insurance,Pool,Security,Trash
- Cooling: CentralAir
- Fireplace Features: Decorative, LivingRoom
- Furnished: Unfurnished
- Heating: Central
- Appliances: Dishwasher,Disposal,Refrigerator,Dryer,Washer
Expenses, Fees & Taxes
- Association Fee: $682.40
Agent info
- Agent name: Andrew Burk
- Agent MLS: CLW-X55386
- Agent email: Andrew@AndrewBurk.com
- Agent officephone: 310-777-6200
- Agent direct phone: 310-869-7795
Miscellaneous
- Association Fee Frequency: Monthly
- List Office Name: Coldwell Banker Realty
- Community Features: Gated,Pool
