







9067 Cedar, Bellflower, CA, US, 90706
9067 Cedar, Bellflower, CA, US, 90706Basics
- Date added: Added 3 months ago
- Category: Residential
- Type: Duplex
- Status: Active
- Bedrooms: 4
- Bathrooms: 2
- Area: 850 sq ft
- Lot size: 5106, 5106 sq ft
- Year built: 1947
- View: None
- County: Los Angeles
- MLS ID: DW26071540
Description
-
Description:
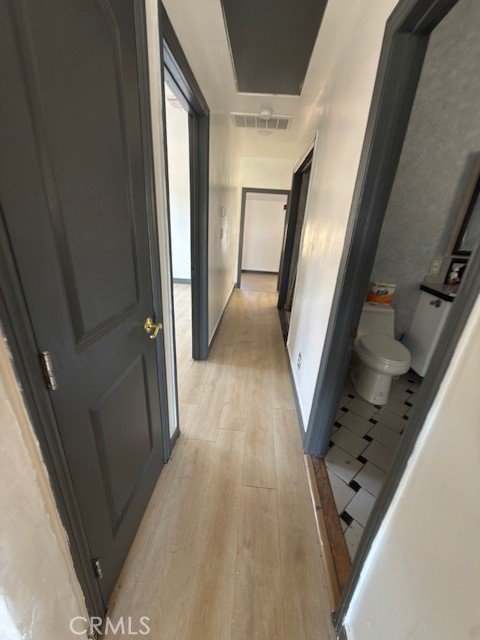
Welcome to 9067 Cedar in the heart of Bellflower—a charming property that blends comfort, functionality, and location. This well-maintained home offers a bright and inviting living space with plenty of natural light, creating a warm and welcoming atmosphere from the moment you walk in.
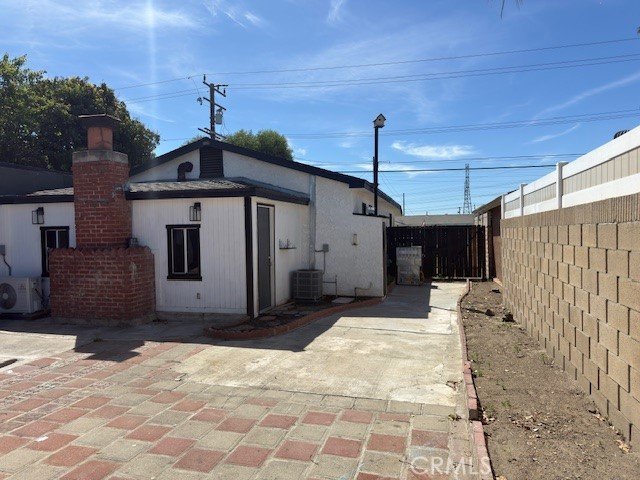
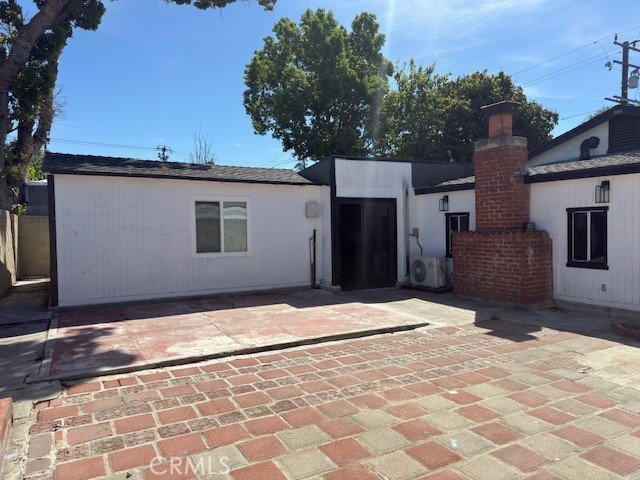
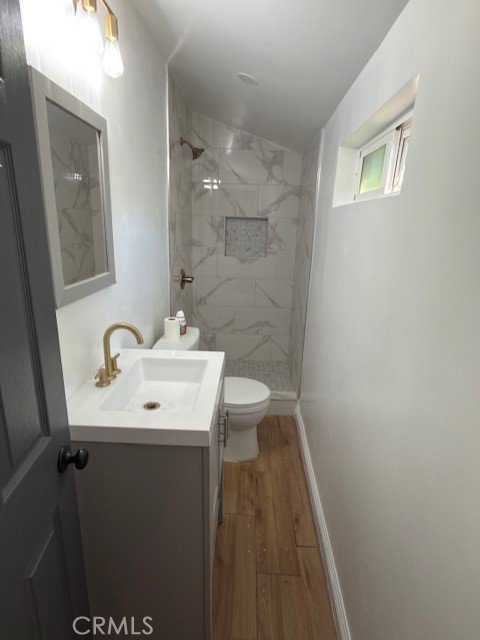
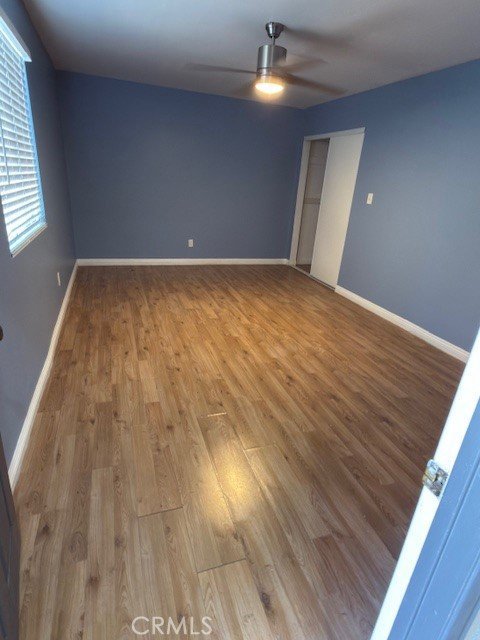
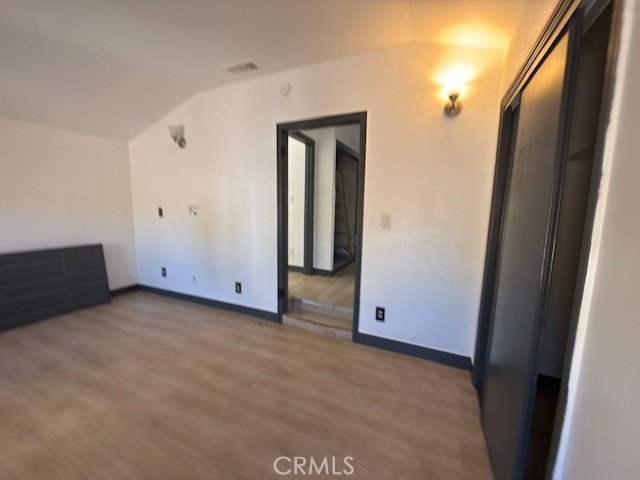
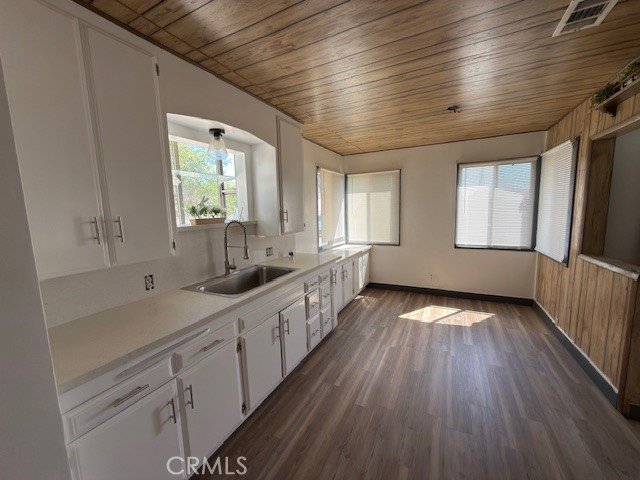
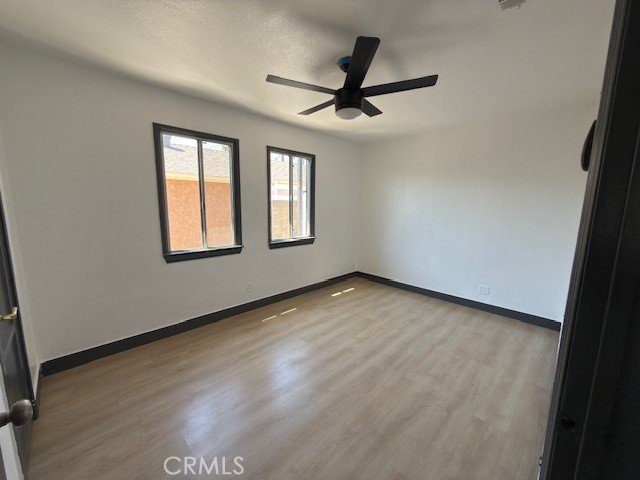
The interior features 3 bedrooms, 1 bath with shower and spa tub. An updated kitchen with ample cabinetry, and a cozy living area perfect for relaxing or entertaining. The backyard provides great potential for outdoor gatherings, and entertainment. Un-permited bedroom area offers 1 bed 1 bath, small kitchen. Conveniently located near shopping, dining, parks, and major freeways, this home offers both tranquility and accessibility. Whether you're a first-time buyer, downsizing, or looking for an investment opportunity, 9067 Cedar is a fantastic place to call home.Don’t miss the chance to own this delightful Bellflower gem!
Show all description
Location
- Directions: Turn left onto Stevens Ave, Turn right onto Alondra Blvd, Turn left onto Clark Ave, Turn right onto Cedar St
- Lot Size Acres: 0.1172 acres
Building Details
- Structure Type: Duplex
- Water Source: Public
- Lot Features: Yard
- Sewer: PublicSewer
- Common Walls: OneCommonWall
- Garage Spaces: 0
- Levels: One
Amenities & Features
- Pool Features: None
- Parking Total: 0
- Cooling: CentralAir
- Fireplace Features: None
- Interior Features: AllBedroomsDown
- Laundry Features: LaundryRoom
Nearby Schools
- High School District: Bellflower Unified
Expenses, Fees & Taxes
- Association Fee: 0
Agent info
- Agent name: Esmeralda Rivera
- Agent MLS: YRIVEESM
- Agent email: erivera1713@gmail.com
- Agent officephone: 562-925-9217
- Agent direct phone: 562.755.1595
Miscellaneous
- List Office Name: Excellence RE Real Estate Inc
- Listing Terms: CashToNewLoan,Conventional,FHA
- Common Interest: None
- Community Features: StreetLights,Suburban,Sidewalks
- Attribution Contact: 562.755.1595
