


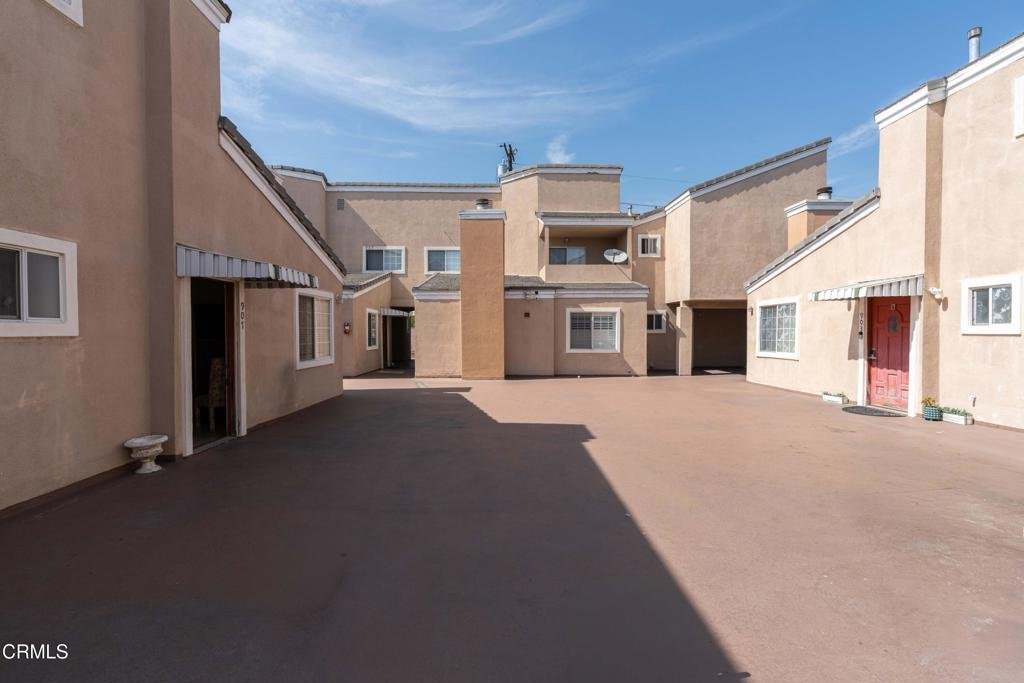
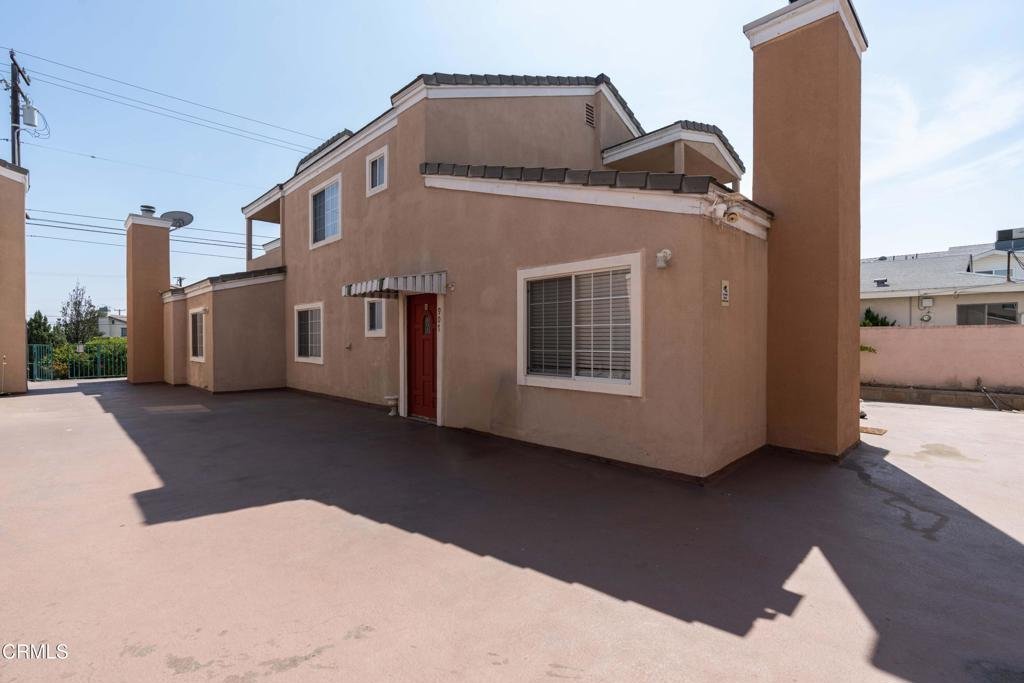
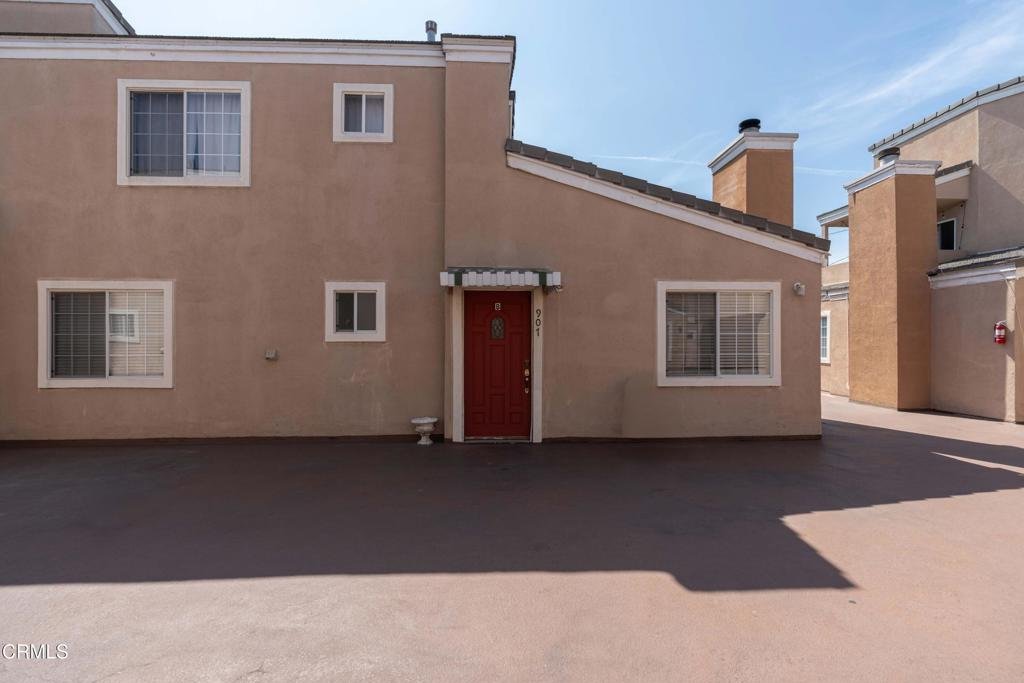








907 W Mission Road B, Alhambra, CA, US, 91801
907 W Mission Road B, Alhambra, CA, US, 91801Basics
- Date added: Added 3 months ago
- Category: Residential
- Type: Condominium
- Status: Active
- Bedrooms: 3
- Bathrooms: 3
- Area: 1380 sq ft
- Lot size: 14323, 14323 sq ft
- Year built: 2004
- Property Condition: RepairsCosmetic
- View: None
- Zoning: ALRPD
- County: Los Angeles
- MLS ID: P1-26526
Description
-
Description:
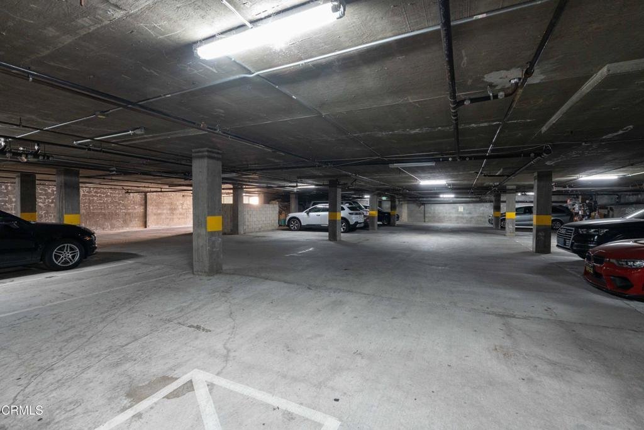
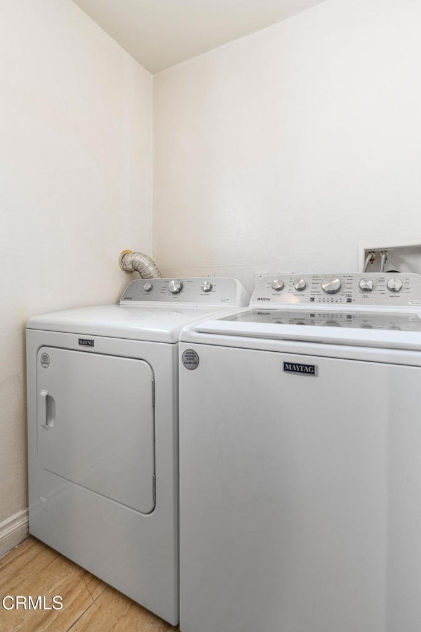
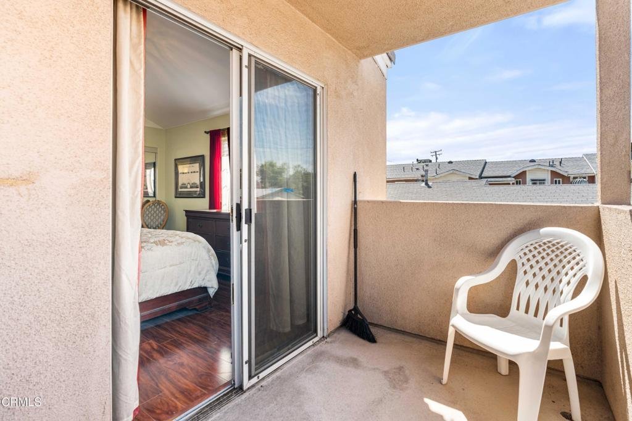
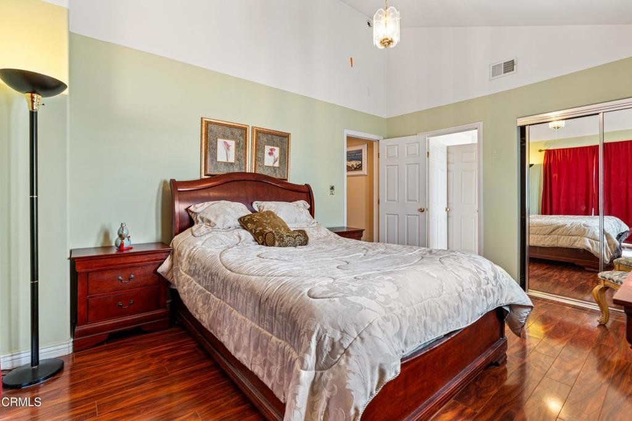
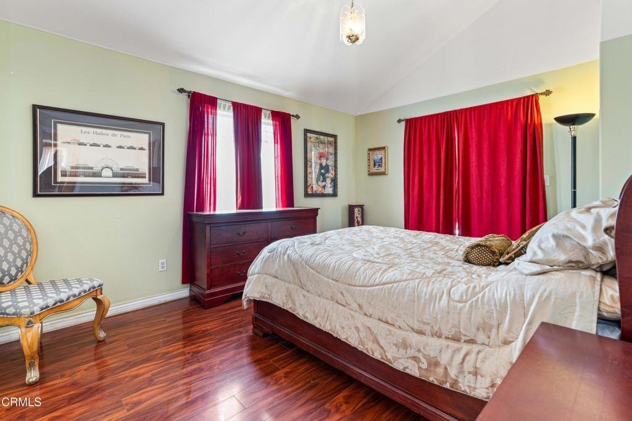
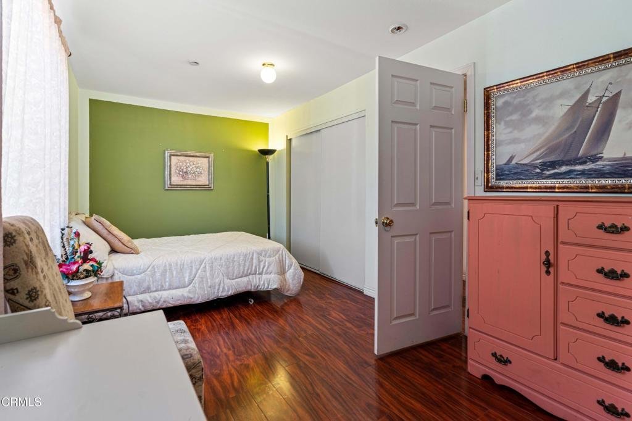
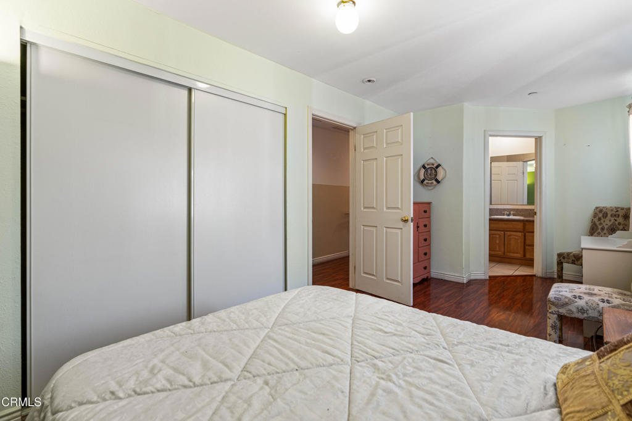
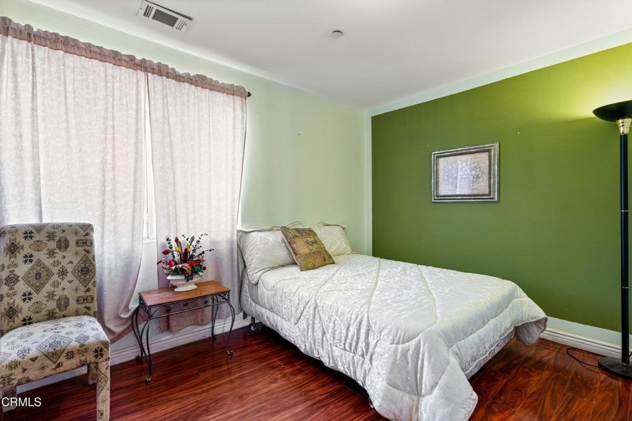
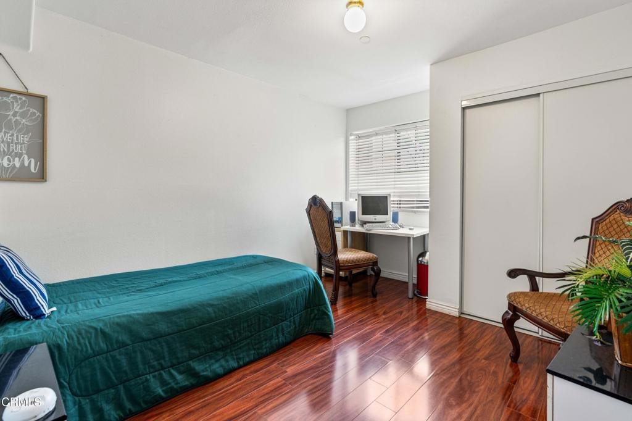
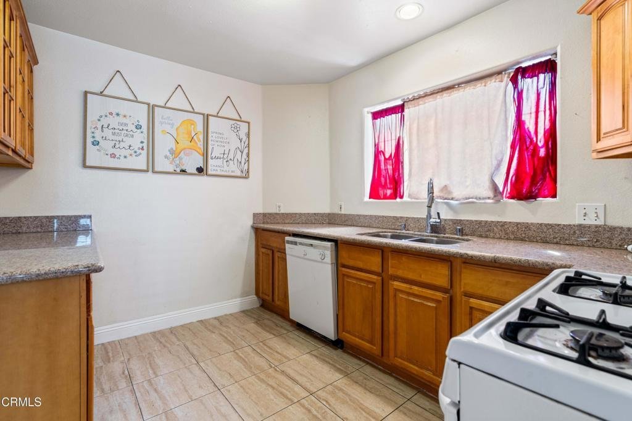
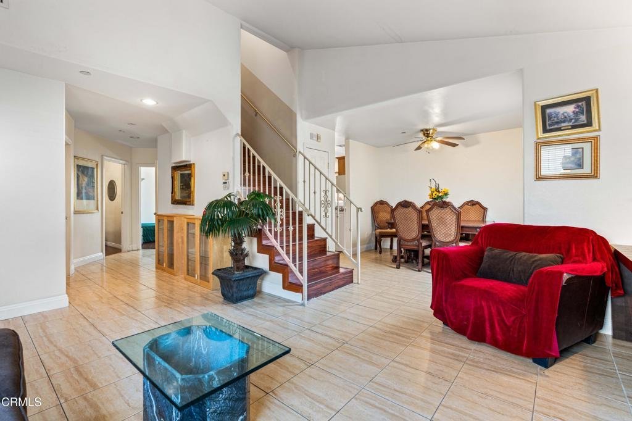
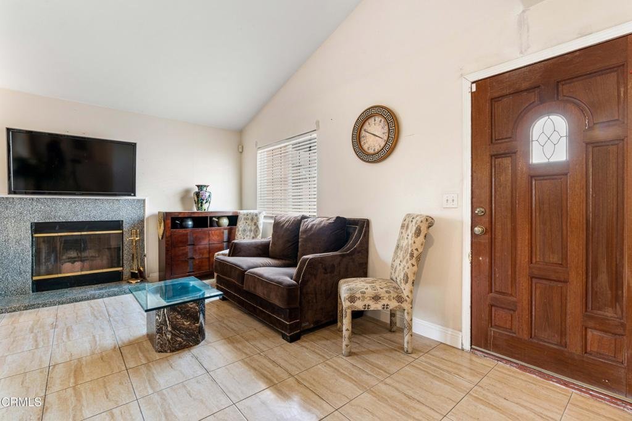
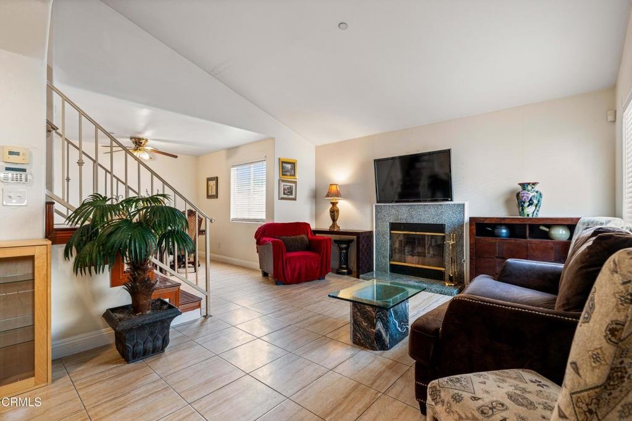
This townhome is an INCREDIBLE VALUE. Don't miss this spacious and very reasonably priced 3 bedroom, 3 bath unit in the beautiful City of Alhambra. This townhome has a light filled open floor plan including a large Family room with a cathedral ceiling. The kitchen is a comfortable size, and it opens to the dining area and Family Room. The first floor also features a bedroom and 3/4 bath along with an office space/library space. Upstairs, you will find a large primary suite with a private bath and private balcony, along with a second bedroom with its own private bath too. This townhome is very practical as well with large closets, and a first floor laundry room with full washer and dryer. It also has a very low monthly HOA fee of only $200. You will also have two assigned parking spaces and shared guest parking in the safe and convenient underground garage. Conveniently located near Downtown Alhambra, Main Street shops, restaurants, and cafes, as well as San Gabriel Square with a grocery store, and Almansor Park and Golf Course. A great opportunity to own a quiet and comfortable townhome in a convenient Alhambra location.
Show all description
Location
- Directions: On the north side of Mission Rd. betweenGarfield and Atlantic. No street parking. Parking on side streets only.
- Lot Size Acres: 0.3288 acres
Building Details
- Structure Type: MultiFamily
- Water Source: Public
- Architectural Style: Contemporary
- Lot Features: FrontYard,NearPublicTransit,Paved
- Sewer: PublicSewer
- Common Walls: OneCommonWall,EndUnit,NoOneAbove,NoOneBelow
- Construction Materials: Drywall,Frame,Stucco
- Fencing: Masonry,WroughtIron
- Foundation Details: Permanent,Slab
- Garage Spaces: 2
- Levels: Two
- Floor covering: Laminate, Tile
Amenities & Features
- Pool Features: None
- Parking Features: Assigned, ControlledEntrance, DrivewayDownSlopeFromStreet, Garage, GarageDoorOpener, Gated, Private
- Security Features: SecuritySystem, CarbonMonoxideDetectors, FireDetectionSystem, FireSprinklerSystem, SecurityGate, SmokeDetectors
- Patio & Porch Features: Rooftop,Balcony
- Spa Features: None
- Parking Total: 2
- Roof: Concrete,Shingle
- Association Amenities: Insurance,PetsAllowed,Trash,Water
- Utilities: CableAvailable,ElectricityConnected,NaturalGasConnected,SewerConnected,WaterConnected
- Cooling: CentralAir
- Door Features: PanelDoors,SlidingDoors
- Electric: Standard
- Exterior Features: Balcony
- Fireplace Features: FamilyRoom, Gas
- Heating: Central
- Interior Features: CathedralCeilings, HighCeilings, PartiallyFurnished, StoneCounters, BedroomOnMainLevel, PrimarySuite
- Laundry Features: LaundryRoom
- Appliances: Dishwasher,GasRange,Refrigerator,WaterHeater,Dryer,Washer
Expenses, Fees & Taxes
- Association Fee: $200
Agent info
- Agent name: Alexander L Varga
- Agent MLS: P19863
- Agent email: av@alexandervarga.com
- Agent officephone: (626) 791-7000
- Agent direct phone: (626) 644-8617
Miscellaneous
- Association Fee Frequency: Monthly
- List Office Name: Norm Haley Real Estate
- Listing Terms: Cash,CashToNewLoan,Conventional,SubjectToOther
- Common Interest: Condominium
- Community Features: Curbs,Golf,StormDrains,StreetLights,Sidewalks,Urban
- Direction Faces: East
- Inclusions: Stove, refrigerator, dishwasher, washer and dryer.
- Virtual Tour URL Branded: https://my.matterport.com/show/?m=zypfgEk1chj
